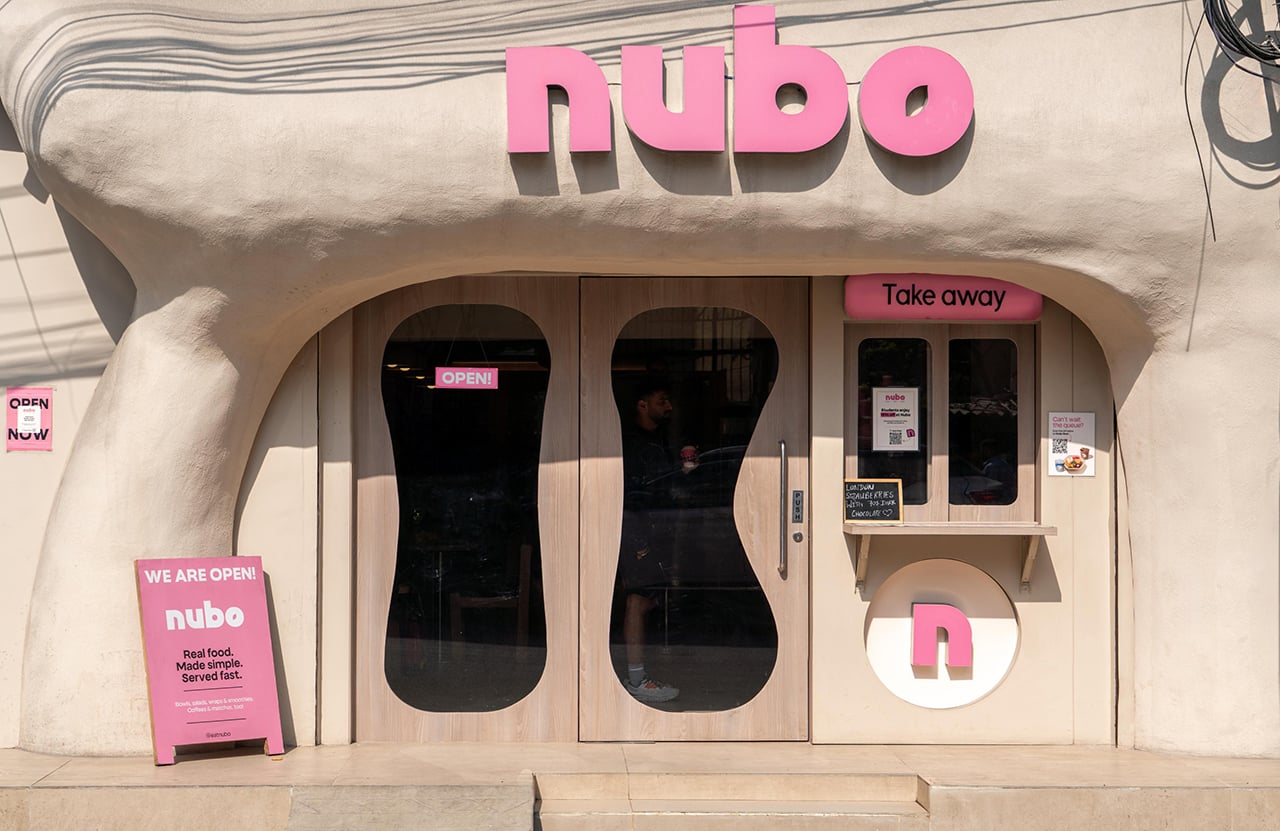
It appears as a flicker of pink against a curved, almost cave-like surface protruding outwards onto a residential street. You notice it almost instinctively, first through colour, then volume and later by people sipping matcha, healthy smoothies and clicking photographs for the gram. The cues are clear. There is a new place in the town: Nubo, a healthy neighbourhood cafe, designed to be a misfit in an otherwise quiet neighbourhood.
Project Name: Nubo
Studio Name: Studiio Dangg
Location – New Delhi
Area: 900 sqft
Principal Designer: Manav Dangg
Photography: Sachin Verma
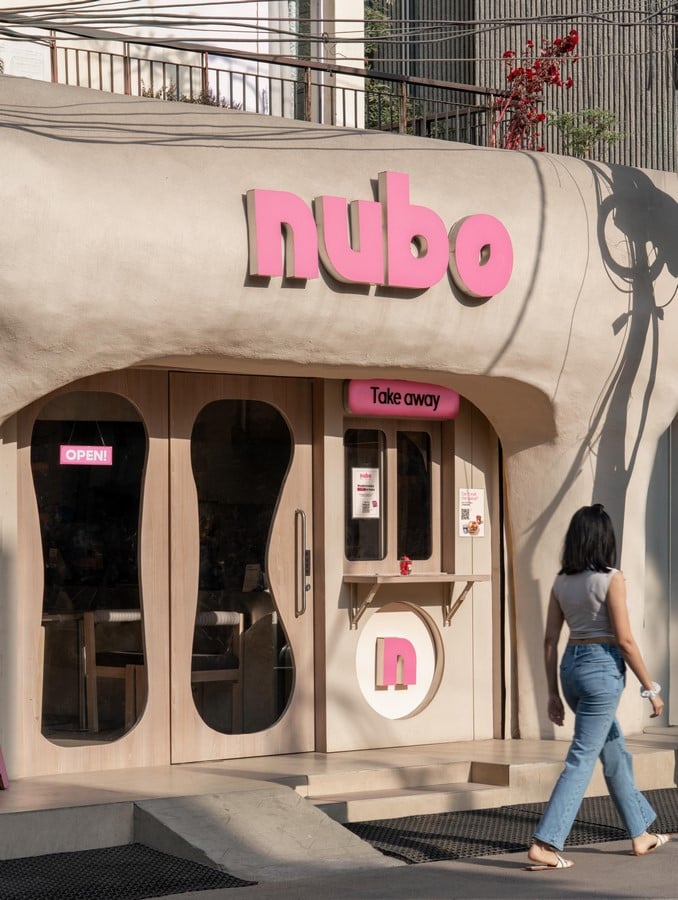
The idea of the misfit is but deliberate. The previous two occupants of the site were restaurants, both of which remained largely unnoticed despite steady traffic. Part of the brief, therefore, was to ensure that the café registers within a fleeting field of vision. In response, the project moves away from the visual language of its surroundings and establishes its own, allowing it to register quickly within the streetscape.
The façade becomes central to this approach. Developed as a continuous parametric volume, it is constructed through a metal framework and mesh, and finished to form a single sculpted surface. It curves around the entrance, creating a pronounced cave-like element that grabs the eye. The curvature is not incidental, but generated as a continuous volume, allowing the façade to shift in perception as one moves past it. Large glass openings are introduced to maximise the inflow of natural light deep into the plan, while also allowing the interior to remain visible from the street.
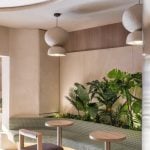
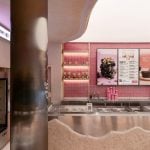
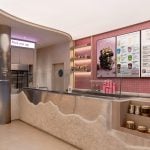
Inside, the existing linear shell is reworked, with the counter positioned as the primary visual anchor. Curved benches are introduced along the seating edge to soften the spatial experience. This shift is extended onto the ceiling through a continuous fabric light installation that traces an arc. The curves above are not mirrored directly; instead, they are offset to counterbalance the linear layout, allowing straight and curved geometries to coexist across the space. Across different vantage points, this interplay is read in fragments, with each view revealing a slightly altered perception of the space.
Lighting plays a critical role in addressing the constraints of the plan. With natural light entering from one side, the fabric ceiling acts as a secondary source, diffusing illumination across the interior. This reduces contrast between the front and the deeper sections, allowing the space to maintain a consistent level of brightness throughout the day. The ceiling reads as a continuous luminous surface, visually tying the length of the space together.
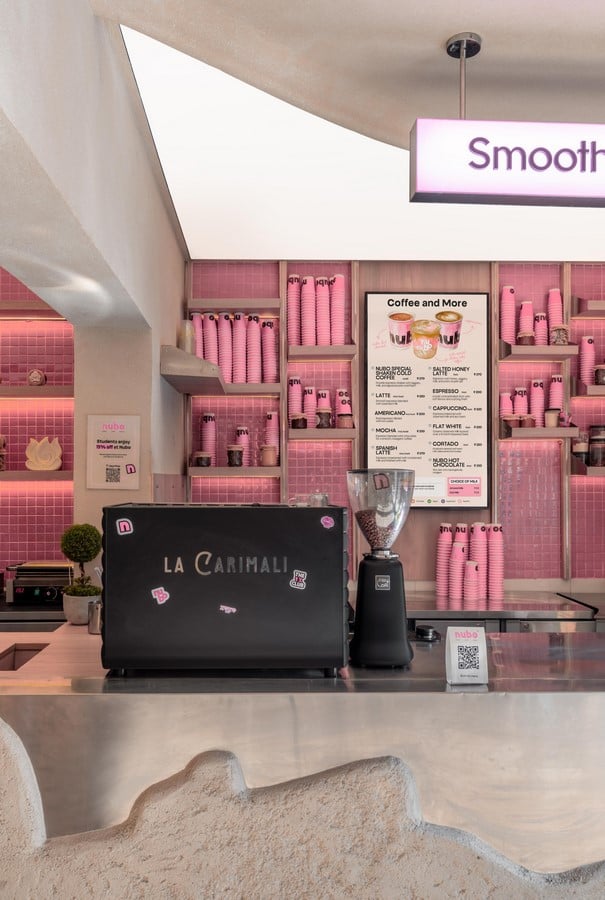
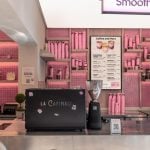
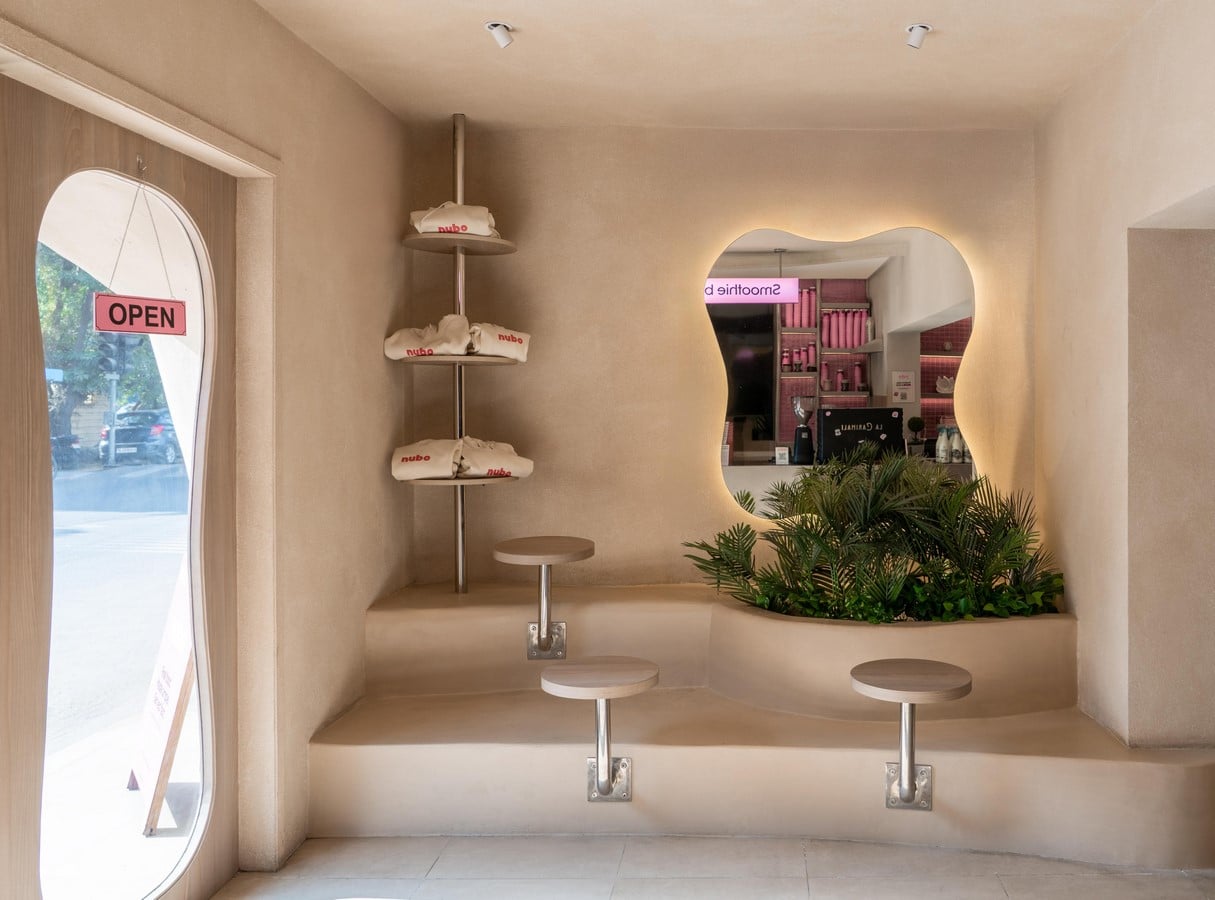
The material palette is restrained and consistent. Walls are finished in a textured, stone-like plaster that introduces a tactile quality, while stainless steel is used across the counter, columns, tables, and storage elements. At the bar, these materials intersect, with the textured finish extending onto the steel surface, appearing to creep onto it, creating a layered condition. Wood is introduced as a secondary element, appearing as a band along the upper walls, as well as in tabletops and shelving, adding warmth while maintaining continuity across the space.
Colour is used with precision. Pink is concentrated along the counter backdrop, which becomes the primary focal point due to the orientation of the seating. While limited in application, its placement ensures that it remains dominant within the user’s field of view. The rest of the interior is kept neutral, allowing the accent to define the identity of the space without overwhelming it.
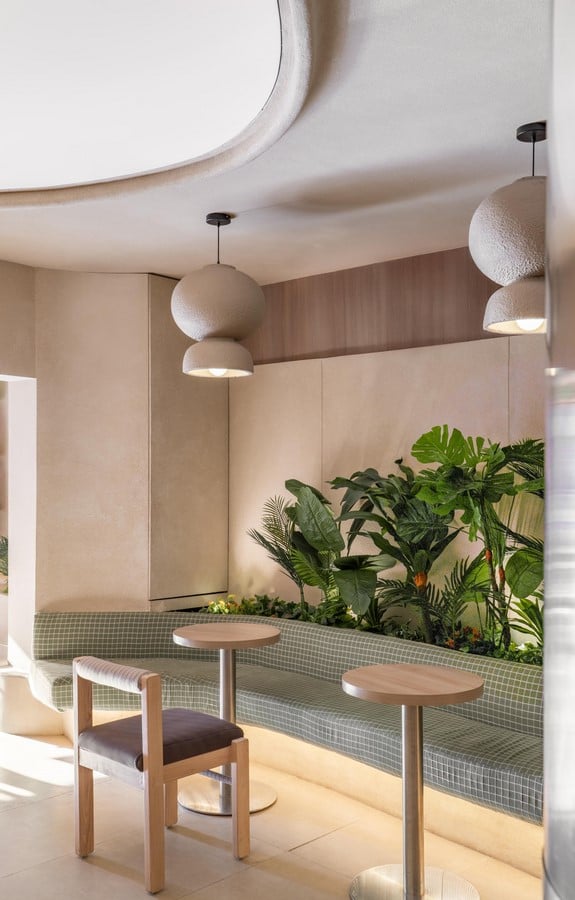
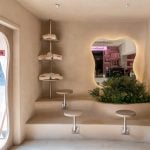
Near the entrance, a low, built-in platform operates as a flexible zone, accommodating waiting, short pauses, and informal use. It also becomes a point of visual engagement, often occupied and photographed, reinforcing the café’s presence both physically and digitally. Alongside it, a takeaway window extends the function of the café outward, allowing for quick transactions directly from the street, particularly for gym-goers and passersby looking for a quick stop.
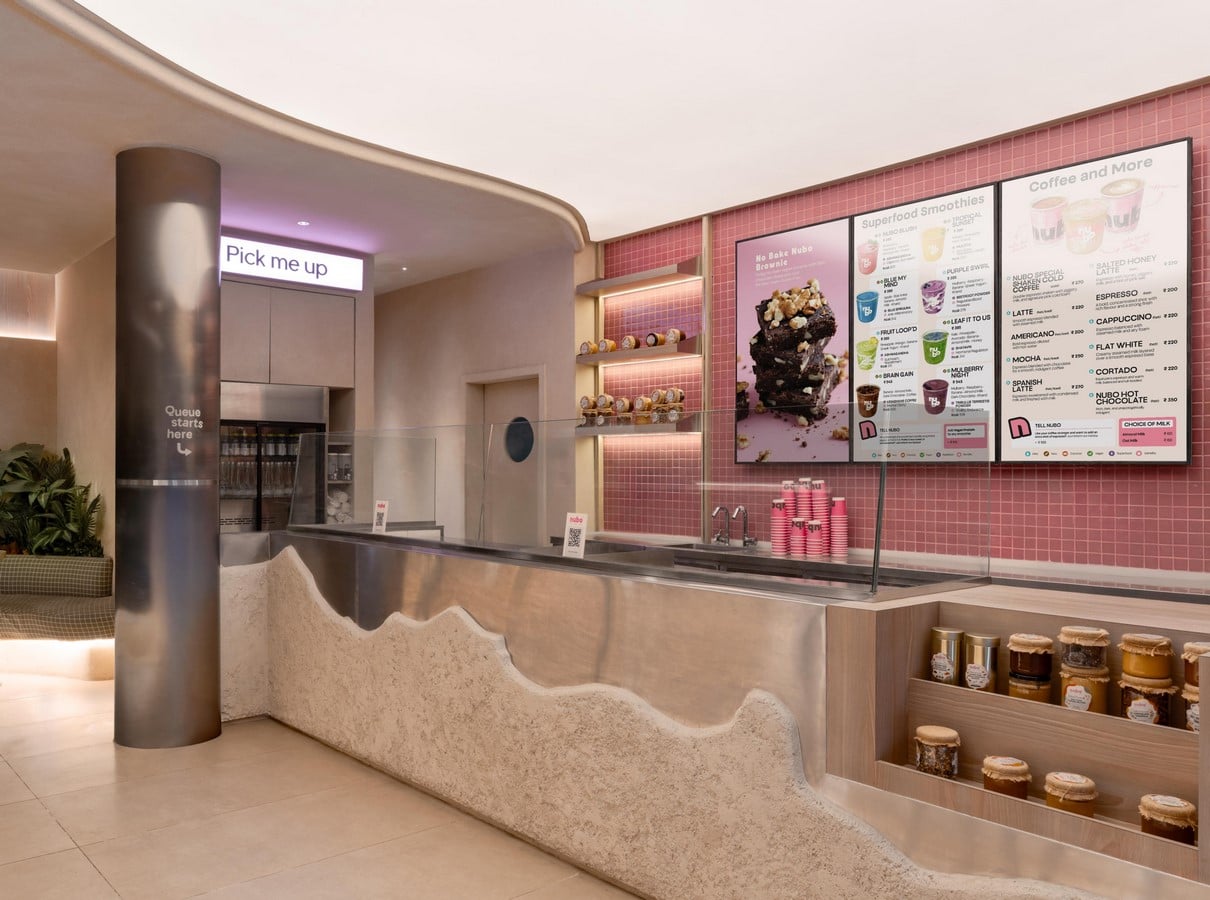
In this neighbourhood, Nubo begins to register differently over time. The same pink flicker and curved surface that first catches the eye becomes a familiar marker along the street. People slow down here, sometimes to pick up a drink, sometimes to wait, sometimes just to click a photo. What once felt out of place starts to be recognised through these small, repeated encounters. These repeated, everyday actions begin to anchor the café within its surroundings. The form continues to hold its difference, but its use settles into the rhythms of the street. Nubo remains a misfit in how it appears, even as it becomes a part of the neighbourhood through its interaction with the people.