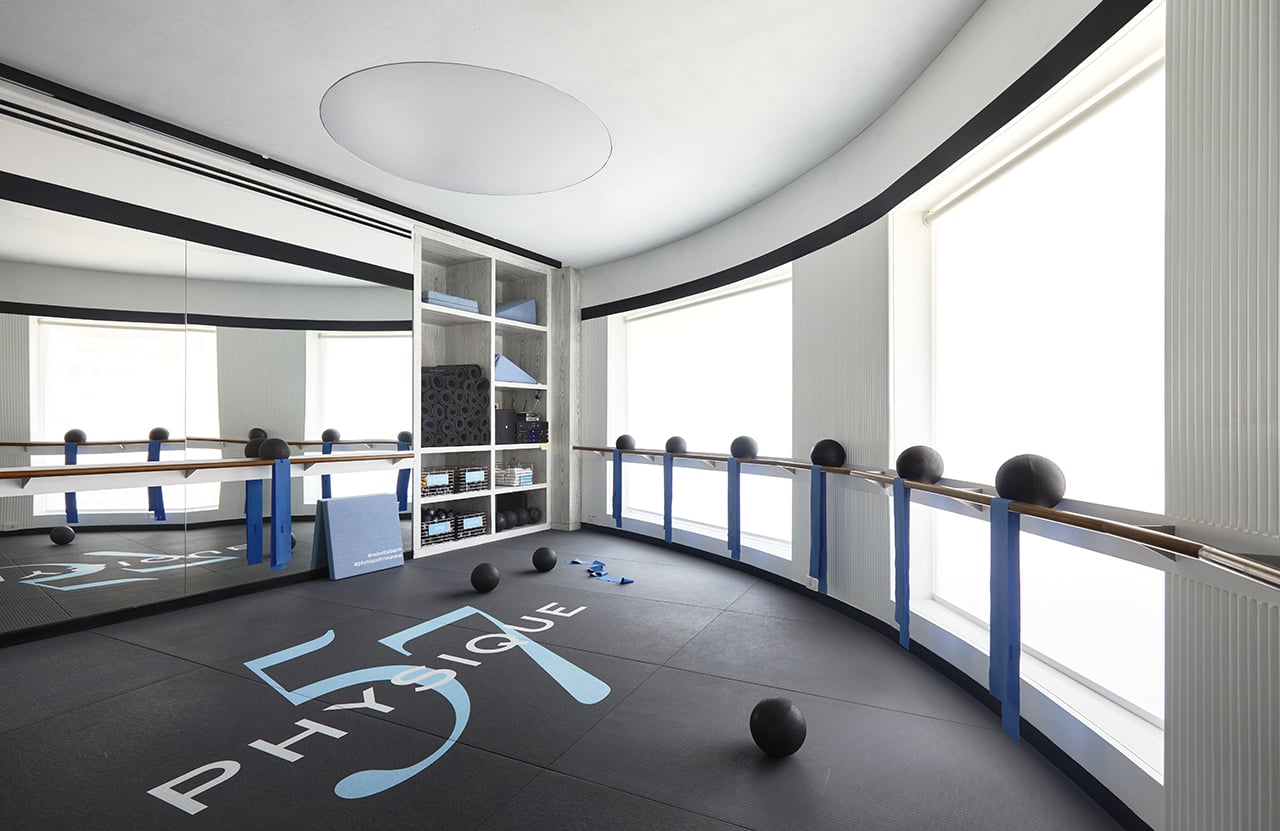
In Mumbai’s landmark 1950s Kwality House overlooking Kemps Corner, Physique 57’s studio pairs South Bombay heritage with modern fitness. Designed by Shonali Mahajan, the studio reimagines the brand’s Indian flagship as a warm, high-performance fitness environment. Physique 57, a global fitness and media company headquartered in New York City, is known for its barre-based workout method inspired by ballet.
Project Name: Physique 57
Studio Name: Empire – The Living Company
Location: Mumbai
Project Area: 3600 sq. ft.
Principals: Shonali Mahajan and Rustom Cooper
Project photography: Talib Chitalwala
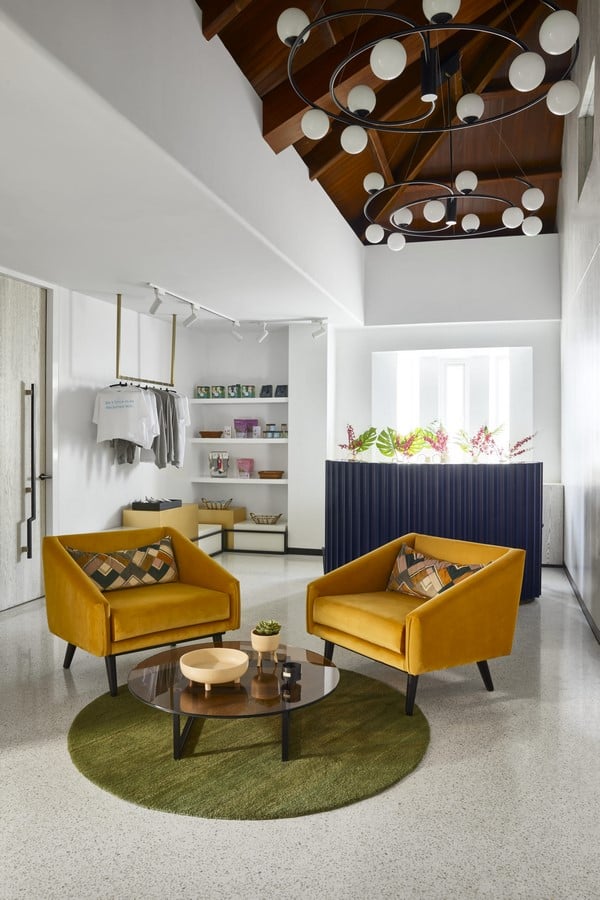
The move from its earlier hotel-based location in Mumbai presented an opportunity to rethink the studio experience. The design focused on three priorities: creating a warm and welcoming environment, ensuring complete acoustic separation between studios, and integrating advanced air filtration and climate control so members could exercise with confidence in the quality of the air around them.
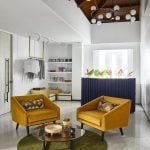
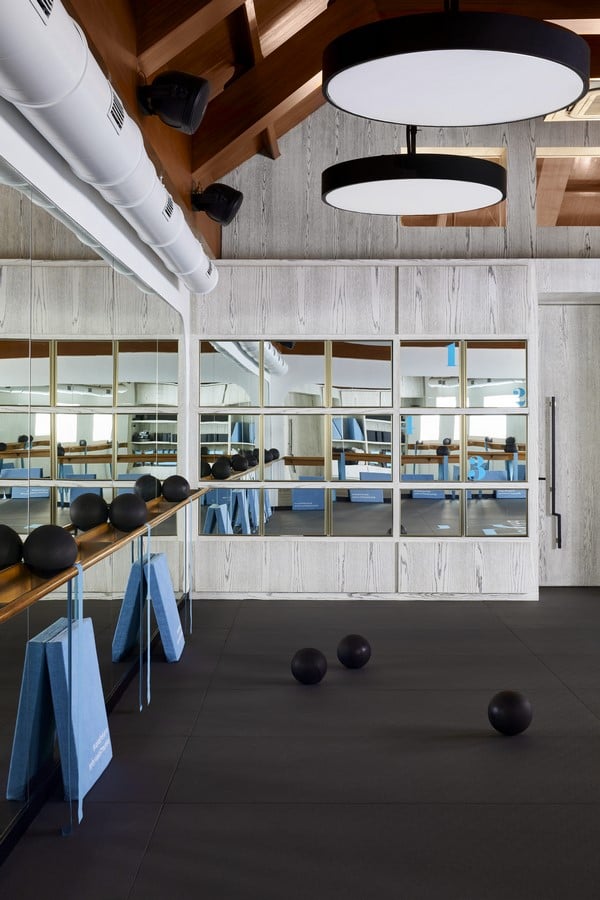
The building’s own history made the first impression on the vision. On the top floor, the site revealed an existing wooden roof structure. Rather than conceal it, Shonali restored and polished the timber trusses, turning them into a defining feature. “The larger studio now sits beneath this ceiling, creating a striking contrast between historic architecture and the studio’s modern language,” she explains. The layout is simple and intuitive. A corridor leads to a central reception and lounge positioned between two studios, doubling as a waiting area and retail display for merchandise and fitness products. One studio faces the road and benefits from natural light, while the other sits beneath the restored wooden roof. An office beside the reception allows trainers and staff to manage operations and conduct online sessions.
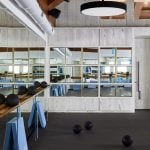
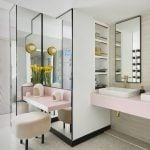
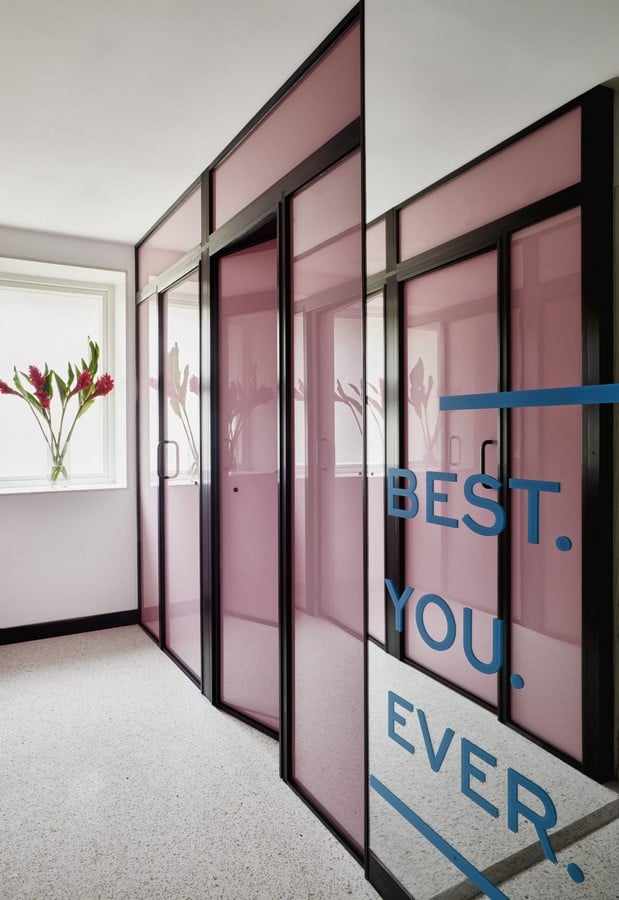
Further along are the functional areas, lockers, showers, and a spacious women’s dressing room. With generous mirrors, well-lit vanities, and comfortable circulation, the space allows members to refresh and prepare for the day after their workout. Finished in lacquered glass, colourful elements gleam against a white coloured shell, allowing the space to breathe and bathe in light. The second studio makes the most of its unusual wedge-shaped plan and street-facing orientation. Existing windows were opened up to bring in natural light and frame views of the flyover below. Members exercising inside remain visually connected to the city, while passersby catch glimpses of classes in motion, turning the studio itself into a subtle yet effective advertisement for the brand. Finished largely in white, the space is articulated through fluted surfaces and mirrored walls. In a quiet gesture that acknowledges the restored roof above, the barre bars themselves are crafted in wood, weaving the building’s heritage structure and the contemporary studio.
In Empire’s choreographic style, lighting shapes the experience. Circular ceiling fixtures replace spotlights, creating even illumination and a clean architectural ceiling. Reception and lounge glow with warm light, studios use bright white to energise, dressing areas stay naturally lit, and bathrooms return to spa-like warmth. During cool-downs, soft light within the wooden ceiling creates a gentle ambient glow. Behind the scenes, acoustic detailing prevents sound transfer, advanced HVAC keeps air clean and cool, and automated music systems sync sound with the rhythm of the workouts.
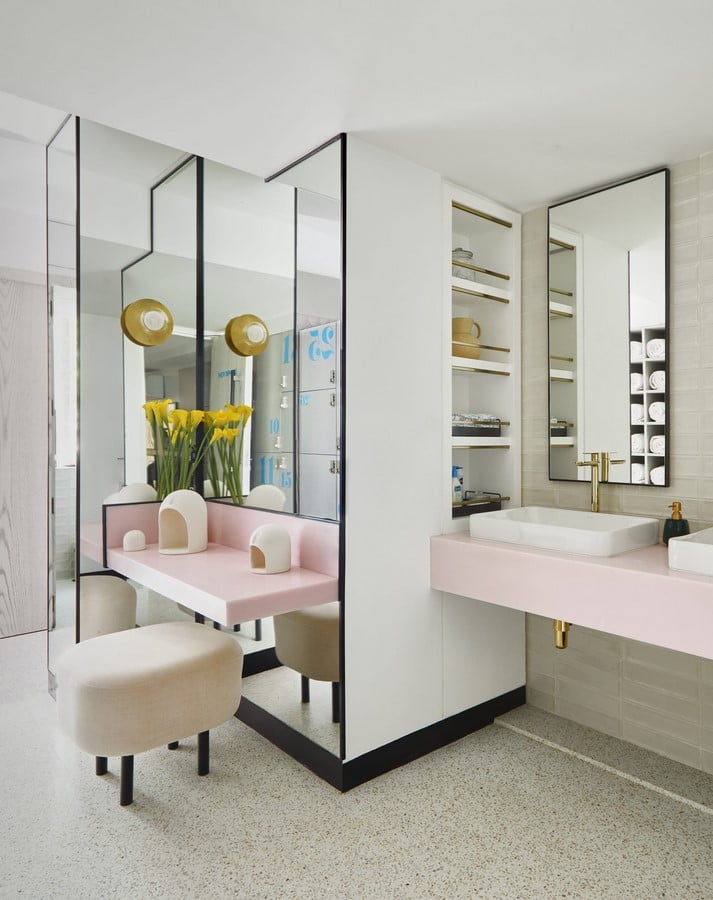
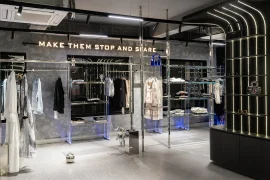
The material palette remains deliberately restrained. Neutral walls, mirrored surfaces, and durable non-slip flooring form the base of the design. The brand’s signature blue and yellow appear selectively in signage, furniture, and lockers. Fluted panels conceal storage while adding subtle texture, and upholstered seating in the reception introduces a residential warmth that softens the typical gym environment. More than a fitness studio, the space becomes a dialogue between past and present. Beneath restored timber trusses and carefully choreographed light, movement unfolds against the quiet memory of the building itself. Here, heritage architecture and contemporary wellness meet, turning every workout into a moment suspended between city, body, and space.