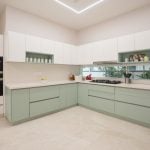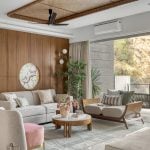
The Neutral House, designed by architects Vamsi Ballepu and Tejaswi Poludasu, is a contemporary villa located within a gated community, conceived as a family home for a US-returned client seeking clarity, restraint, and ease of living. Designed for a family of five, the residence is shaped by a distinctly minimal brief, one that called for the elimination of wood, the avoidance of excessive colour, and a preference for clean, geometric expressions.
Project Name: The Neutral House
Studio Name: TEVA Architects
Location: Hyderabad
Completion Year: 2024
Area: 6500 Sft
Principal Architects: Vamsi Ballepu, Tejaswi Poludasu
Design Team: Vamsi Ballepu, Tejaswi Poludasu
Photography Credits: Tejaswi Poludasu
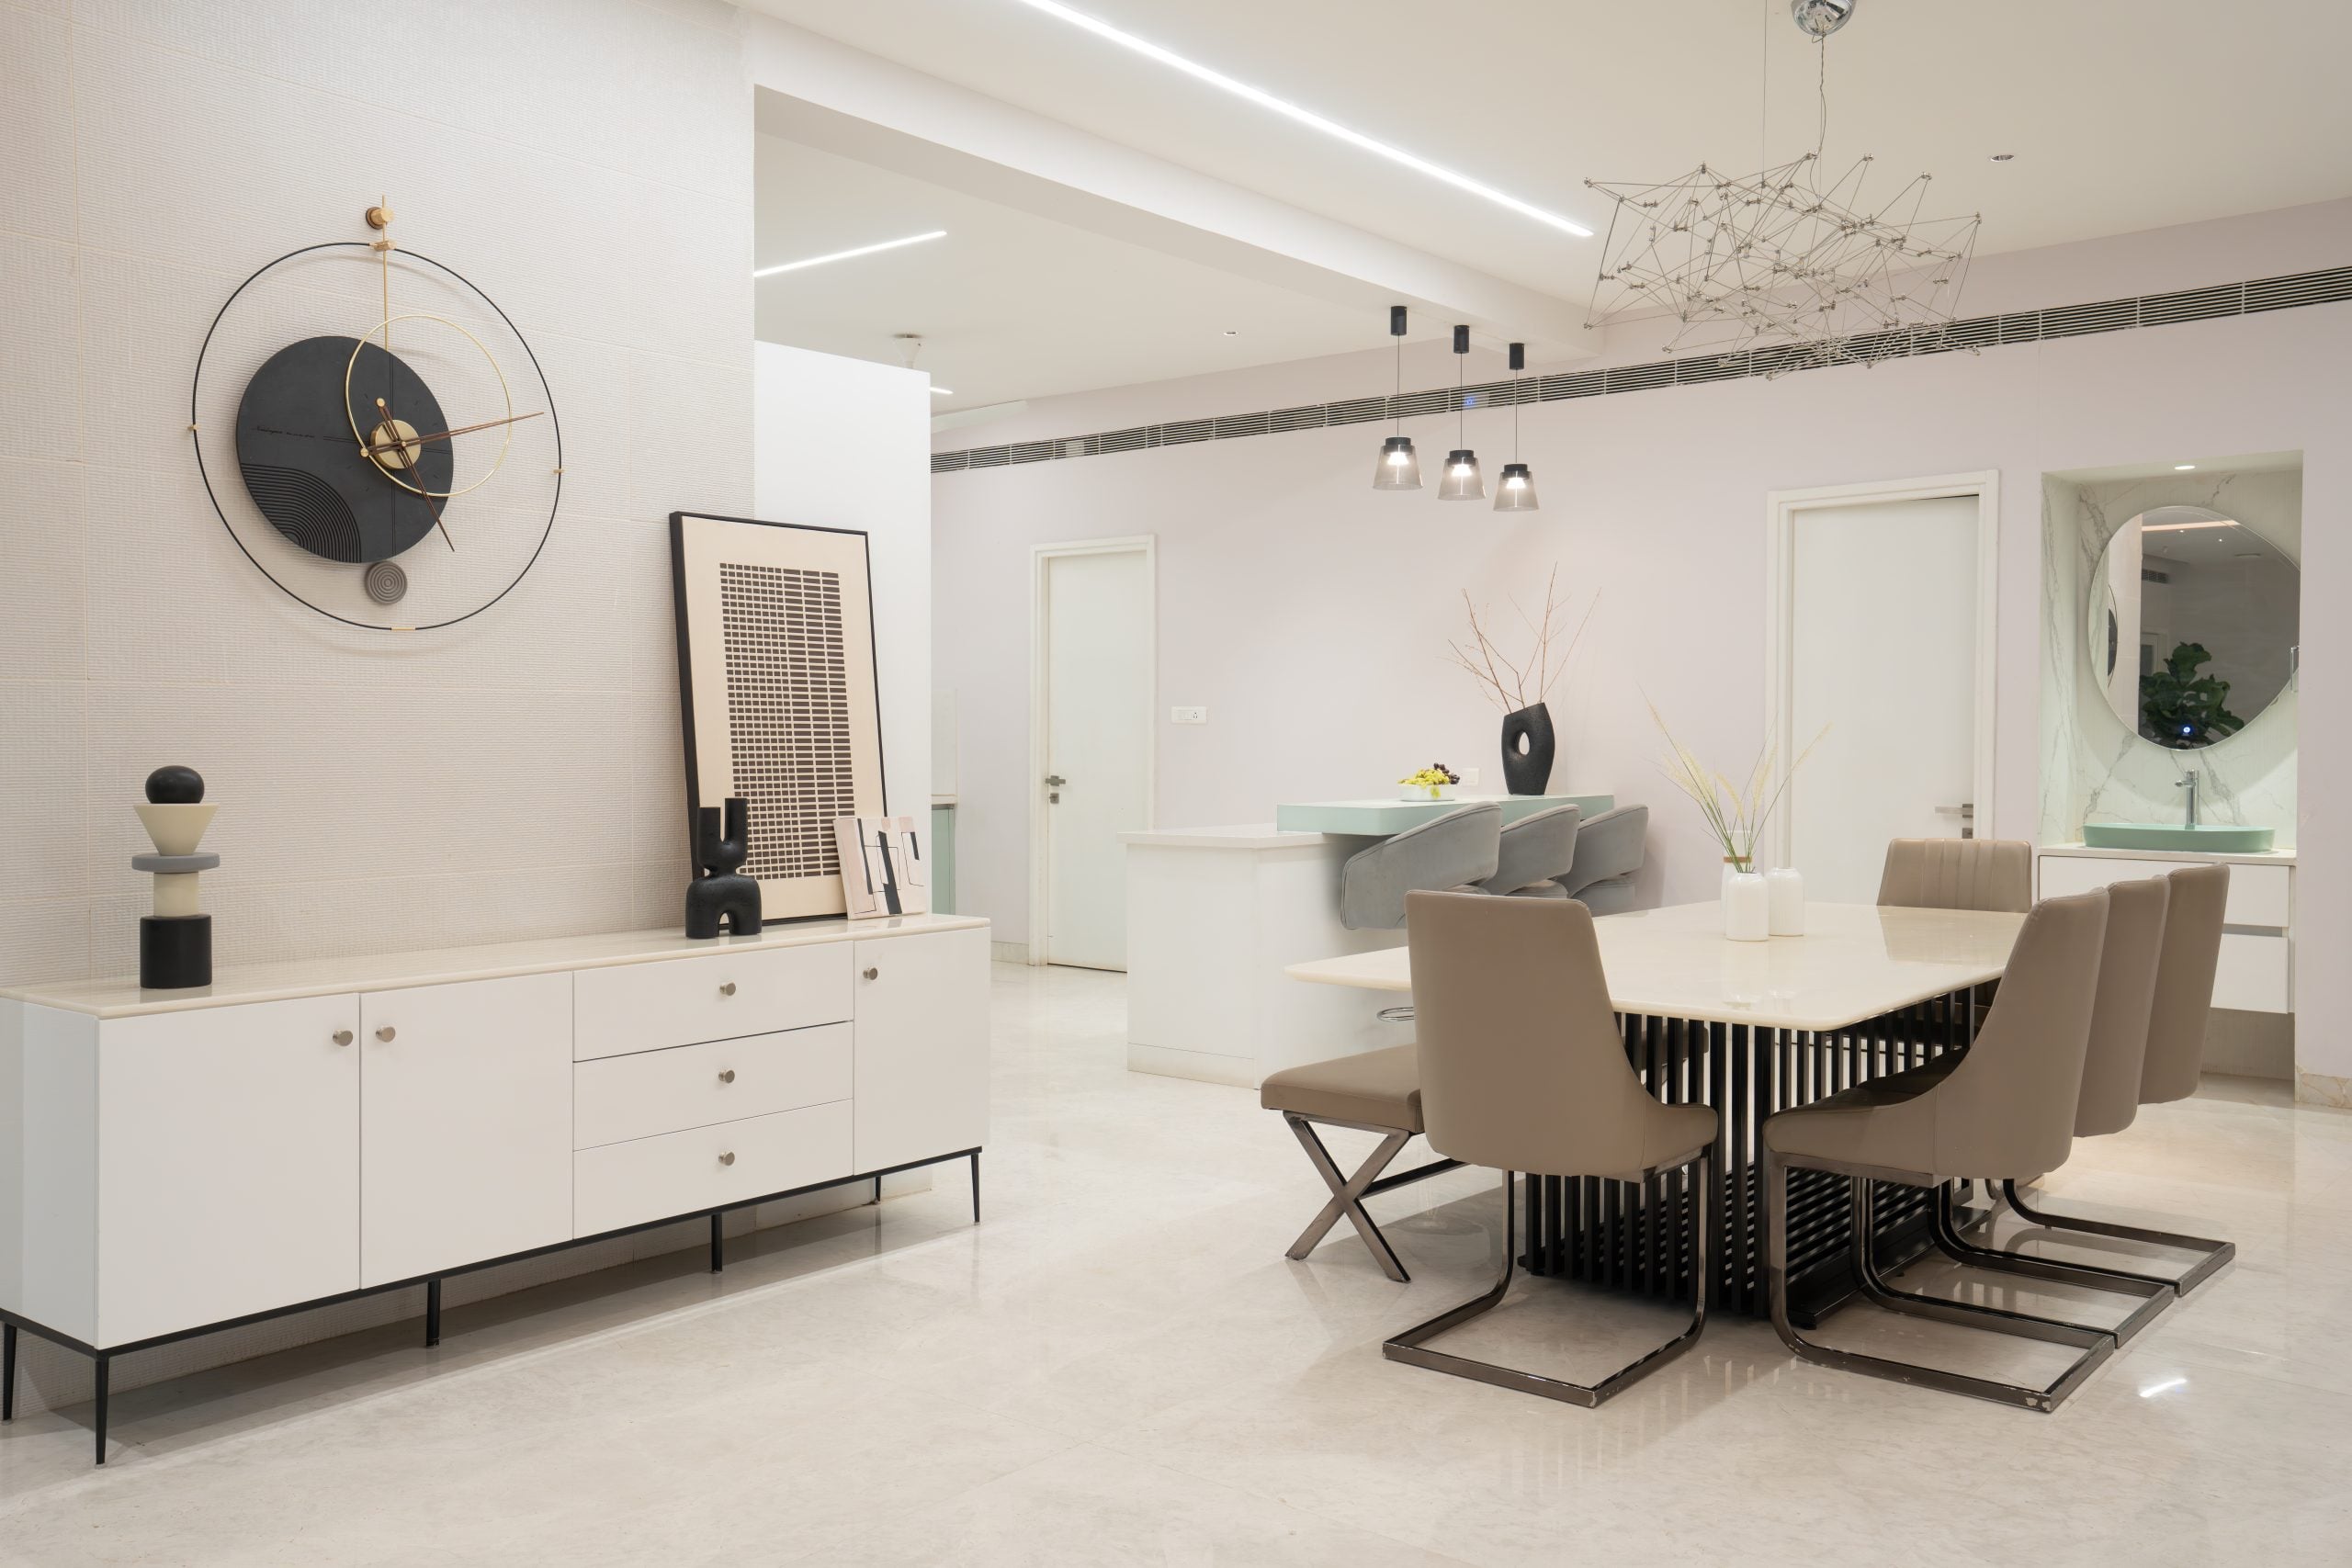
Rather than relying on conventional material richness, the home translates this brief into a spatial language defined by neutrality, subtle patterning, and low-maintenance surfaces, resulting in a calm, cohesive environment that responds to both lifestyle and long-term usability.
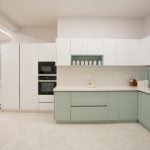
The brief was direct and uncompromising: a home that is minimal yet expressive, rooted in neutral tones and geometric clarity. The clients, having experienced material-heavy interiors abroad, sought a departure from visual excess, favouring instead a controlled palette and surfaces that would remain timeless and easy to maintain. With young children in the household, durability and practicality became equally important, informing decisions around finishes, wall treatments, and furniture selection.
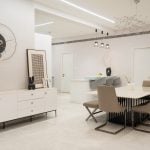
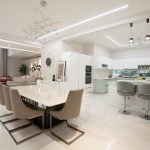
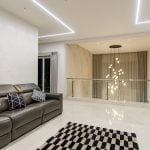
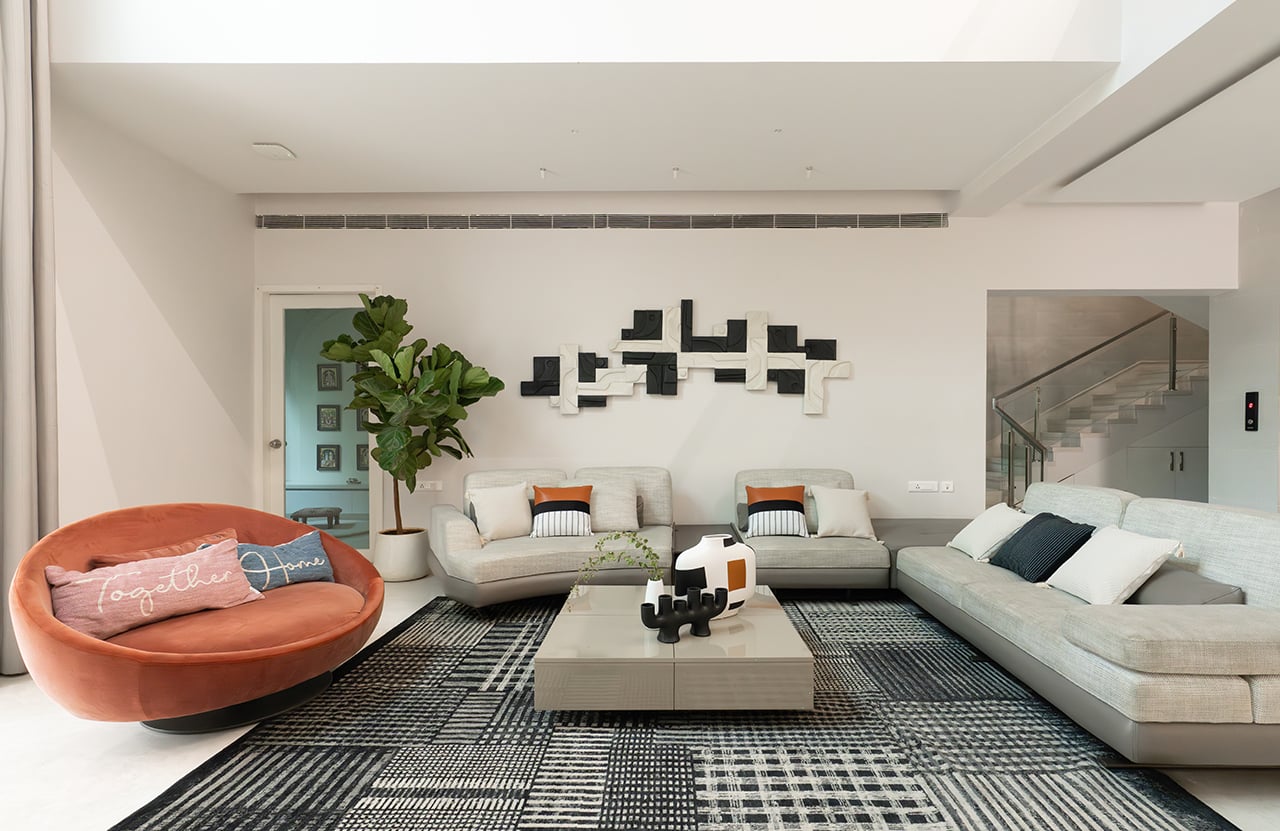
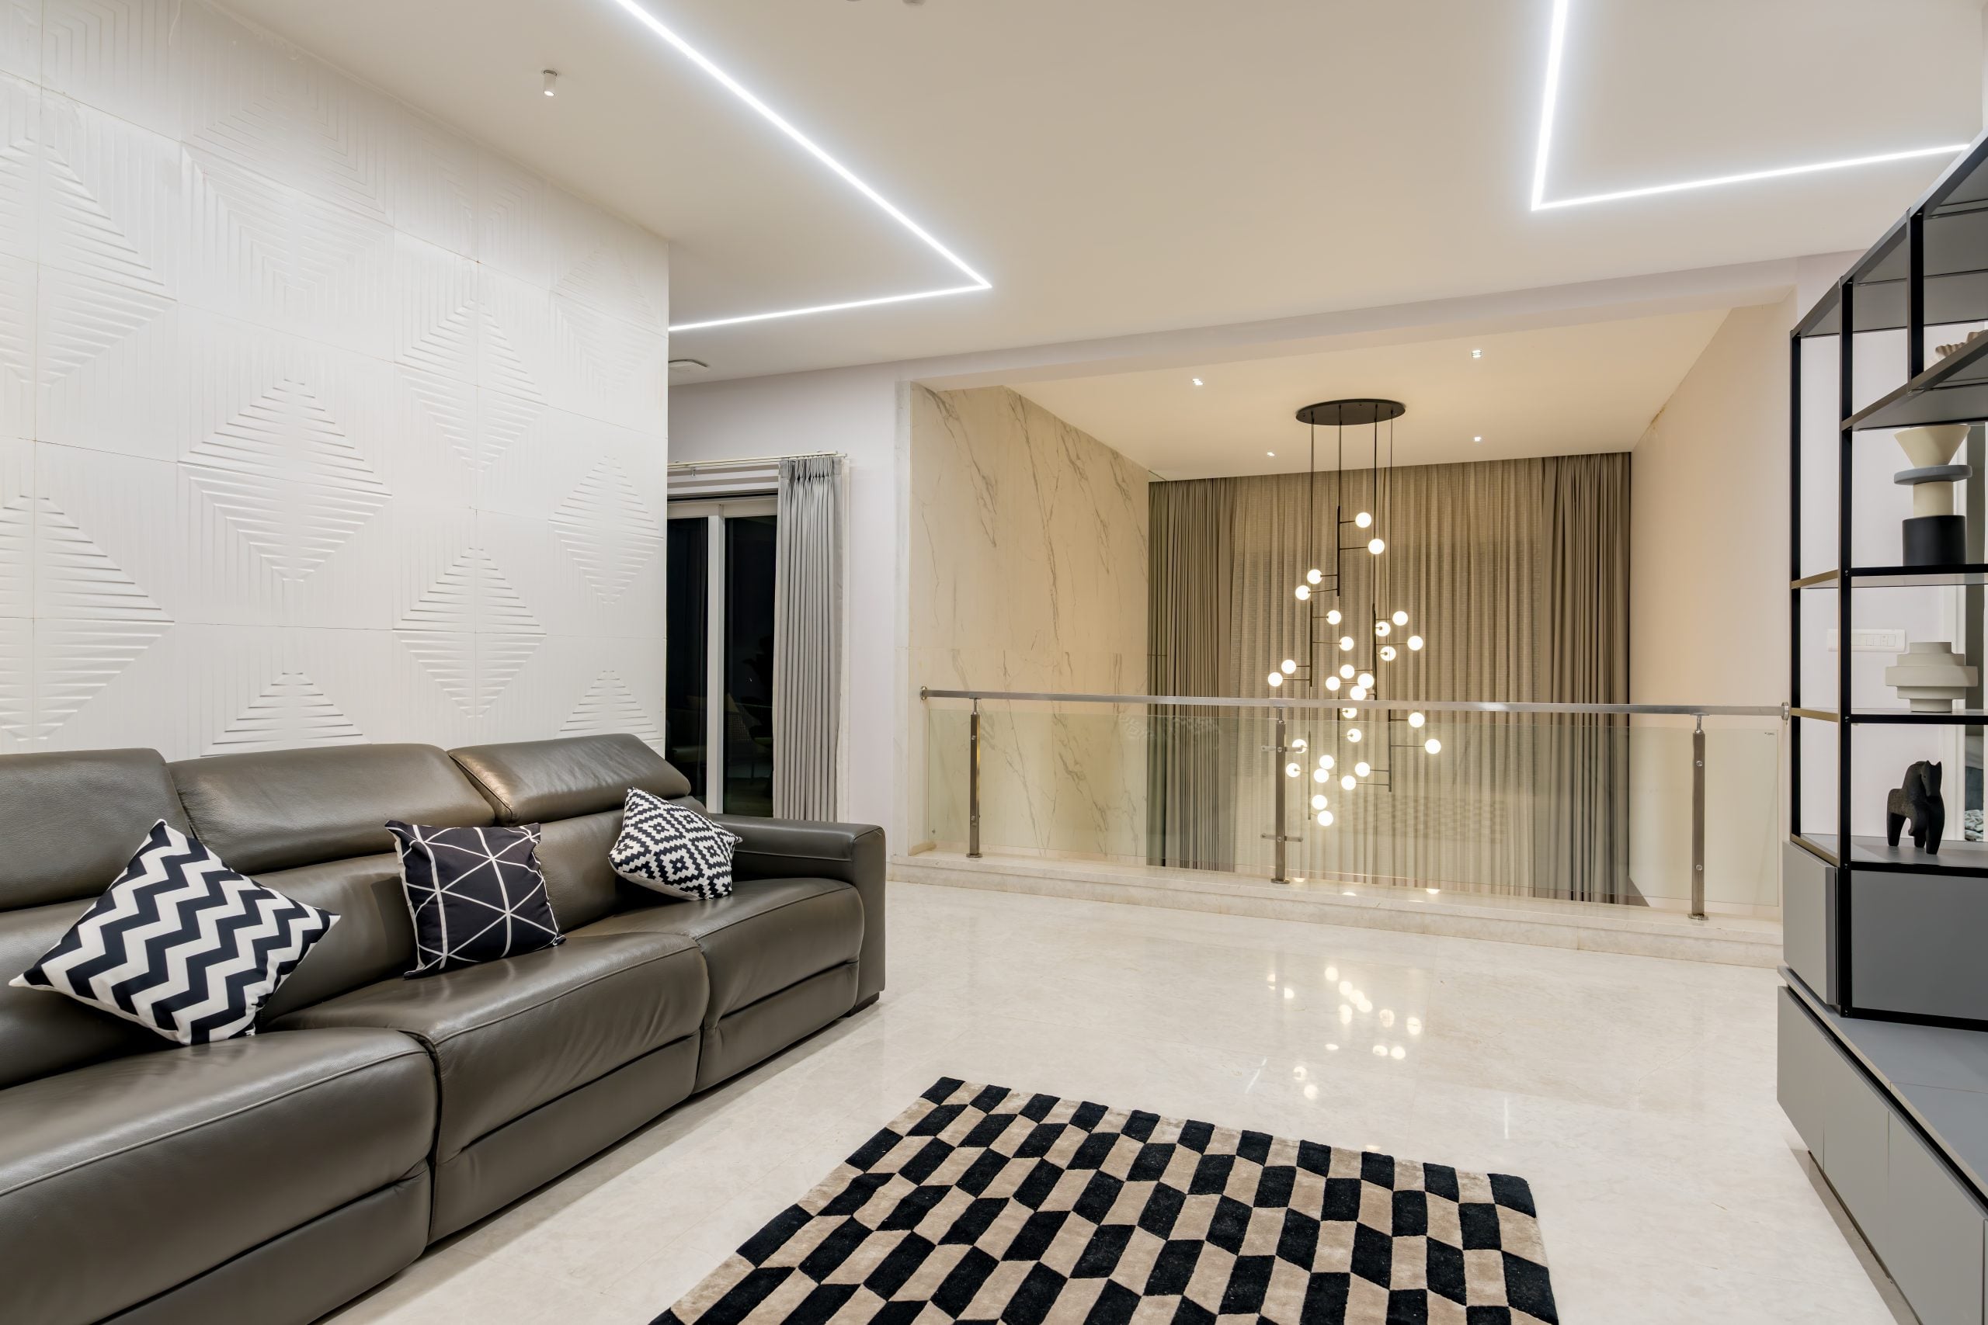
The home opens into a double-height living space, immediately establishing a sense of volume and visual continuity. Spatially, the layout transitions seamlessly between the formal drawing room, living, and dining areas, maintaining openness while subtly defining each zone. The palette remains consistently restrained, predominantly white, with tonal variations introduced through tile cladding, soft furnishings, and curated artworks. Geometry emerges as the primary design language, visible across wall surfaces, carpets, and installations, replacing the need for ornamental décor.
A key material strategy lies in the extensive use of tile cladding across walls. Beyond its functional advantages of durability and low maintenance, the material is manipulated to create intricate patterns and textures. In several areas, tiles are cut and recomposed into geometric compositions, offering visual depth while adhering to the overall minimalist intent. This approach ensures that surfaces remain engaging without introducing additional materials or colours.
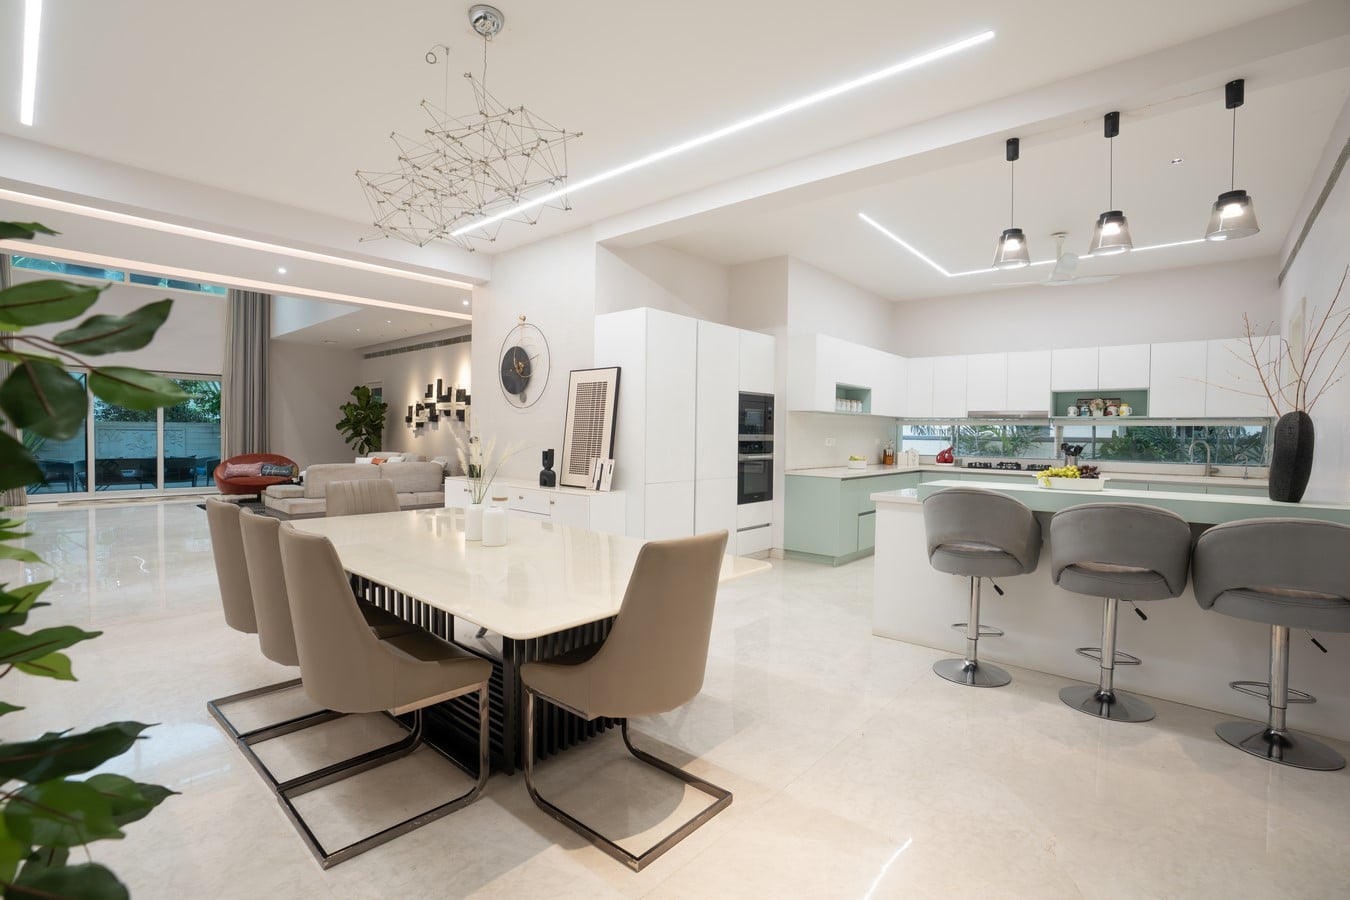
The living spaces are complemented by a carefully considered furniture strategy that balances fixed and loose elements, leather and fabric seating are combined across formal and informal areas, with colour introduced sparingly through cushions and accents. The furniture plays a crucial role in softening the otherwise monochromatic shell, ensuring that the spaces remain comfortable and lived-in.
Lighting is approached as a layered system, integrating functional, ambient, and decorative elements. Concealed strip lighting, COB fixtures, and statement pendants operate independently, allowing the atmosphere of each space to shift based on use and time of day. This flexibility enhances the experiential quality of the interiors without disrupting the visual simplicity.
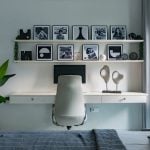
Private spaces within the home follow the same disciplined language while allowing for subtle variations. The master bedroom maintains a muted palette, with a focus on comfort, and incorporates a small lounge nook and workspace. The daughter’s bedroom introduces a more playful expression through a circular bed and coordinated colour accents. At the same time, the sons’ shared room incorporates thematic elements inspired by their interests, without deviating from the overall design framework. Across all bedrooms, tile-clad backdrops and geometric detailing continue as unifying elements.
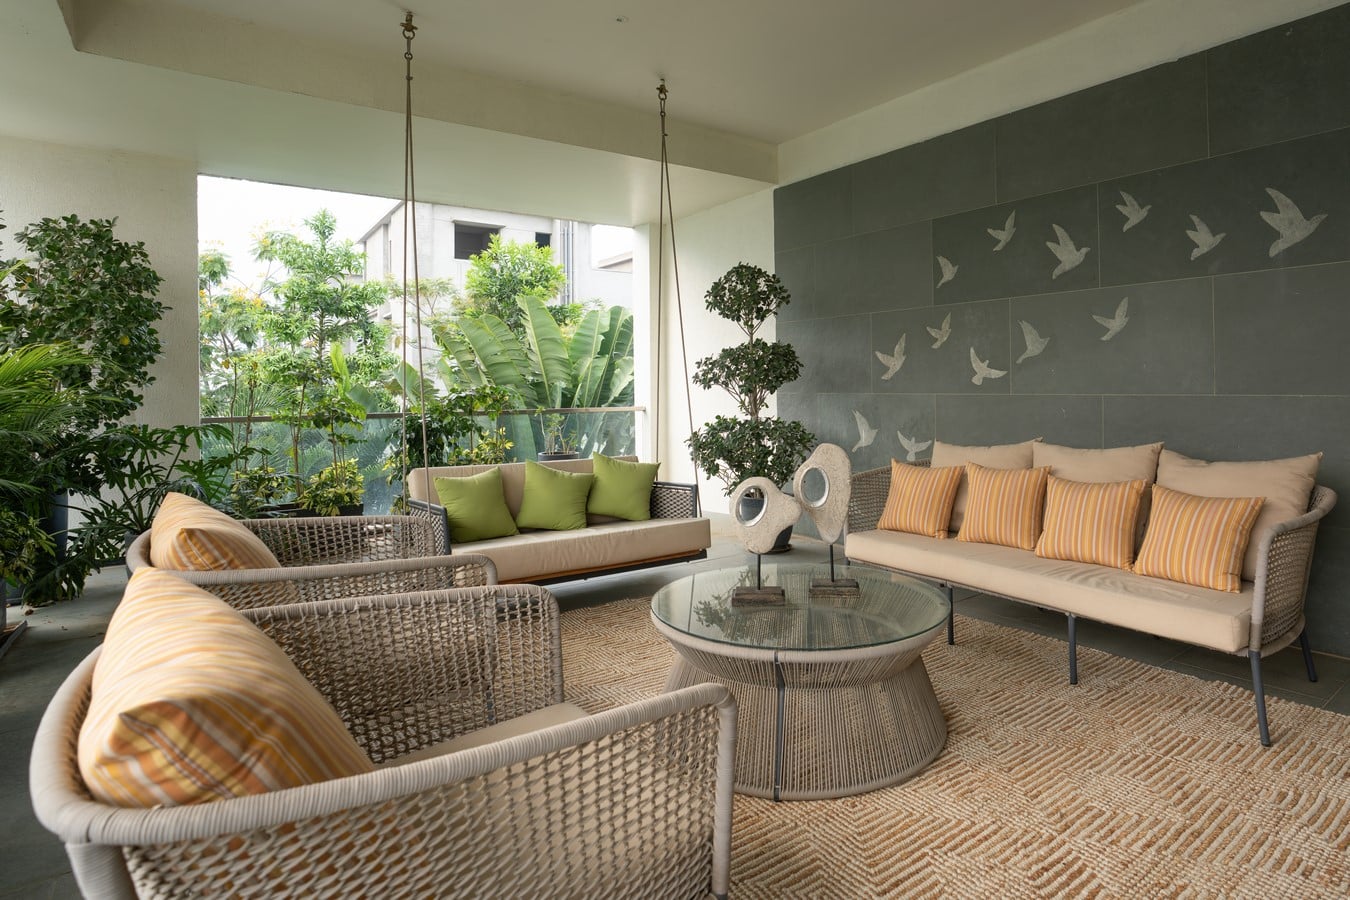
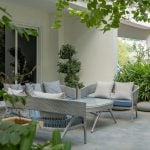
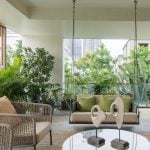
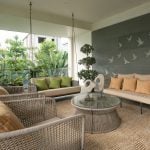
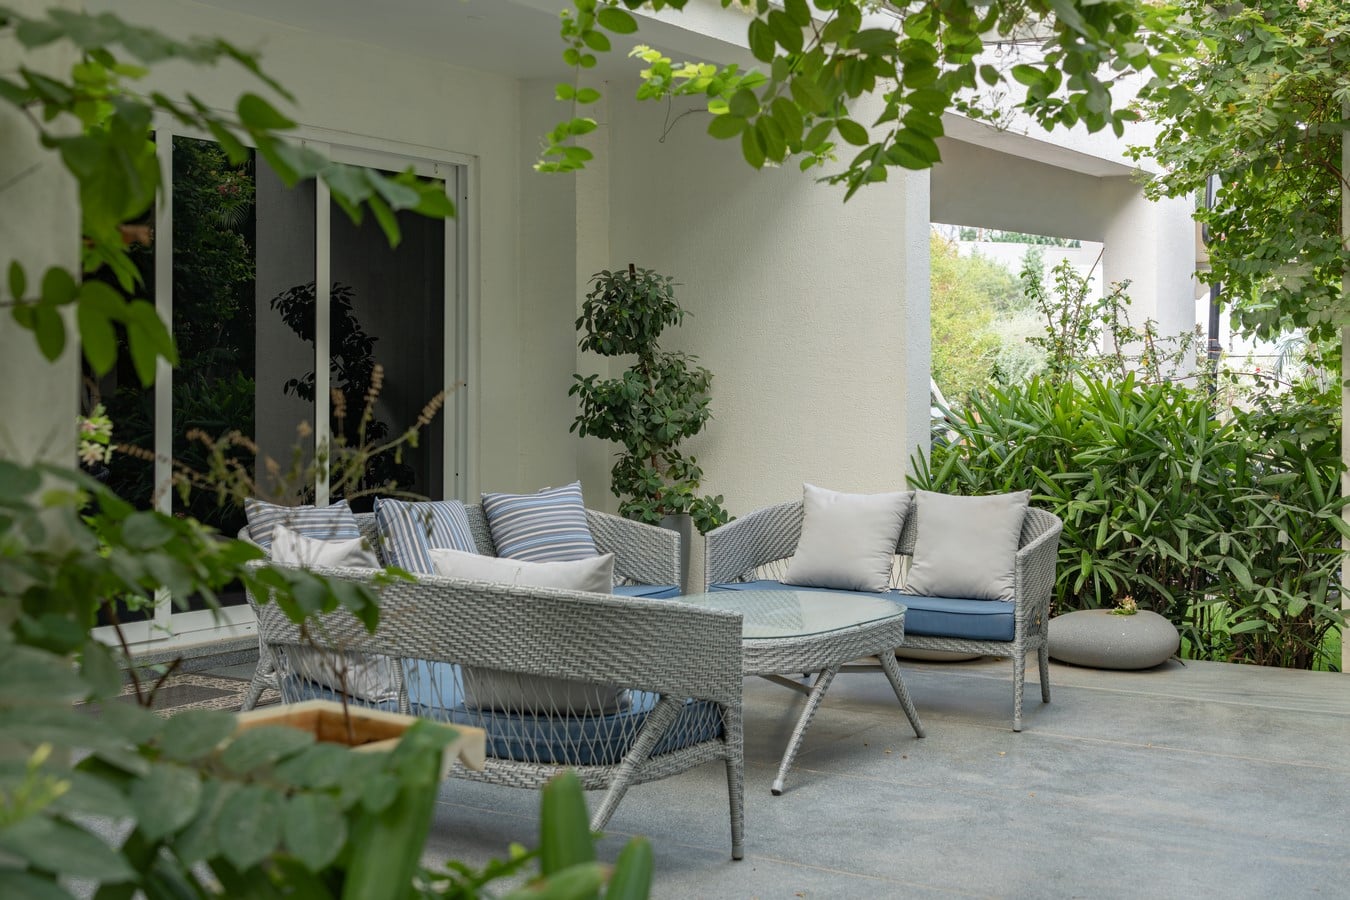
The home also integrates multiple sit-out spaces across different levels, extending the living areas outward. These semi-open zones introduce a contrast in materiality, incorporating natural stone, jute, and more vibrant outdoor furniture, while maintaining a visual connection with the landscaped surroundings. The landscape itself is zoned to balance aesthetics and utility, with tropical planting in the front and edible greens near the kitchen, alongside a circulation path designed for children to move freely around the house.
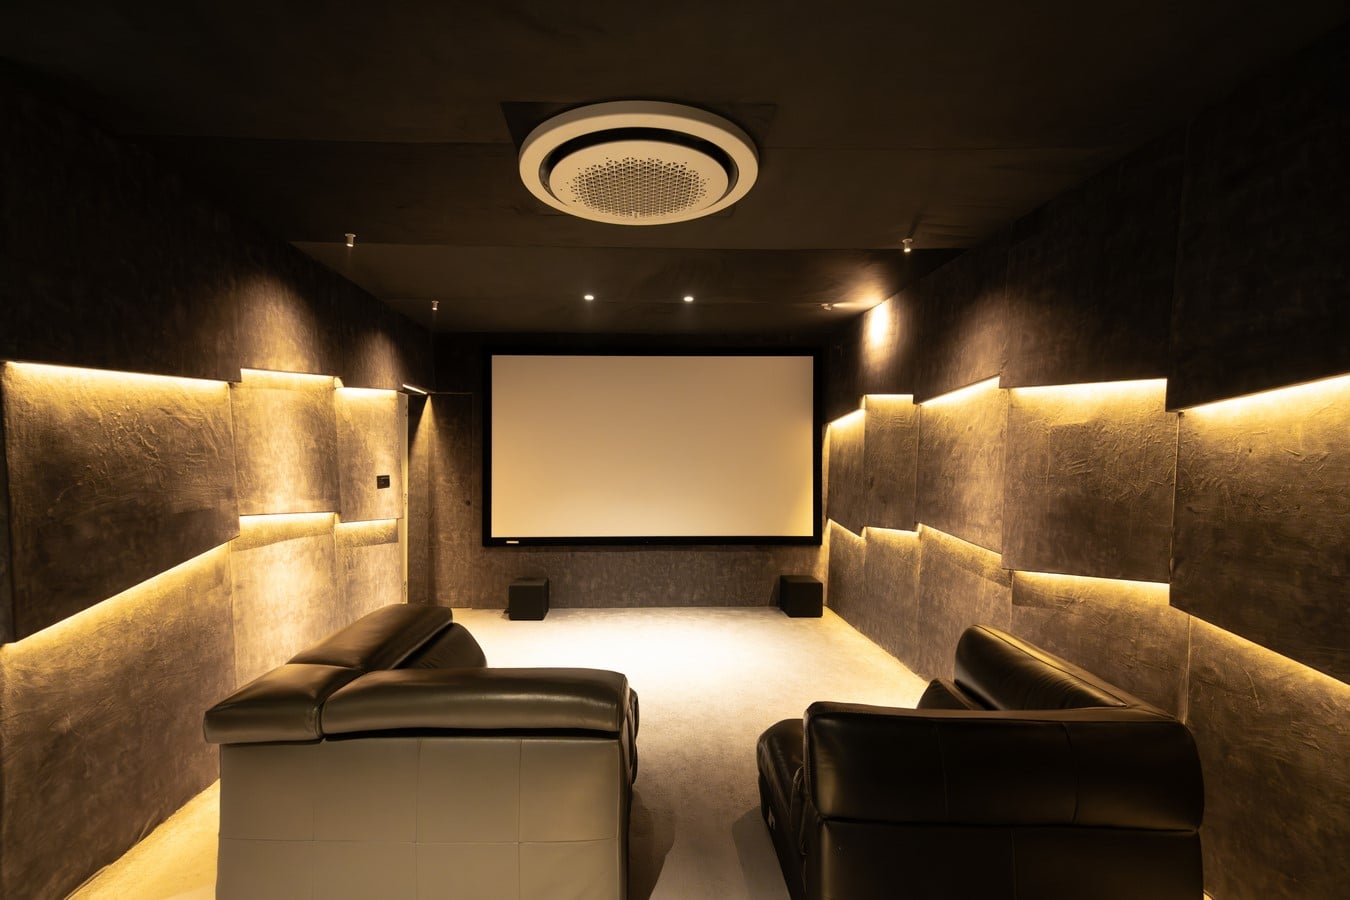
Additional spaces, such as the home theatre, adopt a darker, more immersive palette, with materials like fluted granite enhancing the sensory experience. Even within these distinct zones, the design remains aligned with the broader philosophy of restraint and material clarity.
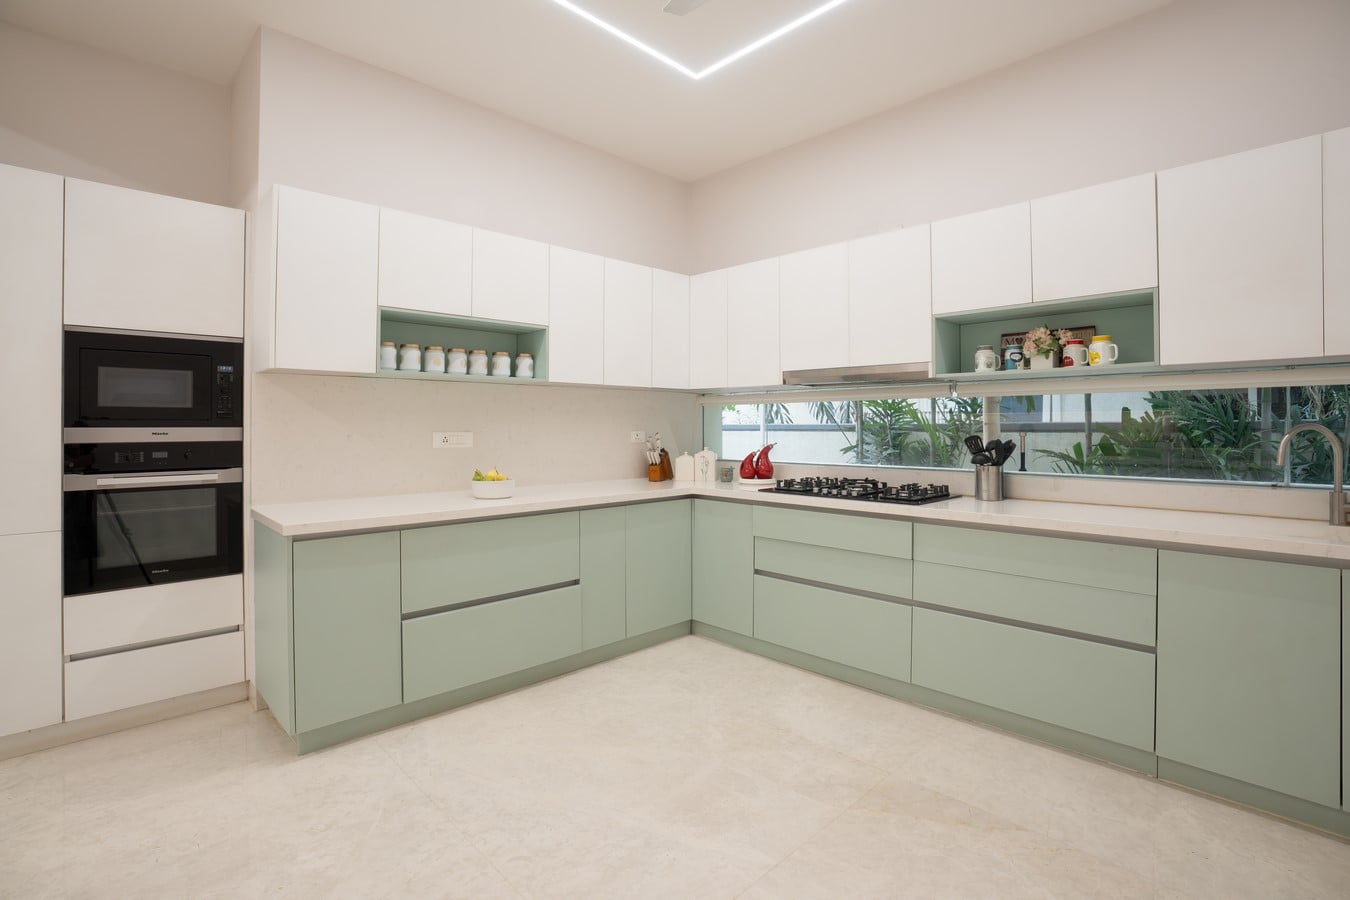
Across the residence, the design avoids excess, relying instead on proportion, repetition, and material consistency to shape the spatial experience. “Keeping it simple was the biggest challenge,” notes Vamsi Ballepu, highlighting the careful curation required to achieve a balance between minimalism and livability. The Neutral House ultimately demonstrates how a limited palette, when handled with precision, can create a home that is both understated and deeply resolved.