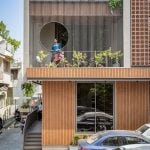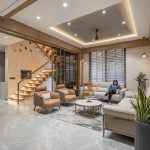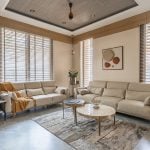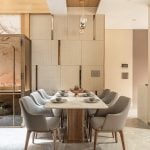
Located within the dense residential fabric of Paldi, Ahmedabad, A Cube House explores how intelligent planning can create a sense of generosity within a compact urban footprint. Designed on a modest 1,187 sq.ft. plot with approximately 4,060 sq.ft. of built-up space, the residence transforms spatial limitations into opportunities through vertical planning, natural light, visual connectivity, and a carefully considered relationship with nature.
Project Name: A Cube House
Studio Name: Prashant Parmar Architect
Project Location: Paldi, Ahmedabad, Gujarat, India.
Completion Year: 2026
Plot Area: 1,187 Sq. Ft.
Built-Up Area (Carpet): 4,060 Sq. Ft.
Design Team: Ar. Ashish Rathod, Ar. Meghna, Ar. Prachi P, Ar. Dhwani, Ar. Khushi P
Photo credits: studio_16mm
The project carries a strong emotional connection for the family, who had lived on the same site for more than four decades. Although they had the option of moving to larger plots outside the city, their attachment to the neighborhood and its established social network encouraged them to rebuild their home in the same location. The intention was to retain this sense of belonging while creating a contemporary residence suited to their evolving lifestyle.
The brief called for an extensive program within the restricted site—a five-bedroom home with spacious living areas, dining and kitchen spaces, a lift, private balconies, attached bathrooms, an open-to-sky puja area, and a terrace garden. The family also desired visual connectivity between different floors, allowing the home to remain interactive and connected despite its vertical organization.
Rather than allowing the compact plot to become a constraint, the design uses verticality as its primary spatial strategy. The residence is organized around a dramatic triple-height open-to-sky volume that forms the spiritual and architectural heart of the home. With the puja space positioned at its base, this central void brings daylight deep into the interiors while visually connecting multiple levels. Passages overlooking the volume further encourage interaction between family members and create an unexpected sense of openness within the narrow footprint.
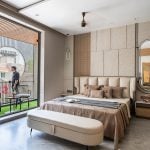
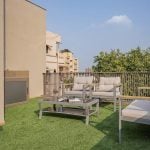
The relationship with nature extends throughout the residence. Strategic openings introduce daylight and ventilation, while balconies attached to the bedrooms provide private connections to the outdoors. At the uppermost level, a semi-covered terrace garden becomes an elevated retreat for relaxation and family gatherings.
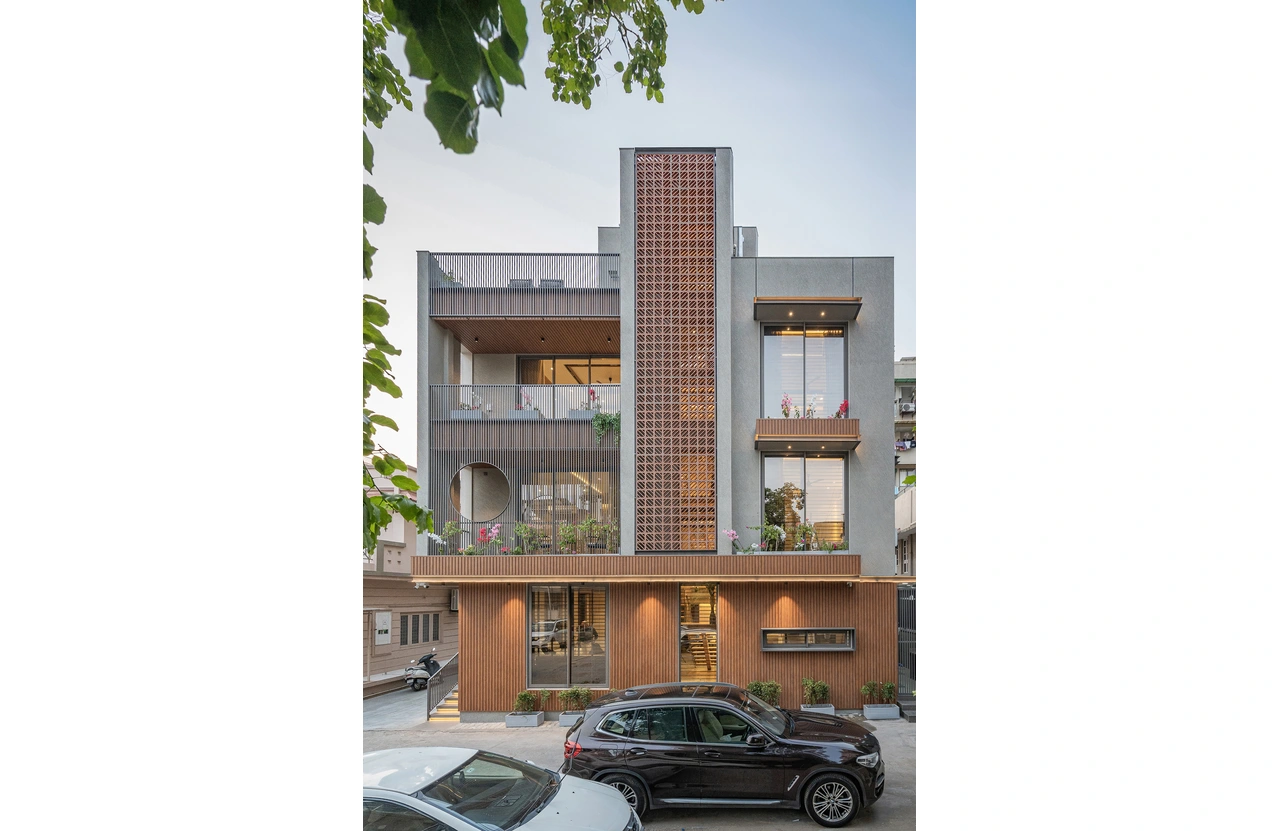
Externally, the residence is characterized by its bold cuboidal composition, from which the project derives its name. The façade combines terracotta-toned perforated screens, slender MS fins, grey stonecrete textures, and wood-finish metal cladding. These elements create a layered expression while responding to sunlight and privacy. A distinctive circular opening interrupts the linear geometry, framing selective views and adding a recognizable architectural gesture to the elevation.
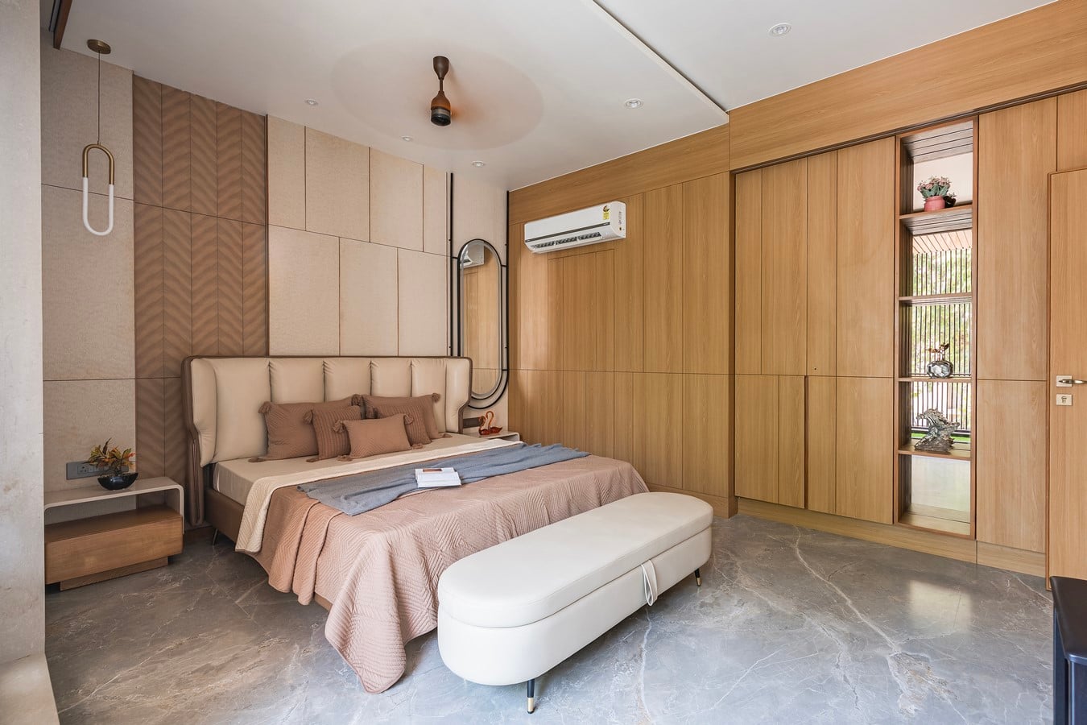
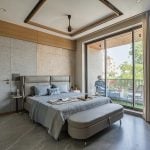
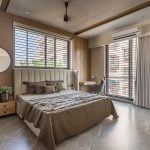
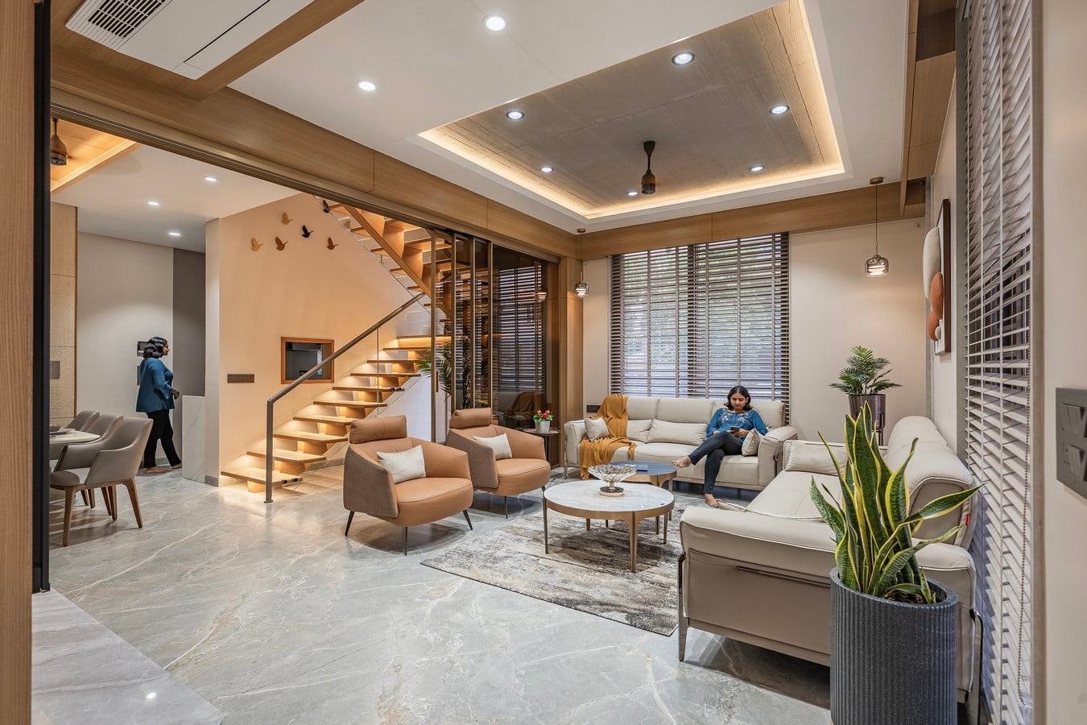
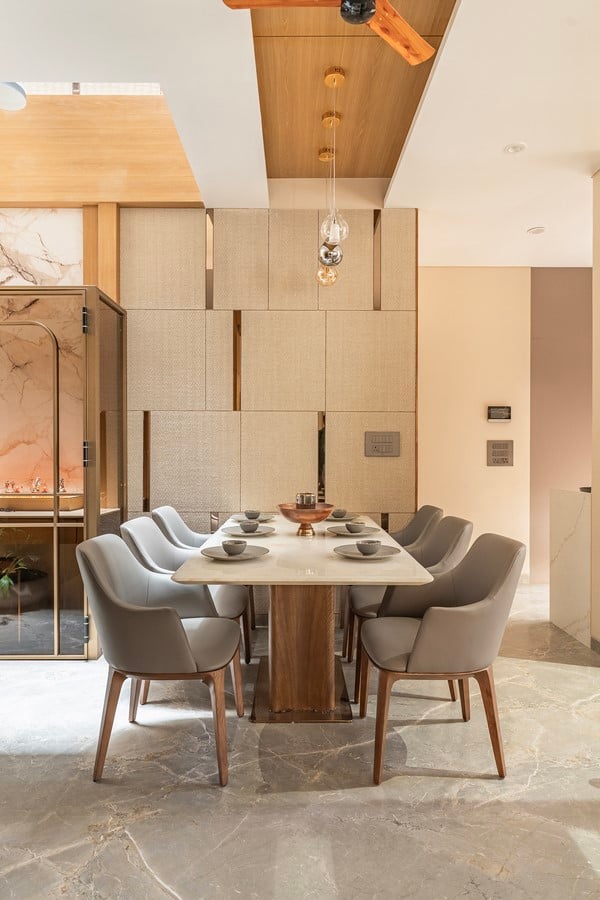
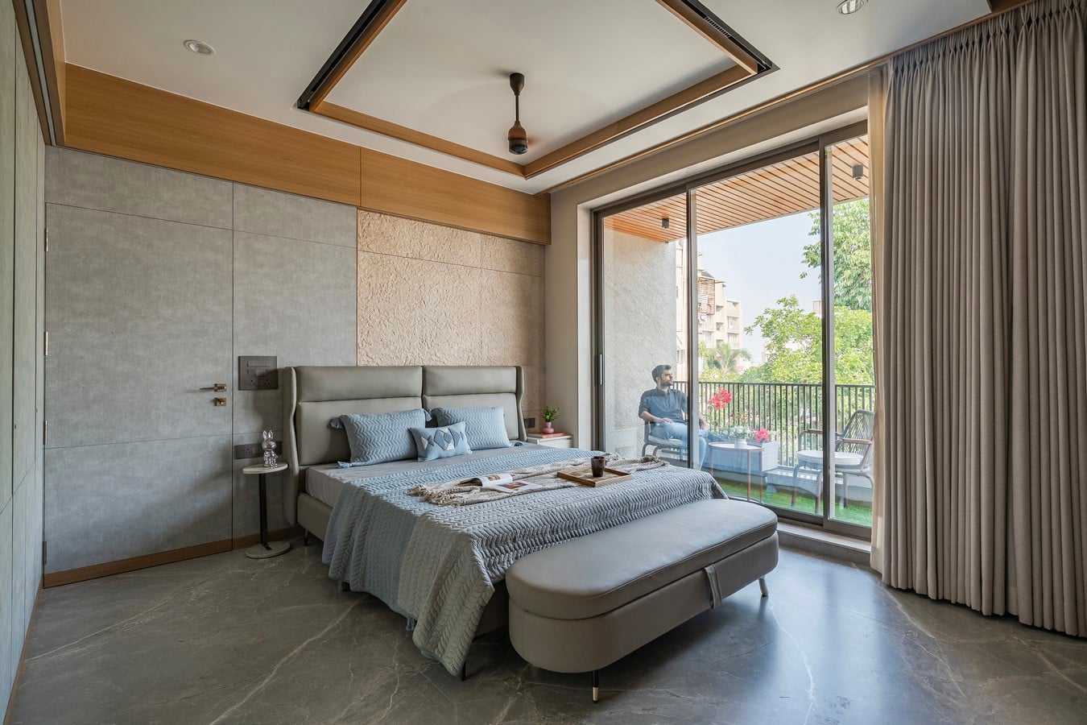
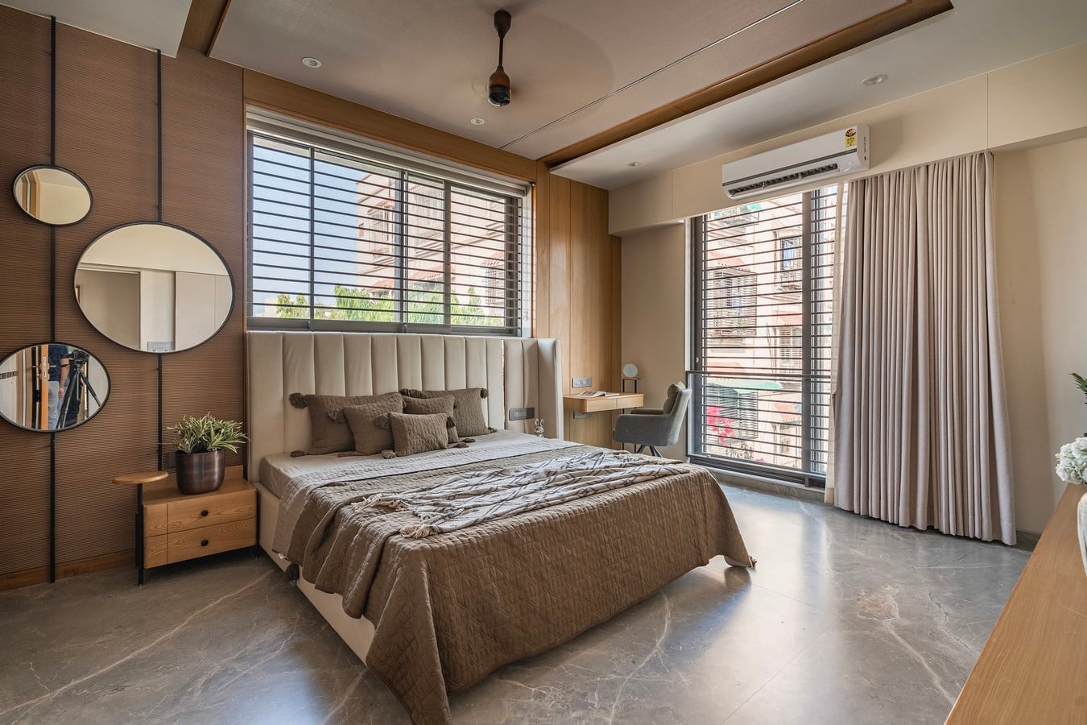
Inside, the design adopts a language of understated contemporary luxury. Grey marble-finish flooring establishes continuity across spaces, complemented by teakwood-finish laminates, fluted surfaces, modified clay claddings, PU-finished elements, back-painted glass, and subtle bronze accents. Instead of excessive ornamentation, the interiors rely on proportion, texture, craftsmanship, and carefully controlled material combinations to create warmth and sophistication.
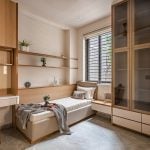
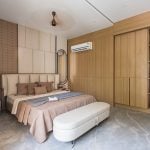
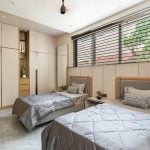
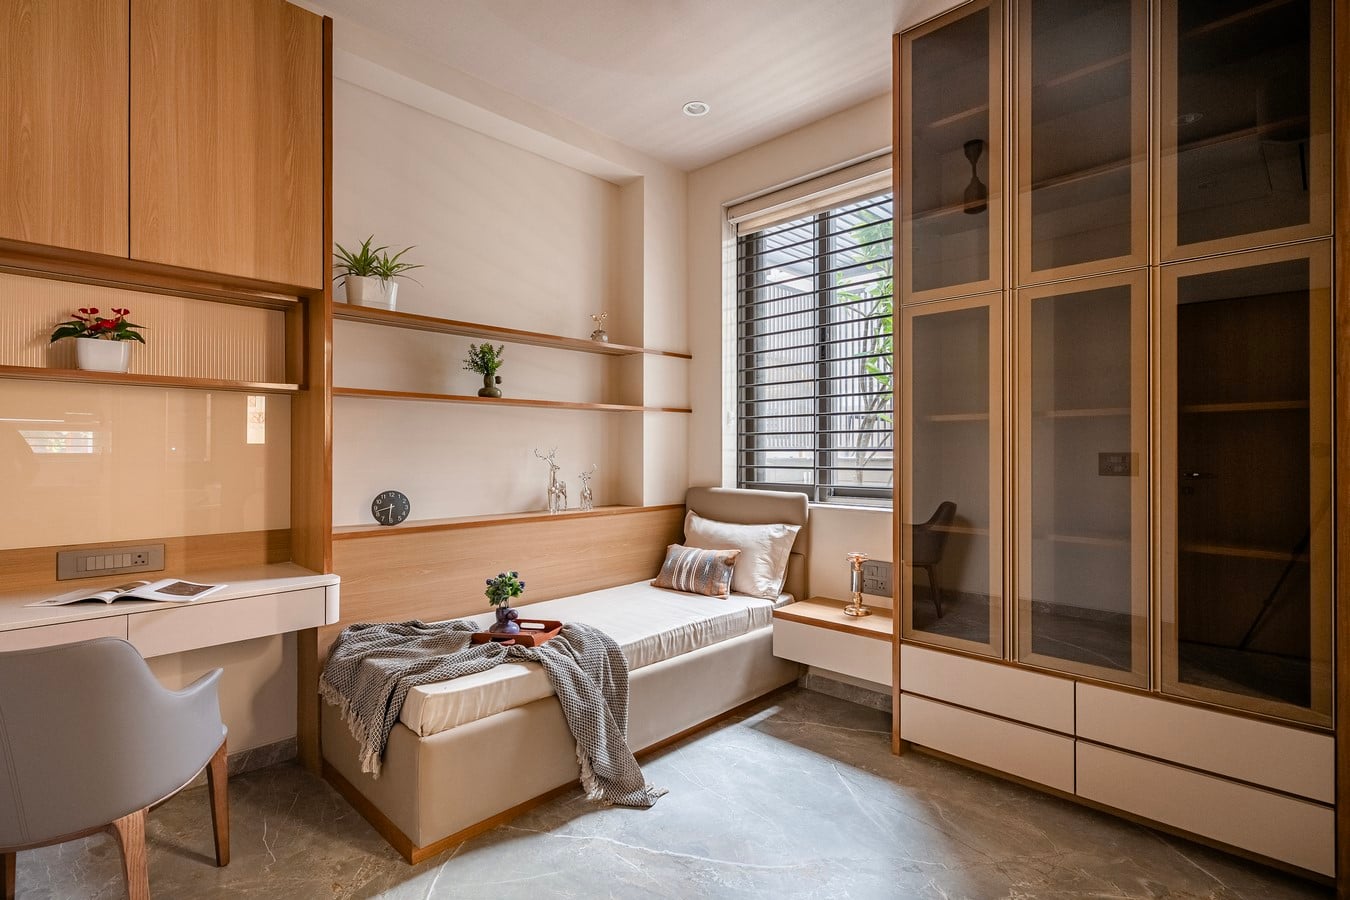
The bedrooms are individually tailored while maintaining a cohesive visual vocabulary. Integrated storage, muted tones, tactile surfaces, and access to natural light create calm and functional private retreats. The staircase, meanwhile, acts as a sculptural connector between levels, reinforcing the vertical character of the residence.
A Cube House ultimately reinterprets luxury within the realities of compact urban living. Here, luxury is not measured by the abundance of land, but by daylight, openness, privacy, connection to nature, and the quality of everyday experiences. By transforming a challenging footprint into a layered, light-filled, and highly personalized home, the project demonstrates how thoughtful architecture can deliver value far beyond square footage.