Many of us have observed that storytelling is a trending activity on social media, where creators narrate the concepts or values that art embodies. This helps in finding the right people for sales and product design. To our surprise, the Urban planning concept germinated from utopian thoughts of architects and was explained using architectural styles. The urban planners executed this through visual storytelling. The graphics supported the architect’s vision, while the technical details and execution were designed in coordination with the town and urban planning department. This whole process sometimes takes years to make it a reality for the general public, and how much is the consent of citizens involved? Well, I don’t know. The execution and design process are cumbersome jobs that shape the entire visual and functional image. These designs define the cities’ identity and functionality, culture, and circulation of citizens. It is a sensitive task; calculated carelessly, it could result in havoc and turn into a concrete structural disaster.
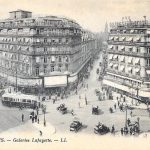
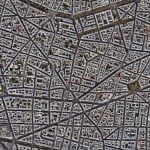
Architecture styles enhance the image of culture, community, and urban elements. It celebrates the pause through its principles and styles in urban development. The demand for contemporary technologies or philosophies is reflected, aiming to improve accessibility, integrate with the latest advancements, and facilitate the flow of urban life. An example is the Boulevards of Paris, which are symmetrical in form, defining direction, dictating movement and visual interaction of the Parisians. All this discussion and urban development tell a story using architectural styles that decide how we interact, grow, or build within limited peripheries.
“Architecture should speak of its time and place, but yearn for timelessness.”-
Frank Gehry.
Classic Style: Urban Development and Its Beginning
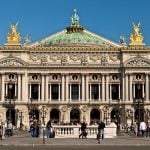
Urban development’s core originates in classical architecture’s values and rigid proportional principles. This architectural style emphasised design values like balance, harmony, geometry, and proportion. The classical architecture style is inspired by the Greek and Roman philosophies, dictating the growth of the cities. The prime example of classical urban development is Paris under the theories of Haussmann. 19th-century Paris was beautified by Baron Haussmann’s theories, incorporating urban elements like street grid, balanced and orderly facades, and voluminous boulevards. This approach helps overcome the misalignment in issues like sanitation, light designs, facade decoration, order, and developing marvels and unique structures that prevent the city from deterioration brought by the medieval system. Haussmann’s theories focused on spatial hierarchies, order, and proportions in the structure design and master planning.
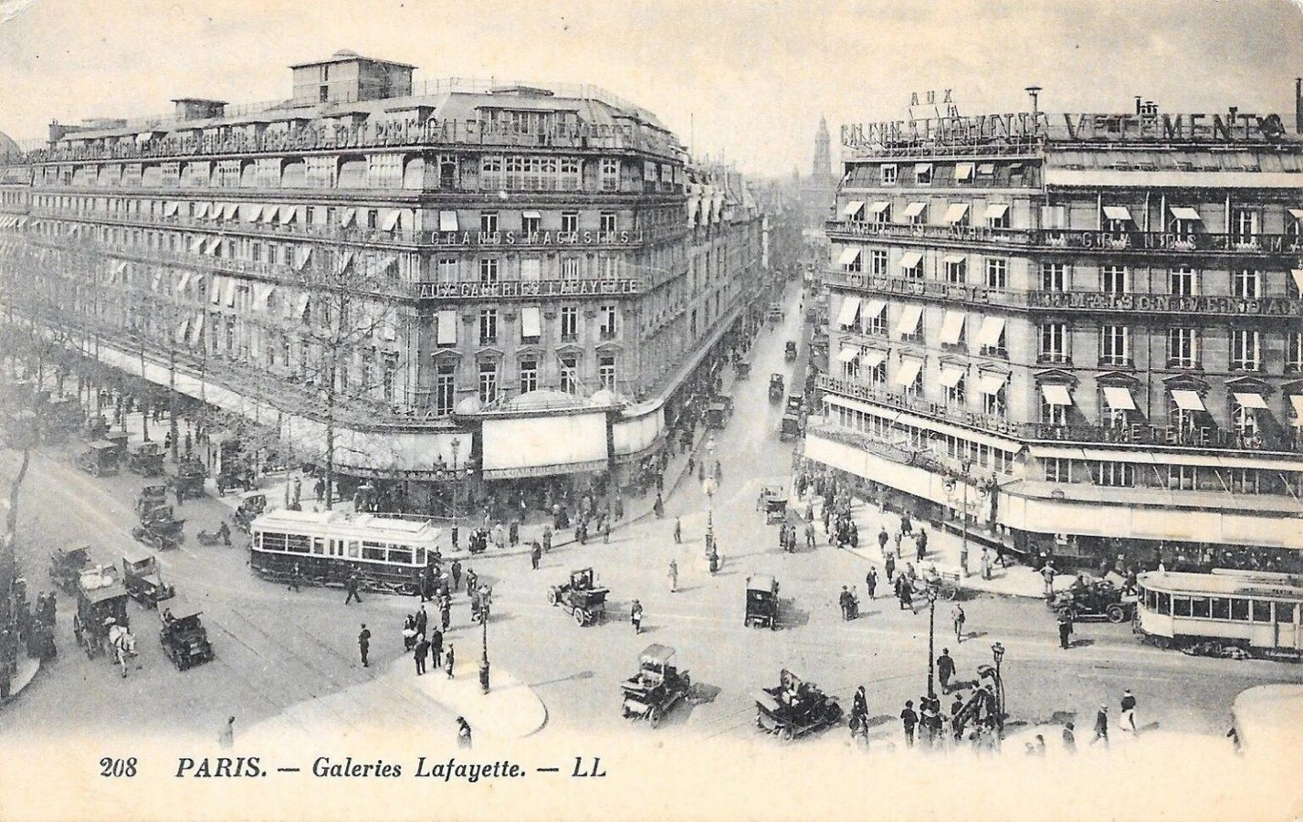
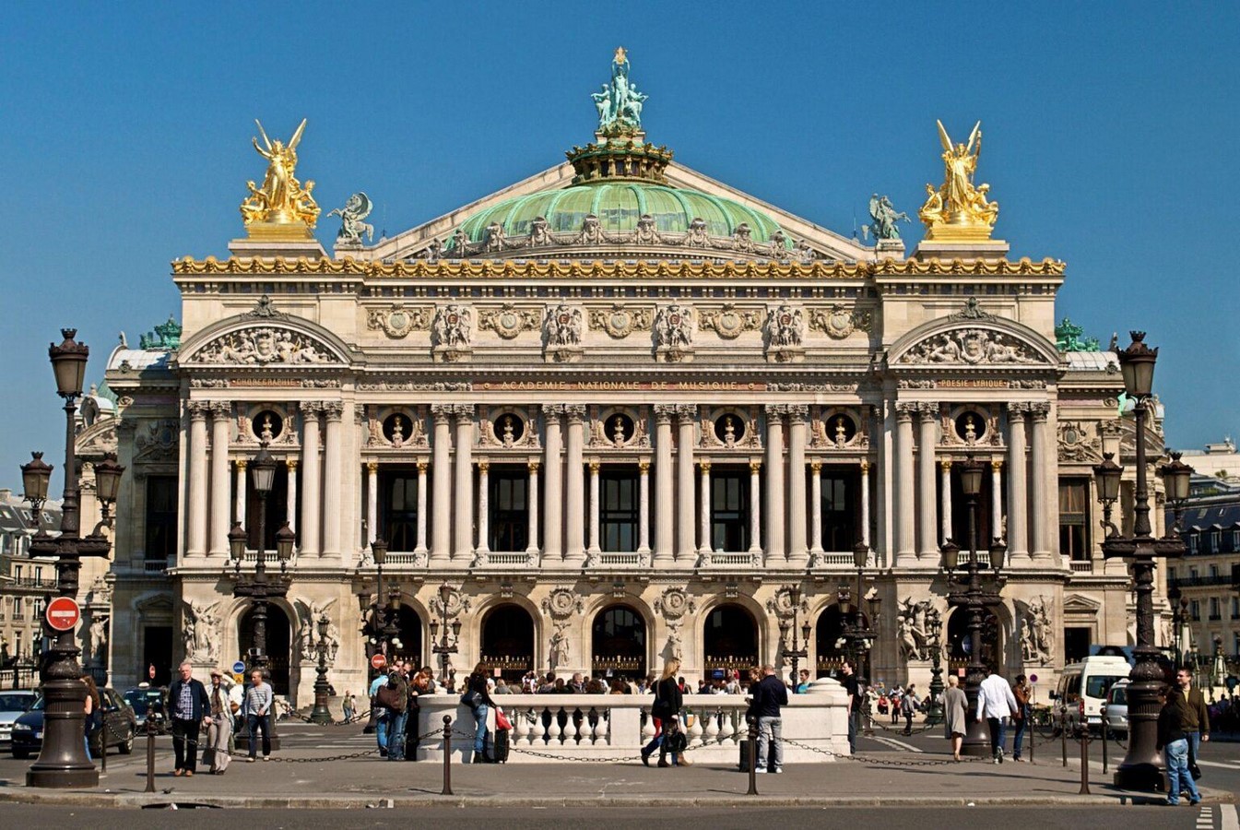
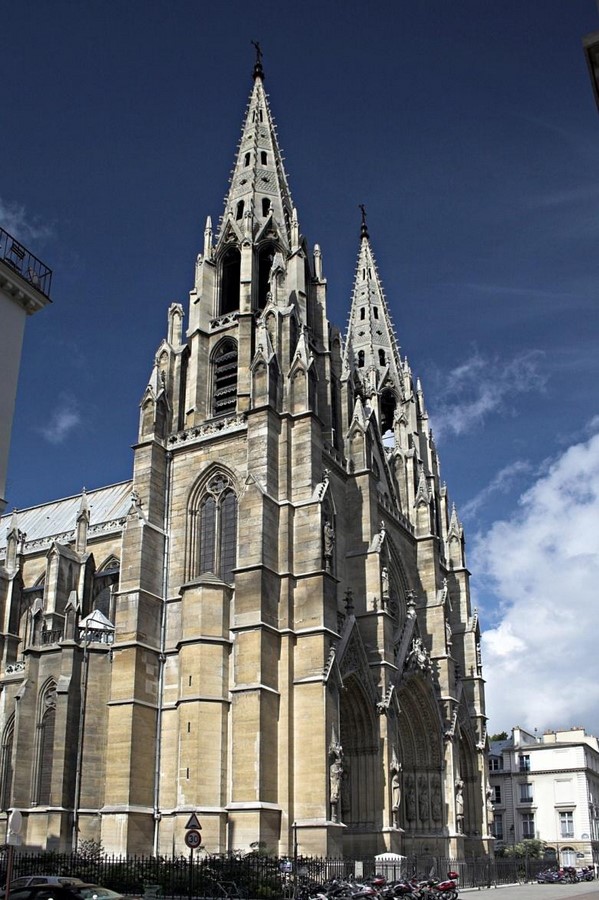
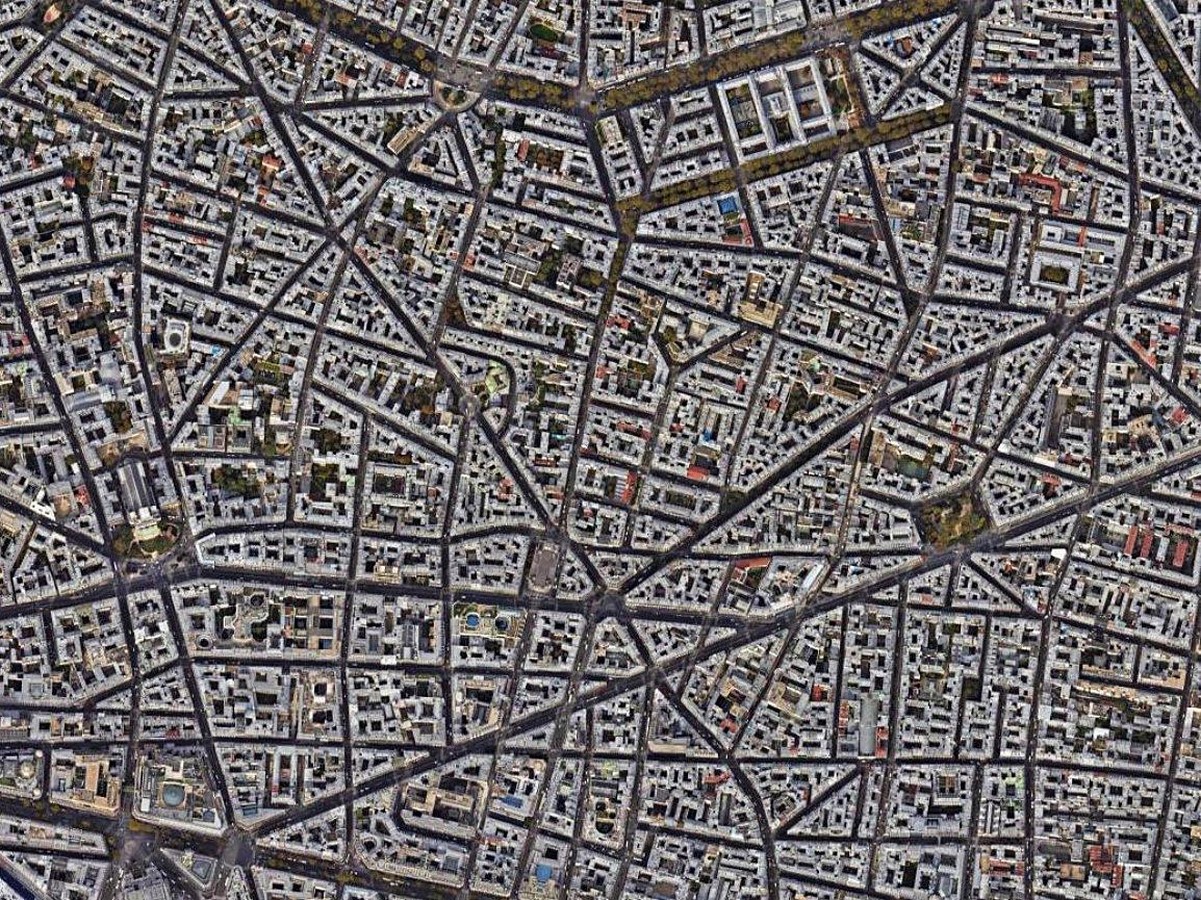
“The great redevelopment of Paris according to Baron Georges-Eugene Haussmann’s plan was one of the most significant and controversial urban reforms in 19th-century Europe. The transformation of the city from a cramped, medieval metropolis to a modern City of Lights changed not only its appearance, but also its social, economic and cultural structure”
Modernism: Urban Expansion on the Principles of Modernism
Modern Arts and Architecture were different from their previous styles. This new style was born out of the architects and designers experimenting with design principles, preferring minimalism, functionality, and the inclusivity of the automobile in culture and design. Modernism’s arts and architecture philosophy was specific to its era, it was faintly correlated with previous ornamental movements. Modern principles for urban planning follow the same concept. The Charter of Athens, formulated by CIAM (Congrès Internationaux d’Architecture Moderne), developed guidelines for modern functional cities, so Modernist-designed cities align with linear geometry, standardisation, and zonal segregation. The conditions of existing Industrial cities like Paris and England were deteriorating as the system was not updated to handle problems arising from overpopulation, poor hygiene, and urbanisation. Modernists like Le Corbusier represented proposals that brought order and a clean environment, and designed landscapes to counter the misaligned urban sprawl.
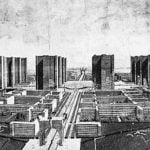
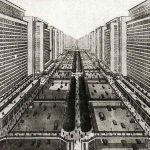
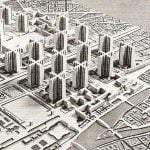
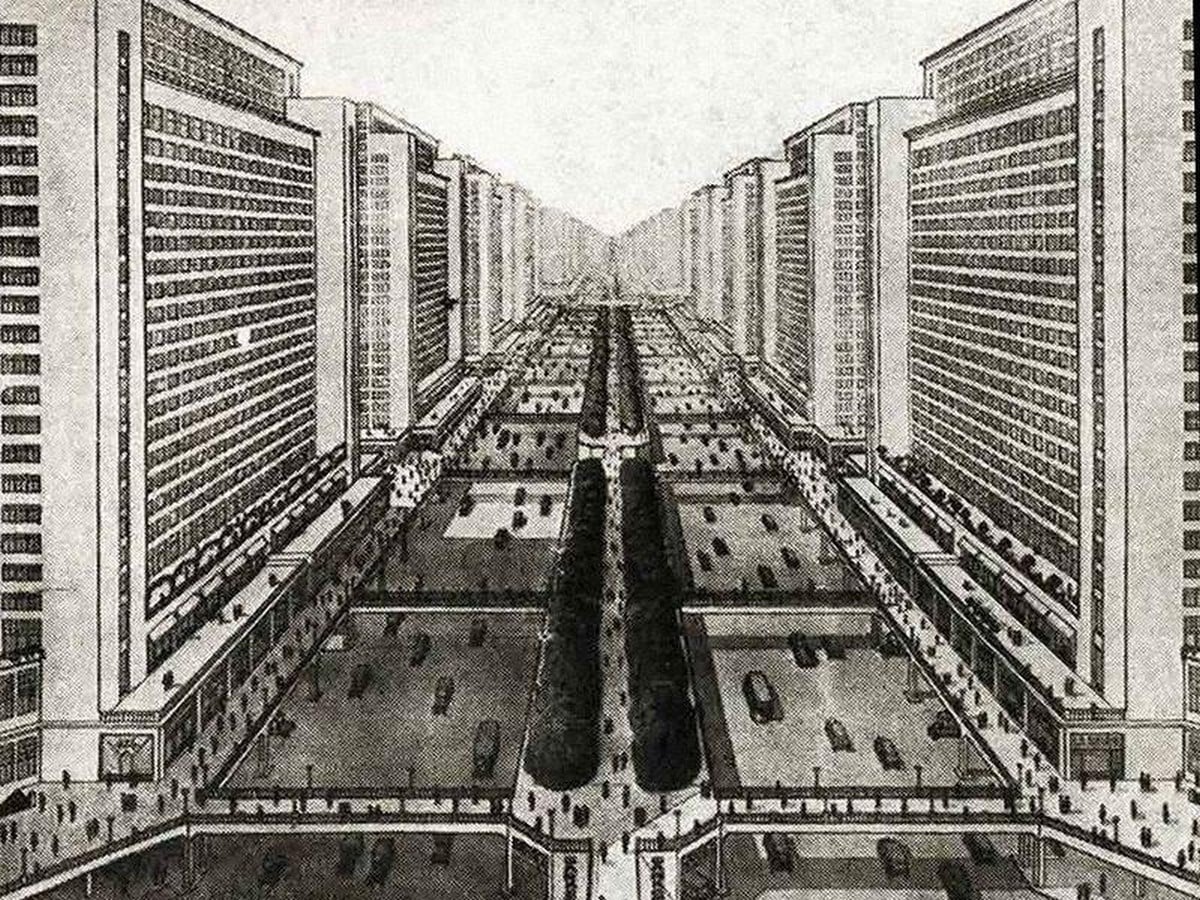
The plain facades, new materials, rigid, linear geometry and almost unornamented began to emerge in the works of Le Corbusier and the Bauhaus School. The style was successful due to its functional approach and was used to tackle the problems emerging due to urbanisation with the Industrial Revolution. Many designers believed that modernism solved the crisis; it was a wholesome solution to serious issues and radical social reform. However, it did not address the problems related to design monotony, lack of human interaction with its environment, and crisp lines that created unemotional spaces. This style, however, provided a solution through design standardisation, segregation of different zones, vertical architecture and horizontal areas for traffic pathways and public lush green landscapes, to provide a peaceful and serene environment. For instance, Le Corbusier’s Radiant City and Broadacre City are classic examples of the modern style of urban development. The ambitious approach and style may not have reached reality; however, it was a blueprint to many modern cities, where vertical architecture today is a solution to the growing population and housing crisis, and horizontal spaces are left for public landscapes, used and enjoyed by people. The social and utopian plans were results of urban planners’ core belief that such principles would help them acquire a more impartial and balanced society, where everyone has access to a clean environment, a home, and urban recreational facilities.
The impact of modernist ideals was visible in the new capitals and cities, such as Chandigarh, Nairobi, and Islamabad. Technological advancements in the form of elevators and automobiles changed the concept of urban planning.. It was considered a symbol of status, progress, and modern society. The reflection of Le Corbusier’s modern planning is in Chandigarh. The zonal segregation of the business district from the residential district, including parks and grid planning of roads, hand sculptures at different roundabouts and corners, and the construction of the administrative district, is what the architect was trying to implement to resolve municipal issues and improve the deteriorating image of the city.
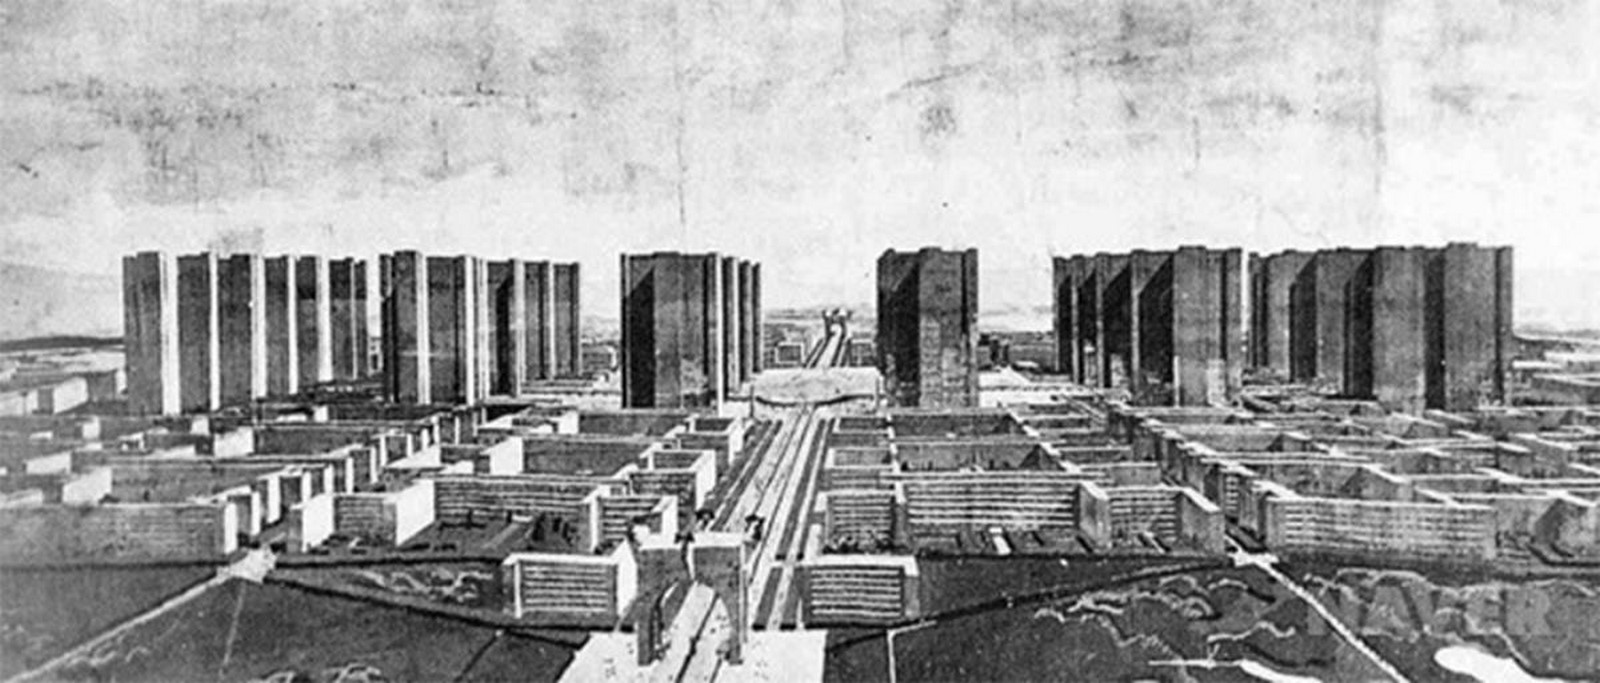
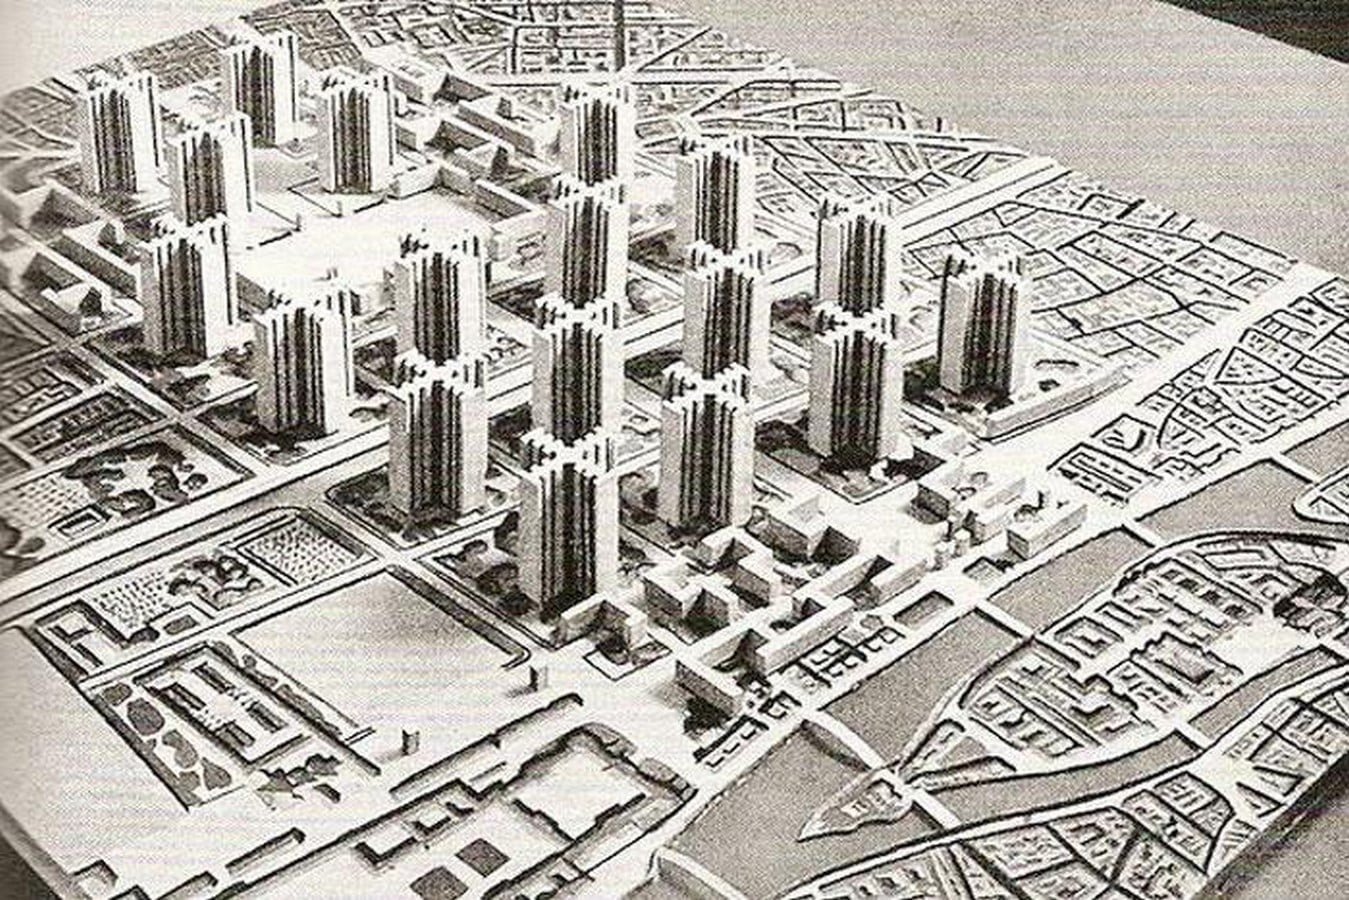
The outcome may seem harsh and inhuman for several reasons. First, architect Le Corbusier proposed the planning of Radiant City by razing the historical district of Paris and using its low-rise neighbourhoods and parks for Unité d’Habitat construction. This sets a precedent that threatens classic and historical neighbourhoods of cities around the globe. Second, the machine framework inspired modernist urban planners. Everything they designed catered to automobile movement, overwhelming pedestrians and walkways with road networks, flyovers, and highways. This concrete concentration eliminated the sense of belonging and identity, confining citizens to the roads or buildings.
Postmodernism challenged the concept because the alienating design principles devalued local culture and the human scale. Modern designs may have paved a path of transformation through utopian cityscapes, but the standardised design approach and rigid linear plans alienated diverse groups and cultures. While it may have represented a radical social reform, it wasn’t as adaptable as Mid-Century Modernism, where freedom of expression and diversity were fully appreciated.
City’s Revitalisation: Postmodernism in Urban Development
Mid-Century Modernism was appreciated and applauded after World War II. The dismay that gripped the societies was uplifted with colourful and diverse principles of postmodernism. The era celebrated ornamentation, revived historical values, appreciated diversity, and contextual design. Internationalism was at a halt at the moment. Continental design principles were adopted to tackle the crisis that erupted after economic doldrums and resource crunch during the Great War.
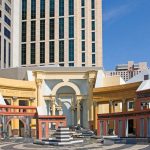
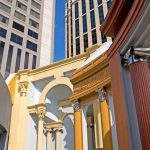
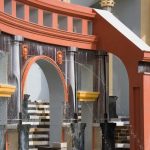
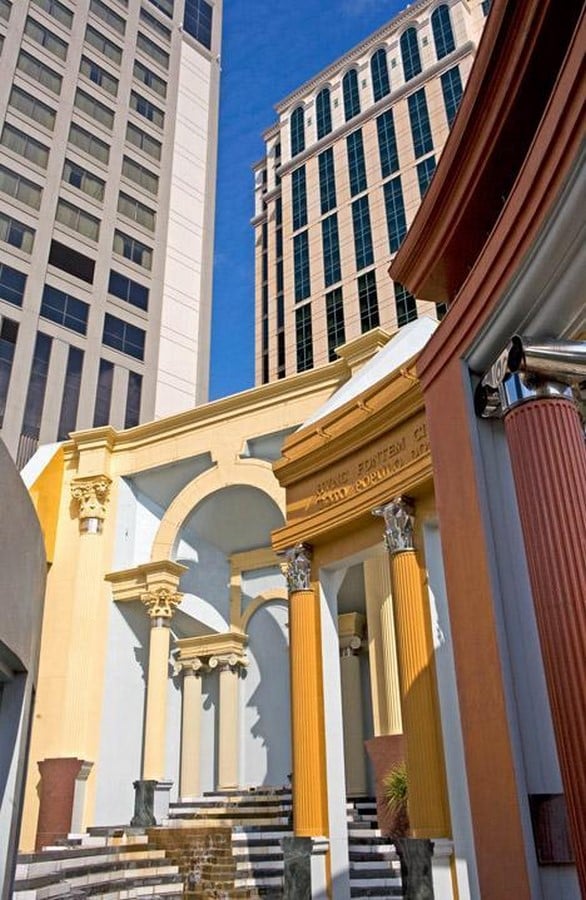
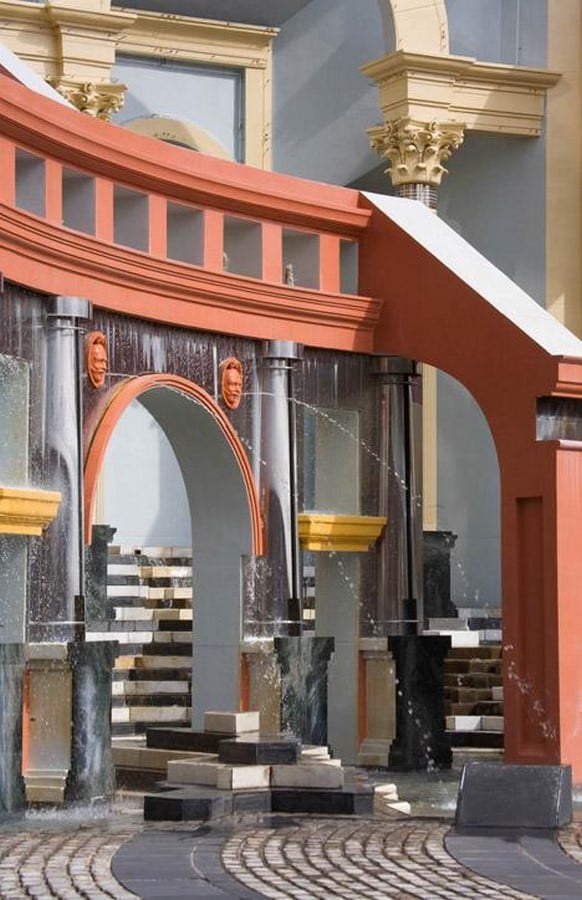
An example is the Piazza d’Italia, New Orleans, by Charles Moore. It was designed to revive public spaces in the urban development projects primarily for the Italian community, supporting the economic values of New Orleans. Charles Moore attempted to design an inclusive architecture installation, an artistic impression that captures Italian contextual values and is the only existing postmodern structure that is not a building. Arches, orders, and pathways of different scales and values trimmed with metallic and neon colours create an overwhelming spatial experience and precedence for freedom of expression. While postmodernists use classic elements in their designs to mock the Modernist philosophy, it was a joyful tribute by Charles Moore to the Italian community, culture, country values, and ethics. The era encapsulates this concept and essence by reviving and including the historical context within its urban development.

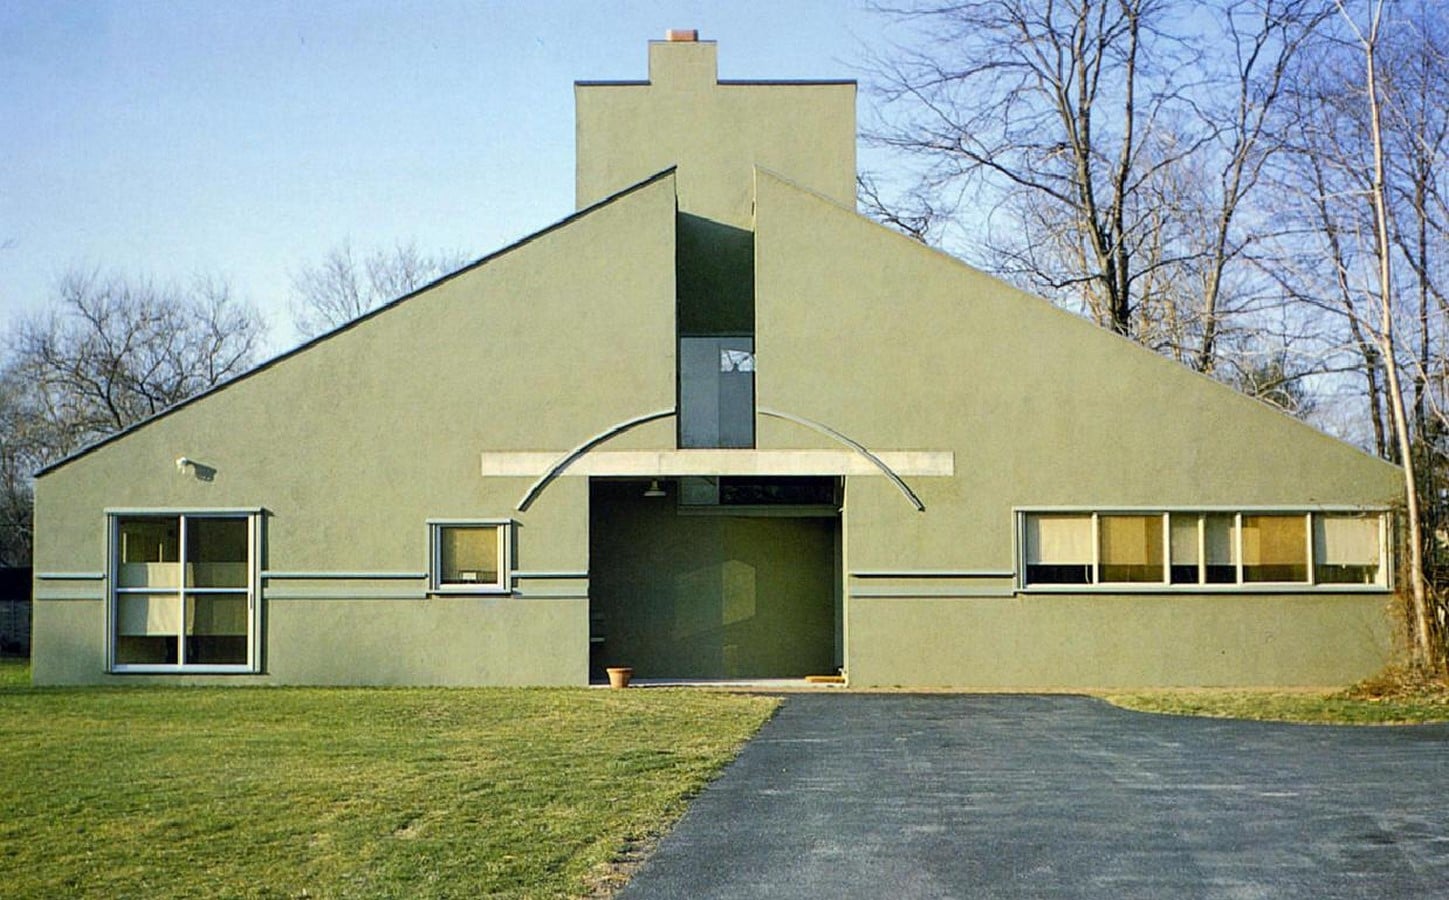
Post-Modern design philosophy was an extension and redefined form of Modernism’s homogeneity. The style captures eclecticism, replacing order and rigidity in structures and spatial layouts. Vanna Venturi House can explain the concept, which combines symbolic forms, experiential planning, and historical context in the house design. Symmetrical elements were refined and replaced with joyful organisation. Postmodernism in urban design includes local design expression, which is contextually and culturally appreciated. It critiqued modernist styles, encouraging pluralism and the identities of communities.
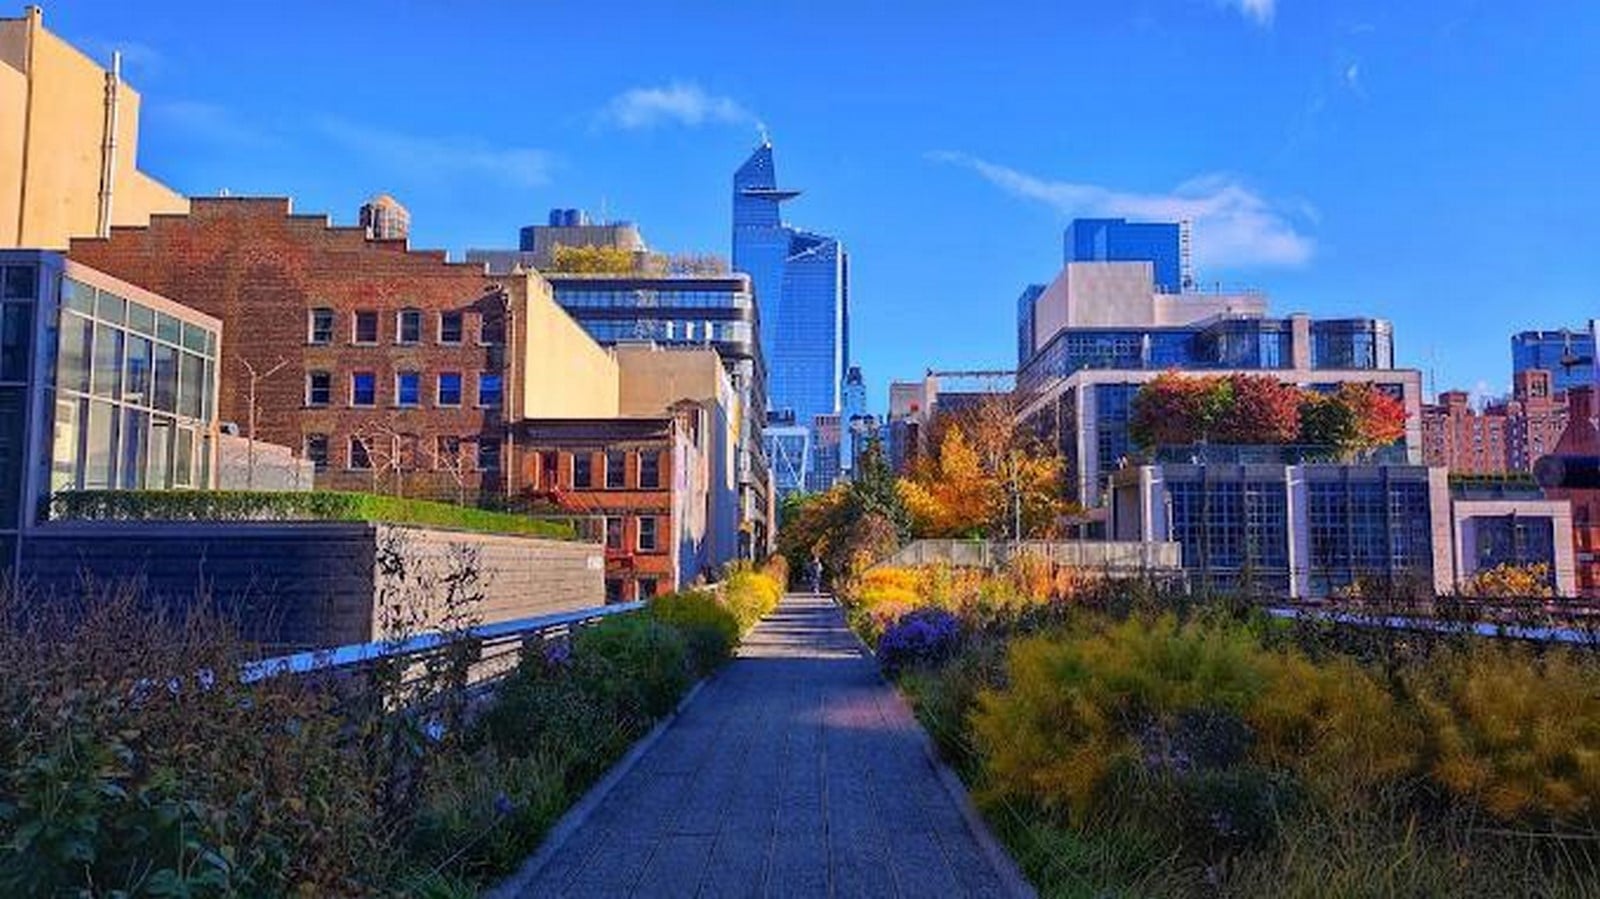
Human scale and pedestrian-friendly designs were revived in the postmodern philosophy. The High Line, NYC, is an example of historical sensitivity where an industrial rail system is converted into a community greenscape. It introduces adaptive reuse to prevent the resource crunch and make space for public interaction while maintaining resonance with its historical context. The infilling process was promoted by postmodernists, who renovated the existing urban spaces with new buildings or functions to prioritise walking and cycling, improving downtown nightlife. This approach makes public spaces accessible and prone to social interaction. It embraced a more human-centred approach: the diverse and complex image of the city is appreciated, refining the rational and singular image. The infill also shifts the design approach from the strict zonal planning to mixed-use developments. This development integrates different spatial zones: residential, commercial, and recreational space, fostering accessibility and dynamic environments. It shifts the mindset from automobile use to pedestrian incorporation in design.
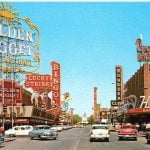
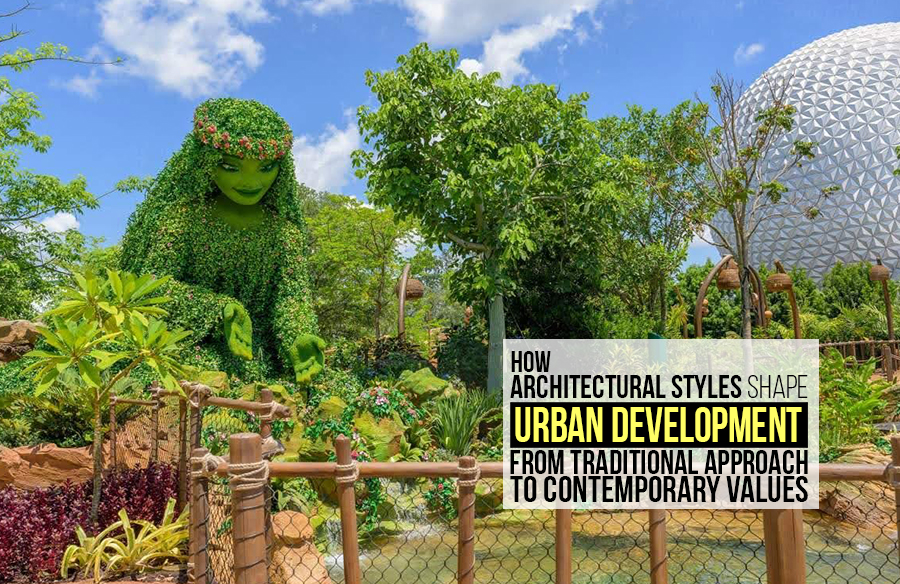
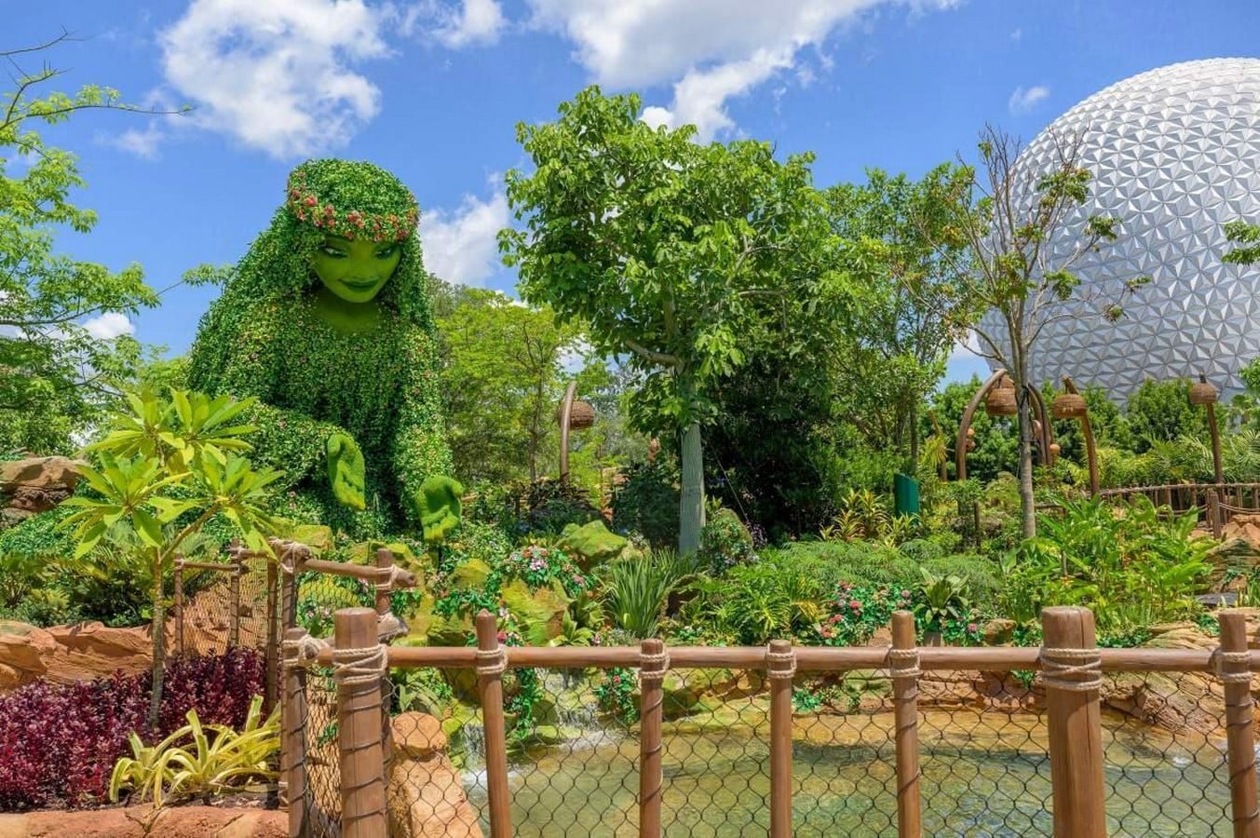
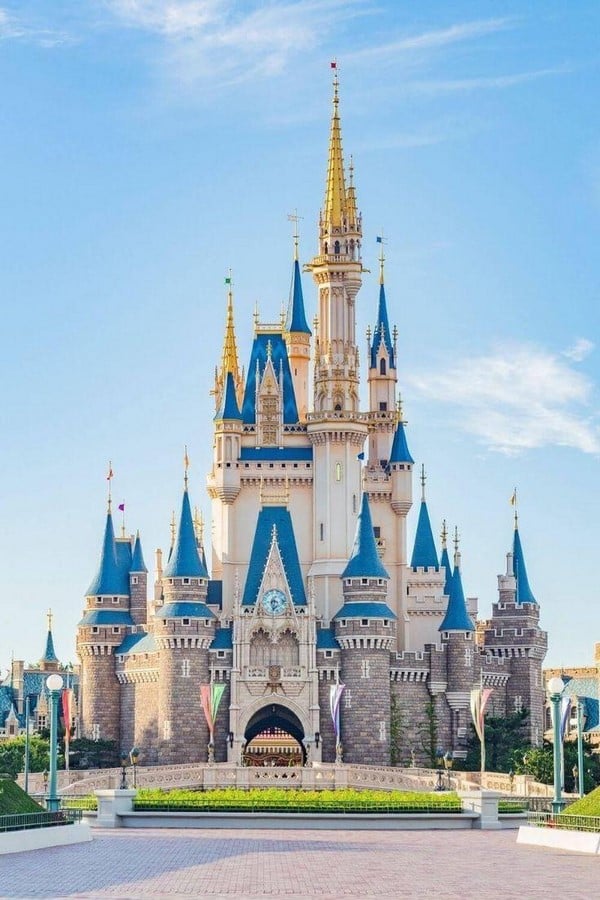
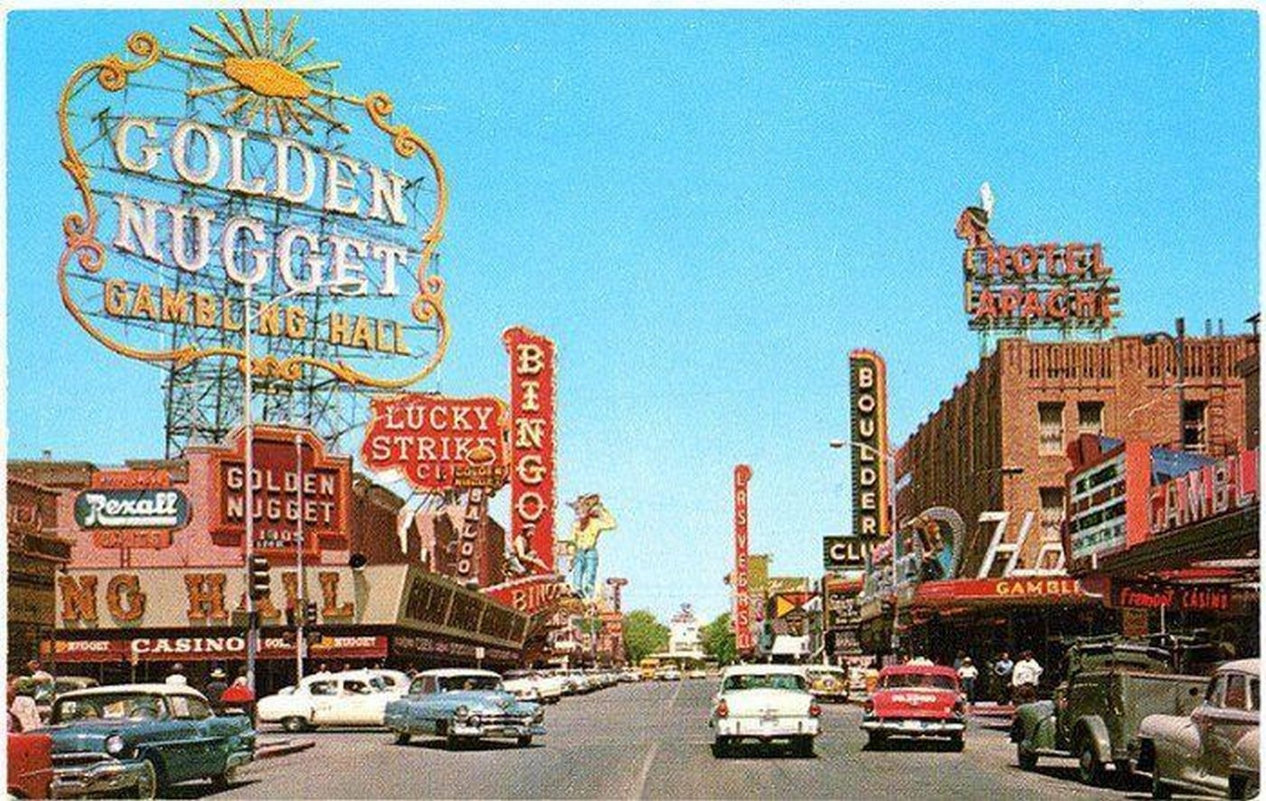
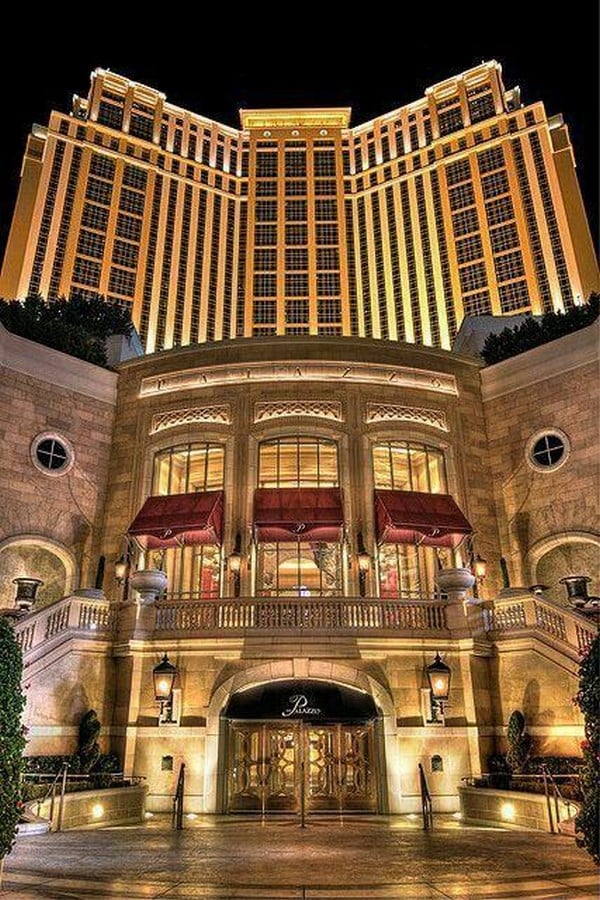
Simulation and themed environments were another urban element observed in postmodernism. The concept was recognised for its potential to shape future cities, but it faced criticism for blurring the boundaries between fantasy and reality. Notable examples include the Las Vegas Strip and Disneyland. While both of these venues offer an escape from the challenges of urban life and provide entertainment, there are valid concerns regarding their authenticity and the cultural implications. Instead of addressing ongoing urban crises, these environments focus on creating immersive experiences, often disconnecting from the real urban context and its histories.
Postmodernism has revived human experience, scale, cultural and contextual values in urban development, it also appreciates local identity, architectural diversity, and complex behaviour of the city. The inclusiveness became a part and parcel of the city-making policies and process. It supported representation and public interaction, which refined the modernist concept of zonal segregation and top-down systems. Contemporary urban strategies adopt these concepts and target climate change, digital integration, and creating sustainable and livable environments.
Contemporary Style and Vernacular Architecture
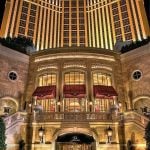
The blueprint for city-making that includes diversity and respects contextual values is available to contemporary architects and town planners. Now, the focus is on digital integration, the climate crisis, and the inclusion of social groups into urban planning policies. This style pushes sustainable practices like efficient energy policies, mental and physical well-being, and climate protection into the design, which is nature-friendly and has a minimal carbon footprint. If one talks about the sustainable design approach from scratch, and has a certain value for the urban environment, Stefano Boeri Bosco Verticale is the case in point. The postmodernist theory of urban-village and the modernist vertical structure are applied here. Additionally, this concept of sustainable living incorporates climatically responsive design by combining green spaces with high-rise living.
There are a multitude of complications attached to this concept, but the most critical one is the economic divide. Although architects are moving towards sustainable designs, most of these spaces remain inaccessible to various income groups. Here, the vernacular architecture style proves beneficial. These climatically responsive designs are contextual and can be adopted by anyone for any structure. This style utilises local materials and an indigenous design approach that is inclusive and adaptable to the design needs of the context. Yasmeen Laris’ Chulah stove and Women’s Centre, Geoffrey Bawa’s architecture can be studied and analysed in the context of rapid urbanisation. Their design approach is sustainable and climate-smart.
The zero-carbon, low-cost architecture of Yasmeen Lari provided relief to the people in disaster-struck areas. Her designs required locally sourced materials like mud, lime, and bamboo. This step also provides economic relief to the low-income group in terms of design and construction cost and material application. Her concept and designs are the solution to the housing crisis in the disaster-affected areas. It has not only promoted a low-carbon footprint and sustainable design practice but also made it context-responsive and resourceful. Yasmeen Laris’ project sets a statement: architecture is inclusive, for everyone who needs a solution for the persistent design problem.
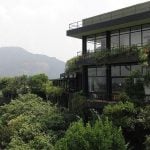
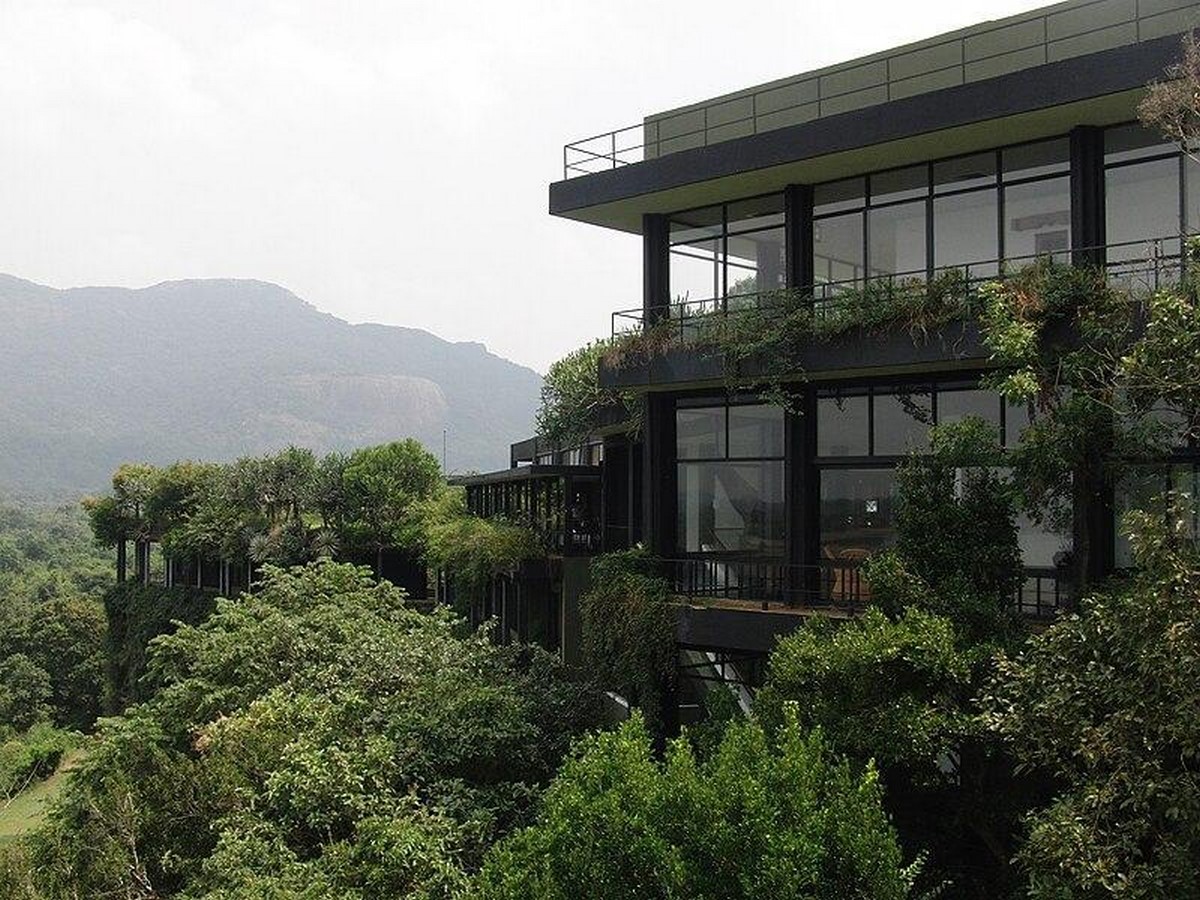
Modernism in Sri Lankan architecture was germinated through the designs of Geoffrey Bawa. His concepts were the pure matrimonial ceremony between vernacular style and Western modernism theories. The design was contextual, representing the Sri Lankan identity and cultural ideologies. Kandalama Hotel reflects his design philosophy. The indoor-outdoor concept blends seamlessly with courtyard hierarchies, which enhances passive cooling and ventilation. Here, each built space is gifted with its landscape, incorporating local materials and indigenous craftsmanship. The approach is applied in urban city design, such as in the Sri Lankan Parliament, carefully selected hotels and offices, Heritance Ahungalla, Grand Oriental Hotel, and The Blue Water Hotel and Spa. These urban designs inspired and shaped the theme for contextual designing using vernacular style with International Theories. It is the simplest example of the positives of international cross-fertilisation, where alienating reforms do not violate the context and cultural values.
“Styles evolve, but their impact on how we live and build communities is lasting”
(Anonymous)
Conclusion and Takeaways
In short, architectural styles shape city ideology, visual image, and culture. It is more than an aesthetic choice, but has political power and potential for radical social reforms. The values and ideologies each architectural style possesses are continuously reflected in cities’ development, paving the path for their growth. Each period represents a new and original urban dialogue, whether it’s classical style controlling the patterns and growth on sacred geometry or the culturally inclusive policies of postmodernism, the periods are marked with unique architectural styles and designers’ approach to the persisting problems. Nowadays, it is an amalgamation of vernacular architecture and sustainable design that integrates human comfort and scale with digital technology.
The text emphasises adopting sustainable, culturally appropriate, and inclusive architecture practices because the future is critical, and it is imperative to understand climate change and the resource crunch faced by upcoming urban development projects. New projects must include human interaction with their environment rather than giving space to automobile or bus projects. It is unsustainable and unreliable for health and people’s movement. Treating them as living machines only, our policies should focus on including emotional values in space, because these developments reflect our evolving values, what we design will narrate how we lived, with our neighbours and together in a community.
Reference list:
Bellamy, E. (2018). Looking Backward : 2000-1887. Ticknor & Co.
Carol Davidson Cragoe (2018). How to Read Buildings : a Crash Course in Architecture. London: Herbert Press.
Dagher, M. (2024). Postmodernism And Urban Development. [online] Urban Design lab. Available at: https://urbandesignlab.in/postmodernism-and-urban-development/.
DK (2023). The Architecture Book. National Geographic Books.
Jacobs, J. (1961). The Death and Life of Great American Cities. New York: Random House.
Kohlstedt, K. (2018). Ville Radieuse: Le Corbusier’s Functionalist Plan for a Utopian ‘Radiant City’ – 99% Invisible. [online] 99% Invisible. Available at: https://99percentinvisible.org/article/ville-radieuse-le-corbusiers-functionalist-plan-utopian-radiant-city/.
Merin, G. (2013). AD Classics: Ville Radieuse / Le Corbusier. [online] ArchDaily. Available at: https://www.archdaily.com/411878/ad-classics-ville-radieuse-le-corbusier.
Pallasmaa, J. (1996). The Eyes of the Skin. Chichester Wiley.
Perez, A. (2010). AD Classics: Vanna Venturi House / Robert Venturi. [online] ArchDaily. Available at: https://www.archdaily.com/62743/ad-classics-vanna-venturi-house-robert-venturi.
Weston, R. (2005). Modernism. London: Phaidon.