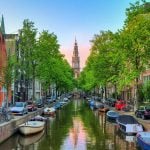
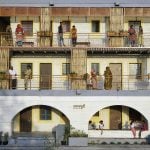
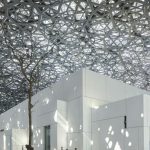
Urbanization is an unstoppable force; it is changing the modern world through rapid infrastructural development, technological advancement, and economic growth. However, while we are surrounded by skyscrapers and fast-paced development, traditional architecture, which is specific to the area and based on local traditions, materials, and climatic knowledge, is in danger.
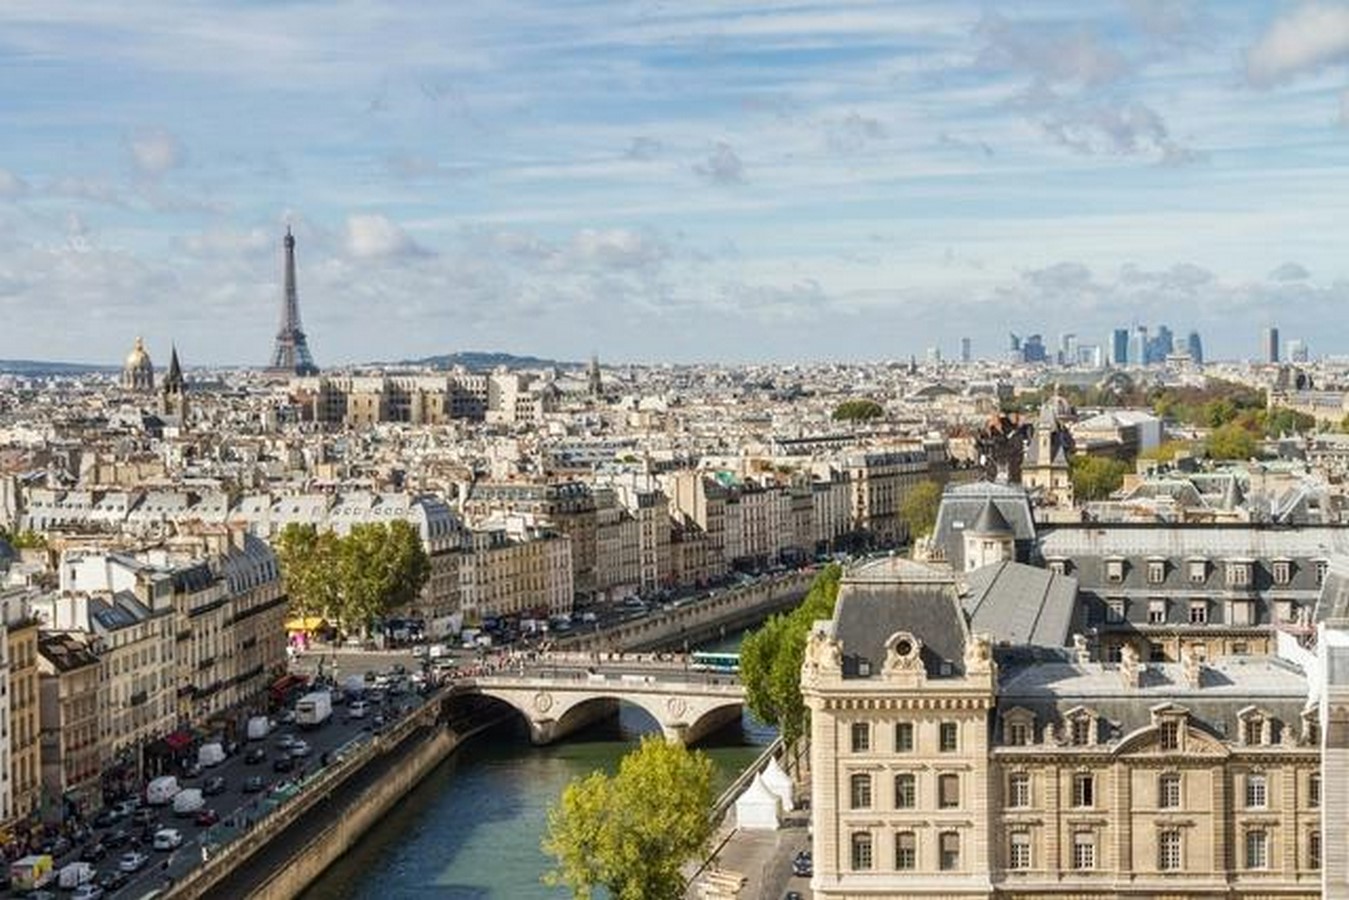

The standardization of city layouts based on the globalization of architectural styles often puts a threat to the cultural and environmental aspects of regions that defined their architectural identity for several centuries. How do we reconcile these opposing forces? Can cities expand while retaining their cultural essence?
This article aims to explore the philosophical and practical aspects of urbanization and regional architecture, to show that it is possible to strike a balance between the two – not by standing still, but by evolving. The solution is to combine vernacular knowledge with modern urban developments to build cities that are not only effective but also relevant, environmentally friendly, and people-oriented.
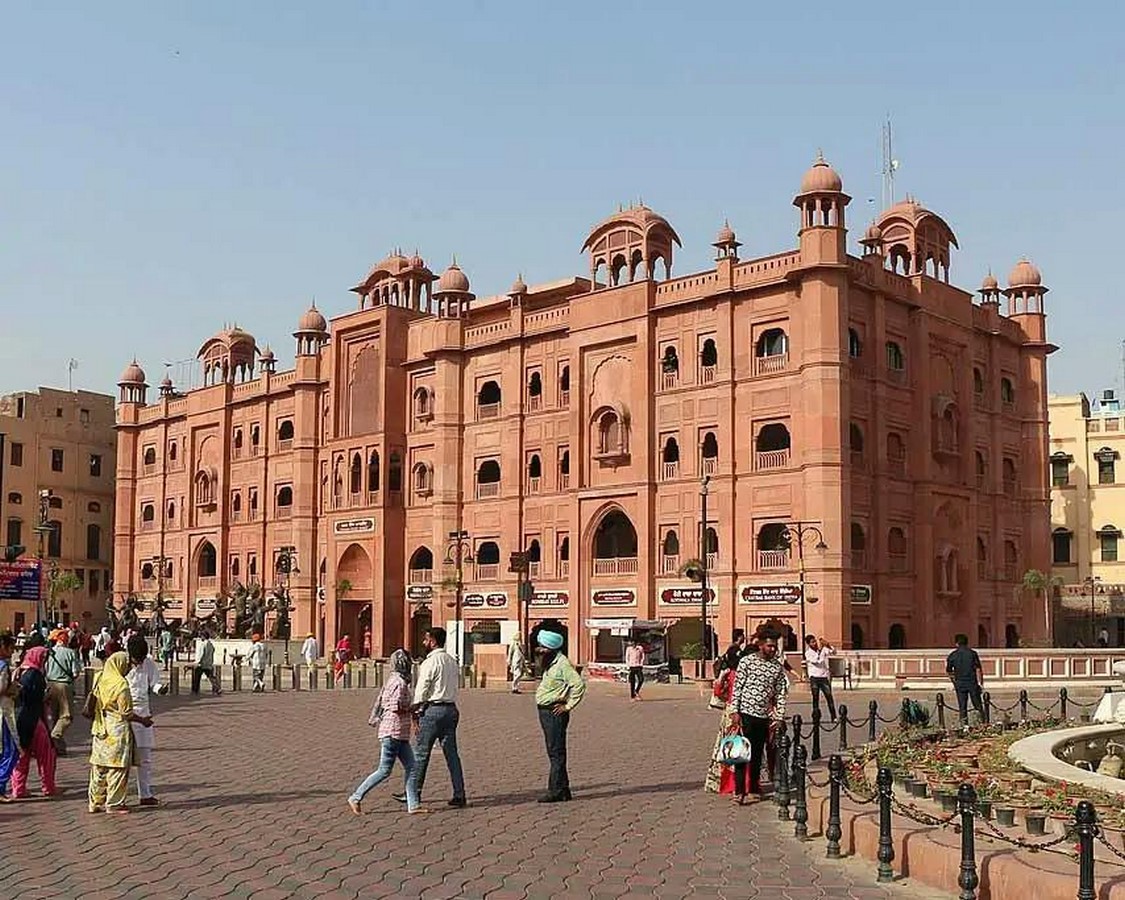
The Paradox of Urbanization: Growth vs. Identity
Progress is synonymous with urbanization. It brings economic prosperity, connectivity, and technological innovation. However, it erodes the nuances of place and replaces the handcrafted with the mass-produced, the local with the global.

You could say that cities like Dubai, Shanghai, and Singapore are examples of urban success, but they rarely have a rich, architectural identity that is tied to their geographical and cultural history. On the other hand, there are cities like Kyoto, Fez, or Bhaktapur where tradition is integrated into the urban pattern.
They thrive not by rejecting modernity, but by incorporating it selectively, allowing regional architecture to breathe within the modern cityscape. The paradox of urbanization is that while it enables human progress, it can displace the very cultural and architectural richness that makes places meaningful.
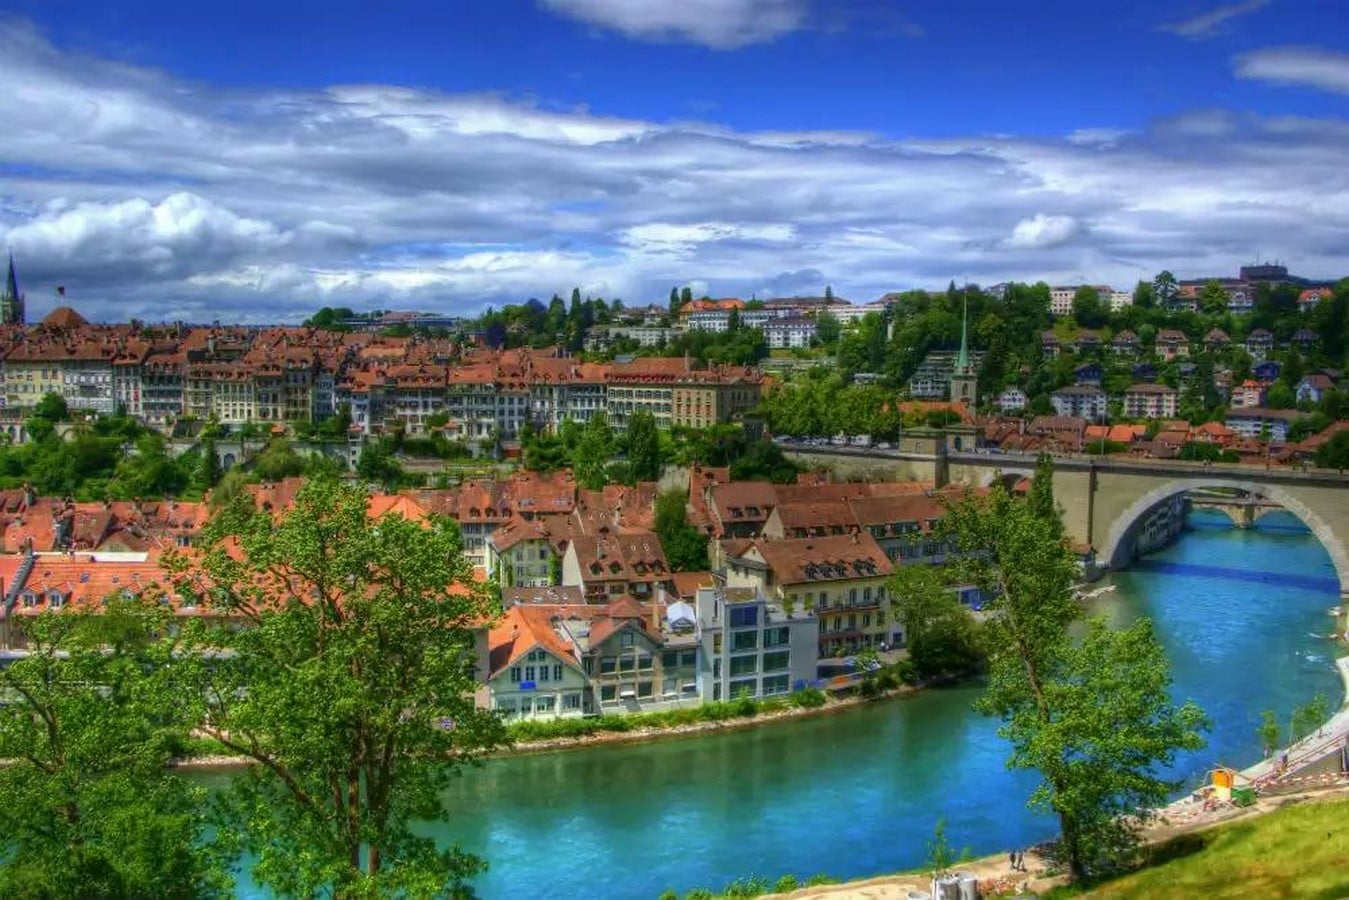
Lessons from the Past: The Vernacular as a Blueprint for the Future
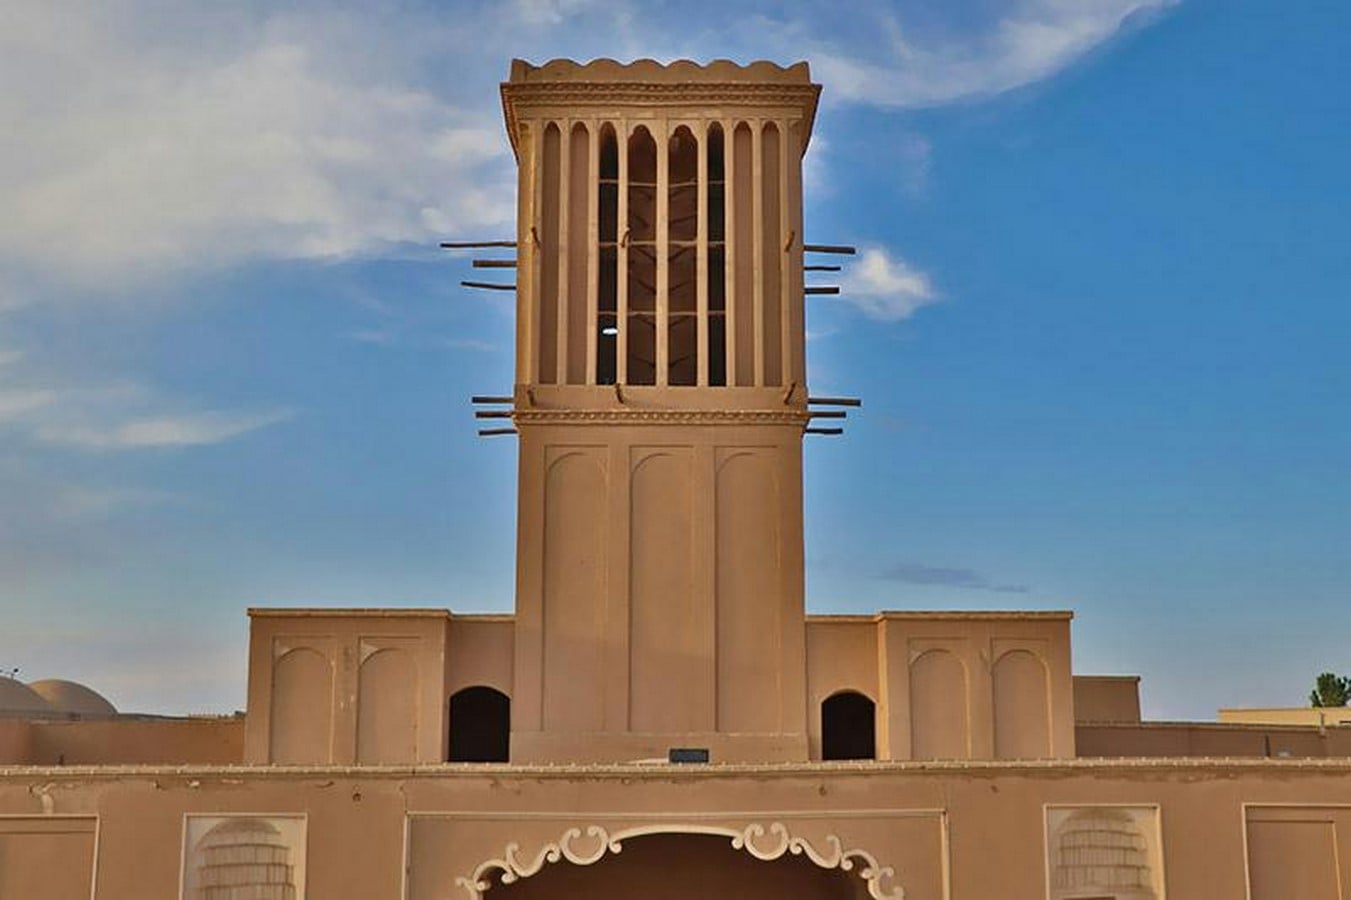
Village houses were regional, pre-industrial. The wind towers and the thick walls of the desert dwellings were meant to combat extremely high temperatures. The roofs of Scandinavia are steep and they shed snow easily. Indian and Chinese courtyard houses offered passive cooling before air conditioning was available.
Such were not merely matters of taste, but profound strategic adaptations to environment, material, and social context. The major issue with the current processes of urbanization is that they tend to overlook this implicit knowledge.
Glass towers are being constructed in desert climates which demand a lot of energy for cooling. Concrete is dominant in areas prone to flooding, which only worsens waterlogging. Increasingly cities are designed as abstract models of economic growth rather than as organic entities that are sensitive to their context.
What if instead of mindlessly copying Western models of urban development we could try to draw lessons from vernacular architecture? This isn’t about going back to the past, but instead, identifying key principles of the vernacular—adaptive reuse of materials, climate responsive design, human scale urbanism—and incorporating them into modern development.
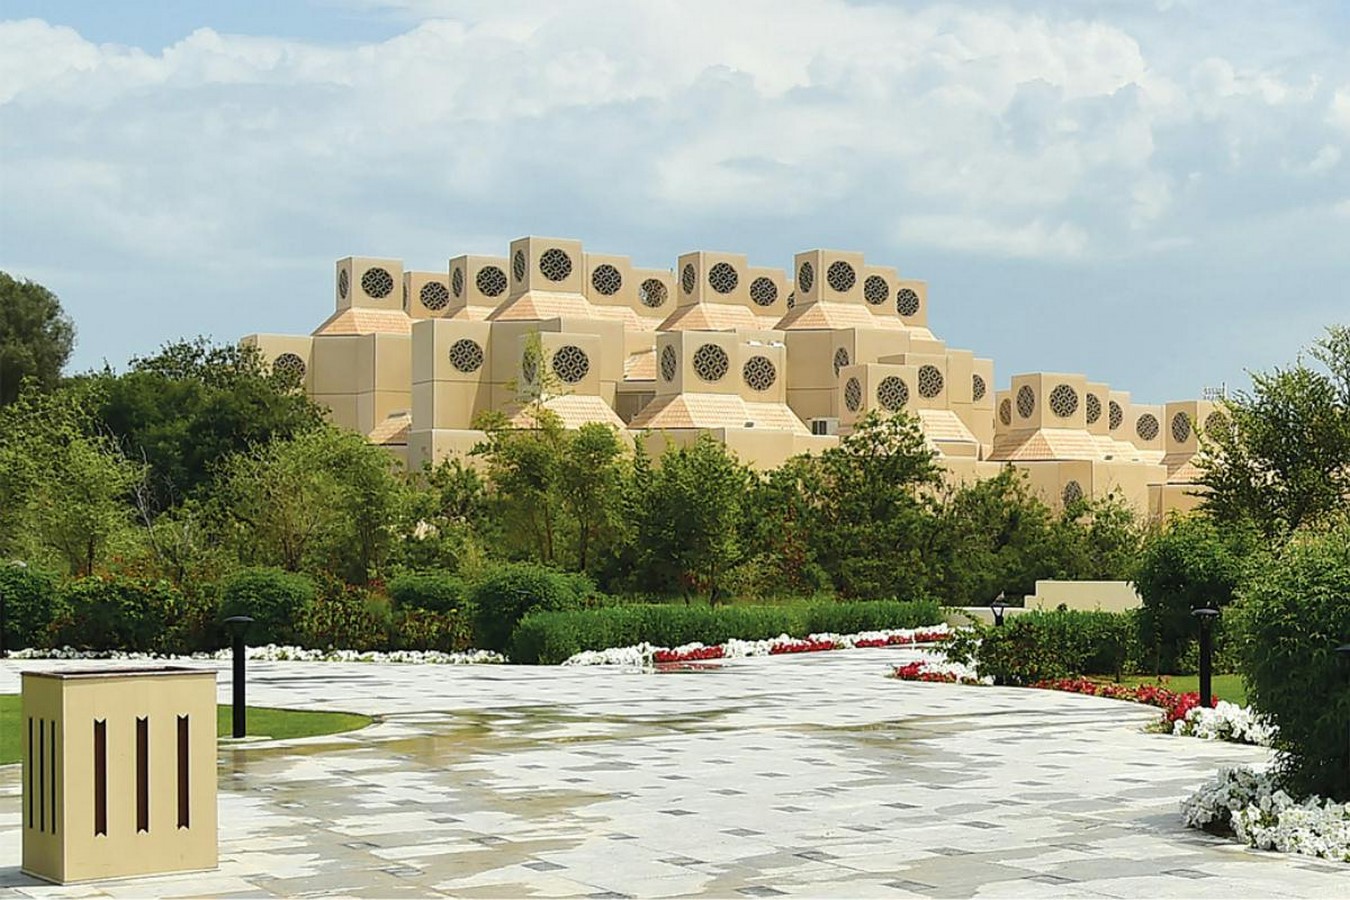
The Clash of Aesthetics: Homogenization vs. Local Expression
A major criticism of the modern process of urbanization is that it results in homogeneous environments. Skyscrapers are pretty much the same on different continents, whether in New York Kuala Lumpur, or São Paulo.
The result is cities that have been reduced to mere hubs of commerce, devoid of the cultural distinctiveness that one might expect from genuinely different places. This architectural globalization is primarily economical and includes the desire to be internationally recognized. But it raises a really important question: Should cities be designed to be global or local?
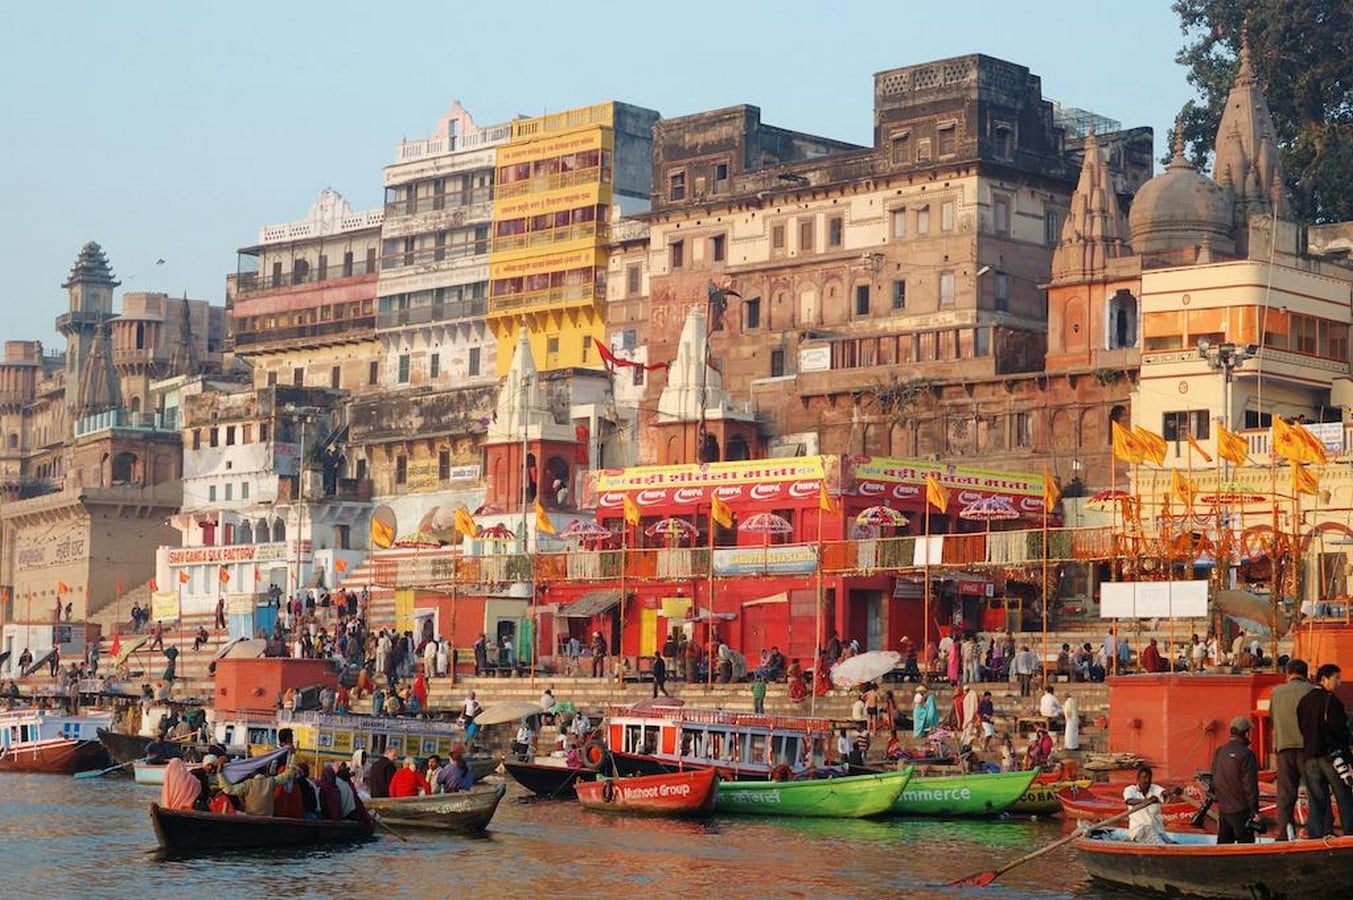
The opposite approach to this standardization is represented by regional architecture. For instance, there is a recent rise of contemporary African architecture, with designers like Francis Kéré incorporating local materials like clay and laterite, combined with modern construction methods. Or the resurgence of bamboo architecture in Southeast Asia, which shows that indigenous materials can be used to create high-end, contemporary structures that are also sustainable and beautiful.
The problem for architects and urban planners now is how to avoid the temptation of yet another round of one-size-fits-all urbanism and create something that expresses the spirit of their people and their land.
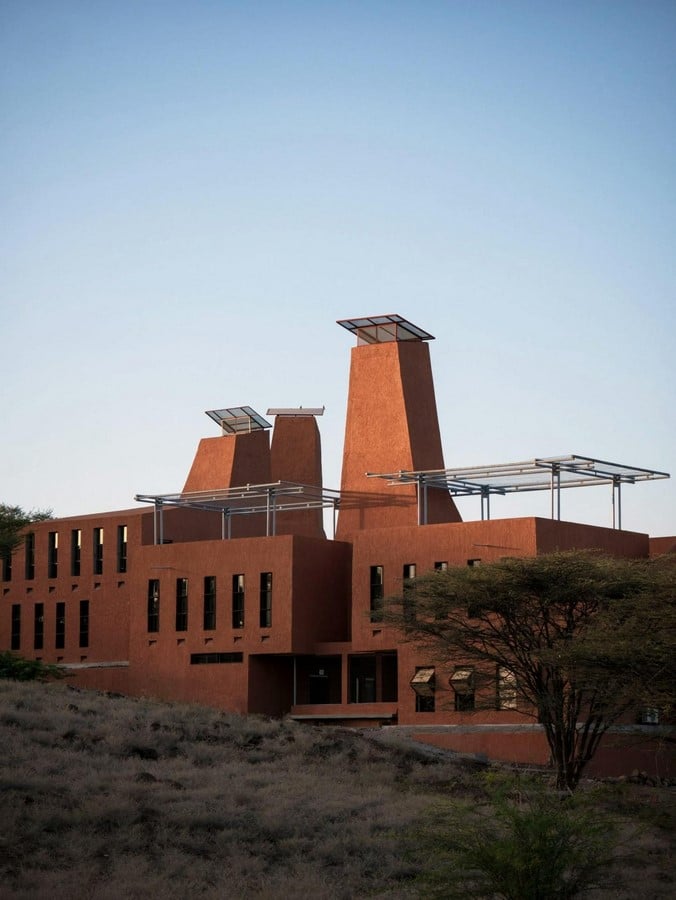
Technology as a Bridge: Smart Urbanization with Regional Wisdom
It does not have to be a choice between urbanization and regional architecture in the future. On the contrary, we have to regard technology as an enabler of both. It is not a matter of consigning the past to a glass case and keeping it there.
Digital Fabrication and Local Craftsmanship
It is, therefore, possible to combine new technologies such as 3D printing, parametric design, and AI-driven construction with traditional craftsmanship. A city where AI designs come up with indigenous themes or digital fabrication can construct structures quickly but with a local touch.
This future does not erode tradition; it enhances it.
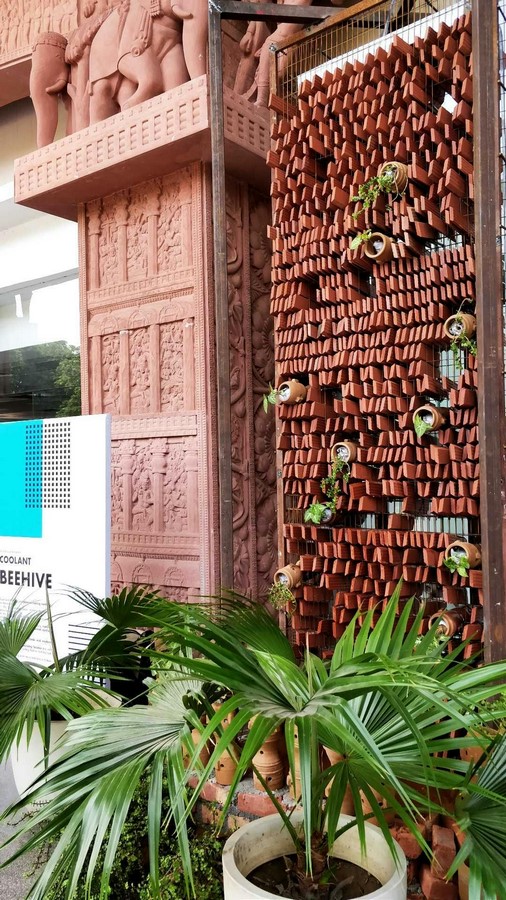
https://www.coolant.co/coolant-gallery/facade
Climate-Adaptive Smart Cities
The most sustainable cities will not be the ones that are dependent on high-tech green solutions, but the ones that will incorporate traditional climate-responsive strategies into their smart urbanism.
The bioclimatic architecture, the vertical gardens, and passive cooling systems which can be taken from the vernacular traditions can be incorporated into the modern skyscrapers.
Smart sensors can help in avoiding urban heat islands and thus mimic conventional planning where water bodies are used for cooling and shaded courtyards for natural ventilation.
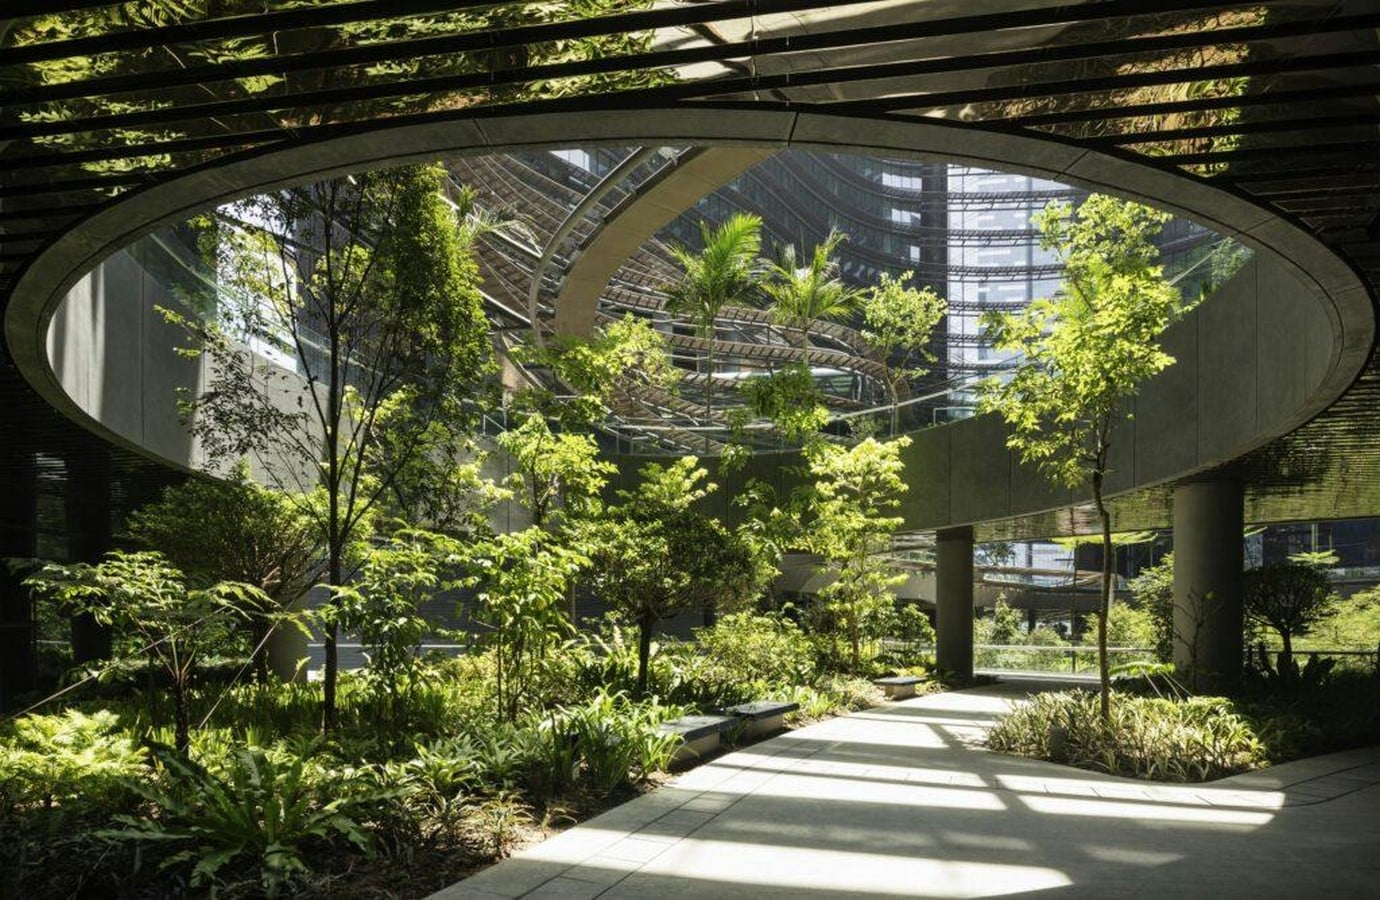
De-centralization and the Human Scale City
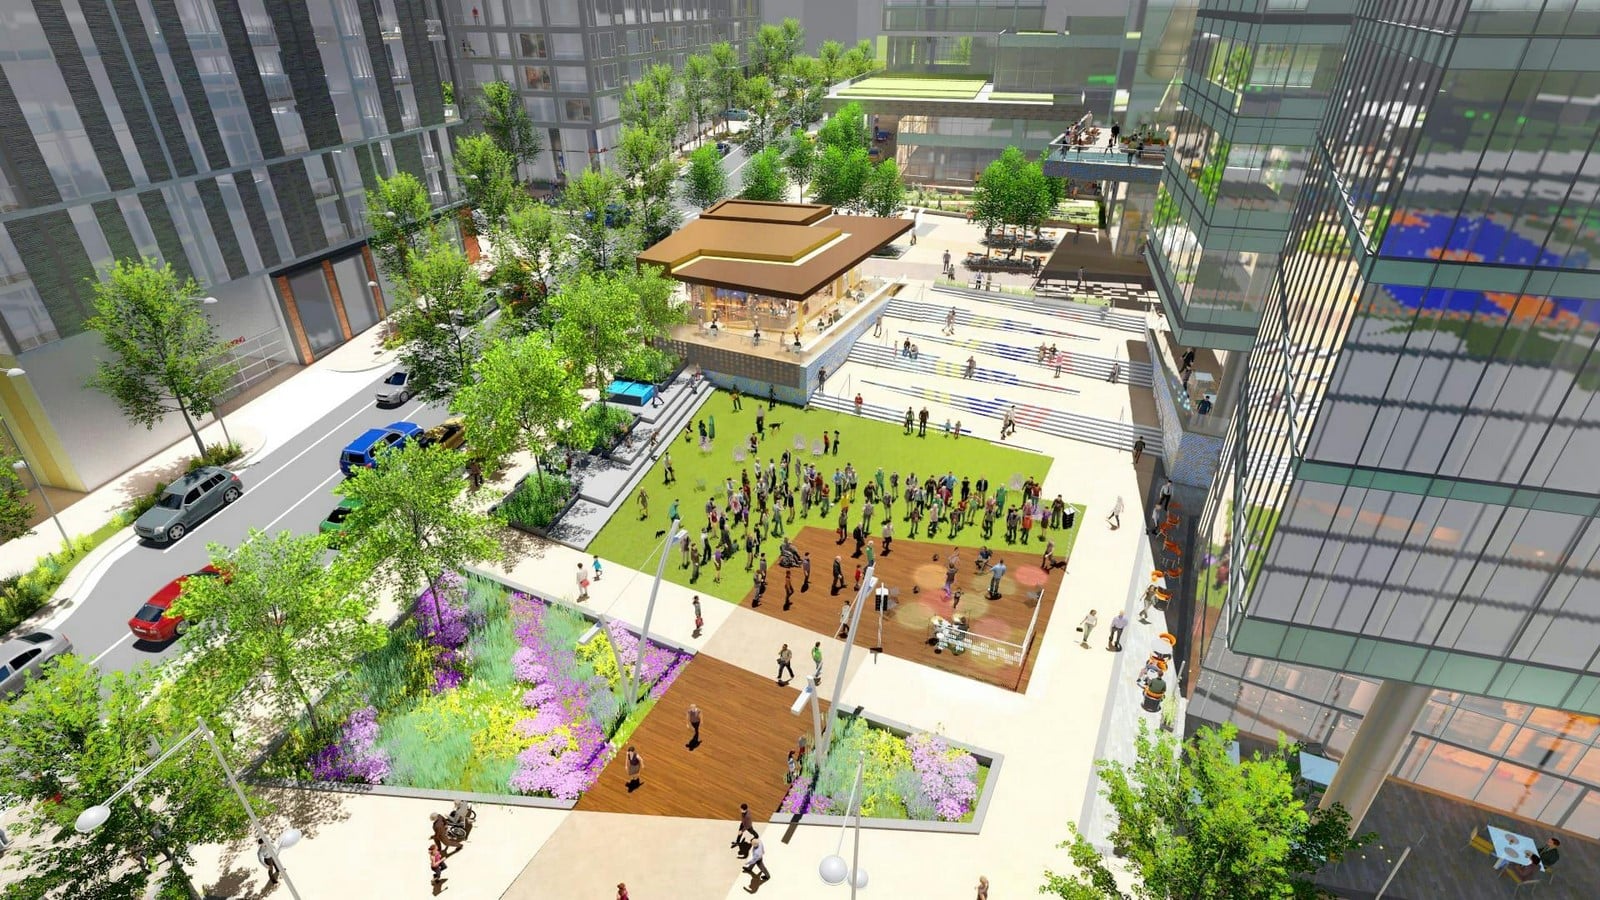
One of the greatest failures of the modern urbanization process has been the concentration of population and activities in central areas leading to traffic congestion, expansion of the built-up area, and the disappearance of the social fabric.
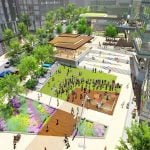
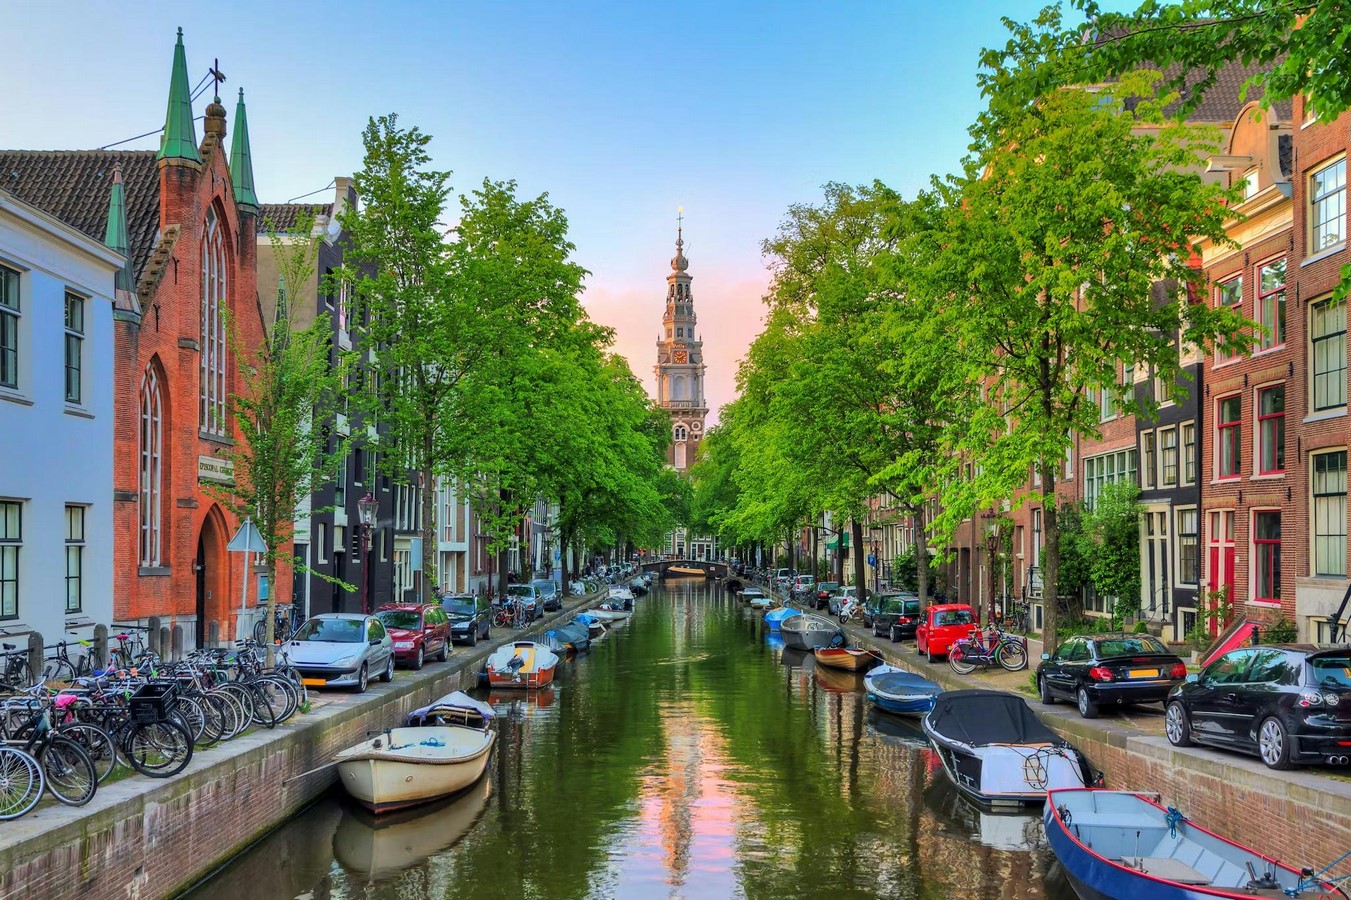
Traditionally, regional architecture developed in the context of the human-scale city where one could walk to work and shop, where the market was an integral part of people’s lives, and where public spaces were the focus of social interaction rather than thoroughfares.
https://landdesign.com/a-walkable-city-is-a-better-city/
If we go back to the model of decentralized urban development, where cities are developed as a system of interconnected villages rather than a huge metropolitan area, it will be possible to reconcile the processes of urbanization and regionalism.
The idea of the ’15-minute city’, which presupposes that all the necessary amenities are located within walking distance, is consistent with the organic growth patterns of historic towns.
_©https://www.cruisecritic.com
The Ethical Responsibility of Architects and Planners
Architects and urban planners are the designers of buildings, and they are the custodians of culture, climate, and community. The opposition between urbanization and regional architecture is not black and white – it is an intention question.
- Contextual Sensitivity: Every architectural intervention has to be tailored to the context. A housing project in Mumbai should not be made to look and function like one in Stockholm.
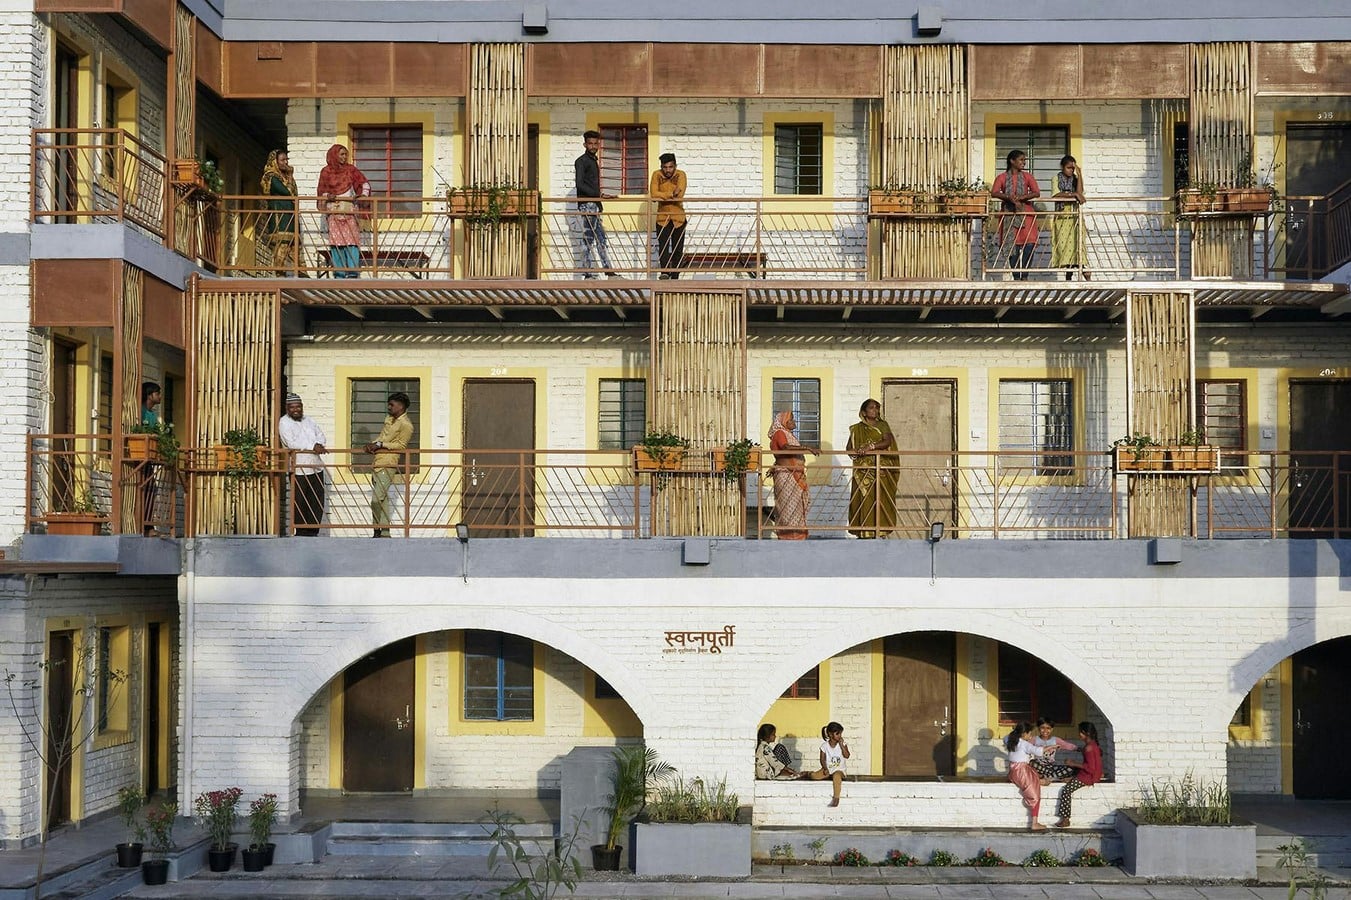
- Sustainable Material Choices: Designers should also consider how far they can go in using local resources in the design and development of their structures.
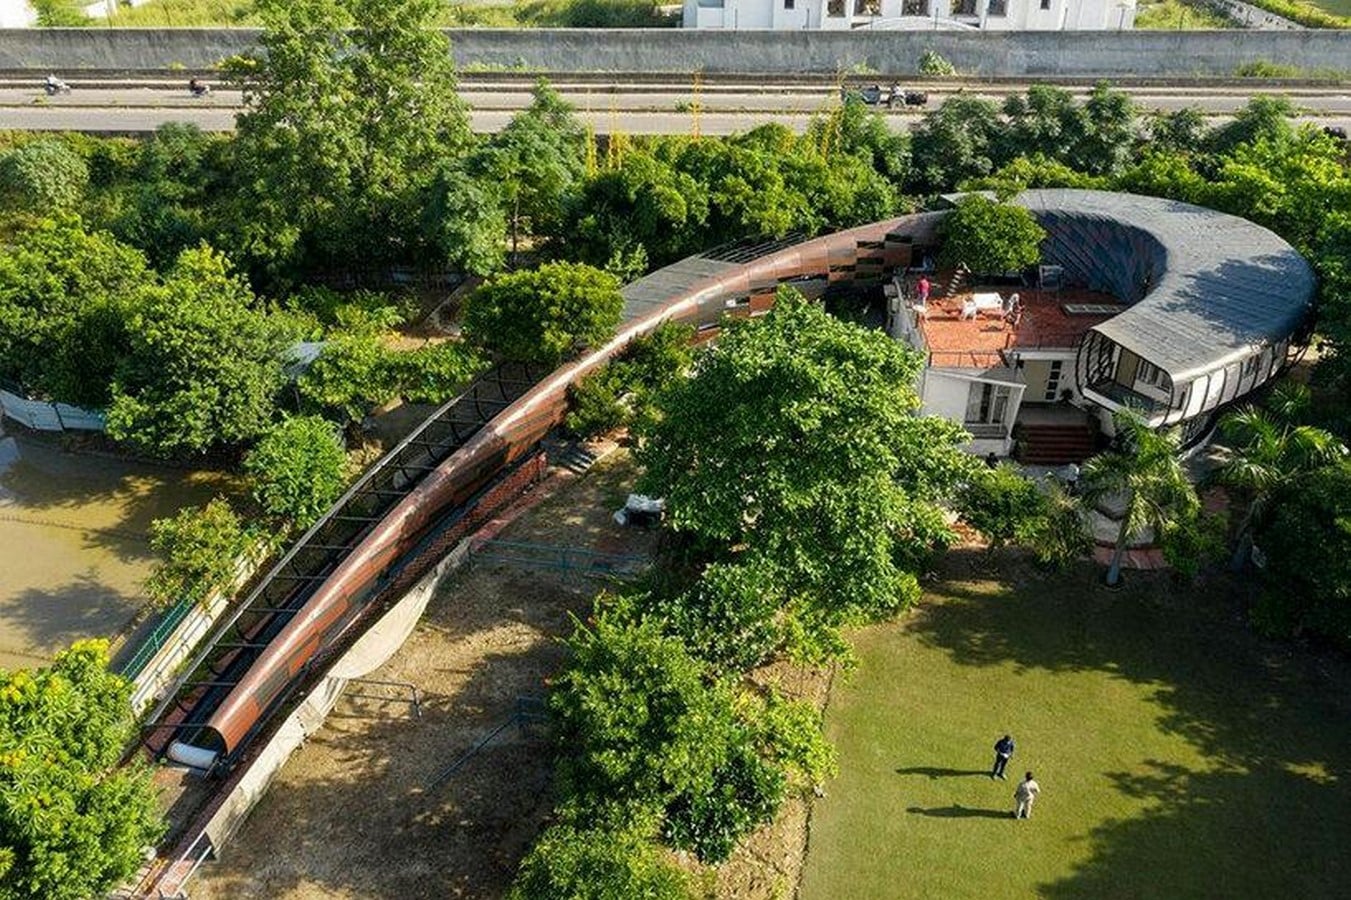
- Cultural Continuity: Buildings should be able to speak about their location. Architecture also has to be a connection between the past and the future, and this should be done through themes, space planning, or construction methods.
This means that the failure to embrace this responsibility results in alienating urban environments – cities that are neither local nor livable. The success of urbanization should not be judged by the rate of GDP growth or the number of skyscrapers, but by the quality of human experience it creates.
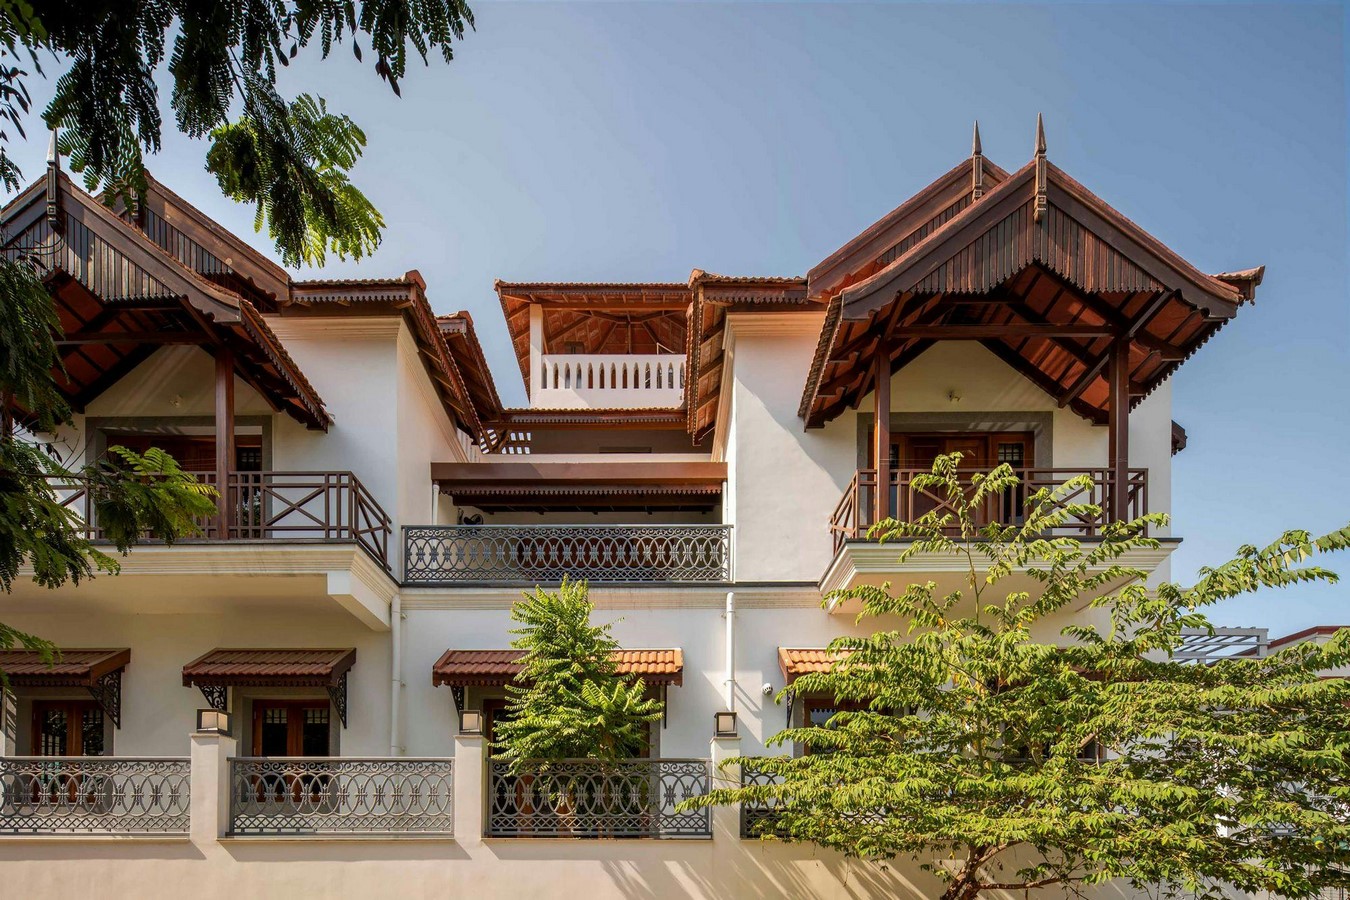
A Future Rooted in Wisdom
Urbanization is inevitable, but it does not have to be like that today. The future of cities is not in more growth but in controlled growth.
The ideal urban environments will be those that preserve their history while looking towards the future, and where regional architecture is an enabler and not a barrier to development. In this image, architecture is not the conflict between tradition and innovation but the dialogue between them.
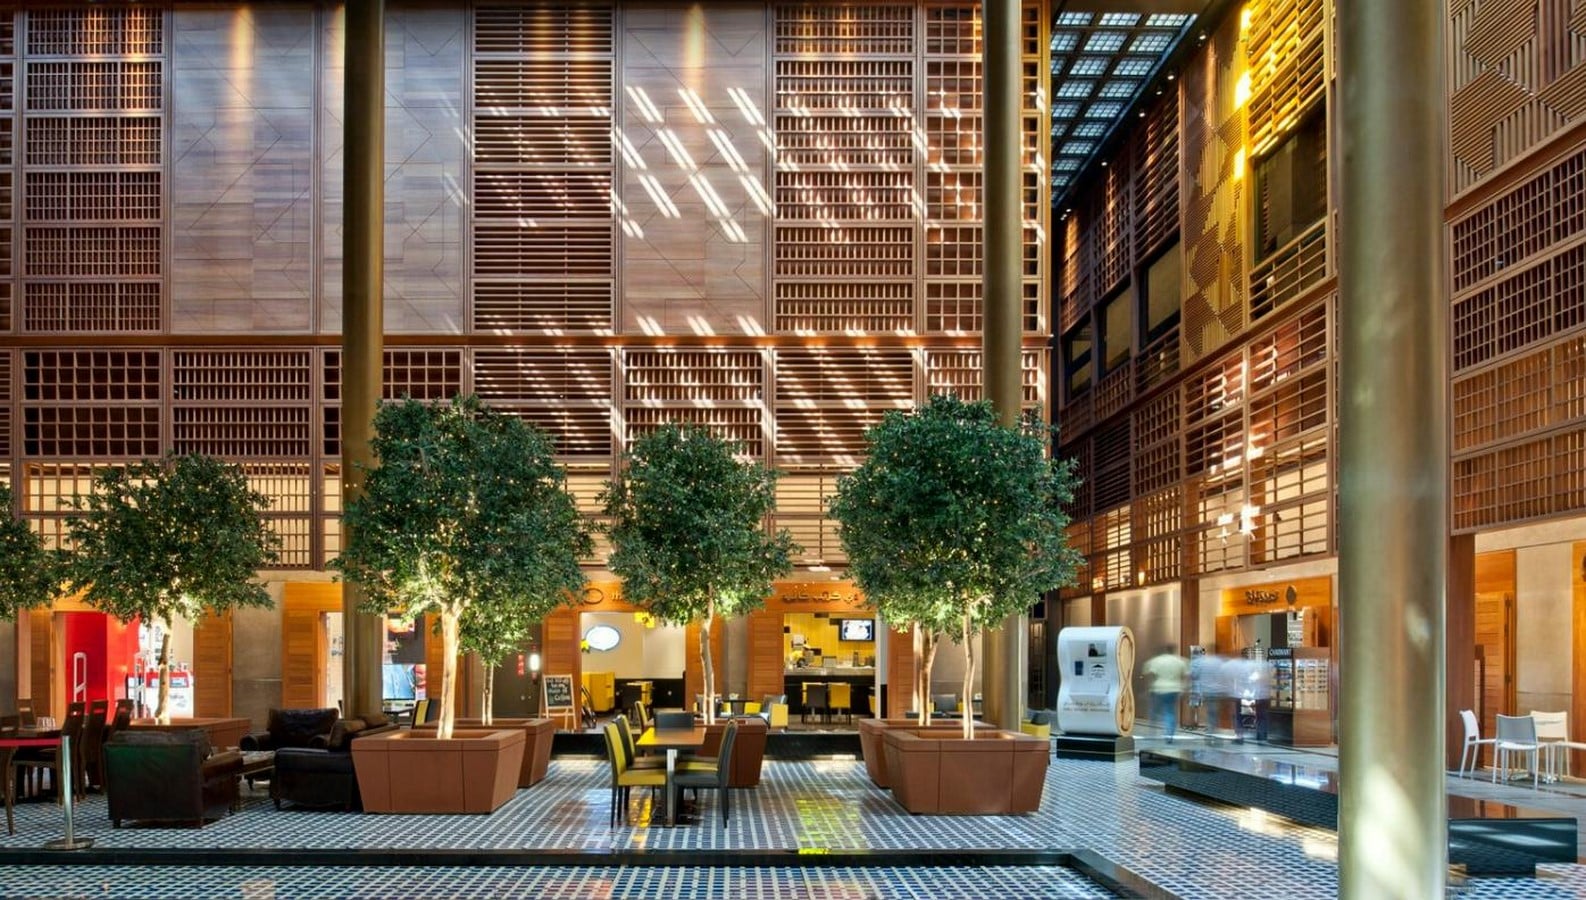
A city that listens to its land, its history, and its people will always be more sustainable than a city that follows global trends. The question is not if urbanization will continue, but how it will be done – and who will do it. Can we build cities that shed history or can we design modern yet classical urban environments? The choice is to reveal what happens when we look to the past to inform the future.
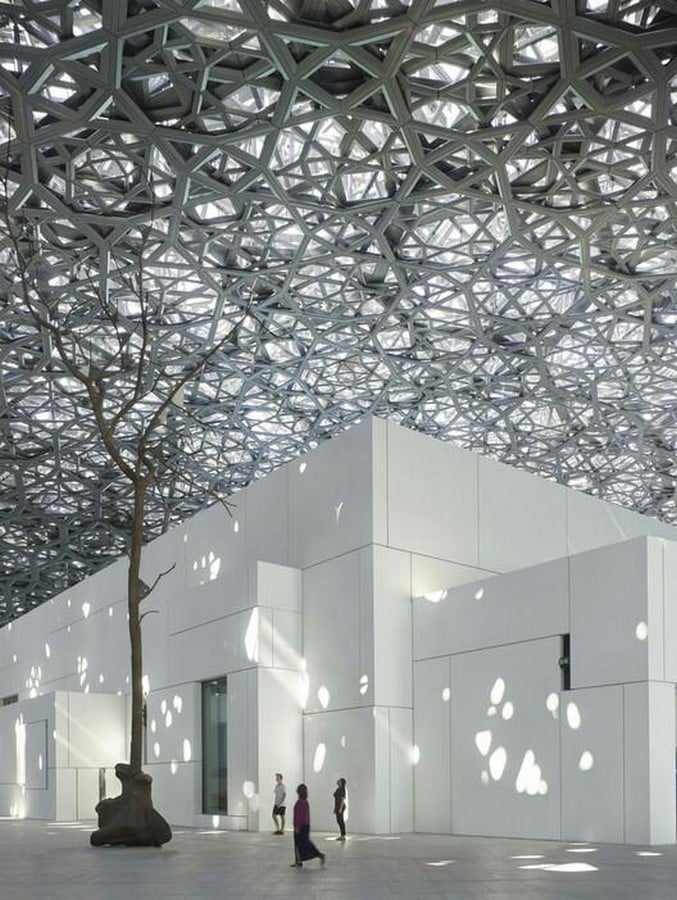
References:
Alexander, C. (1977). A Pattern Language: Towns, Buildings, Construction. Oxford University Press.
Frampton, K. (1983). Towards a Critical Regionalism: Six Points for an Architecture of Resistance. In The Anti-Aesthetic: Essays on Postmodern Culture. Bay Press.
Koolhaas, R. (1995). S, M, L, XL. Monacelli Press.
Norberg-Schulz, C. (1980). Genius Loci: Towards a Phenomenology of Architecture. Rizzoli.
Rapoport, A. (1969). House Form and Culture. Prentice Hall.