Many consider the idea of Lunar and Mars Habitats speculative; they represent rigorous, conceptual programs that focus on living and working in space. In addition to space exploration, these habitats allow people to survive in extreme environments, fueling humanity’s imagination to achieve the best possible outcomes. Lunar and Mars Habitat concepts help to reshape the approach towards habitation, utilization of space, resources, and human sustainability, particularly due to their distance from Earth. (Smitherman, 2016)
When it comes to Lunar and Mars Habitats, it is important to consider certain key principles in mind, namely: structures that cater to space constraints, psychological well-being of its users, sustainability, and harsh radiation exposure. So meticulous planning is required in prolonged space missions. (Kaur, 2025)
Adapting to Lunar and Mars Habitats
Operating within tight design parameters, spatial decisions in terms of human survival, energy efficiency, and a person’s psychological state ought to be kept in mind by designers. In addition to this, an increase in urban populations, depleting resources due to environmental conditions, has led to architecture operating under similar constraints.
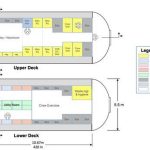
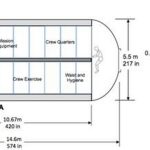
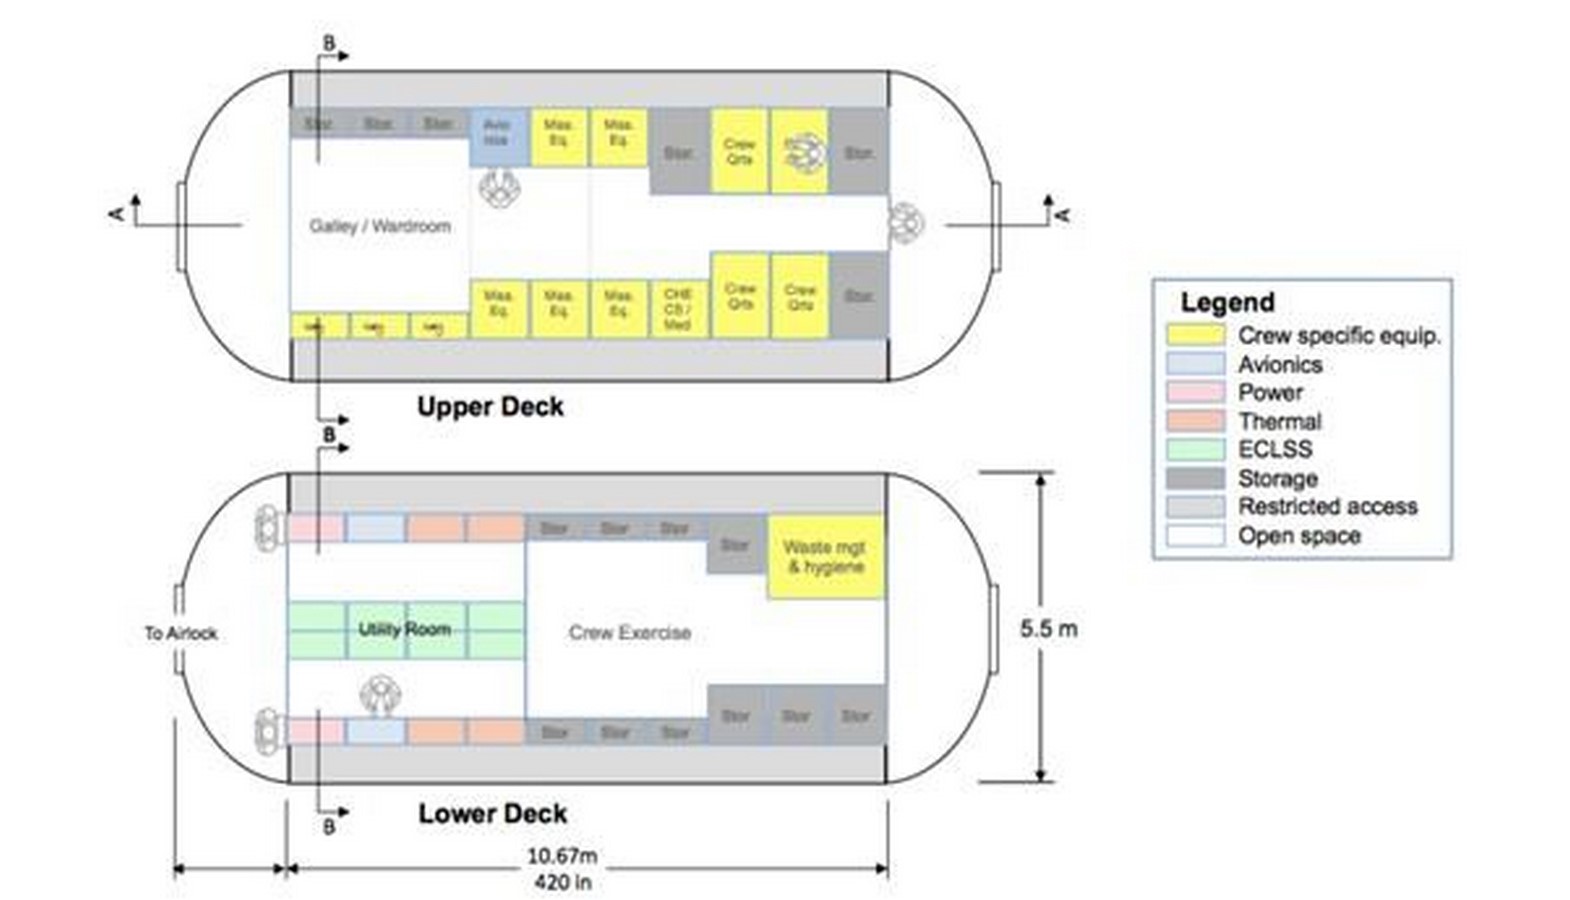
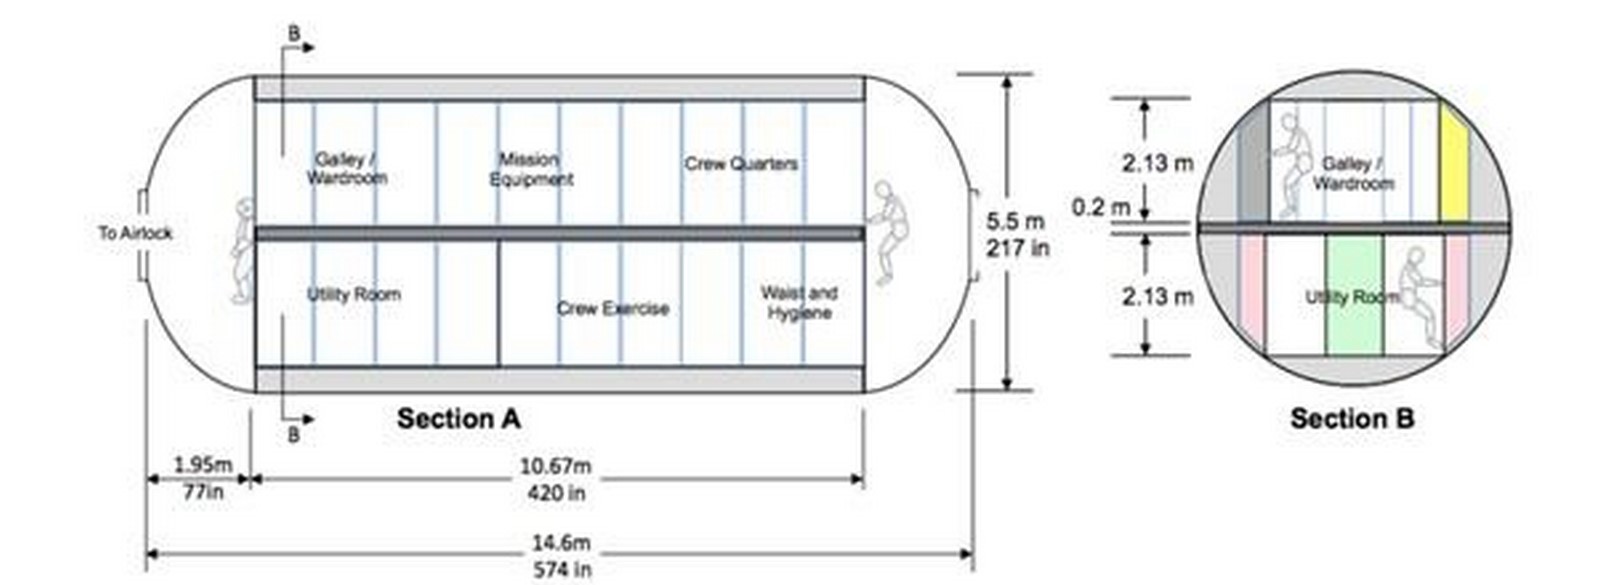
For example, the figure below shows one of the possibilities of space configuration inside a habitation module. The upper deck features the majority of crew functions, and the lower deck features utility systems and crew exercise. By grouping open work areas at one end and private areas at another, this separates the work out areas from the noisy utility systems. While taking a look at circulation, it takes place between decks through open-end domes. (Burke & Howard, 2022)
Modular and Layered Systems
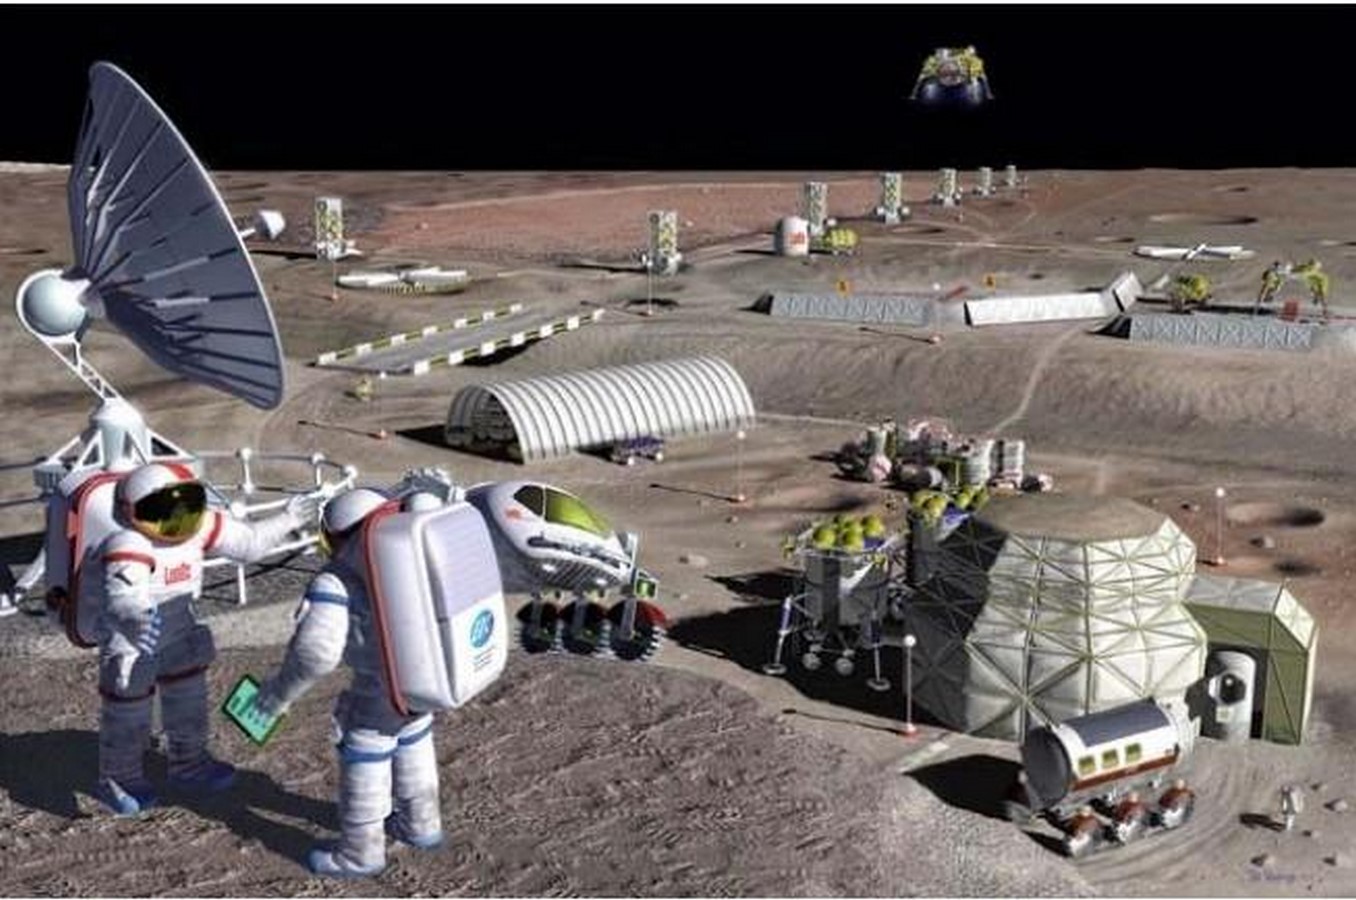
A Lunar and Mars habitat contains a rigid core, soft volumes that are layered and inflatable, where each layer has its own specific purpose targeting the following retaining atmosphere within the habitat, providing thermal insulation between the layers, and protection against impact and debris.
Incorporating methods such as passive design, facade engineering, and nature-inspired architecture while building these habitats as a multi-layered structure and not as a monolithic mass, compels designers to look into how they can integrate these areas of design and achieve a calm balance. (Hughes et al., 2023)
Energy Independent and Human- Centric Design
Having to reside in a confined environment for long periods of time is characteristic of space habitation. By including recovery spaces, exercise areas, allowing for visual openness, and maintaining spatial proportions in the necessary zones, it can make the surrounding environment easier to live in.
In a high-density housing area, remote workplaces, institutional and healthcare buildings, extra amenities are essential to be considered to support the user groups’ mental health, productivity, and recovery.
Taking an example from Foster + Partners’ lunar habitat concepts; where, with the use of inflatable structures, regolith shielding, and prefabrication, human scale and spatial comfort serve as important factors to be considered too.
Responsive Structures in Lunar and Mars Habitats
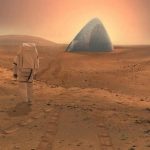
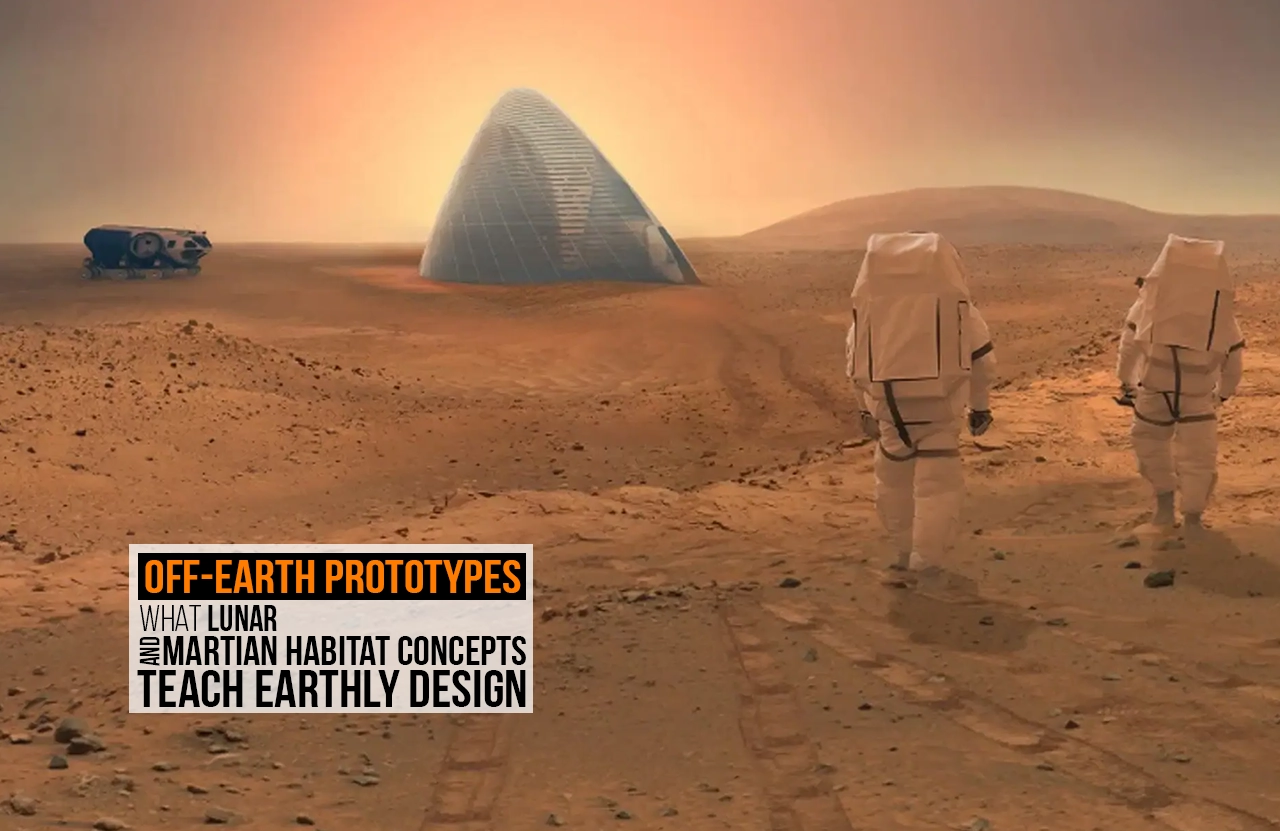
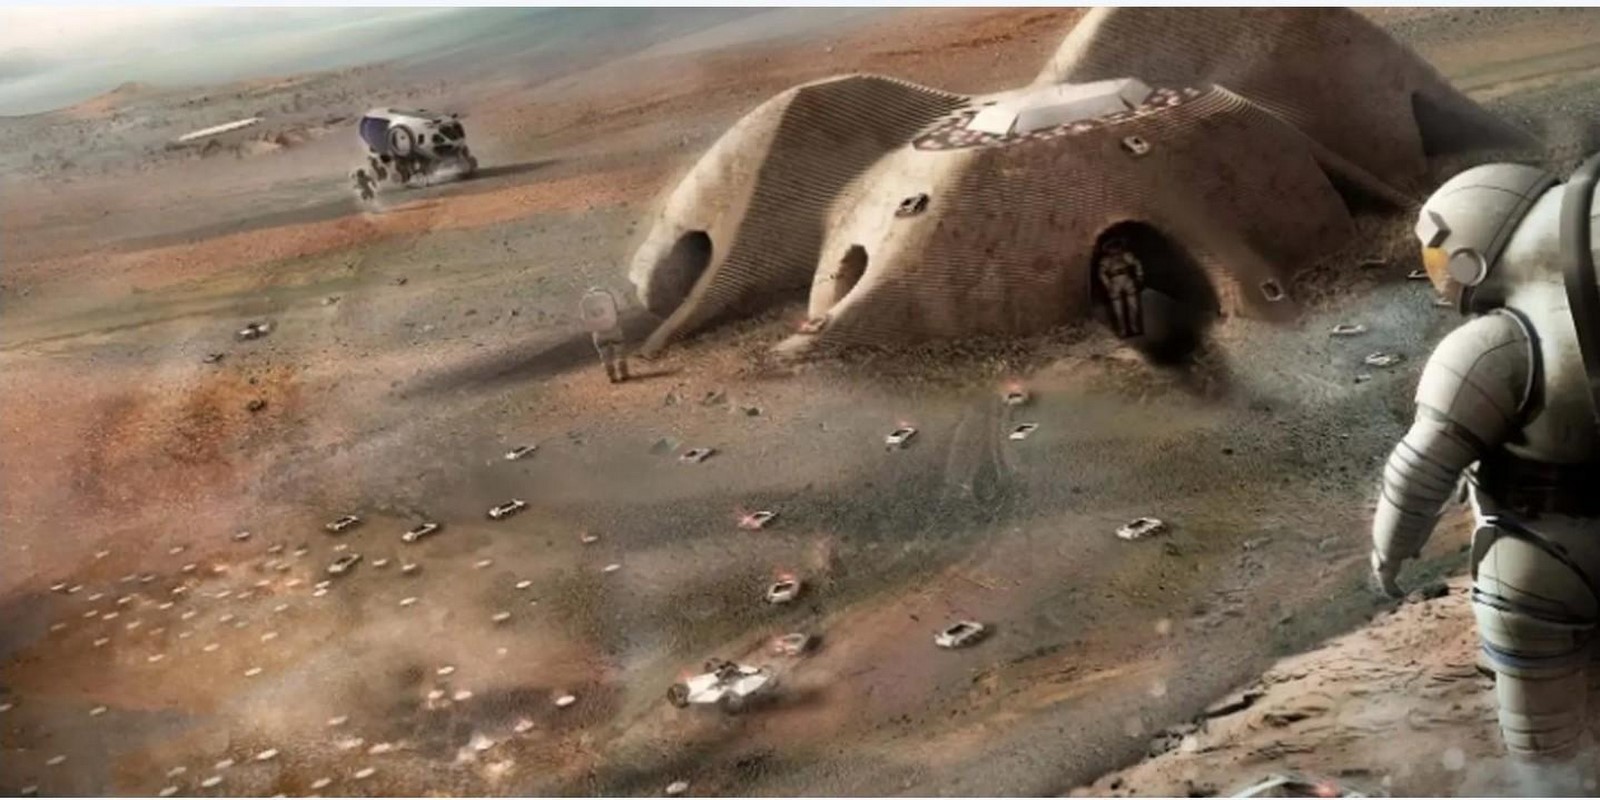
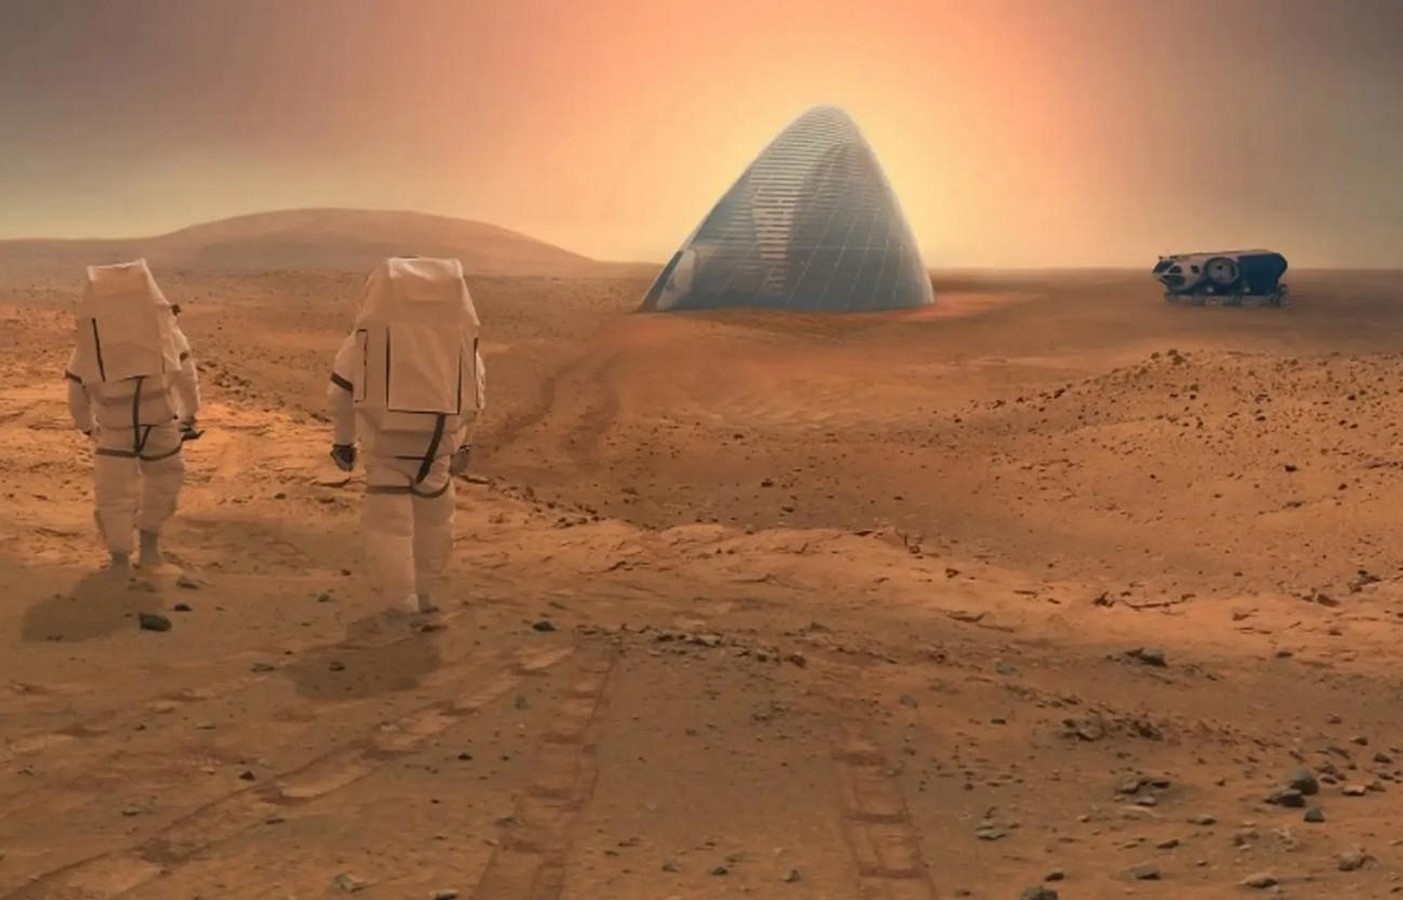
Mars habitats face extreme temperatures that range between -60°C and -100°C, a thin atmosphere, and dust storms. The conventional insulation systems that one might use on lunar habitats fail on Mars, thereby leading to the creation of new material strategies such as using locally available in situ regolith and inflatable structures, etc.
In situ resource utilization helps in managing the construction of the modules on these habitats. Martian basalt present on the surface of Mars is one of the materials that could be used to construct, as it contains properties that are radiation resistant, high specific heat, etc. Although there still lies a challenge in terms of on-site construction of the habitation module. Currently, 3D printing offers the possibility of using these in situ materials for Mars habitation. (Hughes et al., 2023)
Threshold Spaces and Zoning
Martian dust is an important factor to be considered in the design of these habitats. This is where the relevance of threshold spaces comes into the picture; By having controlled entry thresholds and transitions that are compartmentalized, isolation of dust can be taken care of. Terrestrial design needs to be context specific, indicating that materials effective in one climate might prove to be dangerous in another. Buffer zones in design do not merely serve the aesthetics of a built environment, rather it can act as barriers that protect the health and well-being of the built environment and the user’s surroundings, especially in polluted cities, industrial zones, etc.
Since the first three Martian days are dedicated to the user group acclimating themselves to gravity, during this period, threshold spaces serve not just the purpose of movement from one zone to the other, but also as sites of adaptation. During this period, it’s the habitat that supports these changes by acting as a tool of transition, before surface exploration begins. In dense urban housing setups on Earth, it is important to design threshold spaces that can absorb the changes over time. Therefore, transition doesn’t just cater to movement; it involves transformation. (Hughes et al., 2023)
What is clearly demonstrated in Mars and Lunar Habitat concepts is that extreme environments push the boundaries of architecture back down to its essentials. In earthly design, where there is a lot of misuse of materials, resource wastage, and reduced use of core design principles, these habitat concepts stress the need to be thoughtful in making spatial decisions, designing structures that are resilient, context-driven, and adaptable to natural disasters.
Space architecture serves as a reminder to be mindful while designing, thereby ensuring that core principles are addressed foremost, such as context-driven design, resource management, climate responsiveness, spatial zoning, form and function, and physiological and psychological factors, to name a few.
While the ability to adapt to any setting lies within humans, conceiving the built environment can also embody the same capacity for adaptation, rather than being static in the field of design. Architecture, in turn, will begin to once again evolve alongside its ever-ambitious occupants and environment.
References:
- Articles
Burke, C.J. and Howard, R.L. (2022) ‘Internal layout assessment of a lunar surface habitat’, ASCEND 2022 [Preprint]. doi:10.2514/6.2022-4266.
Hughes, R. et al. (2023) ‘Mars Surface Habitat Concept Design’. Las Vegas : Las Vegas, NV, US.
Smitherman, D.V. (2016) ‘Habitation Concepts For Human Missions Beyond LowEarth-Orbit’. Hunstville : American Institute of Aeronautics and Astronautics .
- Online sources
Sun , H. et al. (2024) Designing sustainable built environments for Mars habitation: Integrating innovations in architecture, systems, and human well-being [Preprint]. Available at: https://www.sciencedirect.com/science/article/pii/S2950160124000287 (Accessed: 2026).
Karim , M. (2025) Space architecture: How can we design habitats on Mars and the Moon?, Parametric Architecture . Available at: https://parametric-architecture.com/space-architecture-habitats-moon-mars/ (Accessed: 20 January 2026).
Kaur, Mehar Deep (2025) Space architecture: Designing habitats beyond earth, Cindrebay Blog. Available at: https://blog.cindrebay.com/extraterrestrial-living-the-science-and-art-of-space-architecture/ (Accessed: 20 January 2026).
- Images
Belvin, W.K. and Watson, J.J. (2006). Rigid and Inflatable Structures. Structural Concepts and Materials for Lunar Exploration Habitats , NASA. Available at: https://ntrs.nasa.gov/api/citations/20060047775/downloads/20060047775.pdf (Accessed: 20 January 2026).
Smitherman, D.V. (2016). Habitation Plans and Sections. ‘Habitation Concepts For Human Missions Beyond LowEarth-Orbit’. Hunstville : American Institute of Aeronautics and Astronautics
Kaur, Mehar Deep (2025). 3D Printed Habitats. Space architecture: Designing habitats beyond earth, Cindrebay Blog. Available at: https://blog.cindrebay.com/extraterrestrial-living-the-science-and-art-of-space-architecture/ (Accessed: 20 January 2026).
Kaur, Mehar Deep (2025). Mars Ice House. Space architecture: Designing habitats beyond earth, Cindrebay Blog. Available at: https://blog.cindrebay.com/extraterrestrial-living-the-science-and-art-of-space-architecture/ (Accessed: 20 January 2026).