Climate as a Design Imperative
Architecture is always influenced by climatic conditions, but in very few regions is this correlation as straightforward and uncompromising as in the hot-arid areas of Australia. A large portion of central and western Australia receives extreme levels of solar radiation, humidity is very low, and there are large temperature variations between night and day. In such conditions, the use of mechanical cooling alone is neither environmentally nor economically feasible. This has led to the development of a rich tradition of passive cooling in Australian architecture.
Passive cooling in hot-arid architecture is not an option but a requirement in Australian architecture. It is a result of understanding the landscape, behavior of materials, and comfort. Architects in Australia have shown that buildings can be comfortable and use little energy by focusing on orientation, thermal mass, shade, ventilation, and transitional spaces. This is an important lesson in a world where climate change and increased energy use are altering architectural practices.
Understanding the Hot-Arid Australian Climate
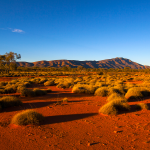
Hot, dry areas in Australia, including parts of the Northern Territory, South Australia, and Western Australia, have extreme weather. Daytime temperatures often go above 40°C, and nights can be much cooler due to low humidity and clear skies. Rainfall is rare and unpredictable, and there is strong sunlight for most of the year.
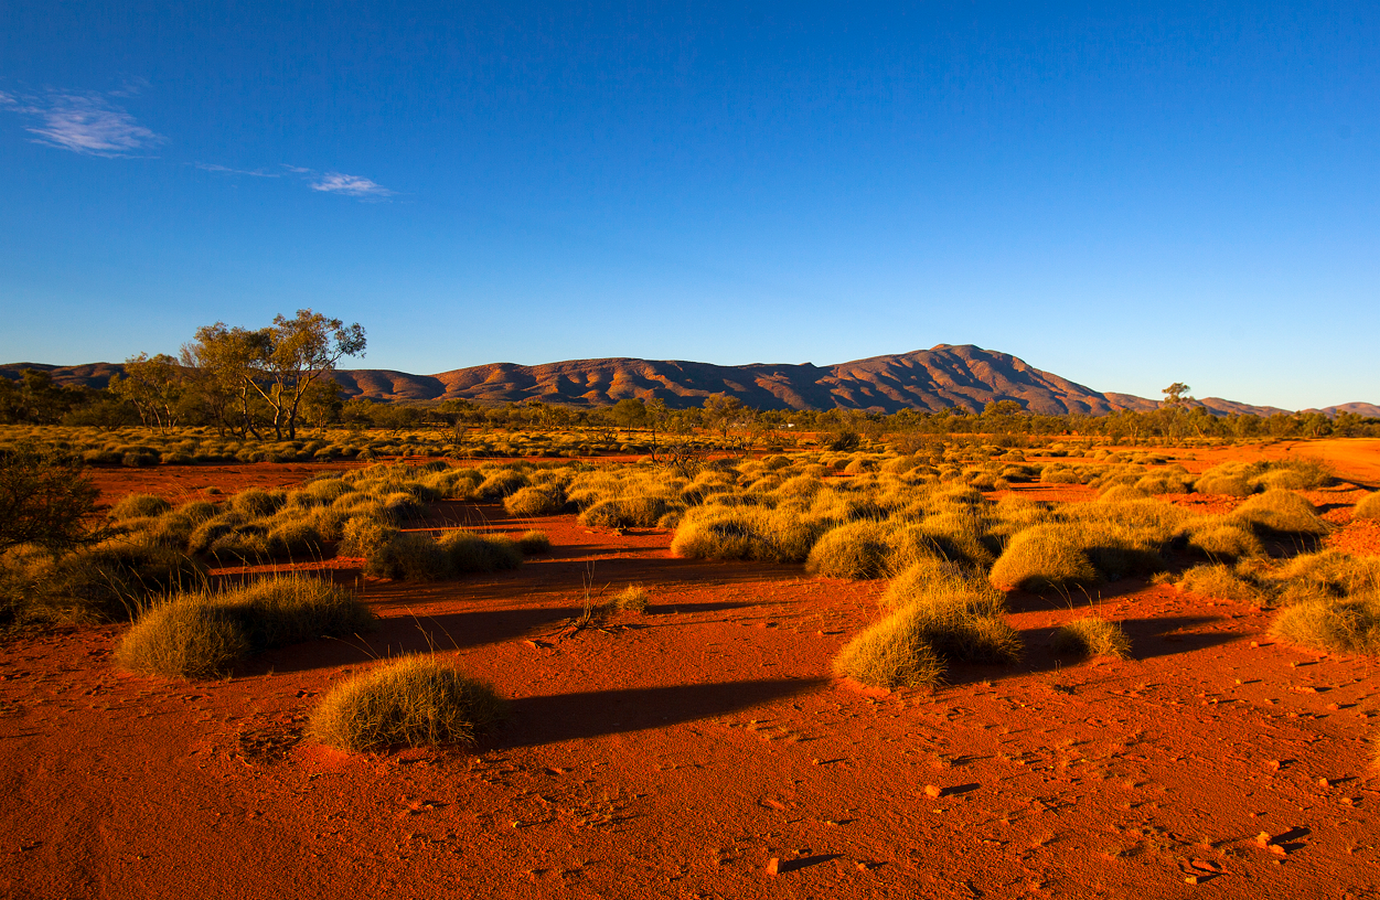
These conditions bring both challenges and chances for design. The wide temperature swings between day and night allow buildings to use thermal lag effectively. Low humidity also improves how well natural ventilation and night cooling work. Architecture in these regions reflects this by using climate as a design factor instead of seeing it as a problem that needs a mechanical solution.
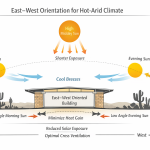
Orientation and Compact Planning
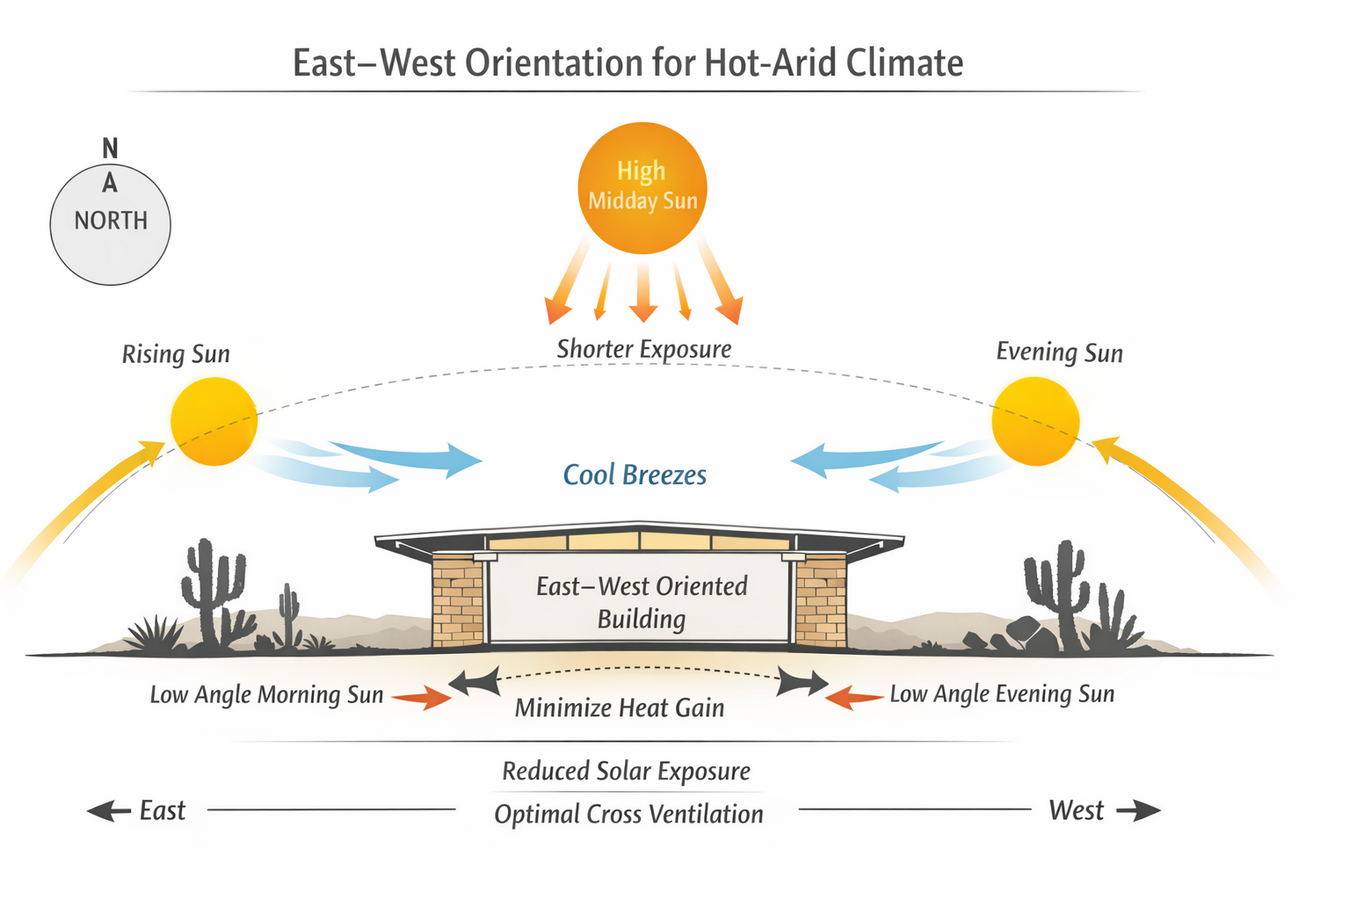
In passive cooling systems for hot-arid architecture in Australia, one principle is to use materials with high thermal mass to store heat and re-radiate it to the interior of a building after the sun has set; this allows for the interior of a home to maintain a comfortable temperature without dependence on active cooling.
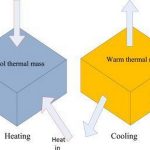
The materials typically used by Australian architects are rammed earth, concrete, stone and mud bricks because they are capable of storing large amounts of thermal energy during the day when it is hot outside and releasing it slowly overnight when the temperatures drop. The ability to absorb and delay the release of heat stabilises ambient indoor conditions and lessens the use of active cooling systems. Thick wall designs show a time lag between the variation of outside air and the interior temperature, resulting in cooler indoor environments during high temperature peak periods.
The influence of traditional Indigenous construction techniques and desert dwellings, where local building materials were selected based on their understanding of the environment, has long provided Australian architects with a source of inspiration when choosing building materials. Additionally, using abundant and easily obtainable building materials in proximity to a project site strengthens the link between the building and its surroundings.
Thermal Mass and Material Intelligence
Thermal mass is vital for passive cooling in the Australian architecture of the hot-arid areas. This is due to materials such as stone, rammed earth, concrete and mud brick being used as thermal mass because they absorb heat during the daytime and then slowly release this heat at night-time when temperatures drop. The process of absorbing and then delaying heat being released helps to keep the indoors at stable temperatures and therefore reduces reliance on active cooling systems.
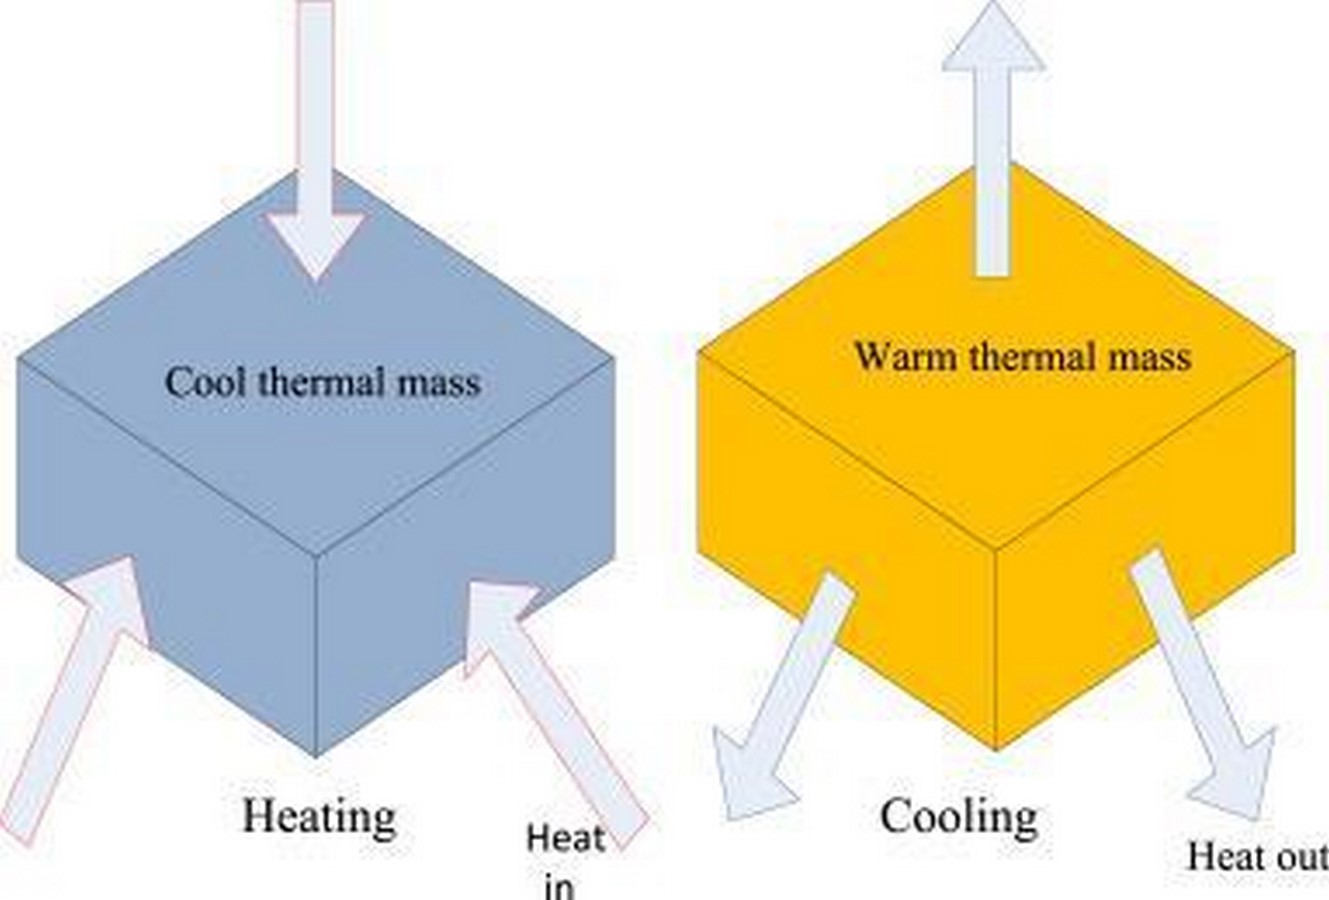
Thick walls, as well as solid construction techniques, allow for time lags between both internal and externally driven temperature fluctuations; therefore, temperatures inside remain cooler during peak heat hours. The architectural practices of Aboriginal peoples in Australia have prompted many architects to draw on the lessons from Indigenous practices when designing their own buildings.
Aboriginal peoples built their buildings from the materials with which they were most familiar, based upon their understanding of the environment. This is an important part of the evolution of modern architecture in Australia and leads to increased performance through the use of local high mass materials, and reinforces the relationship between buildings and the surrounding environment.
Courtyards and Transitional Spaces
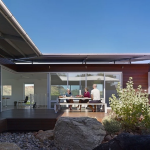
In terms of passive cooling in hot-arid Australia, courtyards are a significant part of this architecture and have been designed to combine the benefits of this technology to achieve an indirect passive cooling effect by regulating the microclimate of the courtyard. They allow heat to escape the building and draw in coolness at a much greater rate than would be possible without courtyards. The microclimate of courtyard spaces can be manipulated by the addition of landscaping and shading to create a very comfortable environment surrounding the building.
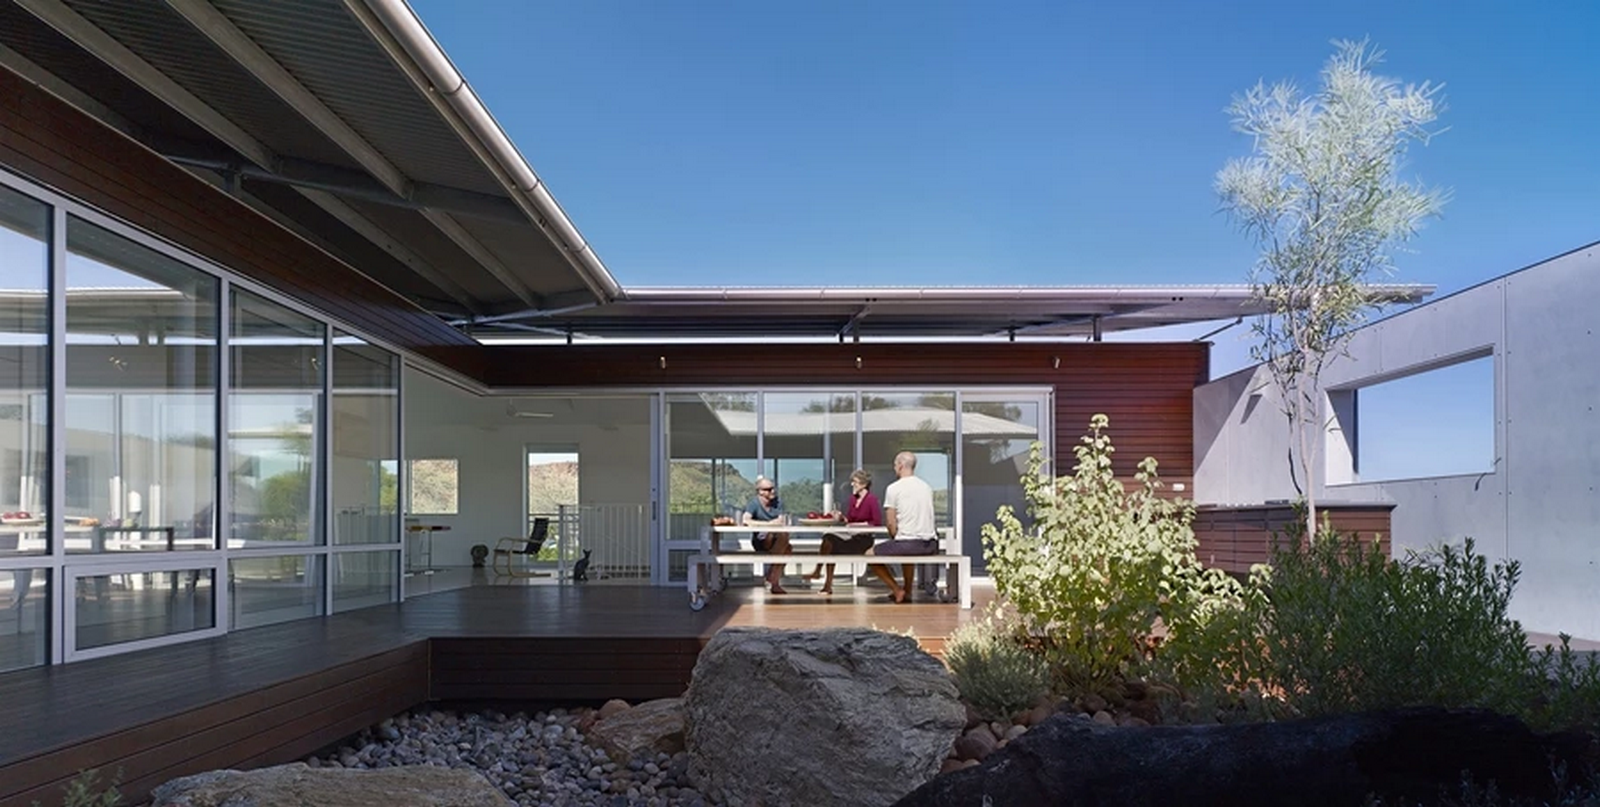
Verandas, breezeways and shaded corridors are other transitional spaces that provide an intermediary zone between the harsh external conditions and internal areas. Verandas are a very common feature in Australian architecture and provide protection from the sun while promoting outdoor living and reducing the heat gain of the building facade.
Instead of delineating between the external and internal, the hot-arid Australian built form allows for a spatially layered relationship between these two realms allowing for a more fluid response to climatic elements.
Shading Devices and Solar Control
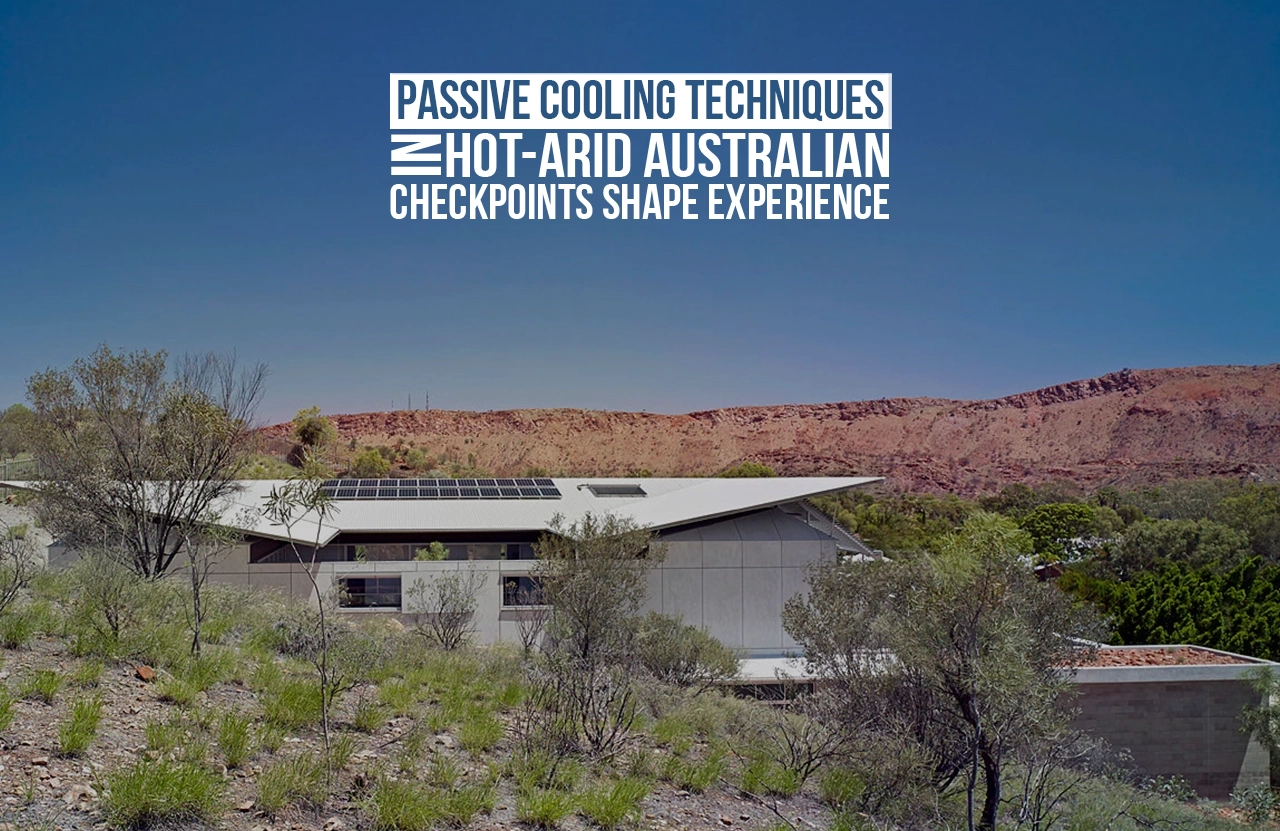
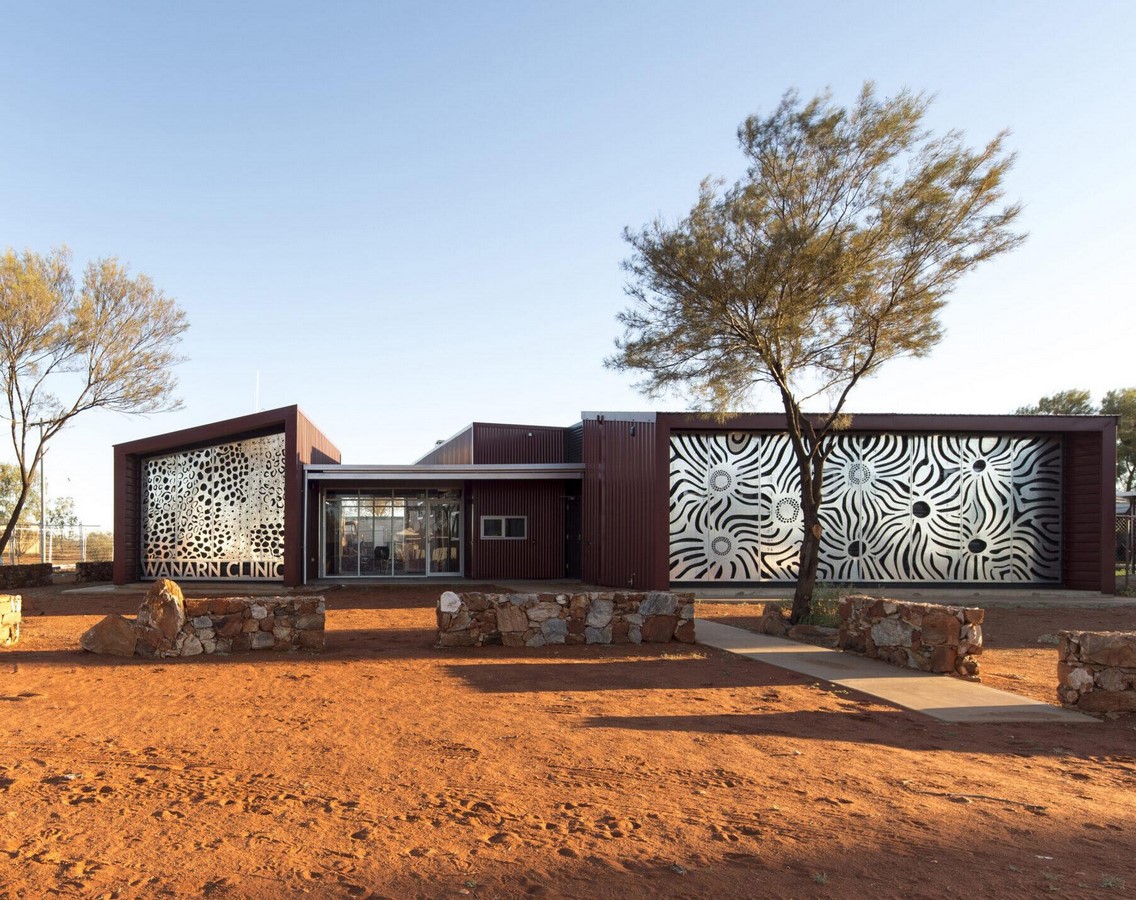
In Australia’s arid regions, passive cooling strategies rely on effective shading. Common methods of achieving this include deep roof overhangs, pergolas and screens as well as recessed window or door openings, all of which block direct sunlight from entering a building but still allow airflow through the structure and daylight to enter it.
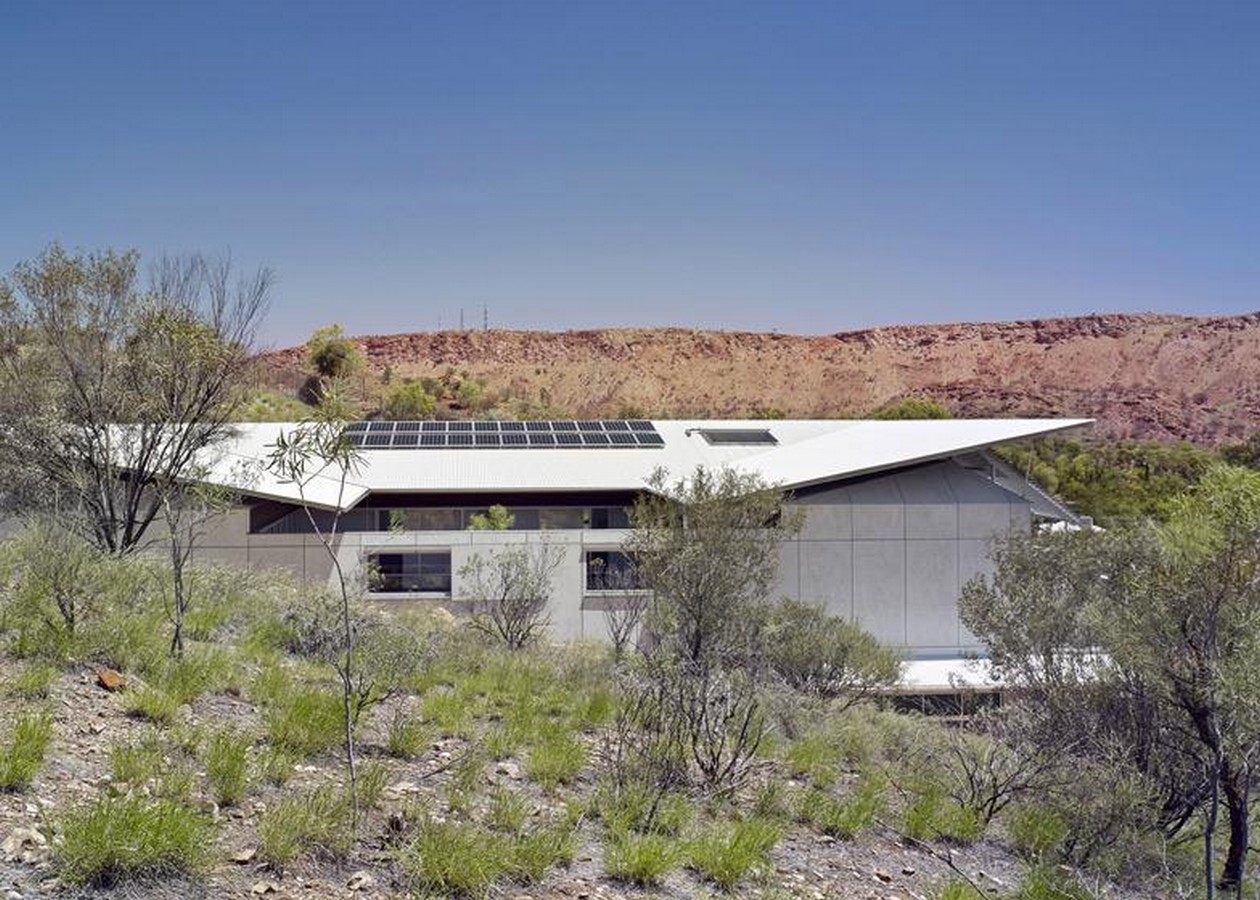
Horizontal shading devices are the most effective for blocking direct sunlight from north-facing facades because the path of the sun’s rays is predictable. Vertical screens and operable louvres provide protection against low angle solar rays on east and west facing facades. Using articulation through design elements such as vertical screens and operable louvres helps shape both building form and facade formation; therefore a large portion of the architectural language surrounding these elements comes from their utility instead of an accessory function; thus it is more accurate to say that shading is now an integral part of the design of a building.
Natural Ventilation and Stack Effect
Passive cooling through natural ventilation is one of the major components of passive design in Australian architecture for hot-aired environments. To create airflow in buildings, natural ventilation is achieved by utilising prevailing winds along with strategically placed openings. To achieve cross-ventilation, windows, doors, or vents are placed opposite each other across the floor plan of a building, which allows for airflow to move from one side of the building to the other.
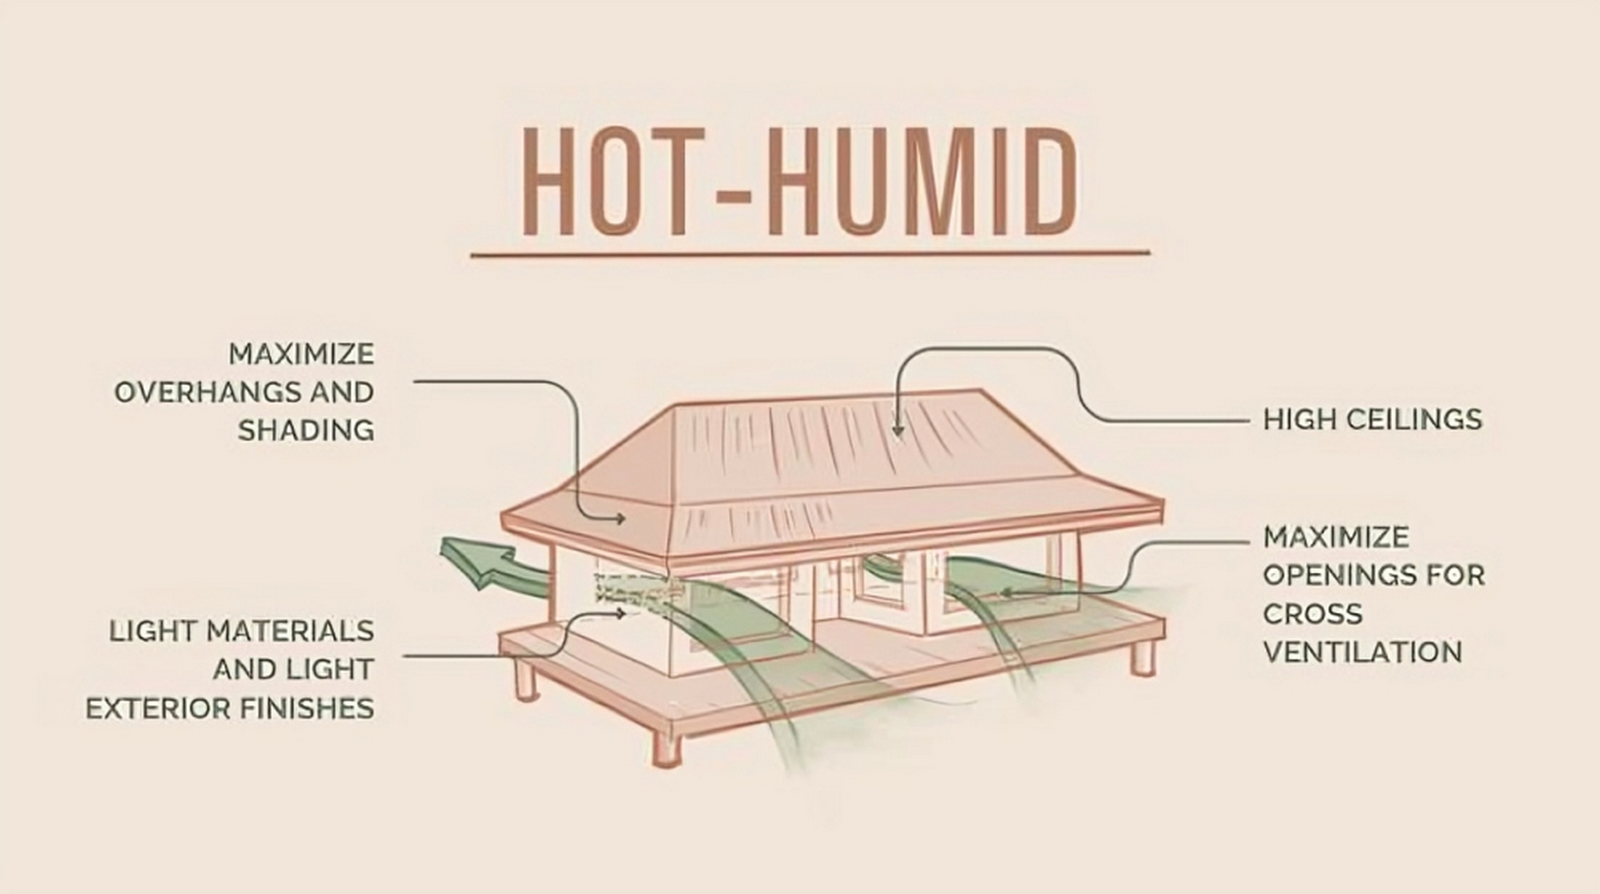
The stack effect can also be used by employing high-level openings in the building’s design, which can include the use of clerestory windows or roof vents. As the hot air inside a building rises and escapes through these high-level openings, cooler outdoor air will be drawn into the building through low-level ventilation, resulting in a continuous airflow within the building without the need for mechanical means.
In arid zones, night purging is one of the most effective means of cooling buildings. During cooler nighttime hours, heat that has accumulated within a building can be exhausted by ventilating through the high and low ventilation points, allowing for sufficient time for thermal mass to cool down enough to maintain its temperature until the next hot day comes along.
Landscape Integration and Microclimate Creation
Landscape design has a very important influence on how buildings are passively cooled. Vegetation, water features and shaded outdoor areas provide moderate microclimates for structures. To help mitigate the effect of heat and dust being re-reflected by structures, arid-adapted native plant species are generally utilized and little irrigation will be needed. Shaded surfaces (ground), green buffers and courtyard trees can provide a reduced ambient air temperature and greater comfort for people outdoors. Where applicable the Australian architectural examples integrate land and building as one environmental entity instead of two separate components.
Case References from Australian Architecture
Multiple significant instances reaffirm that passive cooling strategies will function effectively in an arid-hot Australian context.
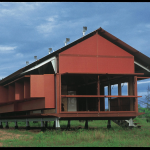
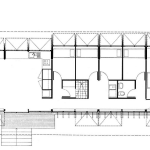
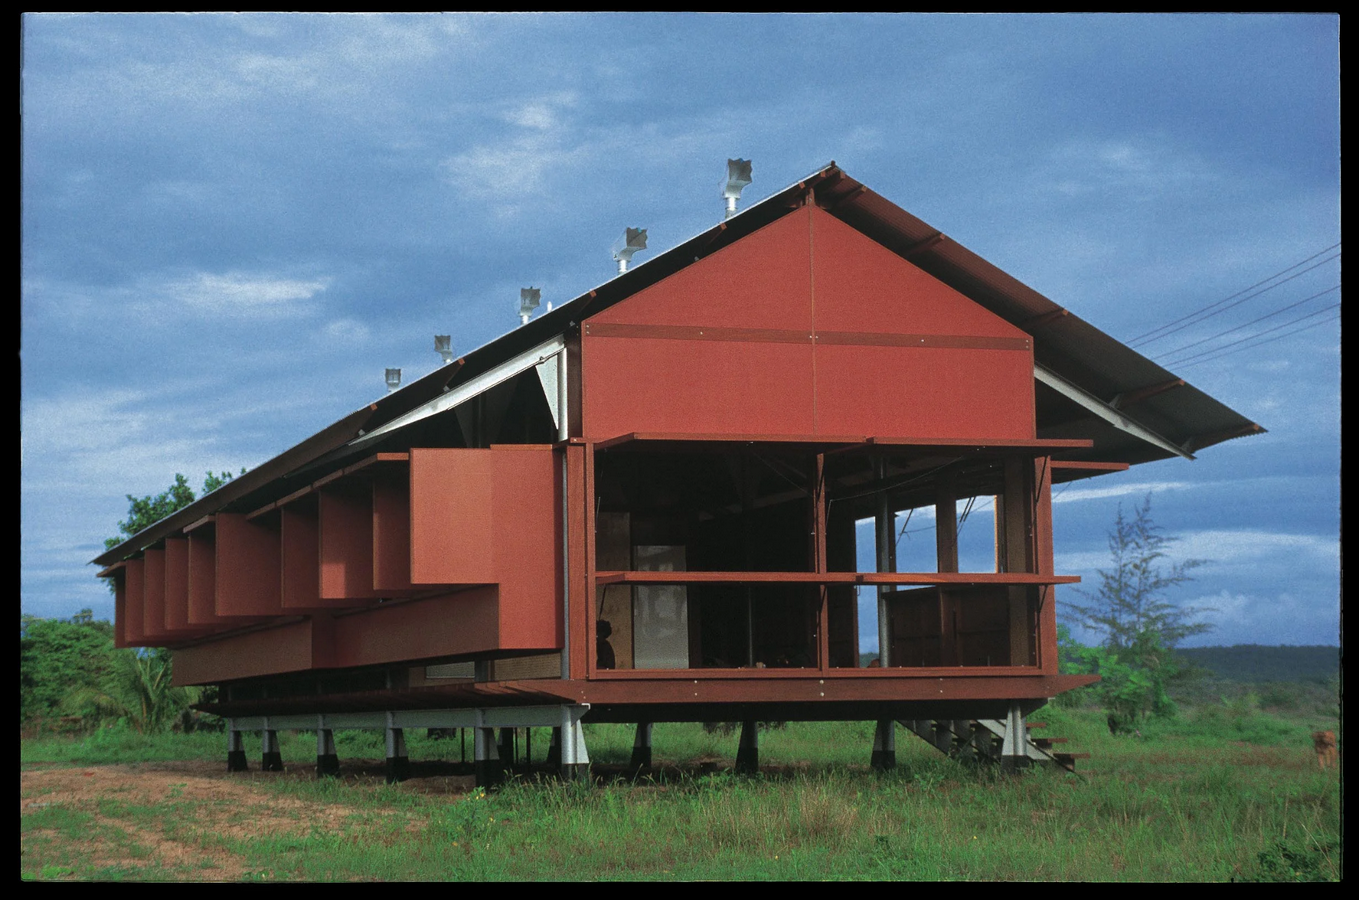
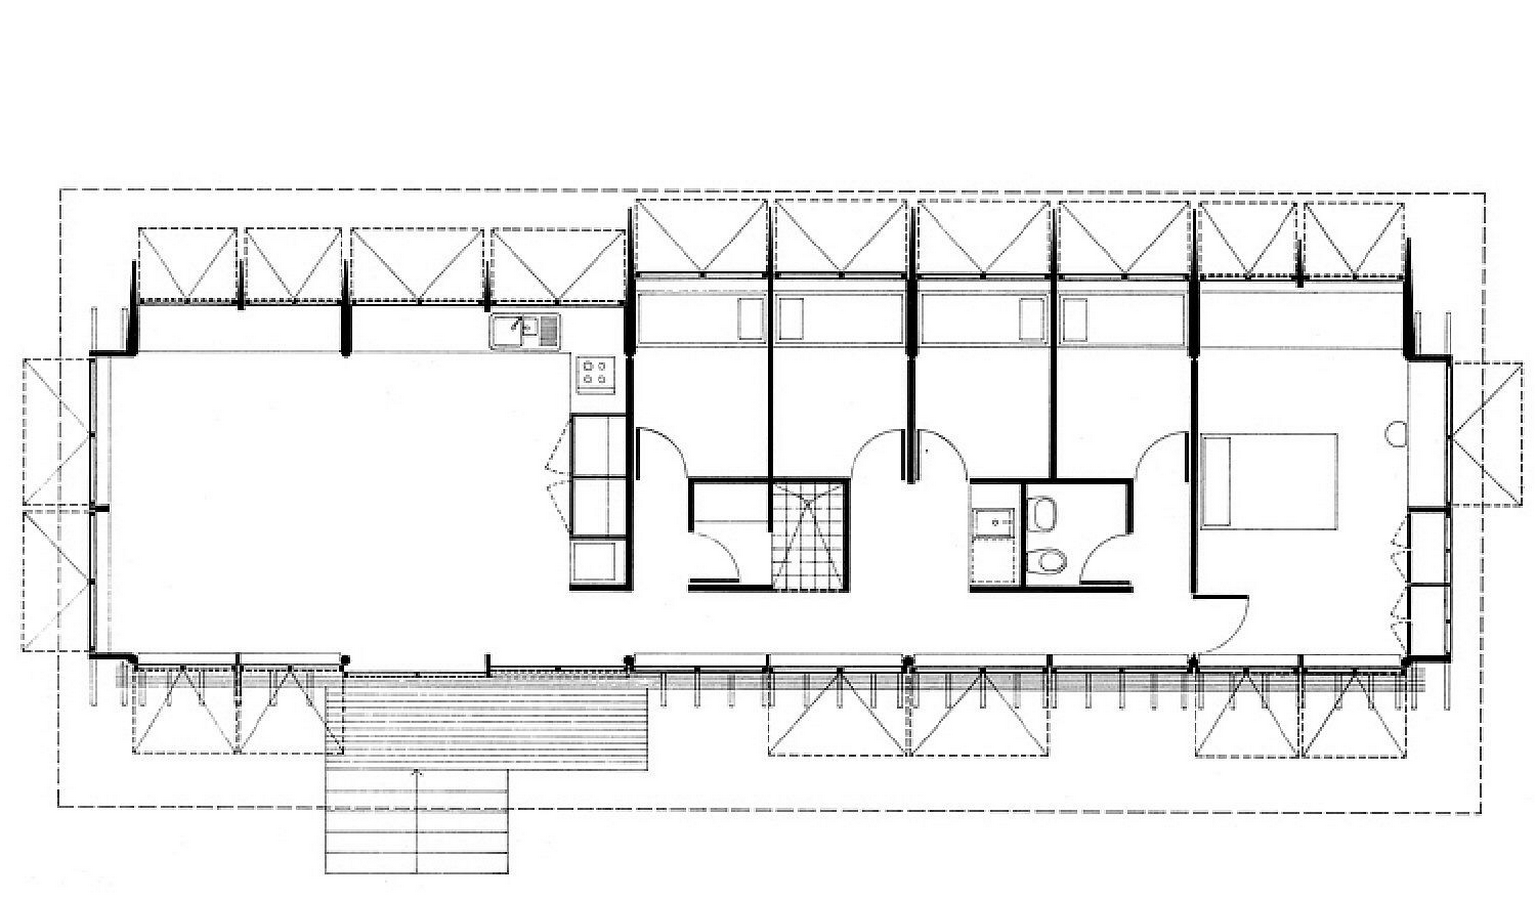
The Marika-Alderton House by Glenn Murcutt is a model of climate-responsive design because it is constructed of lightweight materials, has walls that can be opened, has elevated floors, and offers complete control over the airflow. Even though this house is located in a hot climate instead of an absolute arid zone, the concept of controlling shade and airflow and designing with the elements in mind, are truly universal concepts.
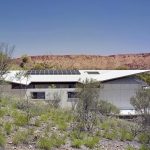
Projects located in Alice Springs that are residentially focused also make use of night ventilation, thermal mass, and courtyards to adapt to the extreme desert conditions. All of these buildings utilize orientation, material performance, and passive cooling over architecture that is complex in design.
Many institutional buildings located in the centre of Australia are constructed with shaded walkways, large overhangs (to create shaded outdoor areas), and courtyards, which allow for a comfortable environment for the occupants of these buildings while also reducing the need to consume energy. Thus, these examples illustrate how Australian architecture currently responds to extreme climatic conditions by showcasing a creative and responsible solution.
Sustainability and Contemporary Relevance
With climate change, increasing cost of energy and impact on the environment, passive cooling systems will become increasingly relevant. Through design strategies that minimize energy use through HVAC (heating, ventilation and air conditioning) systems, the Australian climate for example reduces operating energy and carbon emissions through at least two methods: increasing thermal comfort in the building and decreasing the need for mechanical heating & cooling.
The design strategies provide thermal comfort, resulting in more comfortable living space for the residents and occupants, therefore satisfying their need for comfort. Passive cooling design principles also allow the built environment to evolve and grow with people’s lifestyles while reducing the need for renovation or demolition.
Australian buildings designed using passive cooling techniques offer valuable transferable knowledge for designing other buildings in arid locations around the world including some locations within India, the Middle East and Africa as temperatures increase globally. Climate responsive design will soon be an important factor for architects and builders worldwide regardless of the cost of energy.
Learning from Climate-Responsive Australian Architecture
Australian architects utilize passive cooling strategies in hot-arid regions to create buildings that utilize the existing climatic conditions rather than trying to combat it. Through thoughtful use of orientation, materials, shade, ventilation, and space planning, Australian architects create environments that are comfortable and consume very little energy during extreme weather conditions.
The strategies outlined in this chapter are not just solutions to environmental challenges that the designers face here; they also provide a framework for best practices in sustainable architecture on a worldwide basis. Because they must work with some of the harshest climates on Earth, Australian Architecture demonstrates the potential to design intelligently, to practice restraint and to respect the environment so that buildings can ultimately be resilient and humane.