The greatest of all architecture has always been defined as that which has outlasted the civilisation that built it. Buildings which remain as ancient witnesses to history are hailed as markers of culture and a testament to the times, whereas those which are temporal are dismissed as unimportant. What if these temporal and reversible structures leave more than a slight mark in the rich architectural fabric? Perhaps they are today’s society and context personified, with a nod to the past hidden among predictions of the future. The concept of reversible architecture may seem new, but perhaps it is one of the oldest types of shelter still relevant today.
Reversible architecture: designed for disassembly
Reversible architecture is designed to be assembled and dismantled by leaving no trace. The units composing the whole are modular and can be configured in a number of ways. The design and its intent dictate the way the structure is erected. After use, the architecture folds back to its constituent parts. No waste is considered waste; instead, it becomes another source. This aligns with the natural process of resource cycling, where one species’ waste becomes a source for another.
Reversible architecture may be considered the new sustainable way forward in today’s times, where waste landfills create mountains, but it may be a revival of olden days of construction.
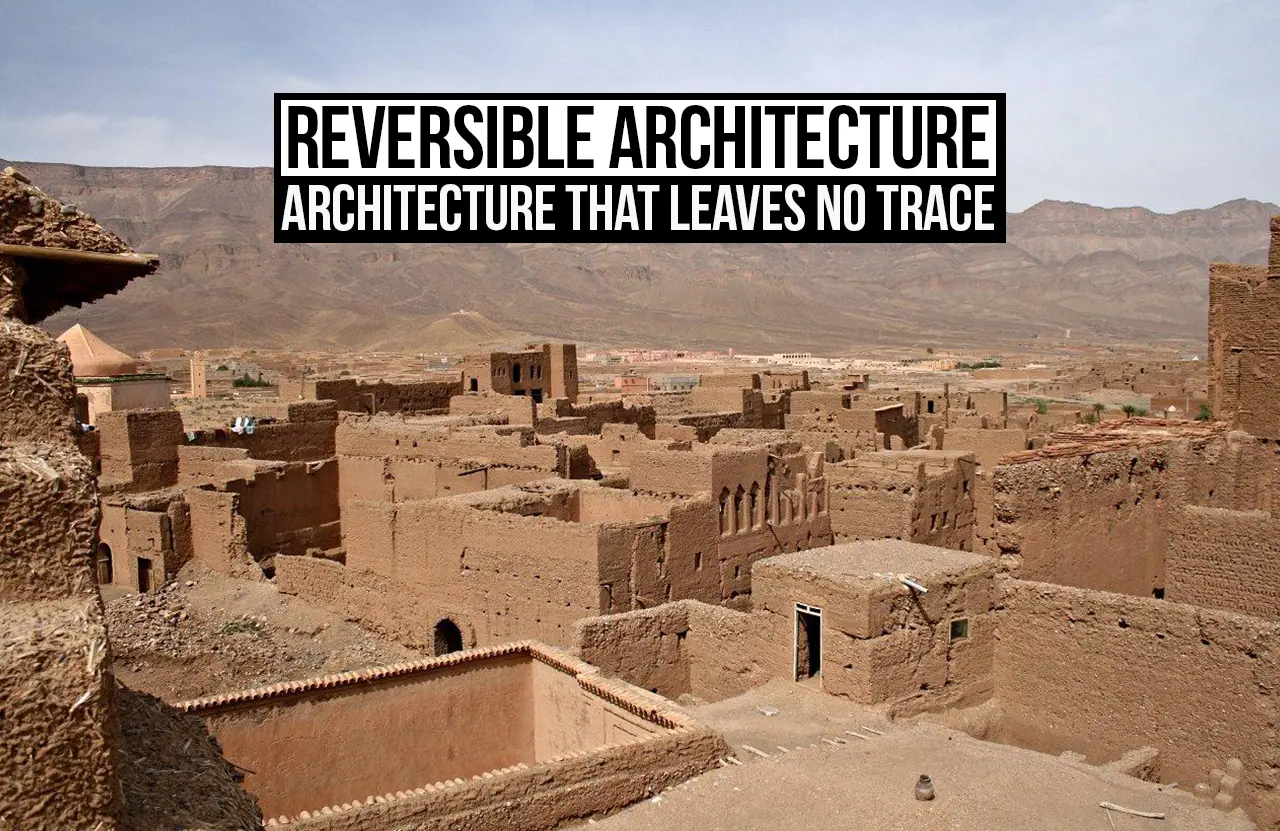
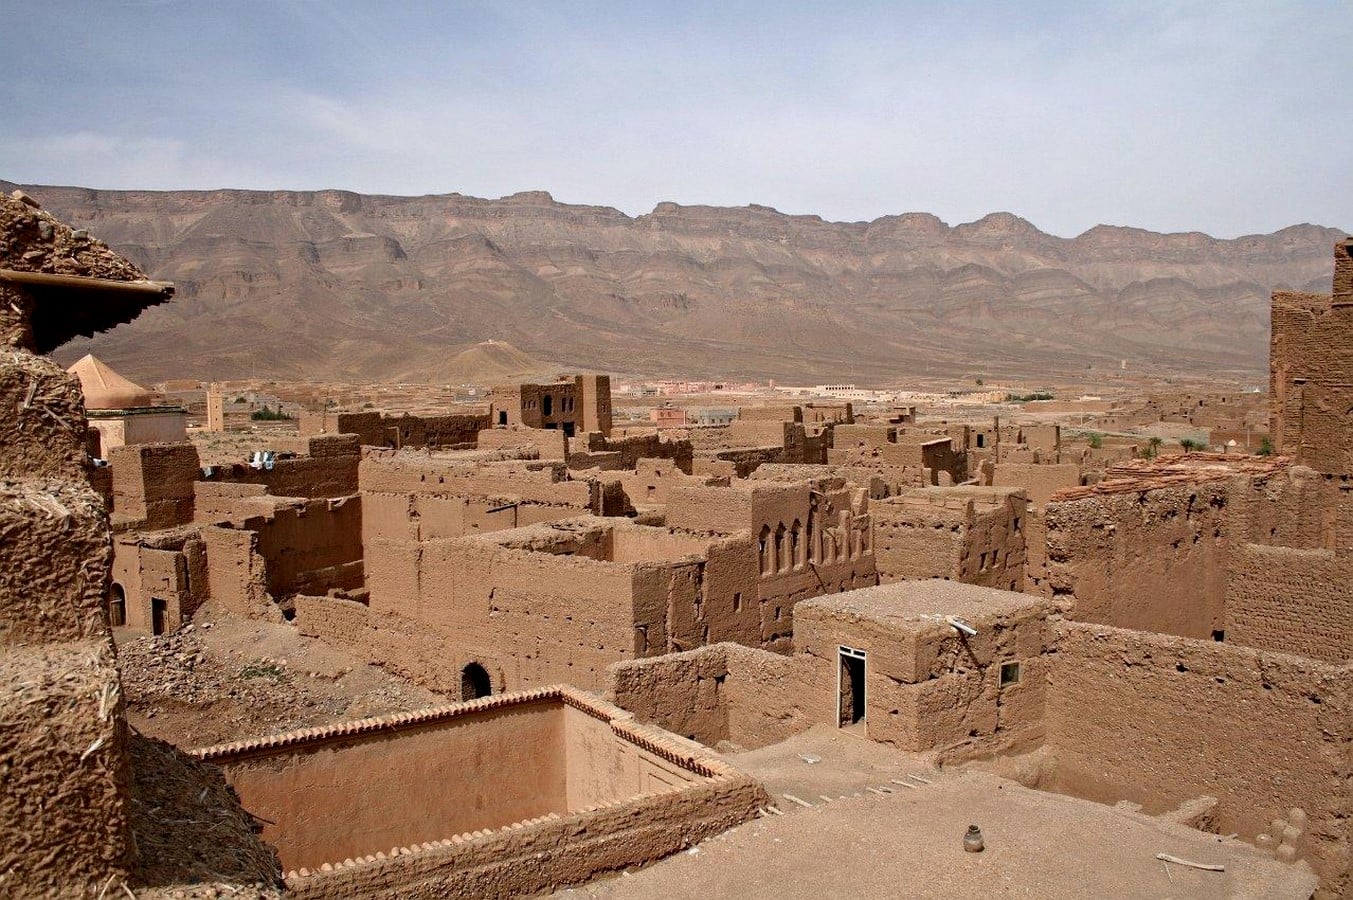
Buildings with soil are one of the classic examples of reversible architecture. The architecture takes from and returns to the natural environment with minimal processing. Some of the earlier buildings made of soil still exist today, challenging the idea that reversible equals temporary. Deep in the heart of Southern Morocco lie the ruins of Tamnougalt, one of the oldest fortified villages. The structure seems to grow out of earth, blending with it. The design combines materiality to harness passive cooling techniques to cool the desert village. These walls have stood tall since the 16th century, challenging assumptions and proving that reversibility is nothing new.
Industrial Revolution and architecture
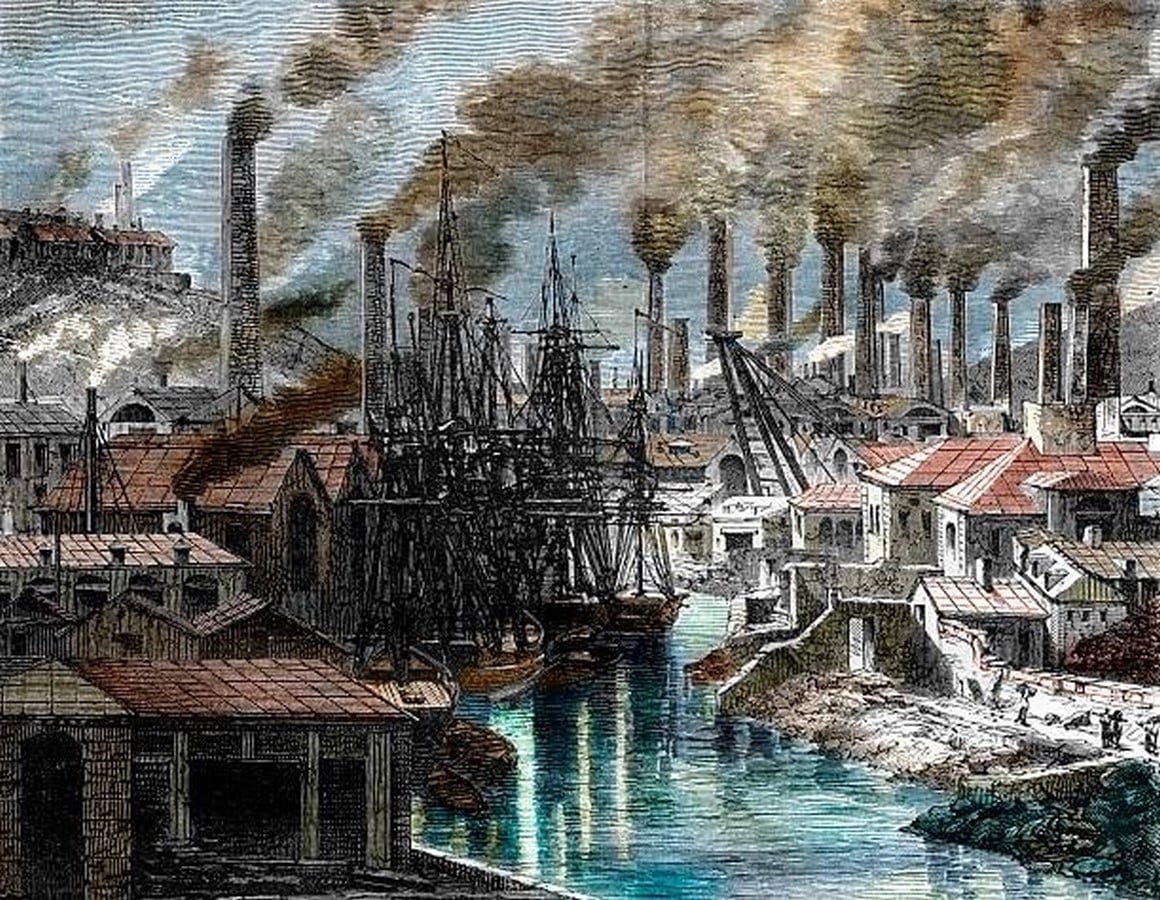
The Industrial Revolution fundamentally changed society and the way of living. As newer and better ways of living and manufacturing entered the picture, architecture also changed. Bricks and mortar were replaced with steel and iron capable of spanning large distances while retaining slenderness. Efficiency over craft was valued, as prefabricated buildings became commonplace. Rather than returning to earth immediately, the structure is reused in different contexts. The rapid pace of globalisation also led to the success of such modular architecture, as the context of the place has been transformed into one more fluid. The advances in technology led to the invention of balloon frame construction, where unbroken vertical wall studs run the whole vertical length. The wide usage of this method in the United States and Canada speaks to the efficacy of this method. This construction method has allowed for lightweight construction that could span great heights while remaining cost-effective.
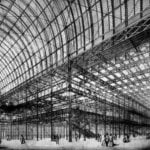
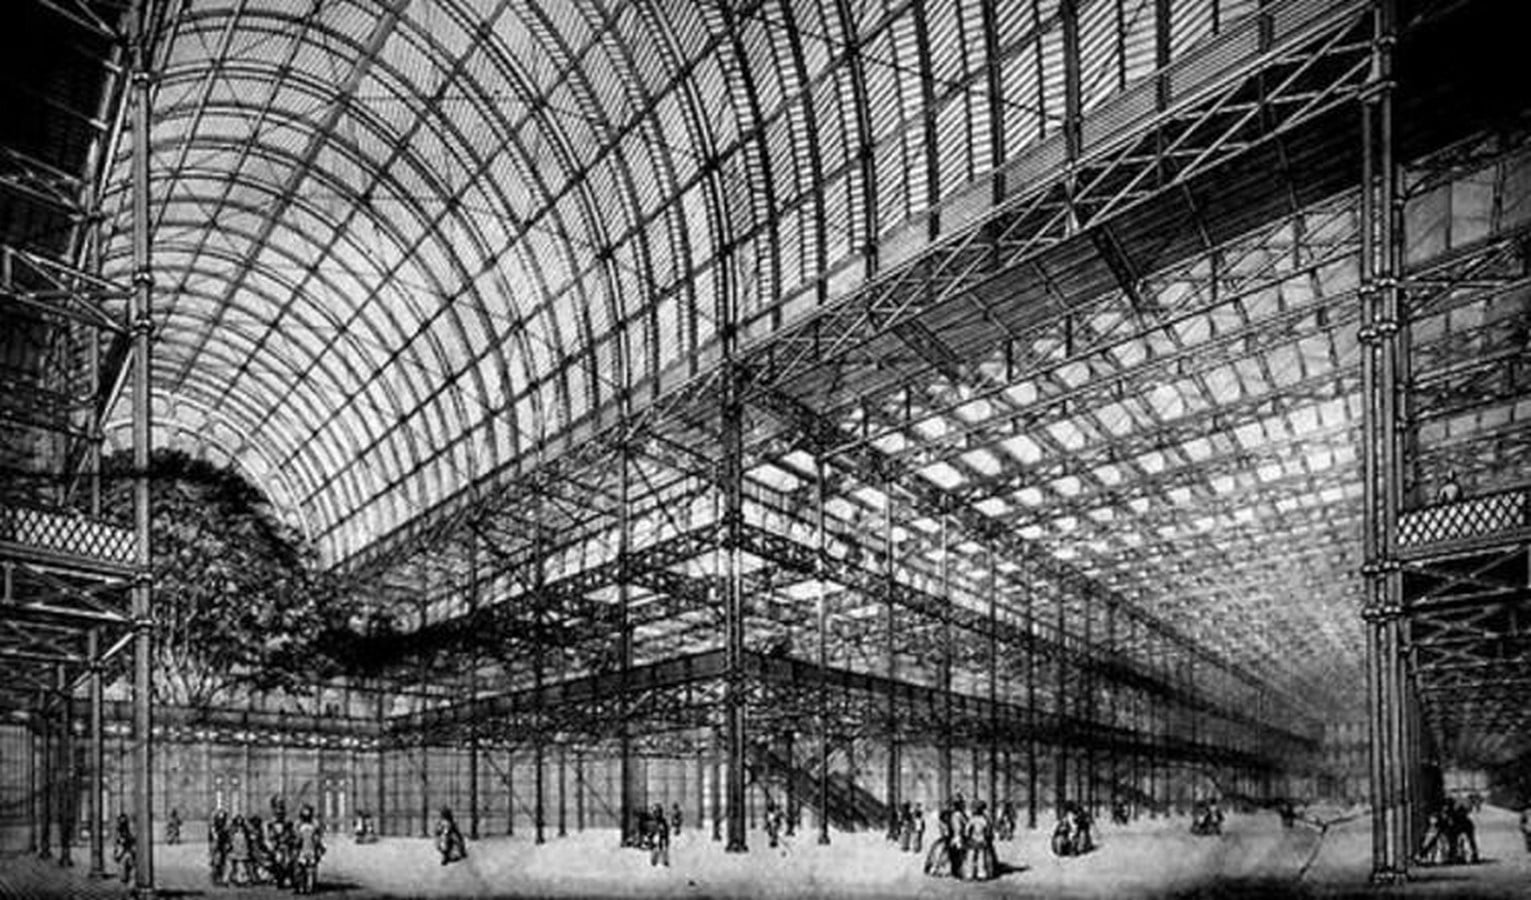
One of the earlier predecessors to current reversible architecture, the Crystal Palace by Joseph Paxton, uses the balloon frame method of construction. The design’s reversible nature was a natural response to the economic and time constraints. The prefabricated modular structure of glass and cast iron enabled quick assembly within 5 months for the Great Exhibition. The relatively smaller size of modules also eased disassembly and transport difficulties. After use, the structure was dismantled and arranged in South London, where it remained until a fire destroyed it. The Industrial Revolution paved the way for modular designs to become commonplace, and reversibility was redefined to be synonymous with modularity.
Contemporary reversible architecture
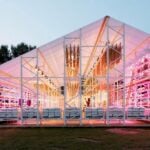
When reversibility is shown to have multiple definitions throughout time, contemporary architecture has the freedom and capacity to pick its own definition based on function. The expanded capacity of reversible architecture yields contrasting architecture. Some contemporary architecture follows the path of its industrial predecessors with steel and iron modularity, whereas others look back further in time to reposition vernacular materials as the new contemporary. In contrast, some others, like scaffolding as architecture, reimagine the ordinary as a flexible space. Reversible architecture has expanded to an umbrella term to accommodate the creative ways of looking at flexible design.
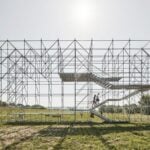
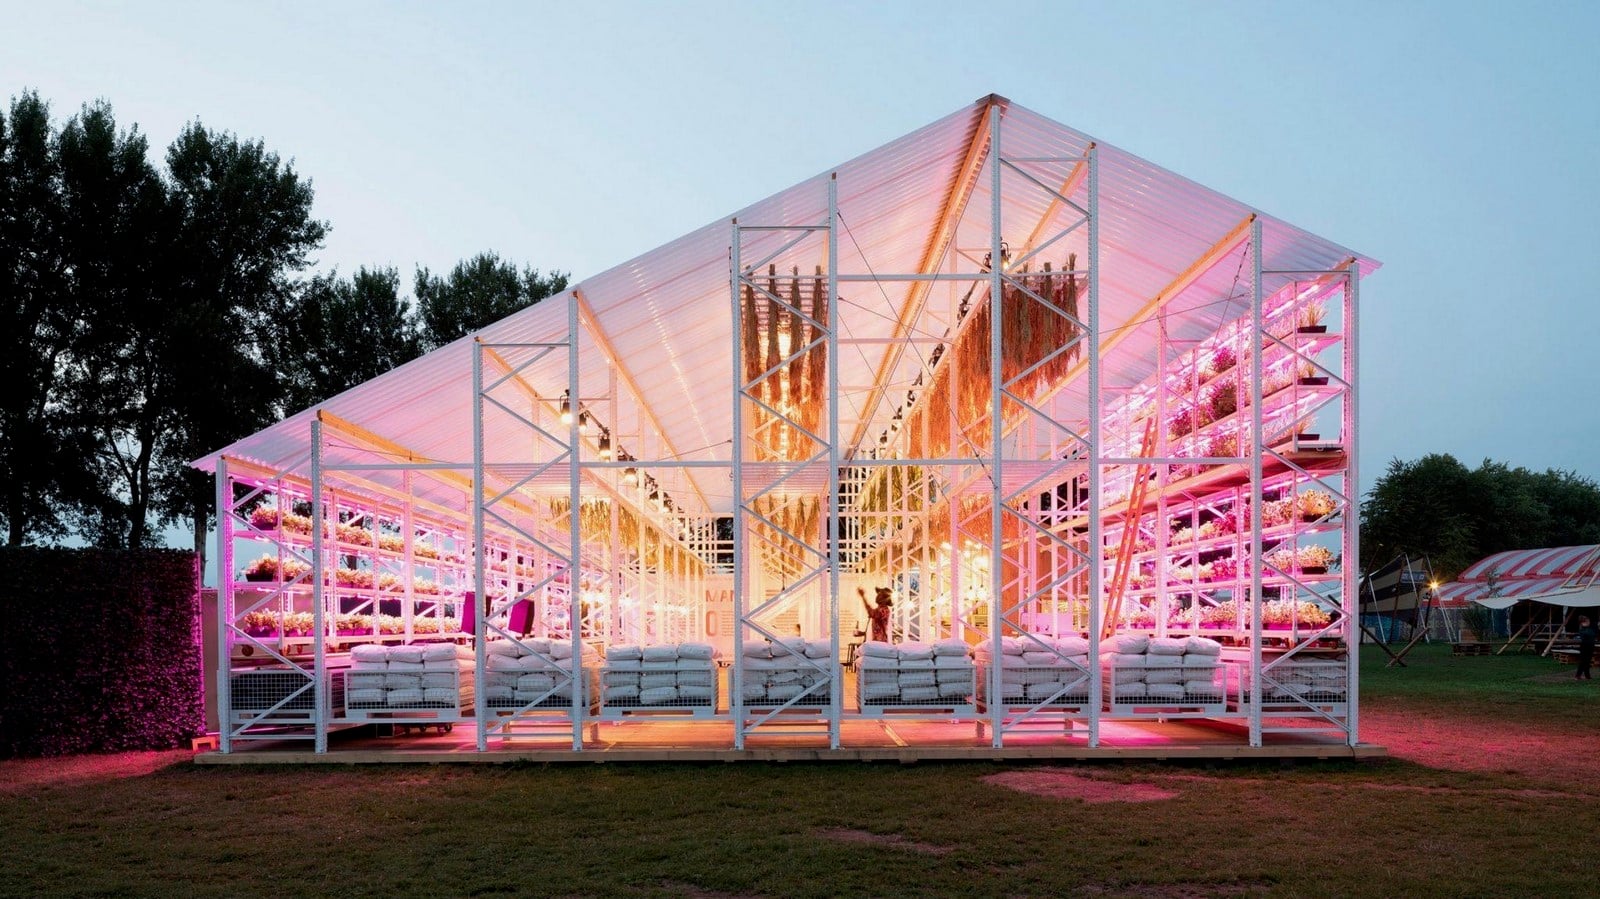
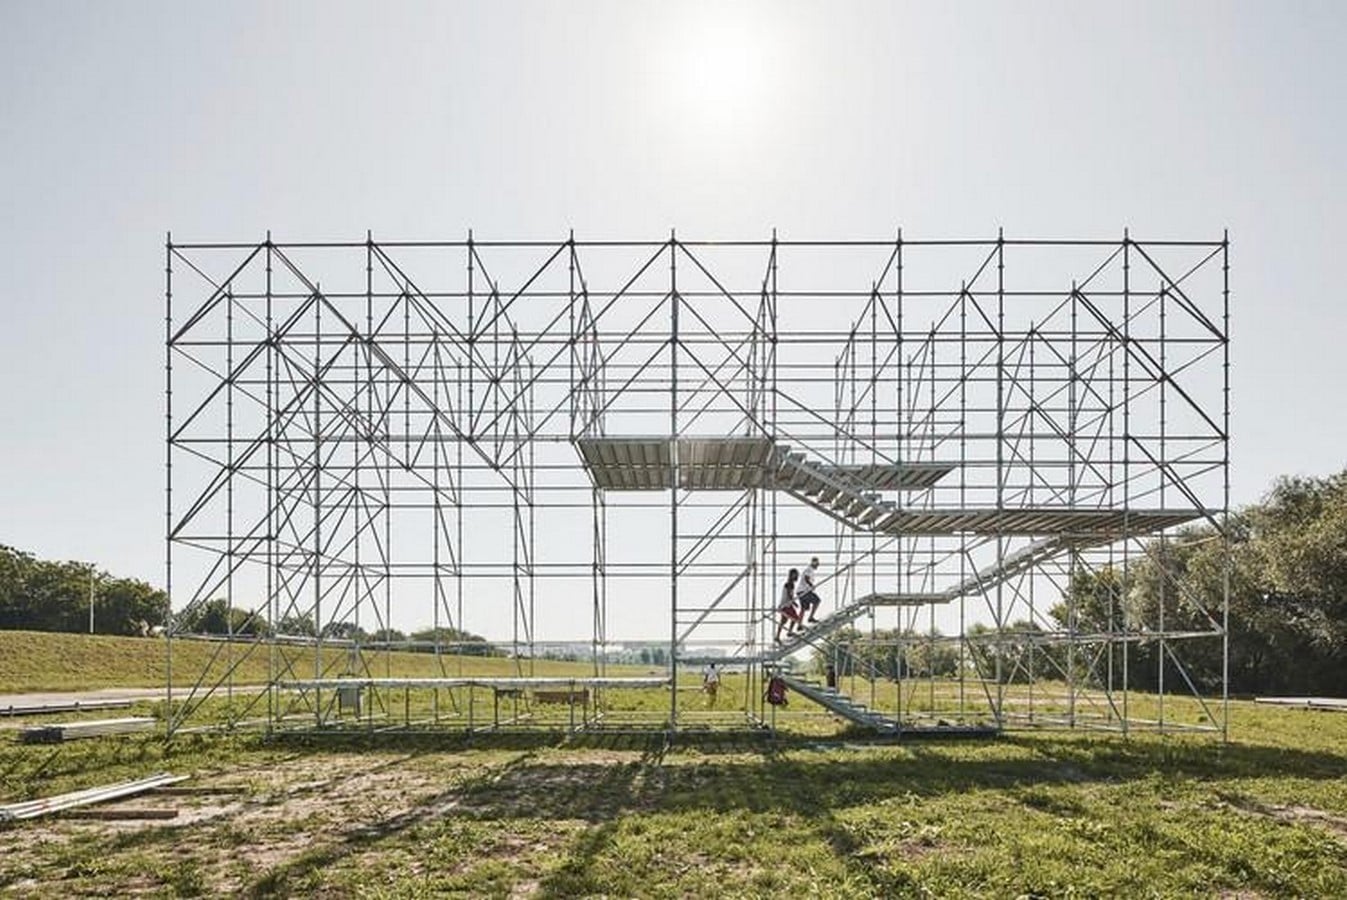
Scaffolding is a flexible structure used during construction, but what if it could become architecture of its own? The easy assemblage, dismantling and transport of this structure is inbuilt in its design. This translates into the precast metal elements being used for temporary exhibitions and pavilions, forming an integral part of public spaces. The flexibility of scaffolding extends not only to dimensions of the space, but also to the materiality. Other materials such as textiles and wood can be used in combination to create inviting spaces. More than pop-up events, scaffolding architecture is an important part of emergency services, where it is used to create shelter in affected areas. The versatile nature of scaffolding extends itself to multiple uses, making it a classic example of reversible architecture.
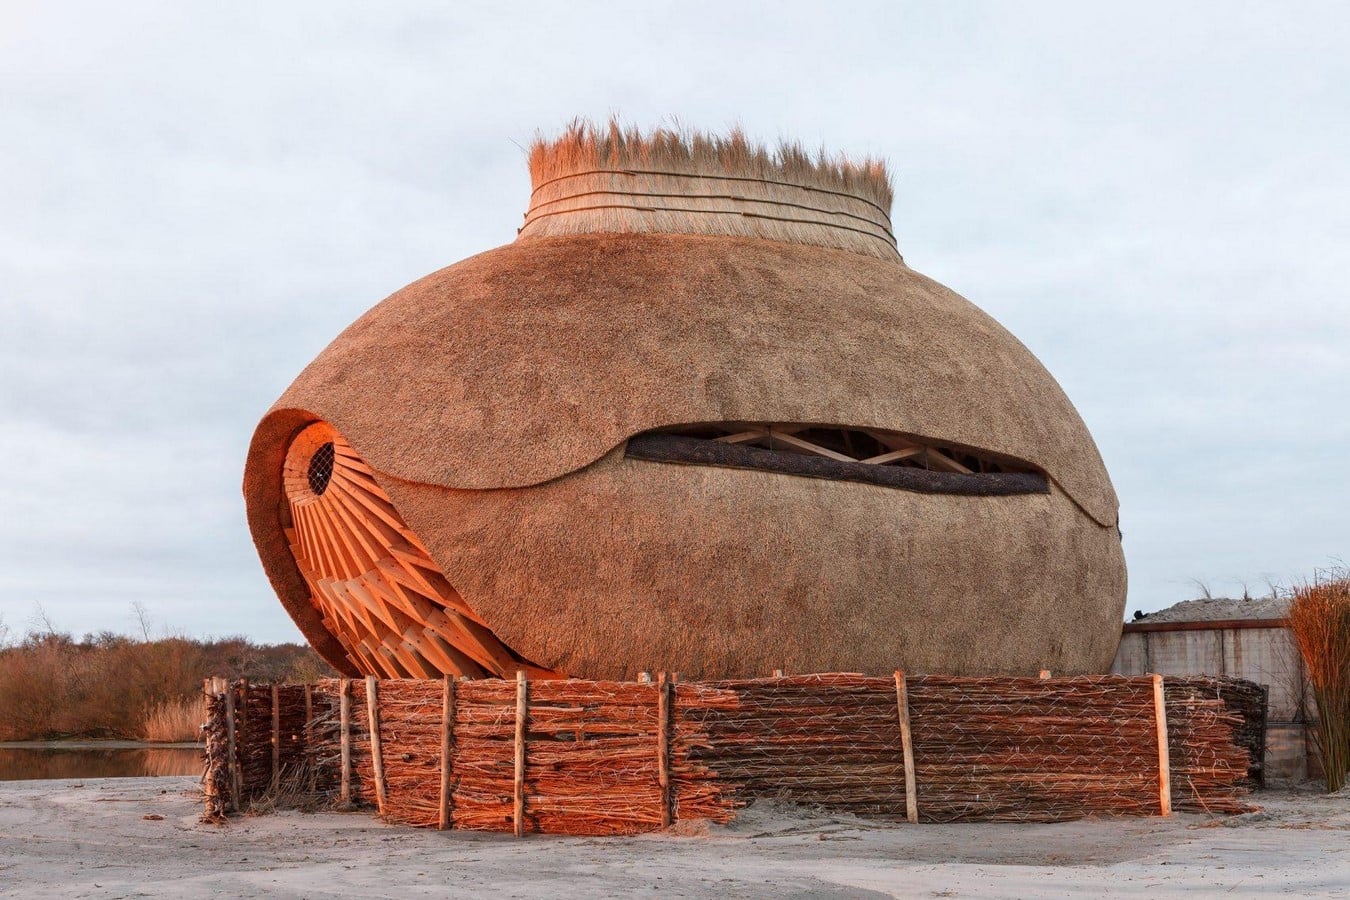
Contemporary architecture can combine the reversible materiality of the old architecture with the modularity of Industrial Revolution architecture, as showcased in Tij Observatory for Scheelhoek Nature Reserve in the Netherlands. RAU Architects and Ro&Ad Architects used thatched reeds from the reserve for cladding and a timber structure, a design choice that fits the context of the design. The materials can return to earth at the end of the lifecycle of the observatory, making it a sustainable and reversible design. The bird egg form derived parametrically was designed and constructed with reversibility in mind. Built using a file-to-factory system, the design respects the sensitivity of the site by ensuring the least disturbance to it. Here, contemporary reversible architecture includes the design principles of both reversible materiality and design, creating a truly sustainable circular design.
Reversibility- the answer to circular design
Reversible architecture has existed long before it was properly coined. The examples explored exhibit how there are multiple ways to create reversible architecture, from materiality to structure. They also showcase how architecture can be sustainable by leaving the least impact on the environment, aligning with circular design principles. The key strength of this architecture comes from its versatility, making it the perfect choice for a huge range of functions from, emergency housing to pavilions. Architecture that leaves no trace may be the answer to the question of massive waste created by the industry, paving a new way forward for a sustainable future.
References:
- Jaén, P. (2015). Reversible Architecture for a Sustainable Future. Finding out Key Design Guidelines in Early Disassembled Systems. Journal of Sustainable Architecture and Civil Engineering, 12(3). doi:10.5755/j01.sace.12.3.12886.
- Tovar, E. (2025). Built to (Not) Last: How Reversible Architecture Is Redefining the Way We Build. [online] ArchDaily. Available at: https://www.archdaily.com/1031388/built-to-not-last-how-reversible-architecture-is-redefining-the-way-we-build.
- ArchDaily. (2020). Public Spaces with Scaffolding: an Alternative in Emergency Situations. [online] Available at: https://www.archdaily.com/940513/public-spaces-with-scaffolding-an-alternative-in-emergency-situations.
- Dezeen. (2019). Thatched reeds cover egg-shaped Tij Observatory for watching birds. [online] Available at: https://www.dezeen.com/2019/05/11/tij-bird-observatory-rau-architects-scheelhoek-nature-reserve/.
- unveilingmorocco. (2026). 🏰 Tamnougalt Kasbah: The Draâ Valley’s Oldest Fortress. [online] Available at: https://unveilingmorocco.com/2026/01/24/%f0%9f%8f%b0-tamnougalt-kasbah-the-draa-valleys-oldest-fortress/.
- Merin, G. (2013). AD Classics: The Crystal Palace / Joseph Paxton. [online] ArchDaily. Available at: https://www.archdaily.com/397949/ad-classic-the-crystal-palace-joseph-paxton.
- Giurdanella, V. and Zanelli, A. (2006). Lightweight, adaptable and reversible construction: sustainable strategies for housing. In: Adaptables 2006: International Conference on Adaptable Building Structures. [online] Eindhoven [The Netherlands]: TU/e. Available at: https://www.irbnet.de/daten/iconda/CIB10827.pdf.