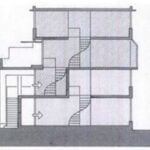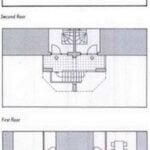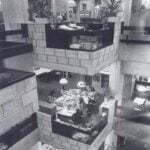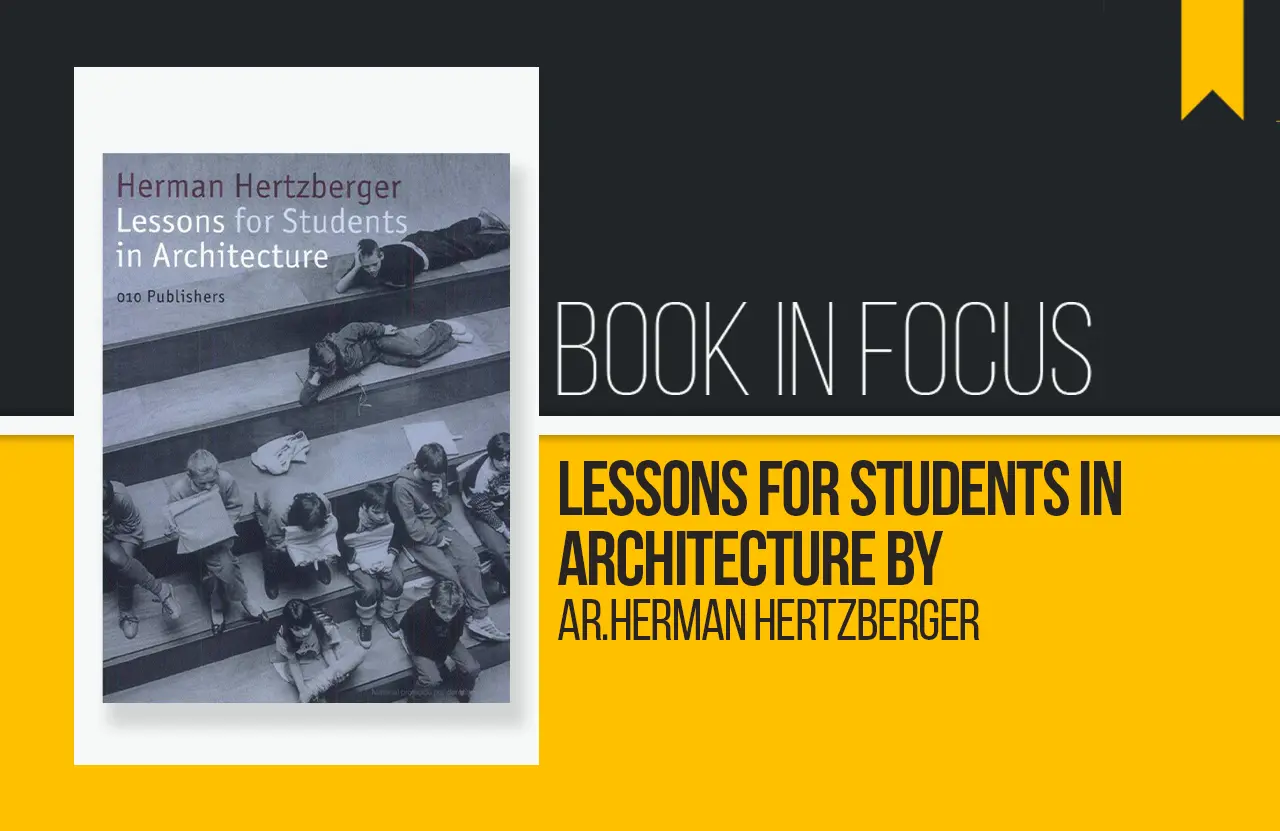
A building with a unique shape sits between a neatly landscaped foreground and a sunny blue sky, the drama of size and shape finely captured across the glossy pages of an architectural journal. Visual presentation speaks volumes about the building, under production lighting. But what happens beyond the lighting, after the sunny blue sky passes and the lens is removed? In Lessons for Students in Architecture, Ar. Herman Hertzberger teaches how to look at a building for itself, how a building functions in real, unscripted life.
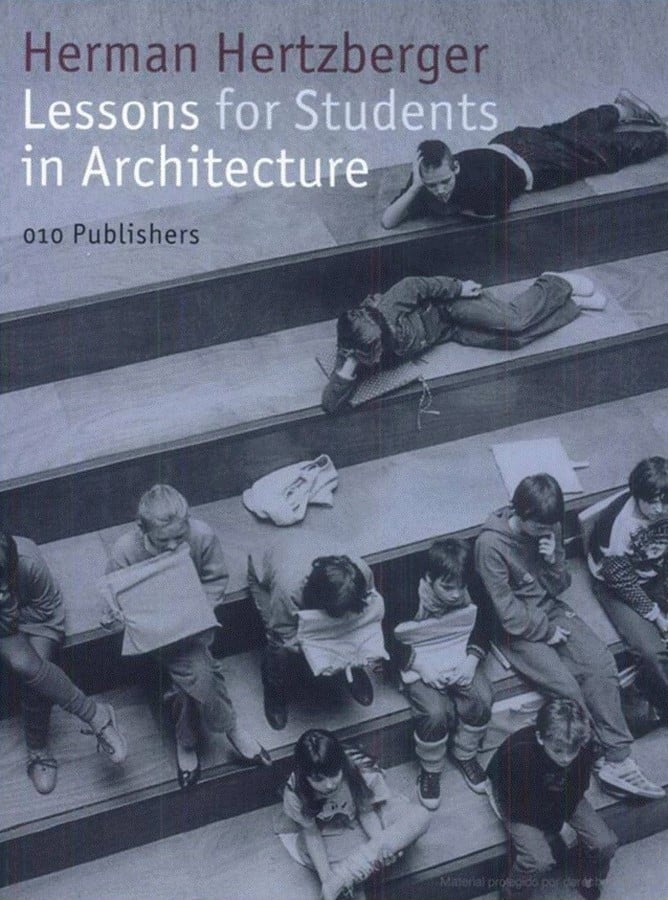
The Dutch architect and theoretical pioneer, Herman Hertzberger, first compiled the “lessons” for students in architecture from his lectures at the Delft University of Technology. A compilation that does not provide rigid workflows or formal manifestoes, but provides a philosophical eye for looking at the physical world. The book does not dictate every detail of a space, but invites the reader to an open discussion between the built and the humans.
Observation
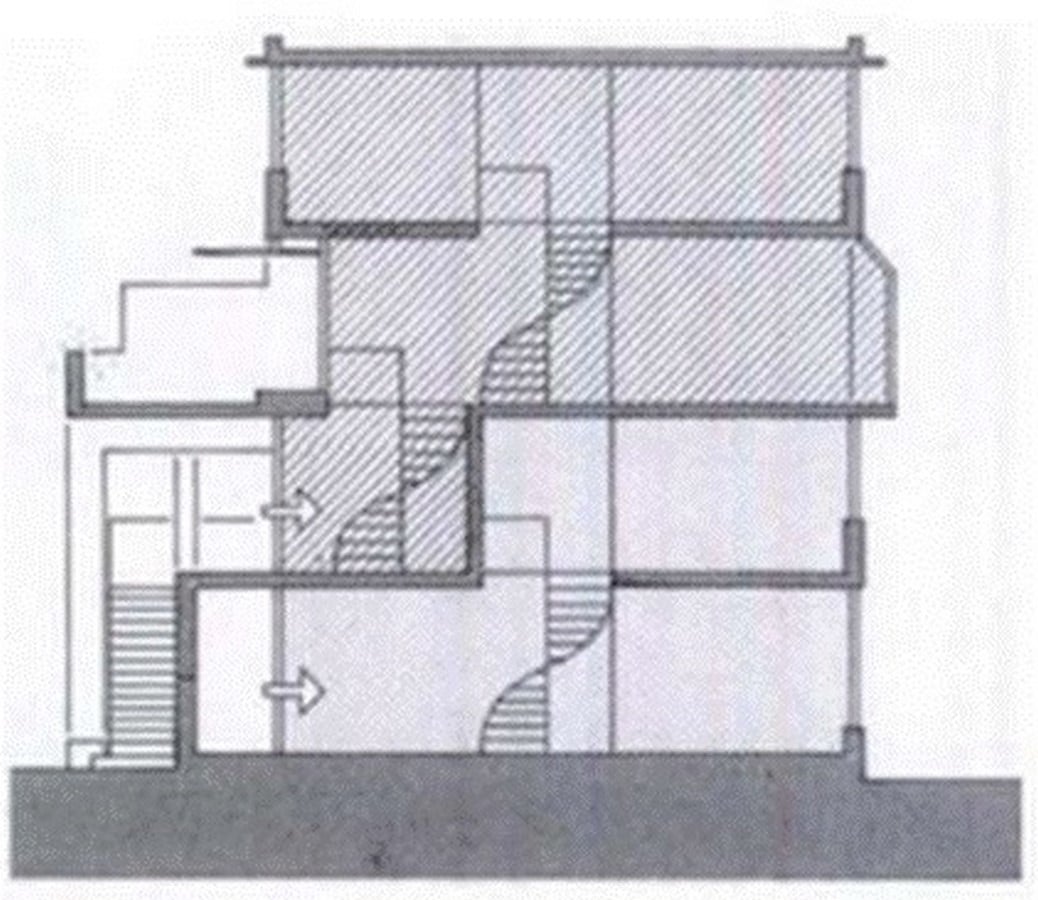
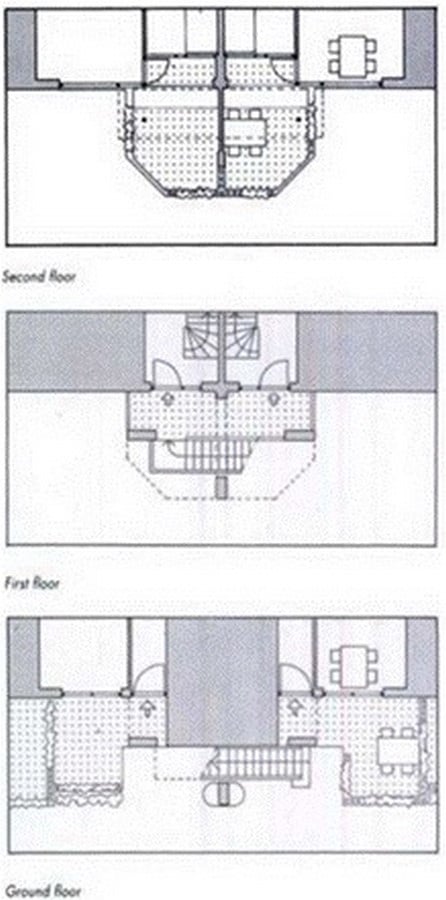
In Lessons for Students in Architecture, Hertzberger relies on direct observation. He encourages designers to step back from the drawings and observe interactions of human life. How do people interact with public stairs? Why are certain streets considered third spaces of the city, while others are simply transition corridors? What is a low wall to a child and to an adult? Like most pioneering architects of the time, Hertzberger treats spatial design as a form of applied sociology rather than yet another arm of engineering. Every wall, step and column carries a social consequence. A building cannot remain neutral; it either encourages human connection or isolation.
And Herman Hertzberger introduces these spatial concepts for the readers to challenge traditional assumptions made in design:
The Threshold
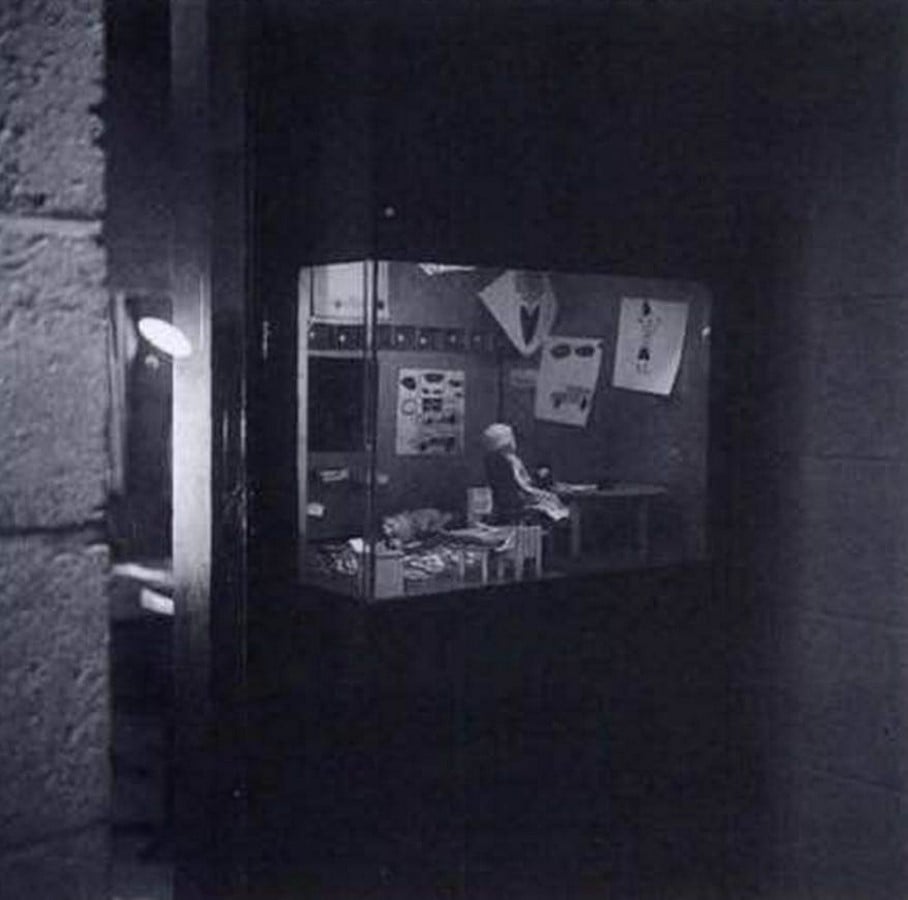
In traditional design, boundaries define the positive and negative spaces. A space is either public or private, inside or outside, open or closed. Into this black-and-white discourse, Hertzberger reintroduces “the threshold”, the intermediating zones where these antithetical qualities intersect. The book explores how recessed doorways, deep window ledges, covered porches and staircases create a buffer that offers users the best of both worlds: an interaction space within their comfort levels. Think about it: a recessed doorway where someone takes shelter from the rain while wildly searching for their keys. Where, after a date, a gentleman lingers for their first kiss or last goodbye.
Flexibility vs Polyvalence
In modern design, with technology, flexibility is usually thought of as an adaptable space, one that relies on movable partitions, sliding walls and reconfigurable furniture systems. A major contribution Hertzberger makes in the book is the distinction between flexibility and versatility, or “polyvalence.” He cautions that in trying to accommodate multiple functions, mechanised spaces can end up serving none of them well.
Instead, Hertzberger advocates for polyvalence: static and robust forms designed with intent and scale that can naturally accommodate a wide variety of human activities over time, without requiring physical alteration. A wide ledge, for example, is a static mass, yet polyvalent, serving as a seat, a desk, or a shelf.
Completing the Design
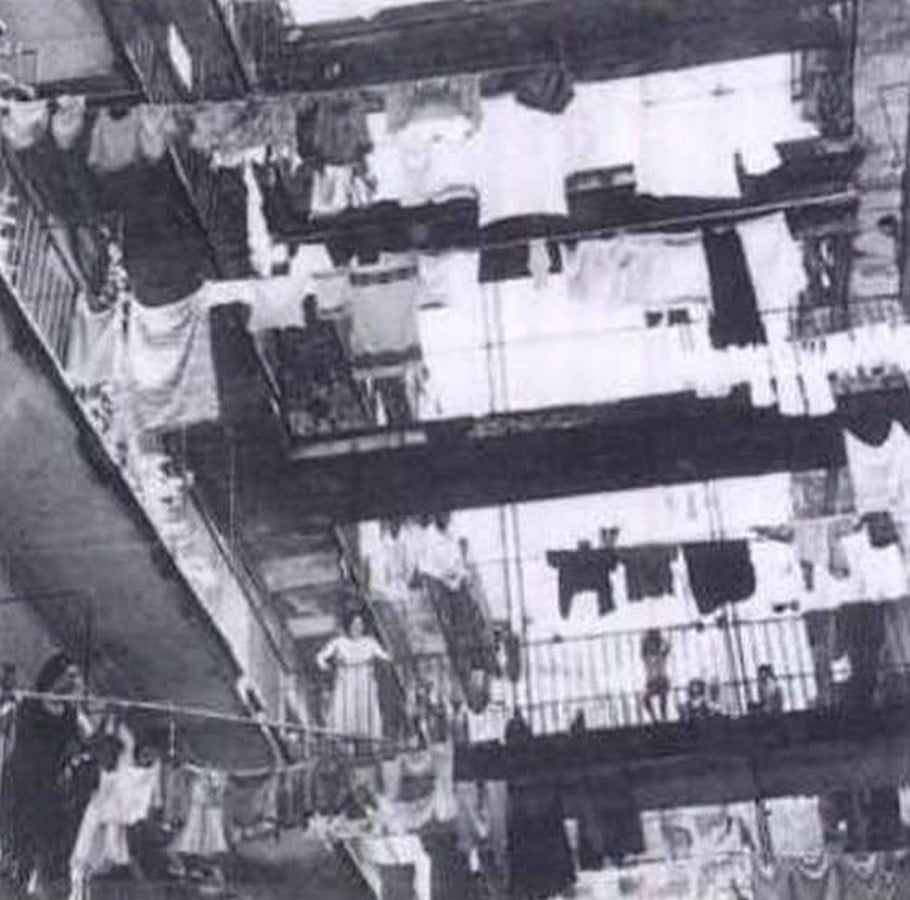
Hertzberger believed that an architect’s work is never truly finished, even at handover. A functional building should never exist as an untouchable monument. Good architecture leaves gaps to be filled in by the occupants; spatial prompts that encourage them to claim ownership and adapt spaces to their daily life. A balcony filled with planter pots or quiet cozy corner supported by a table and two chairs are extensions of the balcony’s function. The built environment must only provide the users with incentives for them to inhabit it entirely.
Micro-City
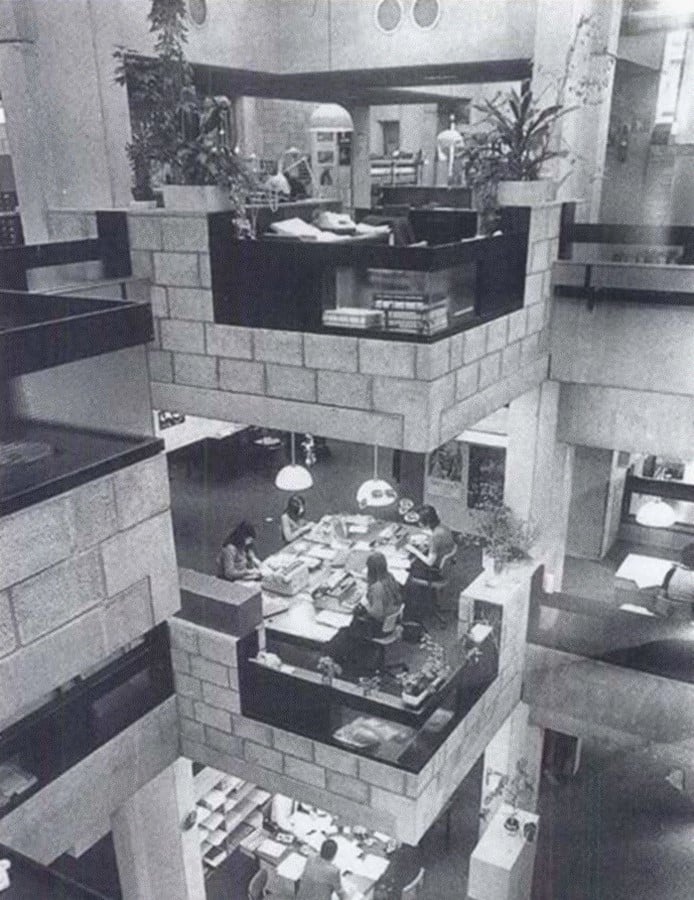
Dutch Structuralism is a post-war movement that evolved as a human-centric response to the International Congresses of Modern Architecture (CIAM). The movement guided architects to build long-lasting structural frameworks, but to leave the infill to be adaptable to the human who inhabits them. A key figure in the movement, Hertzberger explores how small design elements can reflect large urban patterns in his book. He draws parallels between a large building and micro-cities.
In his parallels, internal corridors are designed as lively interior streets with front doors, meeting nodes and visual connections. A central atrium functions similarly to a public town square. An individual room is akin to neighbourhood homes. To this comparison, he applies urban principles to interior architecture, bringing buildings to a human scale that feels intuitive to live with.
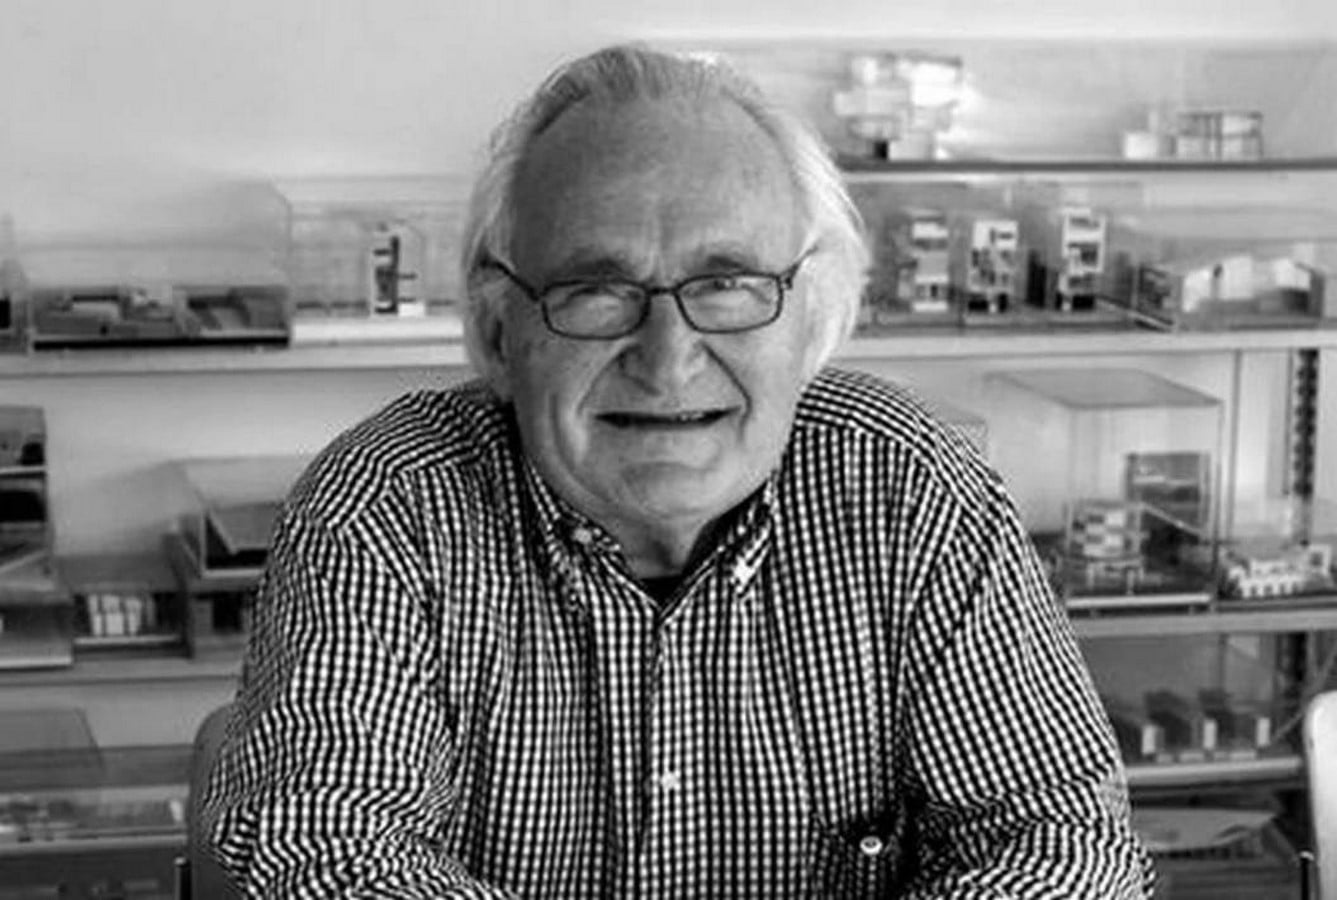
Ultimately, Lessons for Students in Architecture is clickbait: it does not teach “Architecture- the Engineering” but teaches qualities that improve “Architecture- the Engineering.” Hertzberger teaches students across the world how to look at a building and to design a building for the people. He shifts our focus from the charm and grandiosity of the building to the quiet corners of the building where drama between humans takes place. Every line on the paper is something a human interacts with, leaving architects and designers with the near-impossible task: to design a set for a story that has not taken place yet. Lessons for Students in Architecture is a read that helps them do this.
Read it already? Maybe consider this next:
- 1. Experiencing Architecture by Steer Eiler Rasmussen explores how users perceive volumes, scale, light, acoustics and colour in everyday surroundings, a guide to begin manipulating the basics for an experience.
- Thinking Architecture by Peter Zumthor is a poetic collection of short essays that explore memory, atmosphere and materiality of carefully crafted spaces. In the book, the author describes his experiences with spaces, tempting his readers to pay attention to spaces around them.
Citations:
Academia.edu, 2016. Herman Hertzberger Lessons For Students Of Architecture. [online] Available at: https://www.academia.edu/29637531/Herman_Hertzberger_Lessons_For_Students_Of_Architecture [Accessed 26 September 2026].
Architecture and Education, 2017. Interview with Herman Hertzberger (2017): Architecture as visual and social connection. [online] Available at: https://architectureandeducation.org/2017/08/29/interview-with-herman-hertzberger-2017-architecture-as-visual-and-social-connection/ [Accessed 27 September 2026].
Hertzberger, H., 2005. Lessons for Students in Architecture. Rotterdam: 010 Publishers. Available at: https://books.google.co.in/books/about/Lessons_for_Students_in_Architecture.html?id=l7KxKAAHW2sC [Accessed 26 September 2026].
Ramos, A.A., 2021. Book in Focus: Lessons for students in Architecture by Herman Hertzberger. [online] RTF | Rethinking The Future. Available at: https://www.re-thinkingthefuture.com/rtf-architectural-reviews/a13505-book-in-focus-lessons-for-students-in-architecture-by-herman-hertzberger/ [Accessed 26 September 2026].