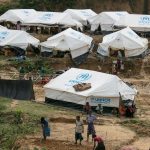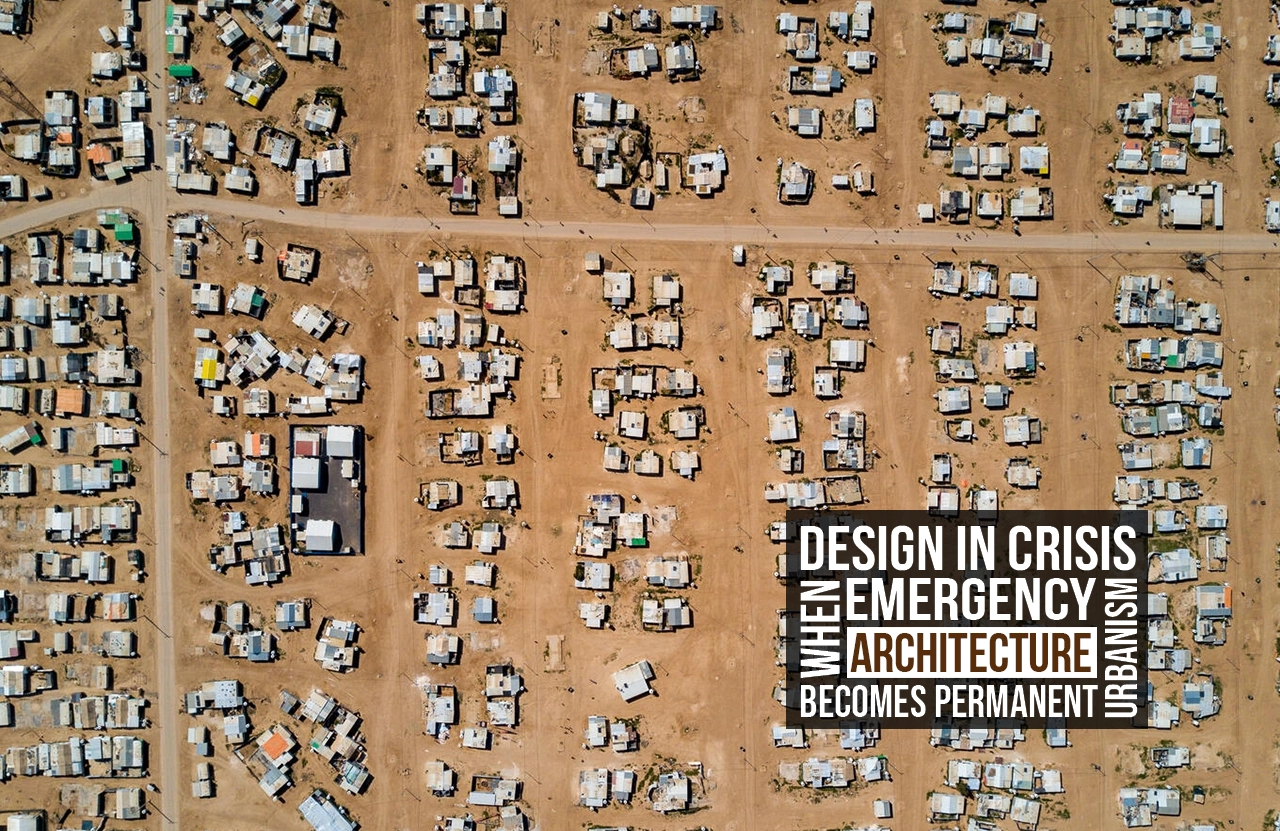
In the twenty-first century, not only has urbanization increased rapidly, but human settlements have also been displaced by various major factors. According to the Global Humanitarian Report, millions of people are displaced due to war, political instability, climate degradation, and natural disasters. Such a crisis often unfolds faster than architecture can respond.
Emergency architecture has likewise emerged, providing a temporary solution through standardized, easily available, modular, and cost-effective measures (tents, containers, prefabricated shelters, caravans, and grid-planned camps). These shelters are typically constructed through humanitarian aid programs and international relief efforts. In these situations, urgency and limitation often exist side by side. So the urgency and limitation in such a case both walk side by side.
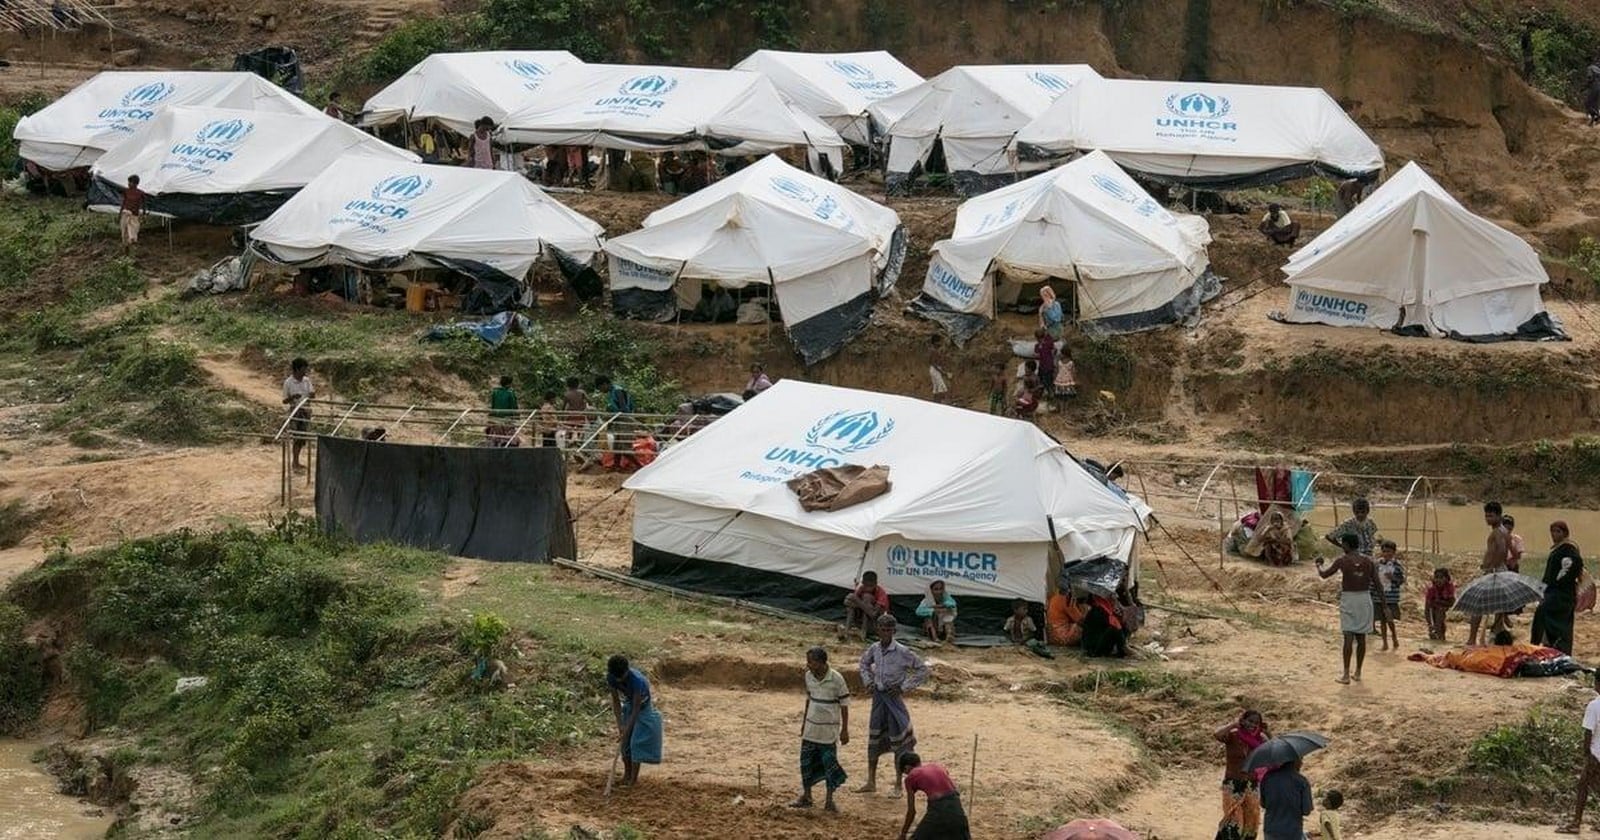
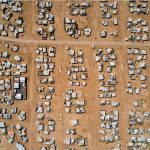
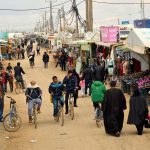
Often, the planning due to urgency relies on modular repetition and a geometric grid for ease of surveillance. In such a social context of habitat, architecture is reduced to shelter and survival rather than a long-term climatic, cultural, and social system. However, the major counterstatement lies when these settlements exist for decades, evolving into a semi-permanent urban environment. Temporary shelters transform into streets, markets emerge between rows of tents, and communities begin to form.
Displacement and Urban Transformation
The true crisis here is not displacement alone but the failure of emergency planning and execution to evolve into a sustainable and adaptive system. Here, “Design in crisis” reflects both the urgency and its response. Refugee camps and disaster-prone regions demonstrate how temporary settlements work where the crisis is not solely humanitarian but architectural.
Wars in the Middle East and Eastern Europe have their own history alongside the climate crisis and natural disaster which have forced millions into camps and transitional settlements. One of which we discuss below.
Case Study: Zaatari Refugee Camp
Established in 2012, in response to the Syrian refugee crisis, the camp was initially planned as a temporary humanitarian settlement, one of the most widely discussed examples of emergency urbanism. Rows of tents and prefabricated shelters were quickly arranged in a grid to accommodate the growing population of refugees.
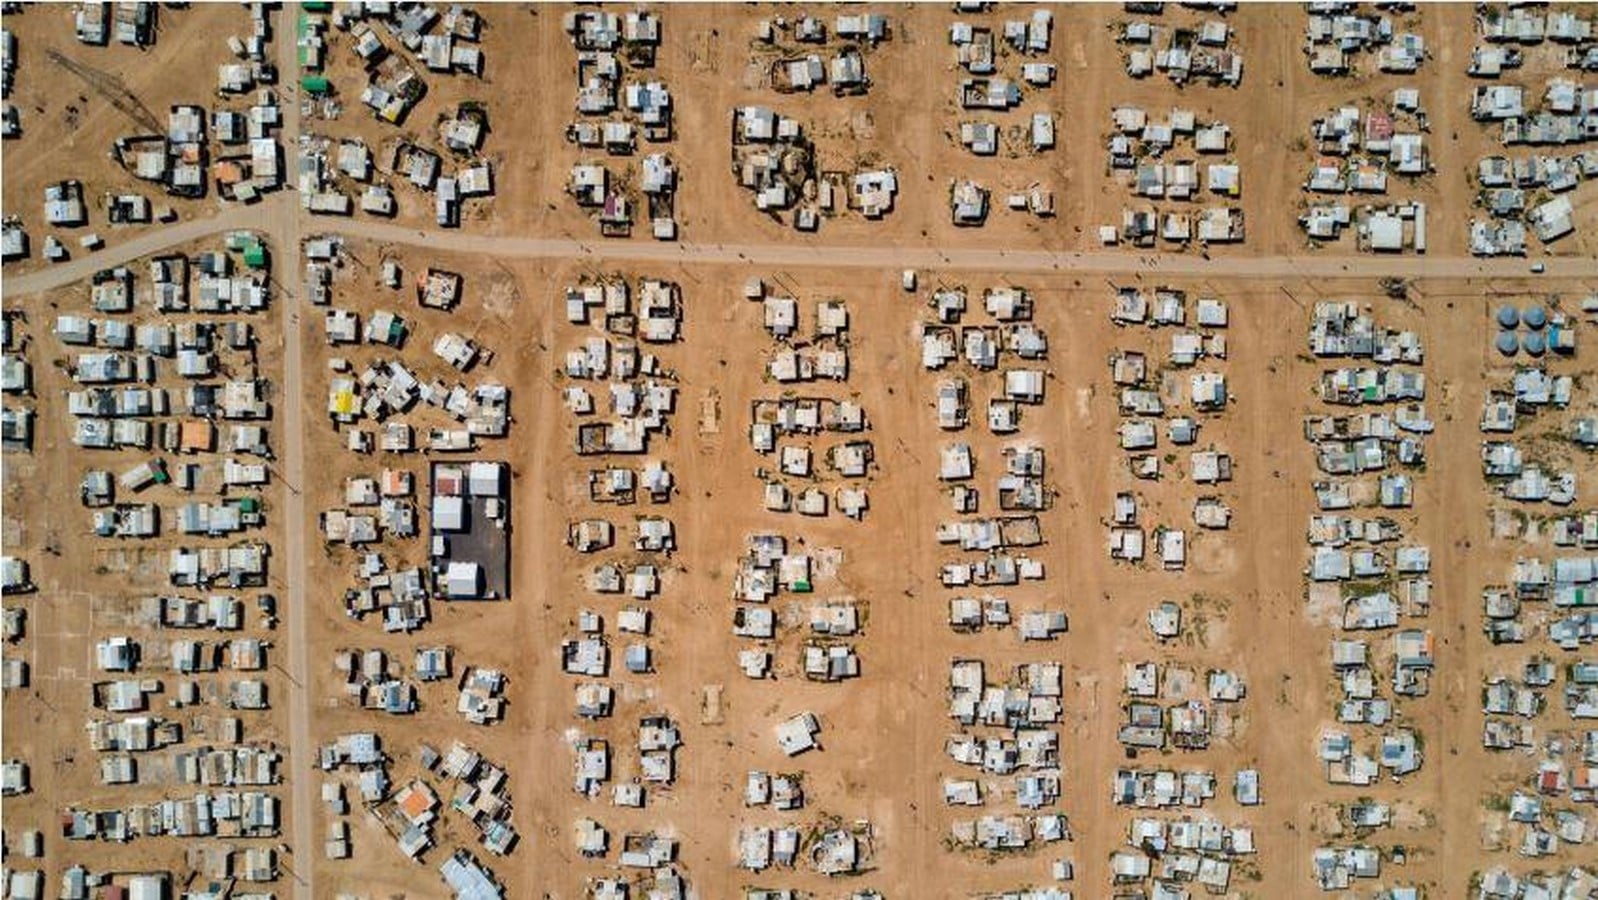
Eventually, the camp underwent many changes according to the needs. The camp has gradually evolved from a temporary emergency camp into a complex urban settlement with markets, streets, and social spaces. Refugees rearranged shelters, built informal extensions, and created small businesses along circulation paths. According to a 2022 report, the camp now contains 32 schools, 58 community centers, 2 emergency centers, 10 healthcare centers, and 2 supermarkets.
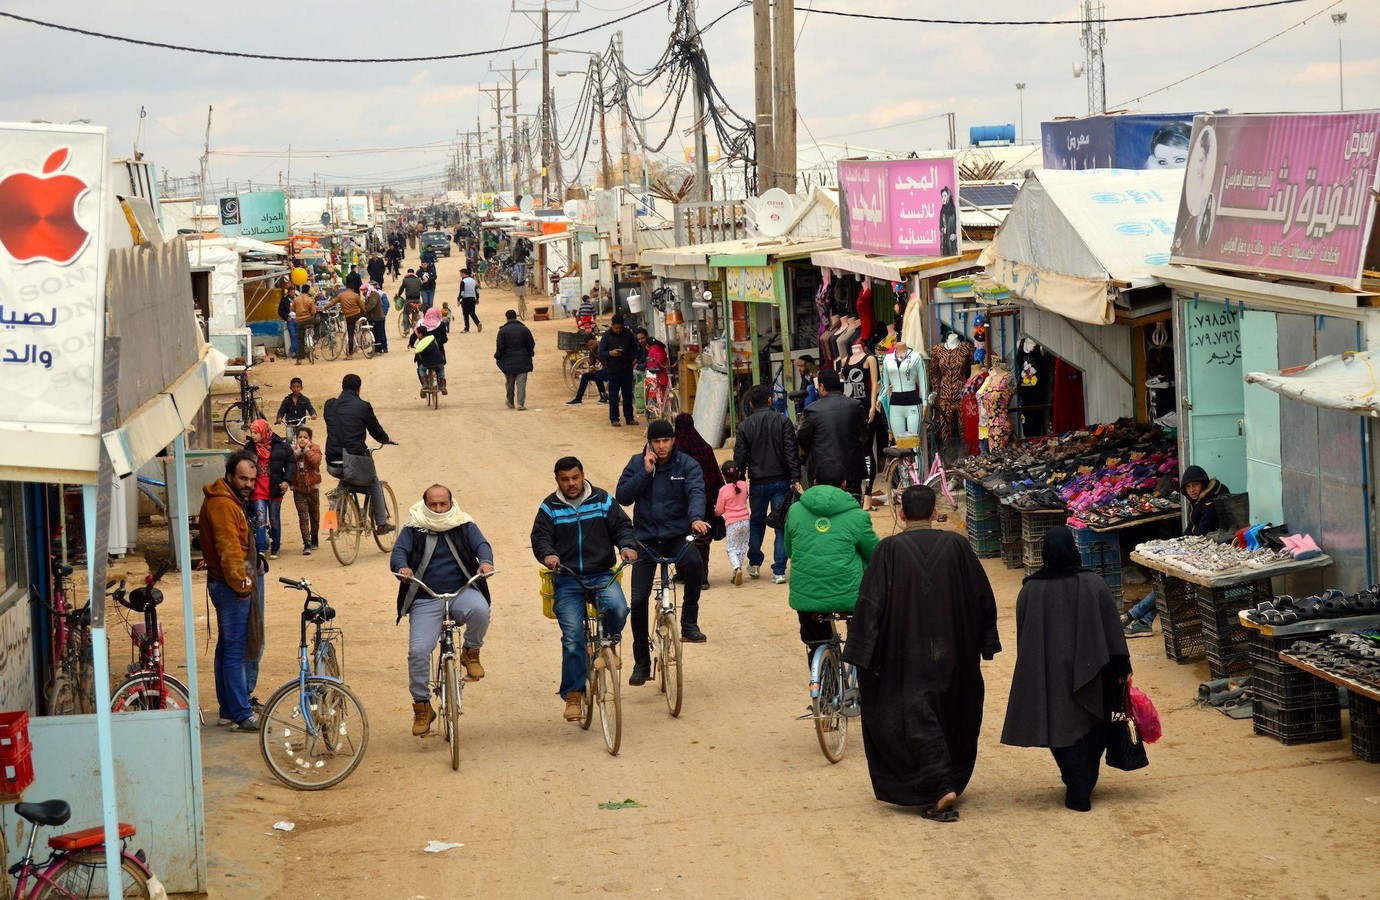
Temporary tents were replaced by caravans as the population continued to grow. The spatial modifications by residents illustrate a demand for adaptability that the initial planning didnot anticipate.
Today, Zaatari hosts tens of thousands of residents and functions like a small city. This transformation reveals how displaced communities actively reshape their environments to recreate a sense of normal life. It also acts as a perfect example of how Architecture, even in its most temporary form, becomes afoundation laid by people themselves and how it can actively reshape planned emergency environments into functioning urban spaces.
Disaster-Induced Settlement: Post-Earthquake Reconstruction in Nepal
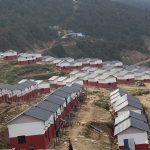
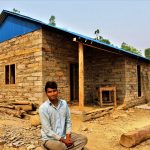
In Nepal, the aftermath of the 2015 Gorkha Earthquake presented a different but equally significant example of crisis architecture. Thousands of homes across rural and urban regions were destroyed, and families were forced to rely on temporary shelters built with tarpaulin sheets, bamboo frames, and corrugated metal shelters.
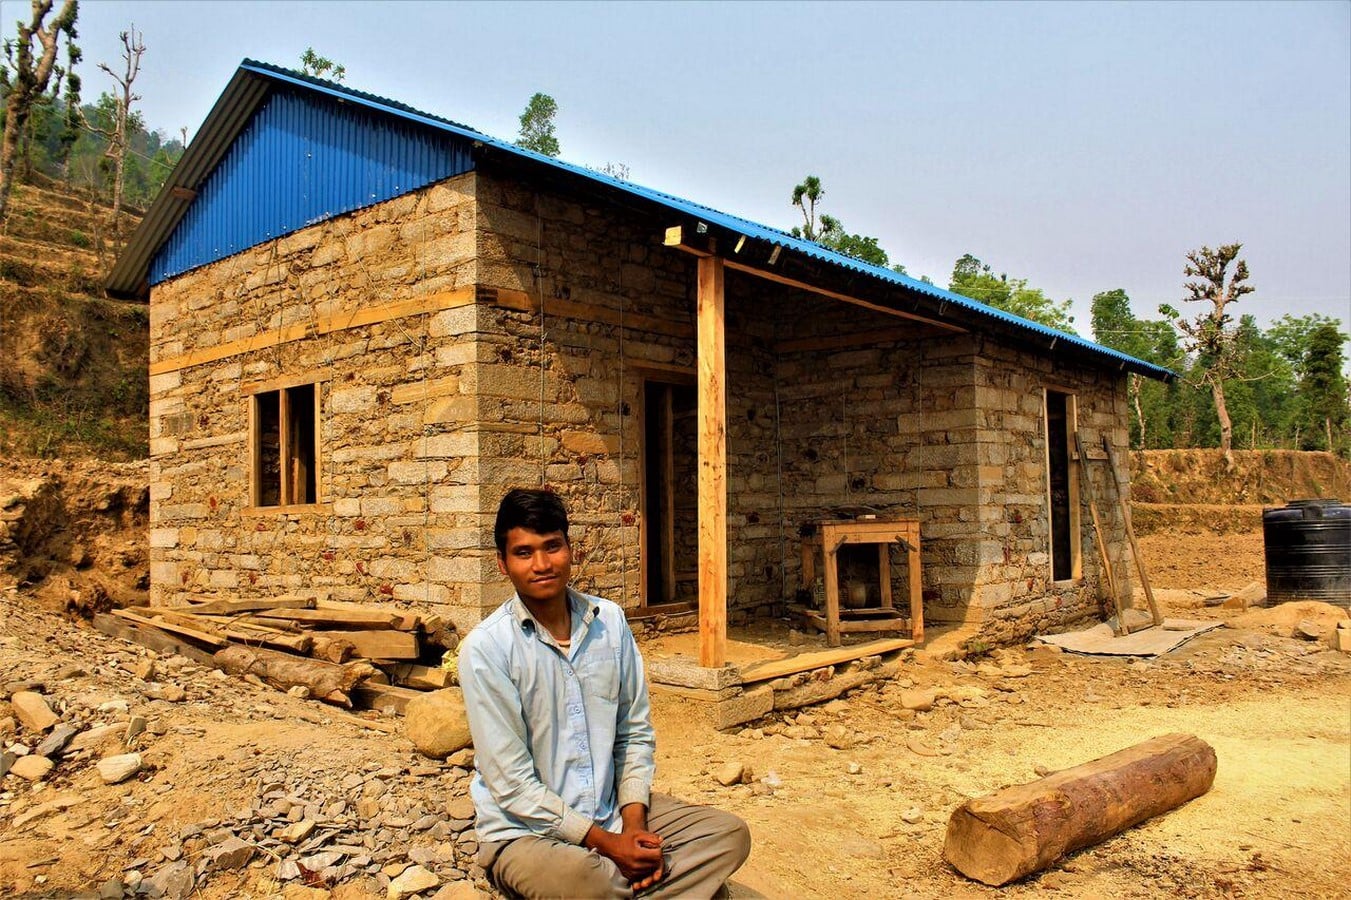
These shelters were originally intended to serve as short-term solutions during the reconstruction period. Yet for many communities, economic limitations and challenges extended their use far beyond the initial emergency phase. Transitional housing gradually became semi-permanent dwellings as families adapt these structures to suit everyday life for various reasons.
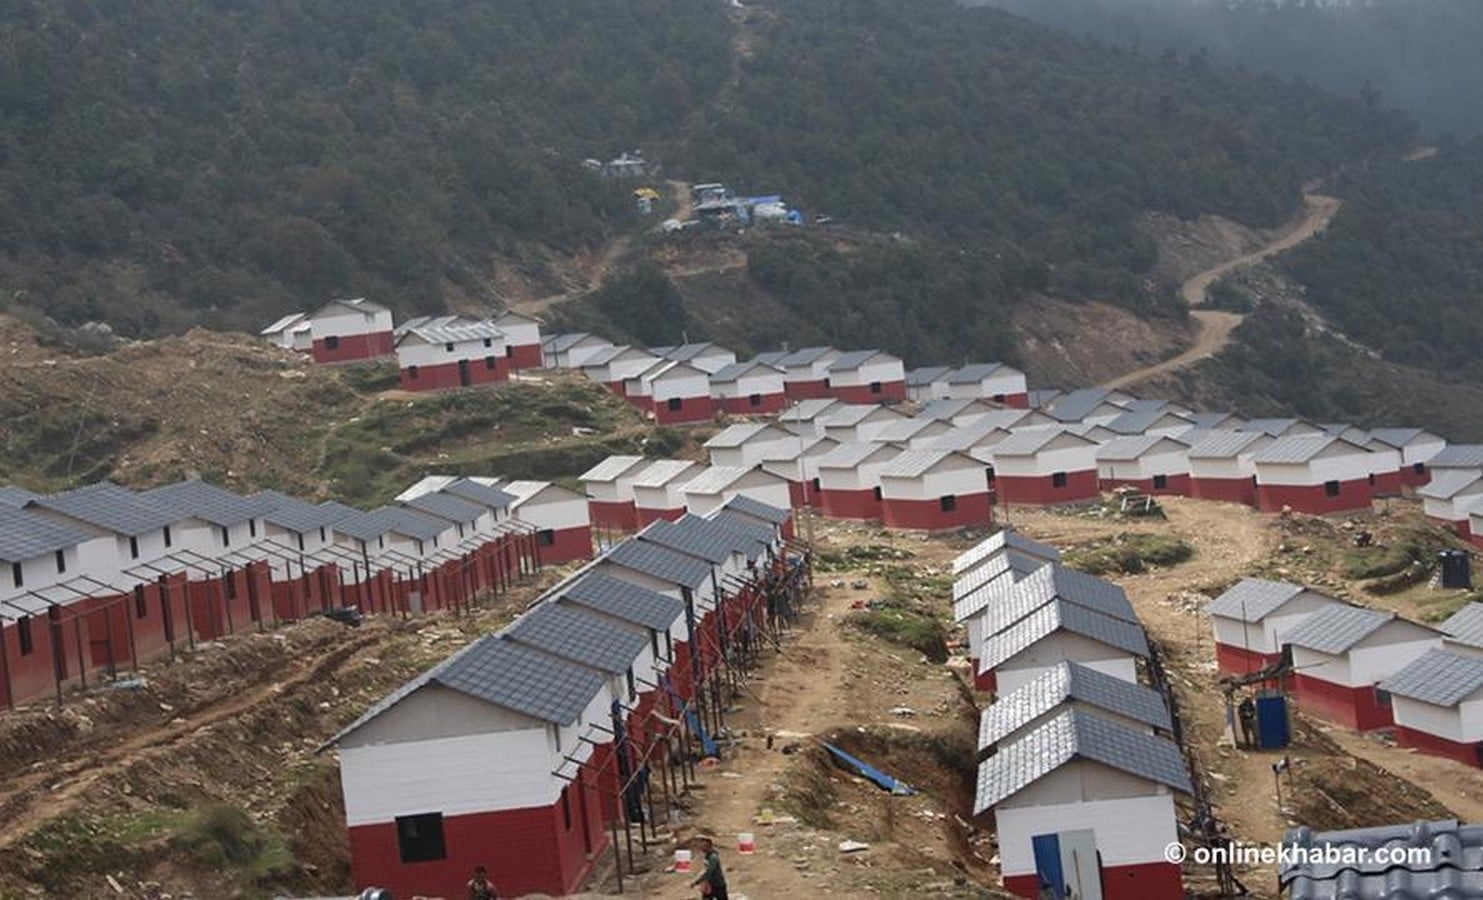
In many villages, reconstruction efforts attempted to introduce safer building techniques and improved spatial organization. However, the process also revealed the importance of cultural familiarity and local construction practices. Communities often modified standardized designs to reflect traditional spatial patterns, demonstrating how architecture must remain flexible to local needs. In many rural villages, the sight of transitional shelters still standing years after reconstruction quietly reflects the slow and complex process of recovery.
The Crisis of Temporality
Emergency architecture often prioritizes immediacy and efficiency, which is why most of the structures built as an aid to the people living there overlook vernacular context, climatic orientation, and community spatial arrangements. In certain cases, uniform layouts replace organically evolving other structures/dwellings in the region, altering social relationships with the built environment.
Across this region, the patterns are consistent. Emergency planning assumes a steady population and short duration, while human settlements are inherently dynamic. Thus, a design crisis is born from mixmatch of assumptions and lived reality.
Issues such as sanitation, water access, and public space gradually emerge as critical concerns. Settlements designed for survival must suddenly support education, commerce, and community life. This condition reveals a key limitation in traditional emergency design.
When architecture assumes that displacement is short-lived, it fails to anticipate the long-term spatial needs of communities. As a result, residents are forced to modify and adapt their environments on their own.
Towards Adaptive Humanitarian Urbanism
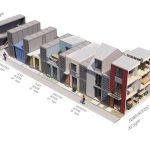
The future of humanitarian architecture may lie in designing systems that can evolve. Rather than fixed solutions and assumptions, architects could develop flexible frameworks that allow communities to expand, modify, and personalize their environments. The framework and prototype relating to such should be anticipated.
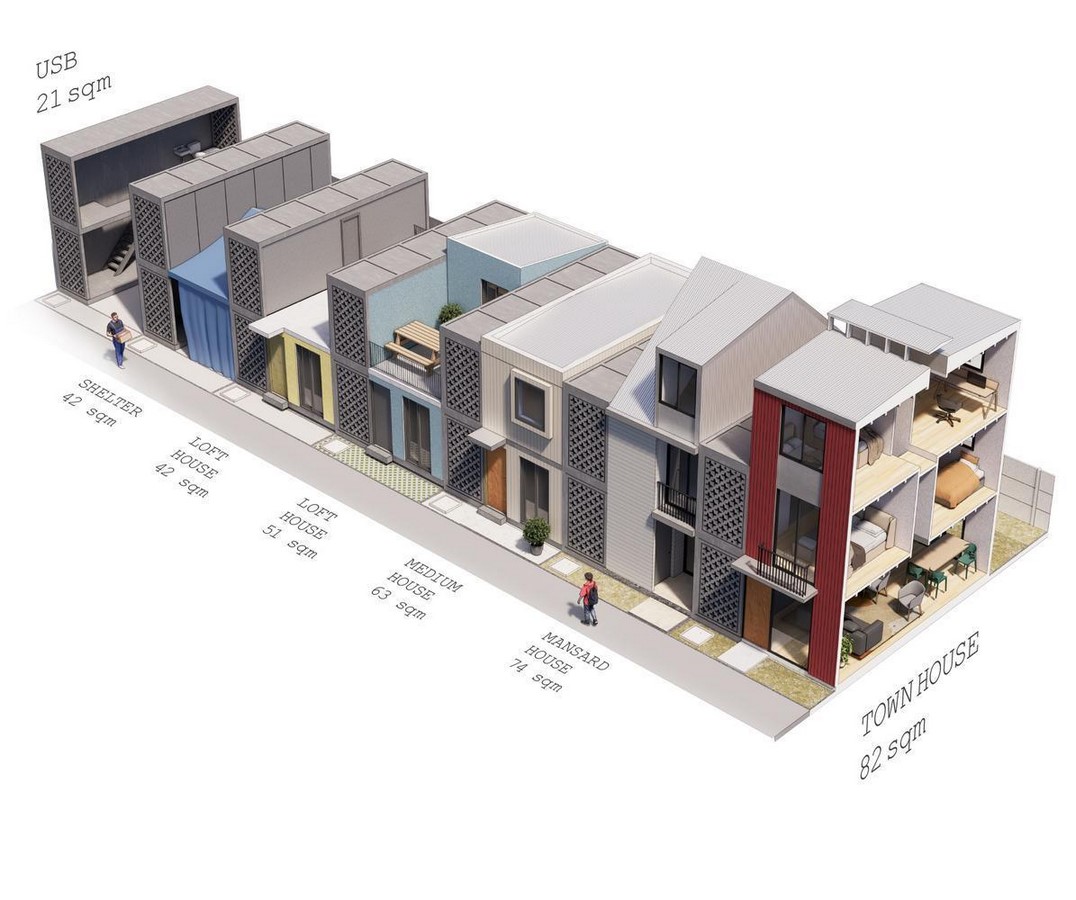
Approaches such as modular housing, incremental construction, and adaptable infrastructure offer potential pathways forward. These strategies acknowledge that displaced populations are not passive recipients of aid but active participants in shaping their environments.
Parties working in humanitarian contexts must therefore consider not only shelter but also the broader urban life that will emerge within these settlements. Designing for a crisis is ultimately about designing for resilience. By anticipating change and embracing adaptability, architecture can support communities as they transition from emergency survival to long-term stability.
Humanitarian crises often challenge architecture to respond quickly, under conditions of extreme uncertainty and vulnerability. Yet as refugee camps and disaster settlements demonstrate, spaces designed for temporary relief frequently evolve into lasting urban environments. There should be a proper module ready for long term functioning neighborhoods.
Examples such as Zaatari Refugee Camp and post-earthquake settlements in Nepal show how communities reshape emergency shelters into places of everyday life. Through simple modifications and collective adaptation, displaced populations transform temporary structures into functioning neighborhoods, and they can do that themselves as well.
These transformations reveal that emergency architecture is never purely temporary. Instead, it becomes the starting point for new forms of urban life. This reality lays an important task on designers: creating emergency settings that can sustain humanity, community, and perseverance over time, as well as being efficient during such events.
References:
- Kostof, Spiro. The City Shaped: Urban Patterns and Meanings Through History. Thames & Hudson, 1991.
- Smith, Alistair. “When Is a House Not a Home? Transitional Shelter and Protracted Displacement.” Forced Migration Review, 2017.
- UNHCR. Emergency Handbook: Settlement and Site Planning. United Nations High Commissioner for Refugees, 2014.
- UNHCR. Zaatari Refugee Camp Fact Sheet.
- National Planning Commission, Nepal. Post Disaster Recovery Framework 2016–2020. Government of Nepal.
- Davis, Ian. Shelter After Disaster. Oxford Polytechnic Press, 1978.