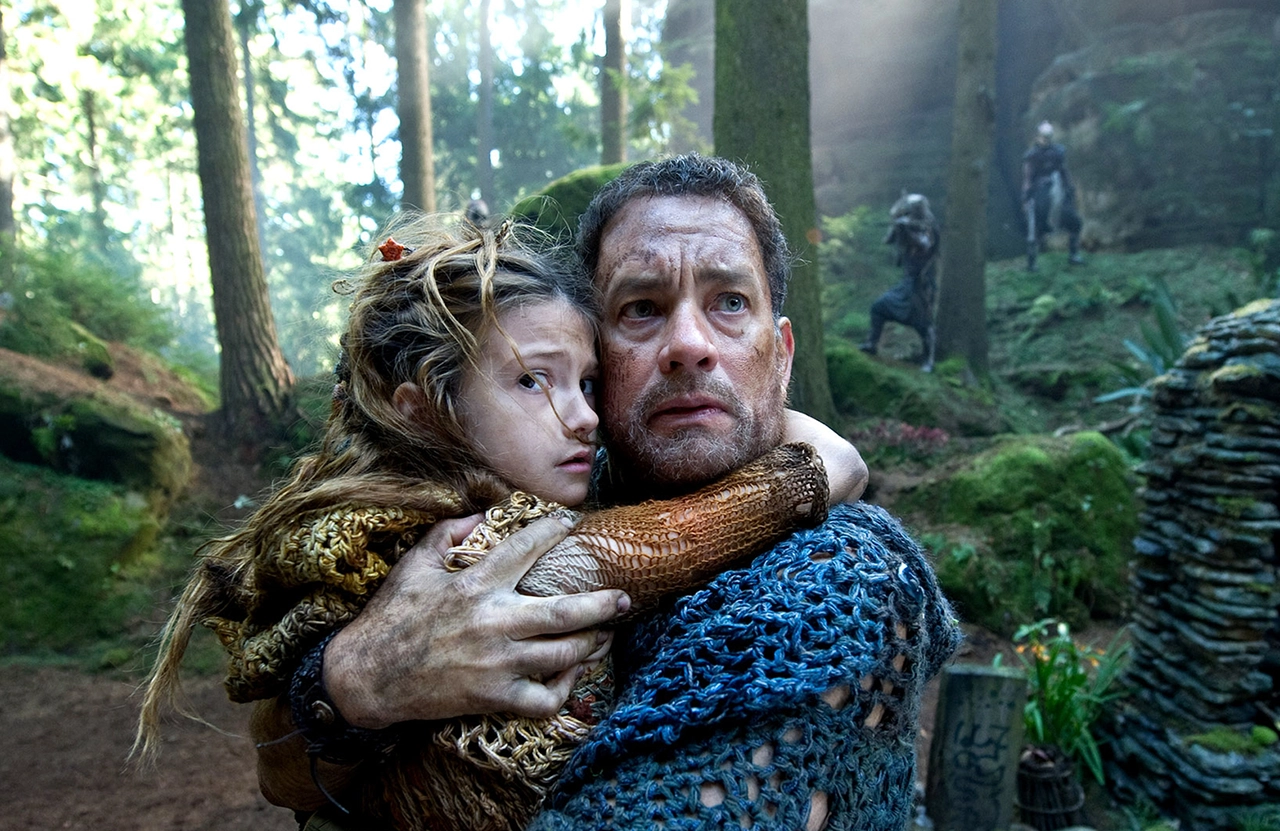
In some movies, architecture is scenery, but in others, it plays an important role. Cloud Atlas is one of the movies wherein architecture becomes an expression of time. Directed by Lana and Andy Wachowski and Tom Tykwer, the movie is based on a novel written by David Mitchell. It consists of six interconnected stories spanning almost five hundred years, from a voyage across the Pacific Ocean in the nineteenth century to a post-apocalyptic world where civilization has almost disappeared.
In the constantly evolving timeline, architecture becomes a site of change. Architecture represents the development of civilizations, technology’s influence on humanity, infrastructure and movement, and the evolution of buildings. The film portrays architecture as a story of civilization rather than a collection of objects.
What emerges is a film in which architecture becomes a visual measure of civilization. Over time, the density, height, and technological nature of the buildings increase. However, the film does not depict this progress as a linear development from primitive to advanced, but as one of accumulation, adaptation, control, and return to nature.

Six Stories, One Architectural Continuum
Initially, Cloud Atlas looks like six disconnected stories. It opens with a Pacific voyage in 1849, then a composer’s story in 1936, an investigation in 1970, an act of escape in the present day, a rebellion in Neo Seoul in 2144, and a post-apocalyptic world several centuries later. Nevertheless, the movie continuously shifts through these worlds, allowing gestures, music, objects, and emotions to transfer from one timeline to another.
Architecture also becomes part of this technique, as spaces become visual connections between different stories. Corridors, staircases, bridges, and rooms recur across periods, but their meanings shift with their social context. The production of the movie had a similar pattern; two directors were working on it: the Wachowskis made the 1849, 2144, and post-apocalyptic movies, and Tykwer made the 1936, 1973, and 2012 stories.
The buildings consequently function almost like recurring characters. They keep changing in appearance; however, the human situations taking place in them stay the same: ambition, confinement, escape, exploitation, rebellion, and the pursuit of freedom.
1849: Architecture at the Edge of the World
The first tale revolves around Adam Ewing, who is journeying on a sailing ship through the Pacific Ocean. The ship serves as a workplace, home, and social system, with passages, cabins, and decks regulating movement and access and revealing how its spatial organization reinforces the hierarchy among its occupants.
However, it is important to consider both the ship’s small size and the ocean’s gigantic proportions. The ship symbolizes man’s capacity to traverse huge spaces technologically, yet it remains limited by its physical enclosure within the environment. Architecture becomes a bridge between the two opposing realms – land/sea and freedom/confinement.
The production chose Mallorca as the shooting location for the Pacific episode in 1849, using both location shooting and film techniques. Geography becomes architecture here, where man’s products compete with nature: the ship is tough enough to cross the ocean but still small compared to the sea.

1936: Architecture as Confinement
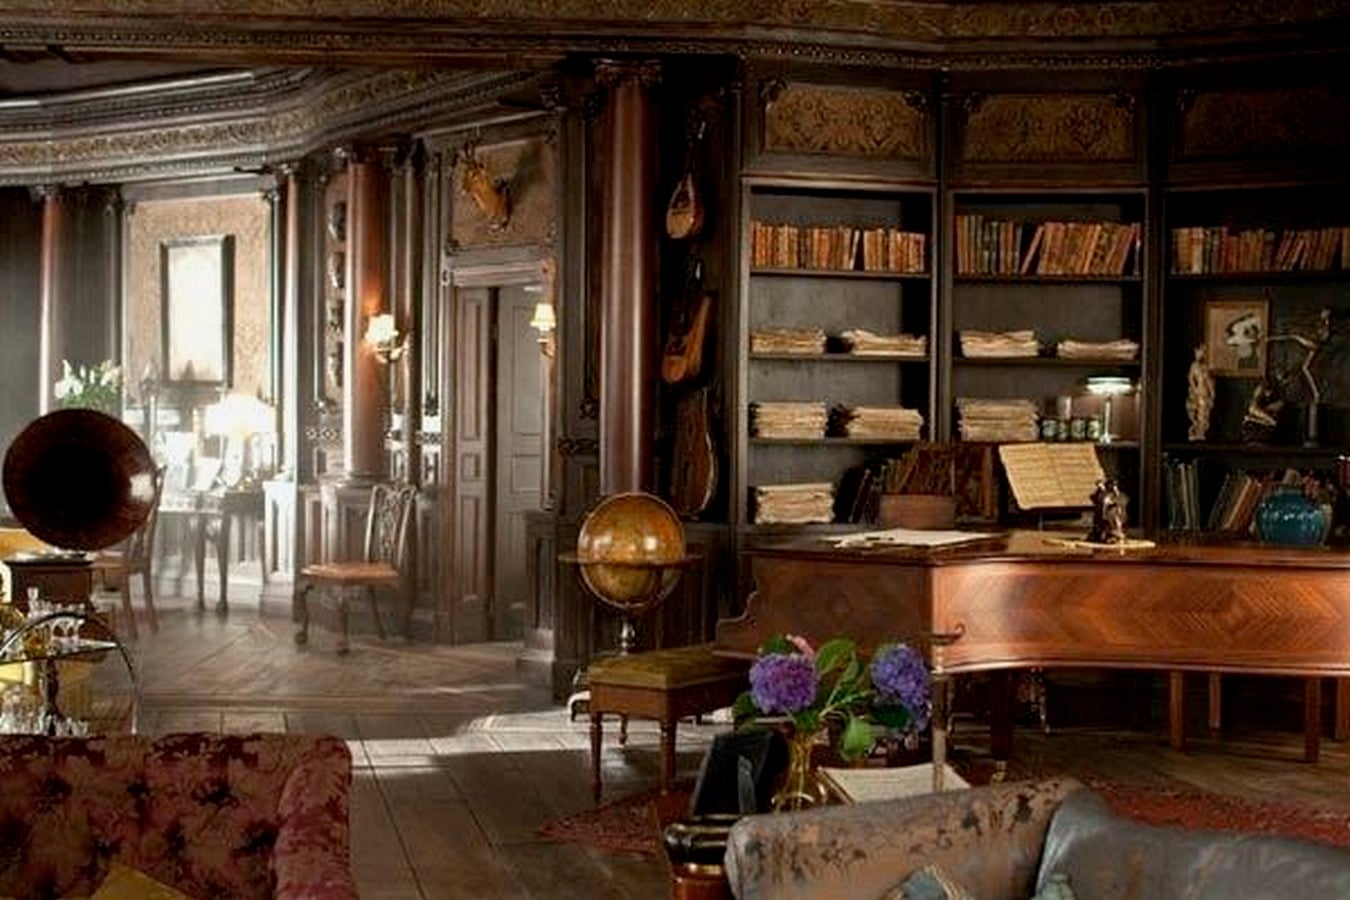
Robert Frobisher’s 1936 tale presents a contrast between the permanence of the manor and the movement of the ship. While working for the old composer Vyvyan Ayrs, Frobisher is thrown into a universe filled with libraries, bedrooms, corridors, and rooms meant to represent social order.
The manor looks grand and orderly, but its interior becomes progressively more confining as Frobisher maneuvers through it. As his ambitions grow, his confinement increases steadily. Rooms function as observation areas, passageways as escape routes, and the manor as such becomes the whole world, which is stable yet unstable by nature.
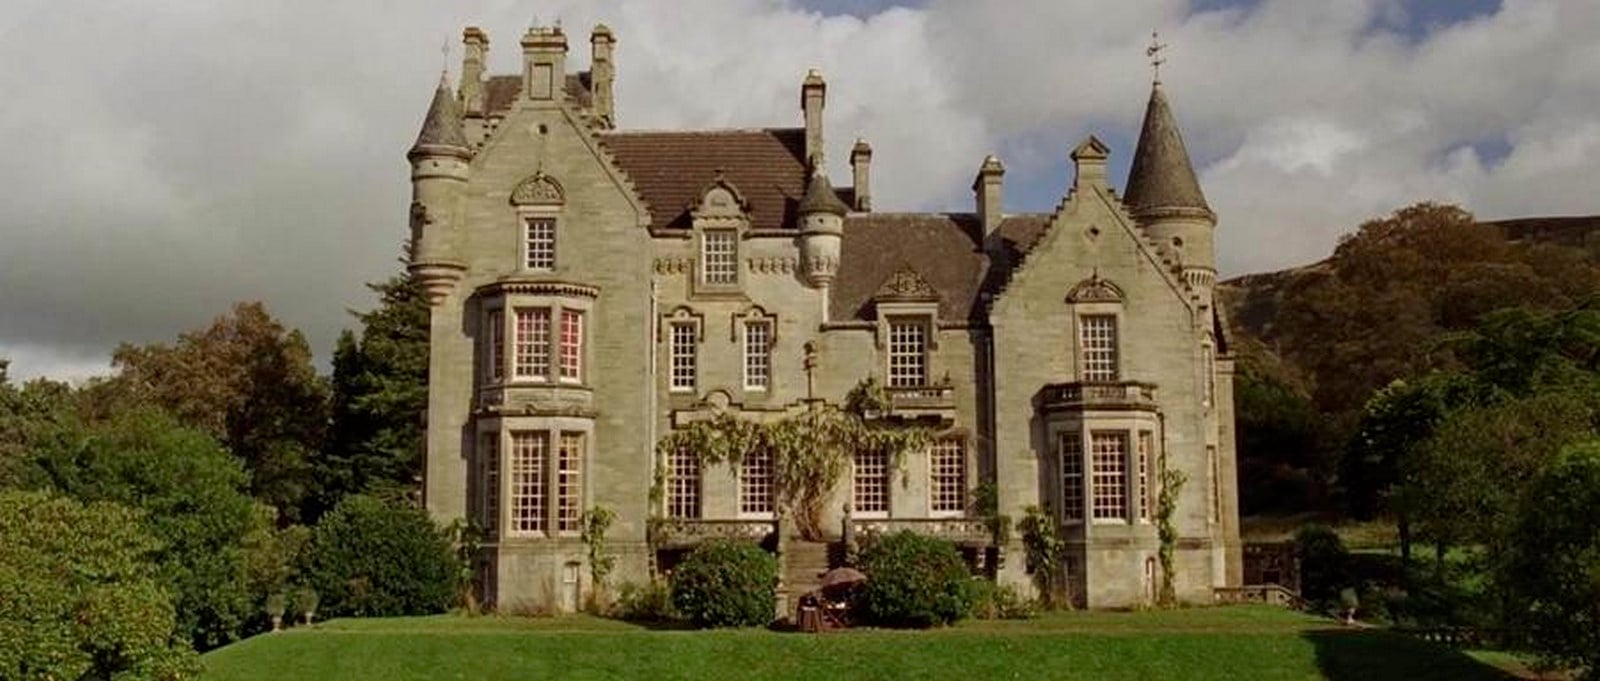
Another idea the architectural design conveys is a building’s survival beyond the society that constructs it. Overtoun House in Scotland serves as the manor house for Ayrs, which later becomes Aurora House in 2012. The same setting, therefore, assumes two opposed social identities.
Architecture as a Palimpsest
The re-use of the Overtoun House highlights a more universal architectural theme that runs throughout Cloud Atlas: buildings can be considered palimpsests.
A palimpsest is a condition in which the various layers can be seen through the superimposed form. Cities and buildings often develop in a similar way. They are modified, added to, divided, and reconfigured instead of always being knocked down. Buildings may change purpose, but their structures continue to influence the subsequent generation or users.
Cloud Atlas brings the concept to life. The same building is moved from the realm of privilege and artistic dreams into that of institutional incarceration. Its architectural design remains largely unchanged, but its sociocultural context shifts dramatically.
Architecturally, this distinction matters because a building is defined by what future generations choose to do with it and is not limited to the function or user it was originally designed for.
1973: The Modern City as a Machine
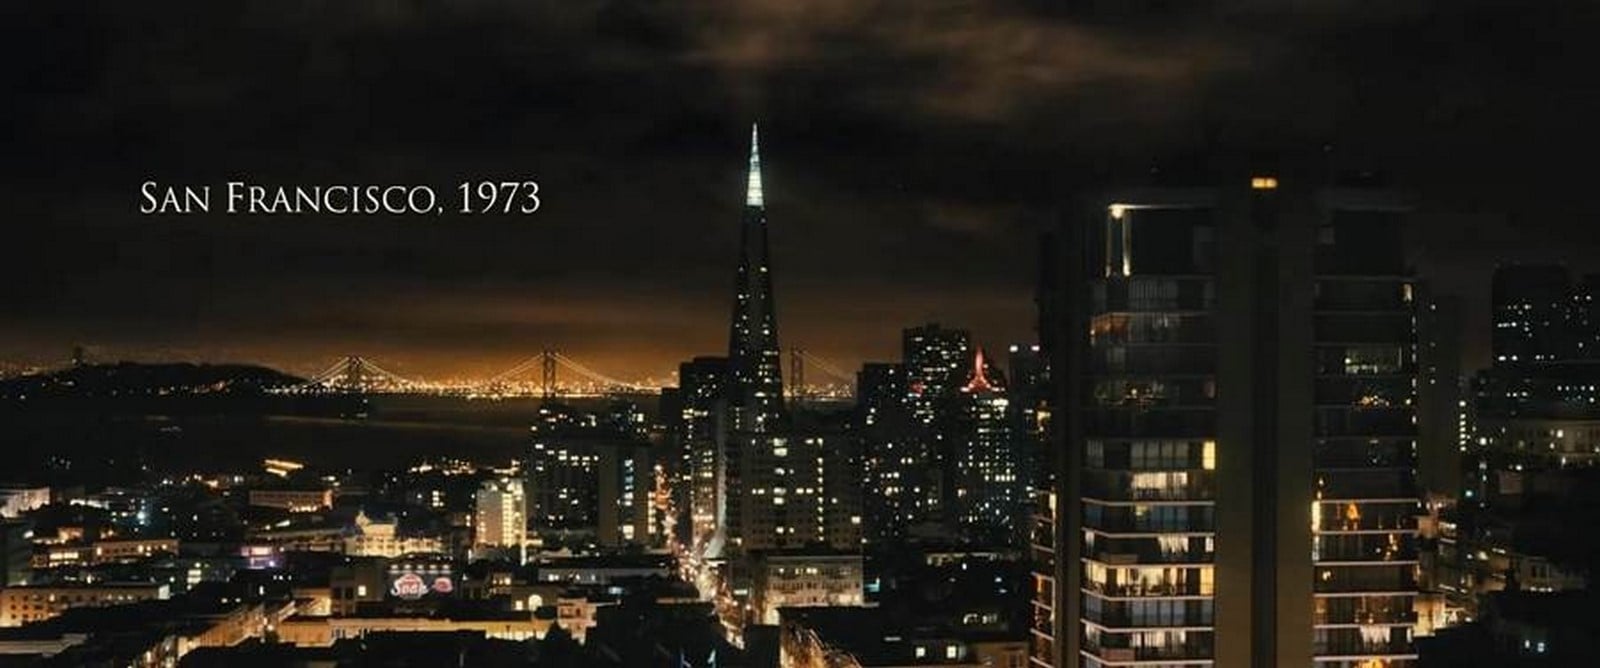
Luisa Rey’s story shows the appearance of the modern city. Instead of the closed rooms of earlier stories, we see offices, laboratories, hotels, streets, and infrastructure. This illustrates how changes in architecture over time are accompanied by changes in building function, while also connecting to technology and institutional power.
The city is no longer merely a combination of buildings. It has turned into a network of corporations, labs, transport systems, and communication facilities. Buildings become parts of larger systems since we live in an increasingly technological society.
To recreate 1973 San Francisco, the film used visual effects and digital set extensions of locations in Glasgow and Düsseldorf. One notable example is Düsseldorf’s Dreischeibenhaus, which the film digitally transformed to represent its fictional San Francisco.
This transformation demonstrates how cinematic architecture works through perception. A building’s identity can change not only by altering the building itself, but by changing the context around it.
2012: When Familiar Architecture Becomes a Prison
Initially, Timothy Cavendish’s contemporary tale seems closest to reality, but as the story progresses, the building’s architecture takes on an absurd, repressive form. The facility, which is meant to be safe and secure, takes on a coercive nature through its restricted entrance, regulated flow, and limited access points.
Circulation becomes particularly significant in this transformation. The corridors stop being mere passages people use to move from one room to another and instead direct them in a pre-planned manner. Doors become points for inspection, windows allow people to look out rather than through, and security systems act as hindrances. Hence, the usual components of architecture start to control rather than help people move.
The meaning of the care home is thus transformed based on the experiences of its inhabitants. What the institution considers safeguarding becomes nothing more than incarceration. Through control of people’s entry and movement, the building begins to behave like a prison.
Architecture and the Body
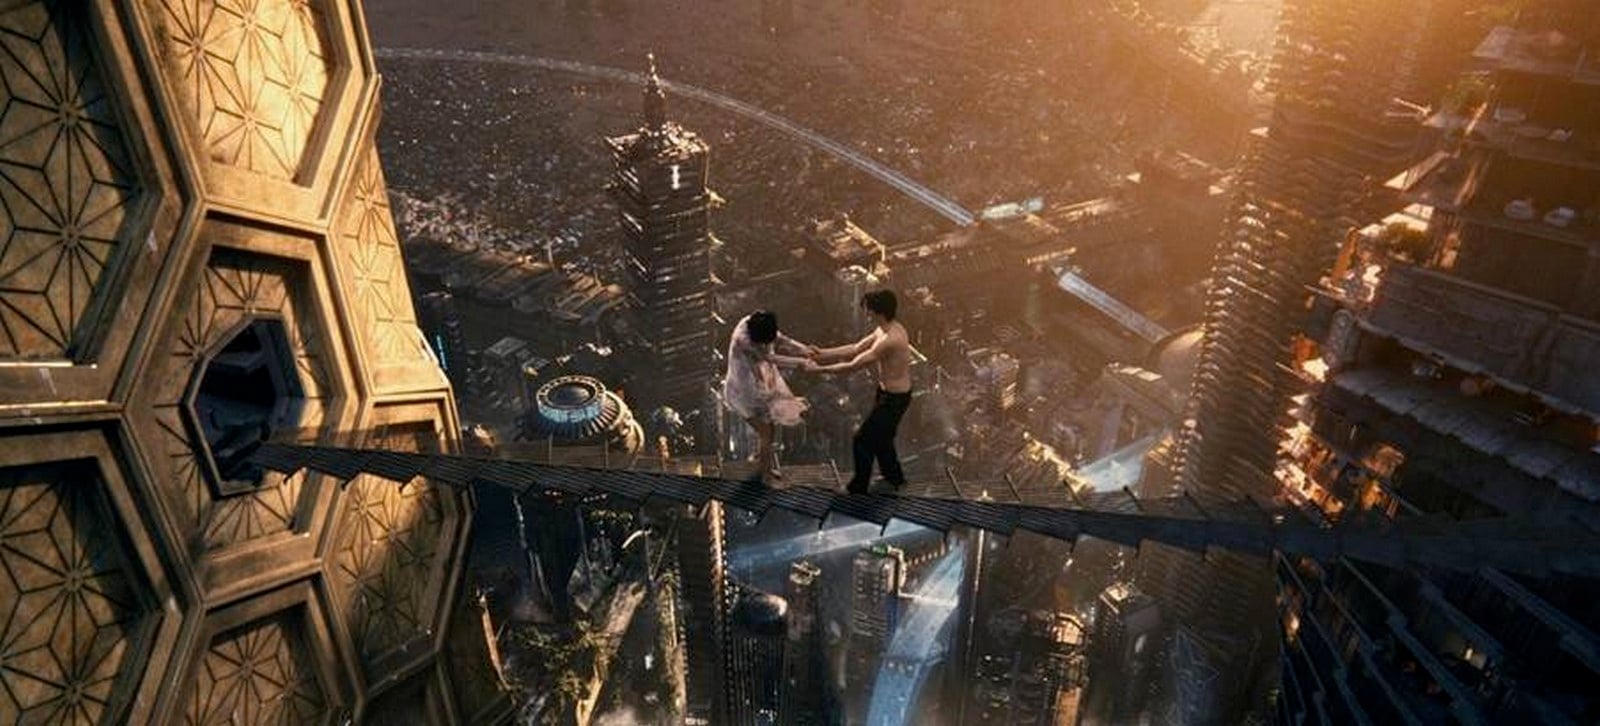
Architecture emerges as an essential aspect of bodily freedom in Cloud Atlas. Each timeline addresses movement differently. The ship controls movement, the manor has movement thresholds, the care home limits movement, Neo Seoul accelerates movement through massive transportation systems, and the post-apocalyptic settlement limits movement.
This is how architecture transcends the purely aesthetic level and becomes a sensation through motion. Movement, ascent, waiting, passing, entrances, and exits reveal the connection between the characters and their surroundings. Corridors become transitional spaces, bridges allow movement, stairs indicate hierarchy, doors become thresholds, and streets become avenues of chase. It begins with the grand cityscapes that establish scale, then moves to the body.
Architecture then becomes part of the characters’ movement and journey. Instead of perceiving architecture as a stationary object, viewers experience it through the characters’ movement.
This is crucial to an architect because architecture is not only about how a structure appears on the exterior; it is also about how people engage with their surroundings.
2144: Neo Seoul and the Vertical City
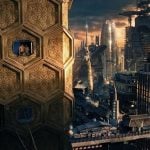
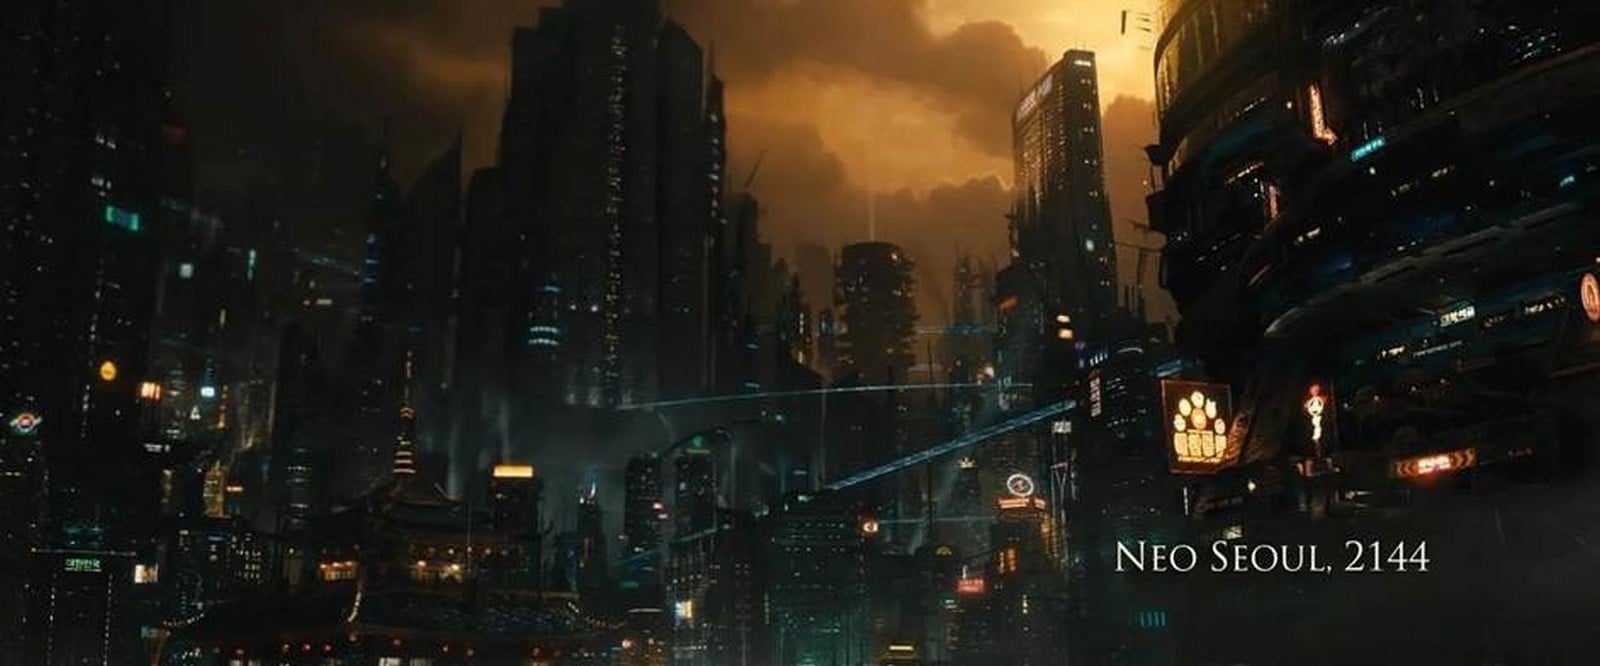
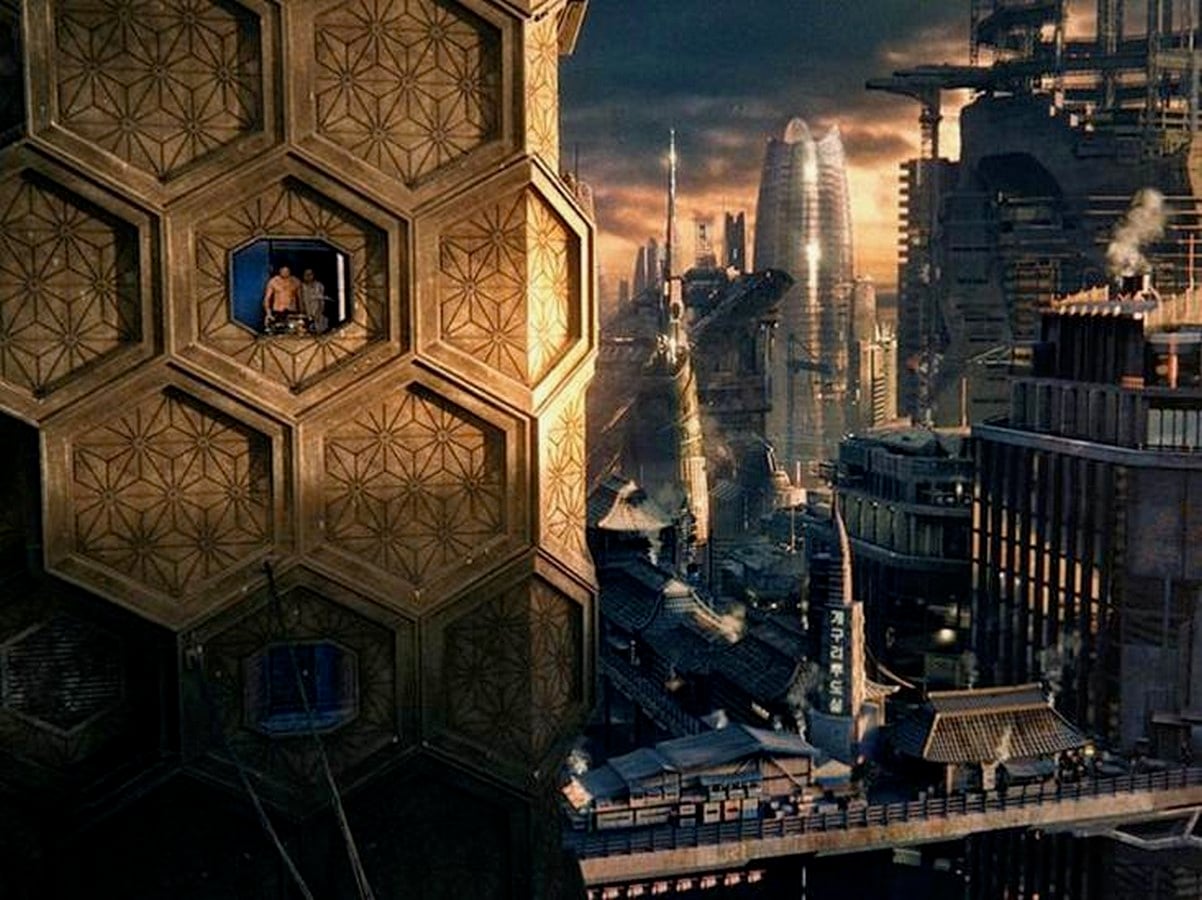
The Neo Seoul city is the most elaborate architectural universe in Cloud Atlas. Unlike previous locations, the team created this city almost from scratch. Method Studios used fully digital establishing shots, while the VFX teams constructed over 100 3D buildings inspired by Asian architecture.
Neo Seoul is dense, vertical, and technologically sophisticated to the point that every surface is used. Elevated transportation systems, large buildings, advertising billboards, infrastructure, and pedestrian routes all blend. However, what gives this city credibility is not advanced technology, but the idea that the urban environment has organically evolved over centuries, shaped by Asian and Western influences.
Instead of emerging as a fully realized masterplan all at once, Neo Seoul looks lived-in, reworked, and still expanding. Retrofits let old buildings serve as foundations for new construction, creating a metropolis stacked on top of another. Ductwork, cabling, signage, steam, and grime build up across construction stages. In the Substratum, many years’ worth of dust sits alongside more recent additions.
Such layering reflects how real cities evolve. Urban landscapes are never finished according to a single master plan. Rather, cities are built, added on to, torn down, inhabited, and reinterpreted through time.
For Neo Seoul, its technological sophistication doesn’t make it realistic; its imperfection does. The future is not imagined as a clean slate. It appears complex, layered, and lived in.
Infrastructure as Architecture
One of the film’s most important insights is that infrastructure gradually becomes part of architecture. While in 1849 the ship was a combination of both, the bridges, roads, and communication organized the city in 1973. Finally, in 2144, everything related to transportation, buildings, services, advertisement, and information merges into one complex whole.
This raises an important architectural question: where does architecture end and infrastructure begin?
In Neo Seoul, the distinction almost disappears. Roads hover among buildings, transportation systems run through buildings, and utilities emerge as a part of the urban environment. The city is perceived not as an aggregate of buildings but as a whole system.
Architecture as a Tool of Control
The technological advances seen in Neo Seoul are coupled with an extremely regimented social organization. Surveillance, repetition, and conformity characterize the world of Sonmi-451. This is evident in both the buildings’ form and their movement.
The filmmakers chose to make the institution’s buildings appear monumental. The VFX company conceived the prison sequences in a “neo-brutalist” architectural language, using massive concrete structures to create a sense of scale while reinforcing an atmosphere of authority and control.
The most disturbing places can be planned efficiently through repeated rooms, managed entrances, and large-scale circulation systems that dehumanize individuals, turning them into parts of a system.
The architecture becomes an extension of the political order.
The City After Civilization
Scale constantly changes in Cloud Atlas: from an individual within a cabin, to a building within a city, to a city within a landscape, and ultimately to civilization within the planet. The film’s transitions make scale a component of architecture.
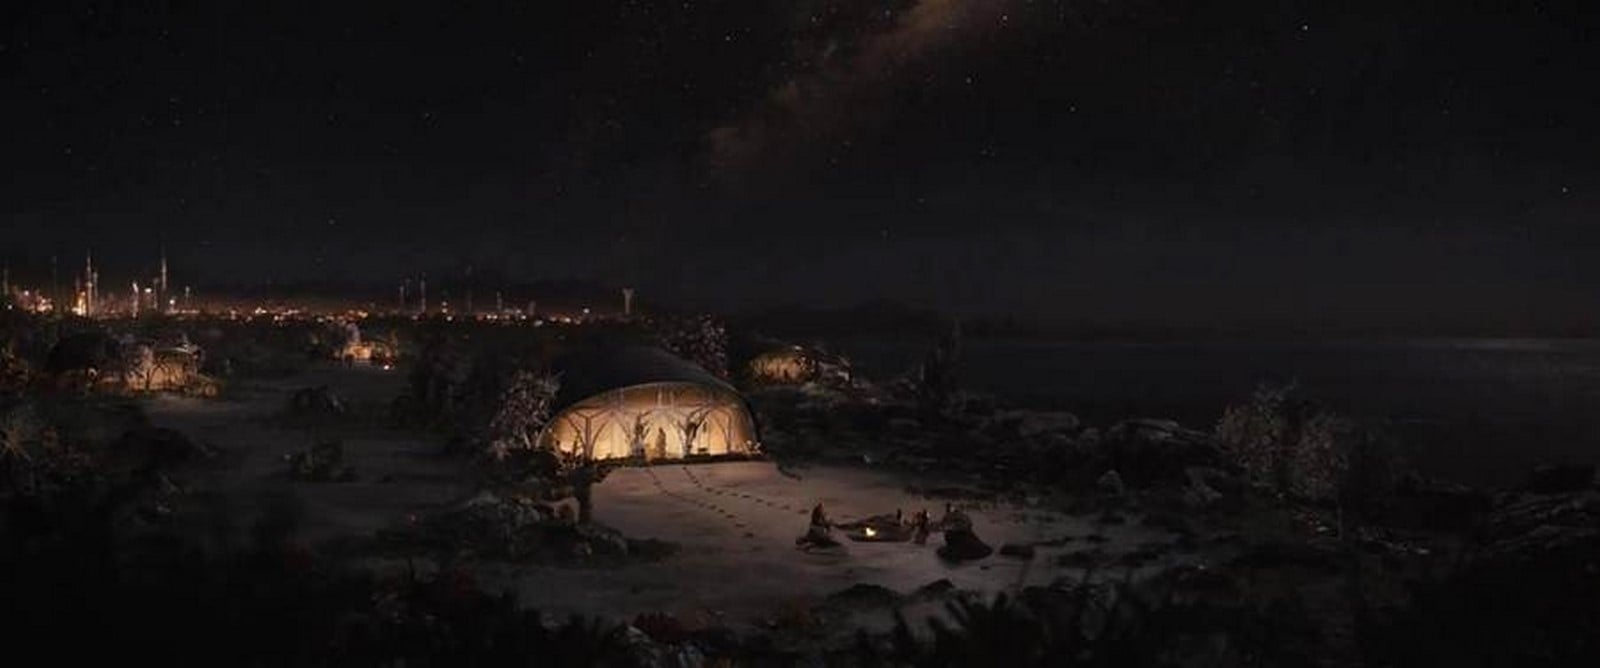
The final timeline reverses the trend seen earlier in the film. Zachry and Meronym exist in a world where technological society is long dead, and where infrastructure is no longer present. The natural world has come to dominate, with architecture left behind only in bits and pieces.
Such degeneration sharply contrasts with Seoul, which has come to symbolize the peak of technological achievement, while other areas present what remains when everything breaks down. Along with civilization’s degeneration comes architectures.
This marks the end of the architecture cycle within the movie. Humans first move within nature using ships, then make ever-complex cities, and finally move into nature-dominated worlds. The cycle implies that civilization is not permanent; although buildings last for decades, the civilizations and technologies that provide them significance may be long gone.
What Architects Can Learn from Cloud Atlas
Architects can derive a philosophy of architecture from Cloud Atlas that sees architecture as the history of civilization written in stone. Each structure embodies certain ideas about technology, resources, social structure, and human nature. The future city displays its ideas just as the ship or manor does.
This movie also challenges the assumption that technology will always create a better environment. Neo Seoul is far more technologically advanced than Zachry’s community, but it is also more controlled and unequal. In contrast, the latter is less technologically advanced but closer to nature.
This difference is significant. A technologically sophisticated building need not be a socially sophisticated building. Architecture can optimize systems without humanizing them.
The question posed for architects, then, is not just what we can construct, but what sort of society our constructions will permit us to create.
Architecture Between Creation and Ruin
Cloud Atlas ultimately presents architecture as part of a much larger cycle. Humans construct, develop, solidify, and finally lose everything they have constructed. Buildings survive but are adapted and are no longer used for their original purposes. Cities become ruins, ruins become landscapes, and landscapes become the background from which a new type of civilization will grow.
Cloud Atlas not only a science fiction movie with magnificent design, but also a film that raises questions about the legacy of civilizations. A ship, a manor, a laboratory, a care home, a futuristic metropolis, and a ruined settlement all become pieces of one tale.
Buildings are often seen as immortal, but Cloud Atlas shows us otherwise. Architecture is temporal, just like societies are. Permanent things result from decisions made in architecture.
The film’s real atlas is therefore not a map of places, but a map of human ambition: how we build, why we build, what those buildings allow us to become, and what remains when they are gone.
References:
https://www.fxguide.com/fxfeatured/cloudatlas/
https://www.awn.com/news/method-creates-epic-vfx-cloud-atlas
Movie Trailer – https://www.youtube.com/watch?v=ByehYal_cCs