Global warming and climate change are two of the serious problems plaguing the 21st century. The oxygen levels are dropping; the ocean levels are rising; the ozone layer is depleting, and our existence on Earth, as we know it, is being threatened, with the environmental effects of this tragedy already being experienced across the globe: heatwaves, flooding, hurricanes, forest fires, to name a few.
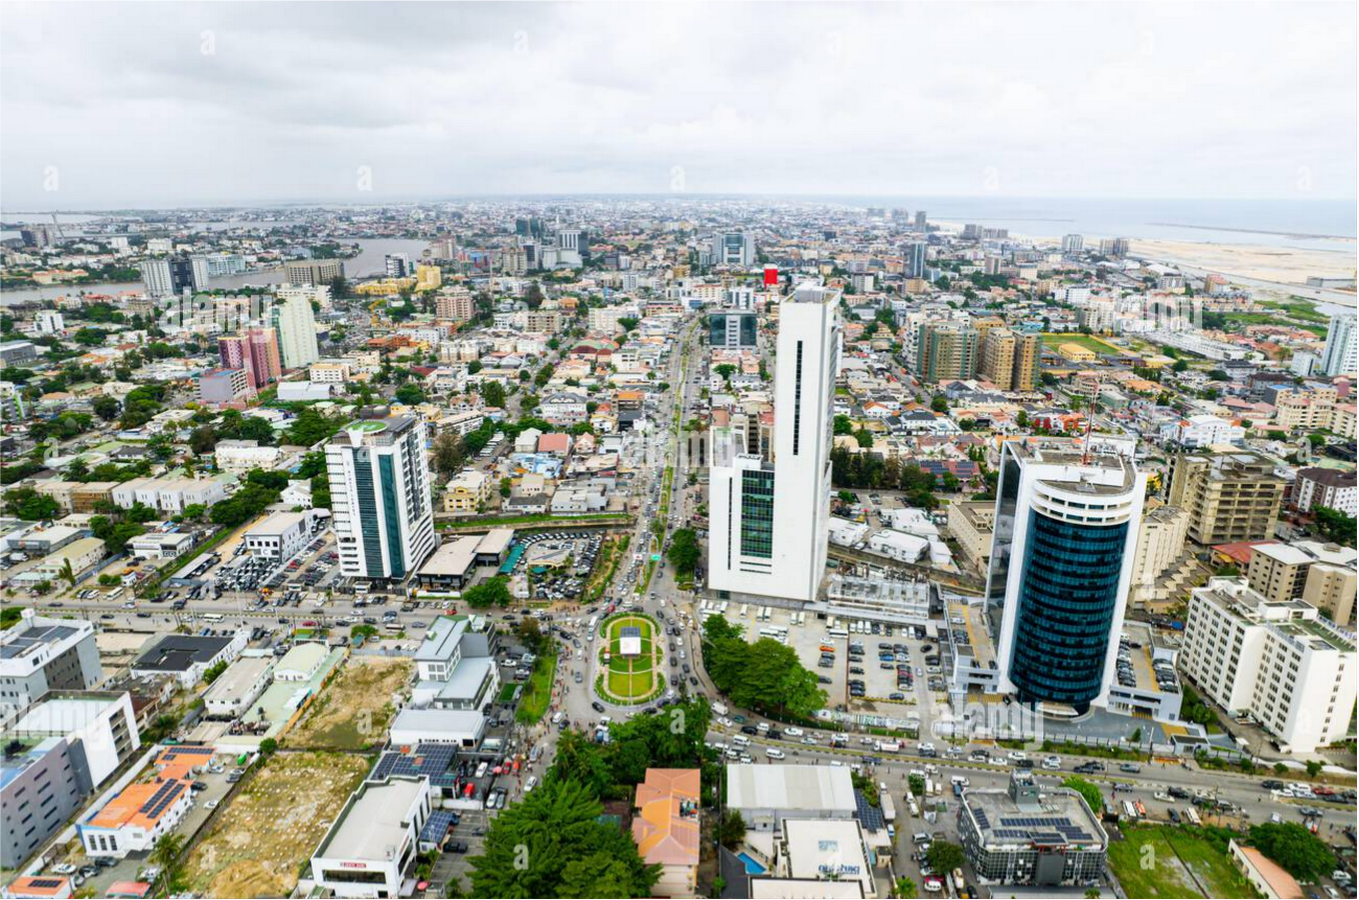
The Earth has long endured environmental misuse and abuse, and it is in protest. From the rapid rate of deforestation to the emission of toxic gases into the atmosphere, to the pollution of both the land and the sea, these have all caused a rapid deterioration of our environment, and architecture isn’t exempted.
Urban cities and buildings have, unfortunately, also played a significant part in the current environmental challenges. The way urban cities and their buildings are being designed and constructed in recent times, taking the method of construction, building materials, style, and types of buildings into consideration, has been causing more harm than good to the environment.
The lack of green areas, the use of non-biodegradable building materials, as well as materials that emit harmful substances, lack of proper drainage, clusters of housing in urban spaces, and overpopulation, to name a few, are all ways in which our recent architectural practices are culpable.
Fortunately, as much as architecture can be part of the problem, it can also be part of the solution. How? Indigenous architecture. The ancient methods of precolonial indigenous architecture are important because they offer a sustainable and time-tested blueprint for climate resilience. It is imperative that we go back to the study of indigenous architectural practices, methods, and techniques that had existed, thrived, and flourished before the advent of technology and global warming.
DesigningThe Indigenous City
Indigenous architecture in West Africa was very personal to the people and was governed by social norms and cultural practices. The design of these dwellings, the type of material, where the materials are sourced from, who built the houses, and where they were intentional and systemic.
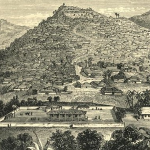
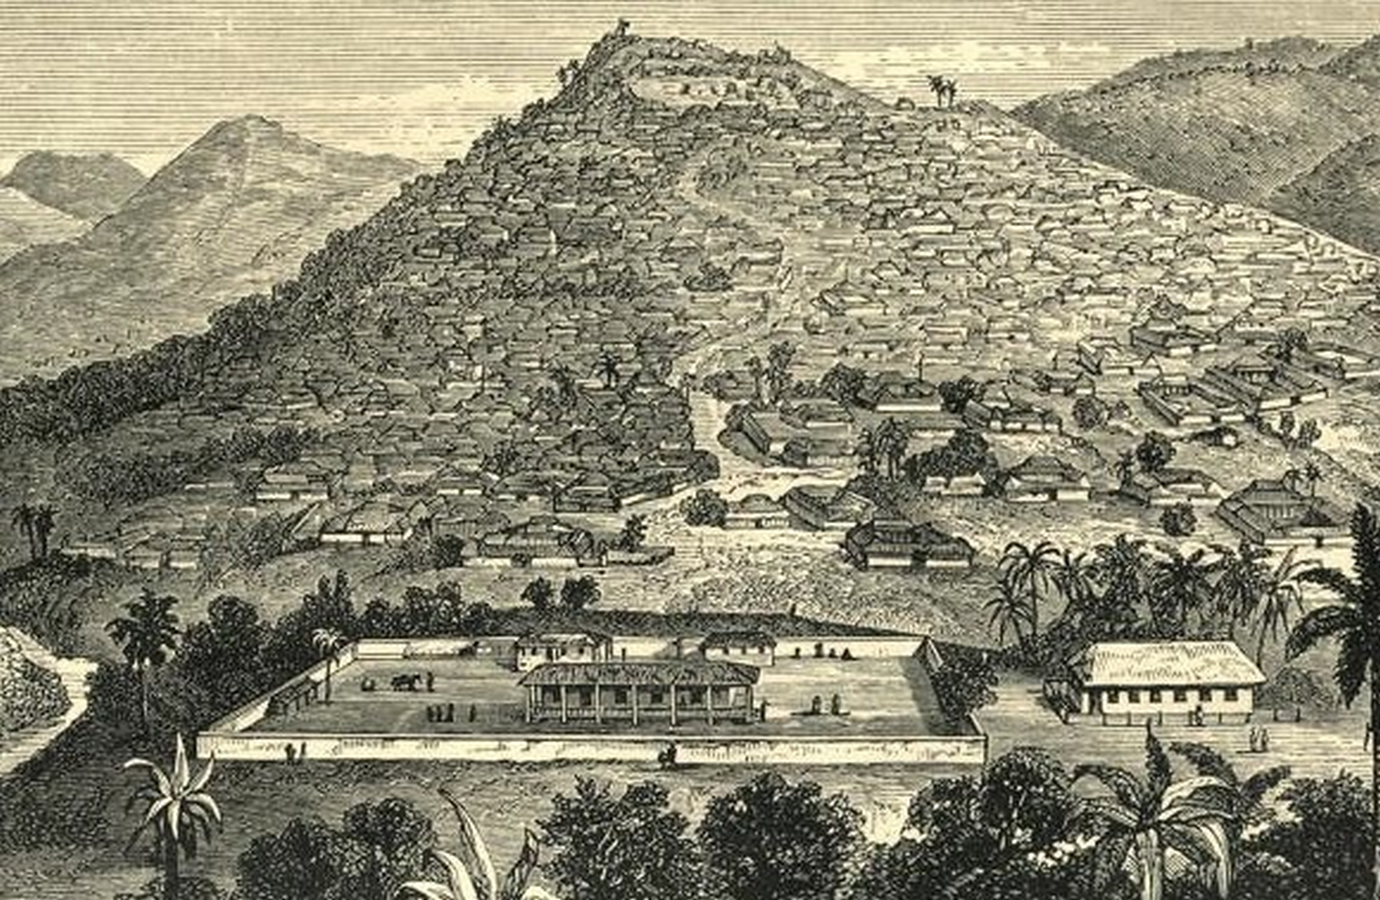
Urban cities in ancient Yoruba times were designed in a concentric format, branching outward from a center. It was then surrounded by a vast defensive earthwork and preserved natural forest.
The center, which was usually the Palace Hub (Afin) and the largest compound, dictated the layout. It was surrounded immediately by a central market (Oja) and then followed by dense family compounds forming tight, interconnected rings moving outward, with intentionally preserved old-growth forests acting as buffer zones around the urban boundaries. The streets were usually carefully paved with broken pottery shards embedded in mud to manage erosion.
This layout creates a highly efficient system of natural microclimate regulation and a low-emission urban density. The preserved forest within and around the city helps stabilize humidity, acting as powerful carbon sinks and cool air reservoirs, preventing heat trapping that is typically found in today’s concrete cities. The use of potsherds and stones in road paving, as opposed to non-porous asphalt, allows rainwater to seep back into the water table.
Building with what The Land Provides
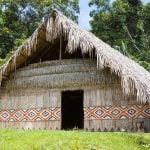
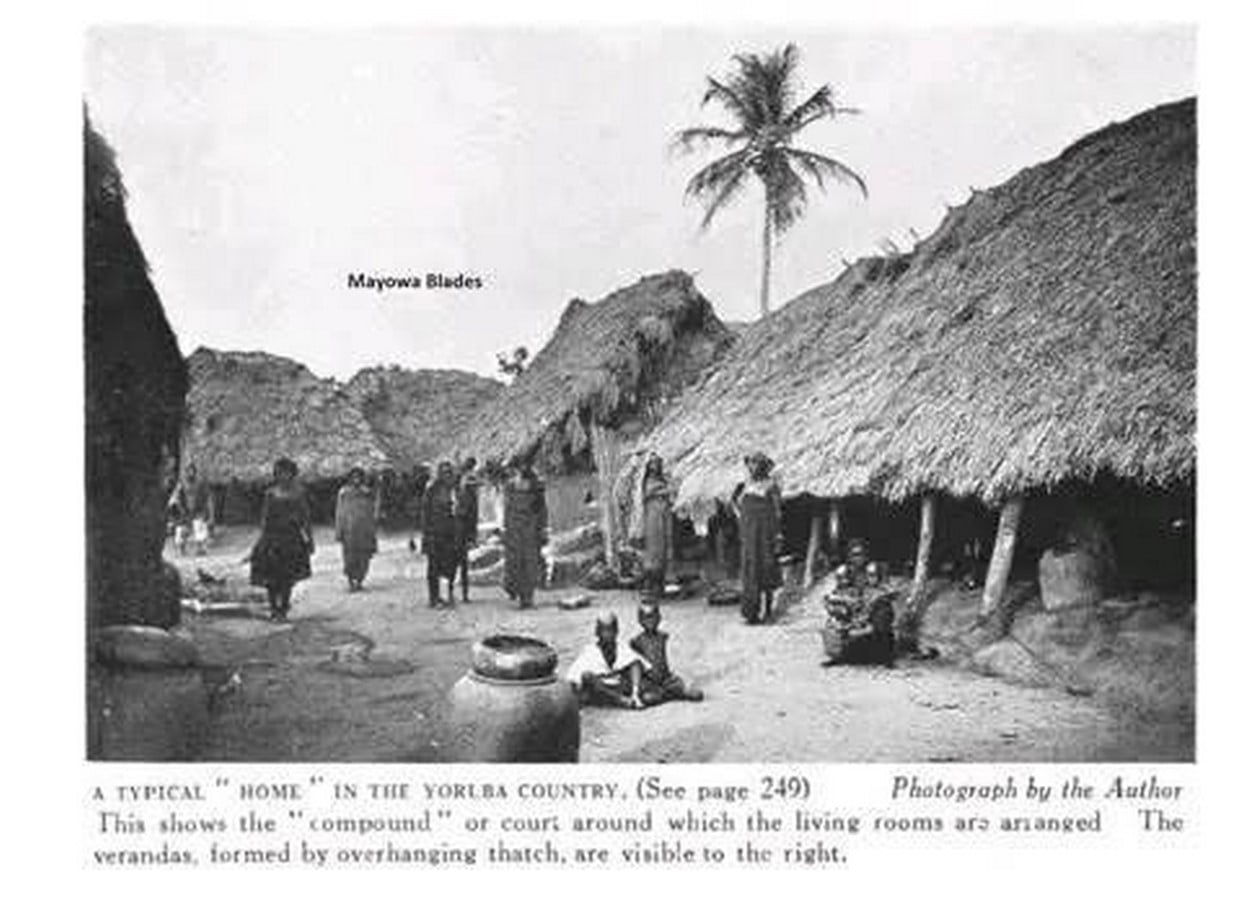
In ancient West Africa, especially in Nigeria, one of the most common types of houses were mud houses with thatch roofs. While these buildings and these materials were prominent across tribes and regions due to their availability, abundance, and overall effect, there were different variations, designs, and methods of construction across tribes.
In ancient Yoruba land, most walls were built with laterite mud, a mixture of water and a subsoil rich in iron and aluminum oxide. The roofs were heavily thatched with local grasses or raffia palm. Structural works were made with timber and bamboo.
These materials are biodegradable and very eco-friendly. Unlike modern materials like concrete and glass, mud walls and timber can always return to the Earth without leaving any toxic waste or pollutant behind.
The use of broken pieces of clay pottery and smooth river stones for floor finishes in spaces like verandas and courtyards helps filter rainwater back into the Earth, preventing surface runoff. It can also help prevent flash flooding and maintain the moisture levels of the soil to support vegetation.
Building as a Communal Practice
The concept of an architect, a single entity or a designated group of people whose job is solely to design buildings, is a fairly new concept on the African continent. It was a colonial importation.
In ancient times, before colonialism, people built their own houses. The construction of buildings was a communal, personal, and close-knit activity carried out by the head of the household with the help of extended family members, friends, and relatives. When a man got married and was ready to start his own family, a piece of land was designated to him. He and his clan members then set about constructing the building, and the cycle continued.
When people design, source materials, and build their own homes, it fosters a closer relationship and understanding of the source of materials (environment) and the home. It affects the way buildings are designed, how intertwined they are with the lived reality and the everyday lives of their inhabitants, how the source of material is treated and utilized, and also optimized for continuity and for future use.
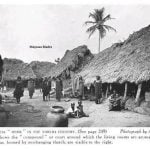
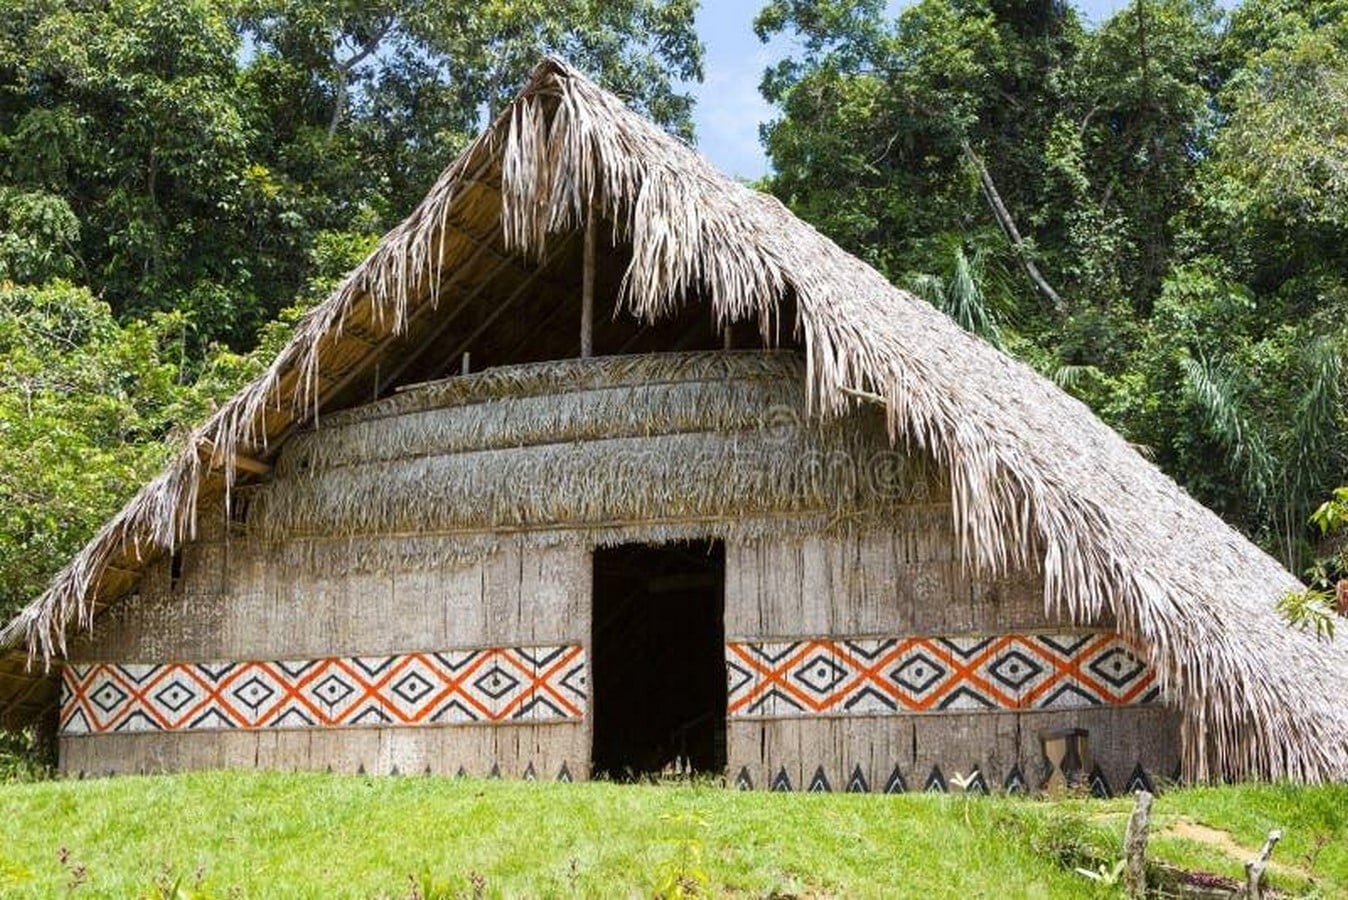
In ancient Yoruba land, the residential homestead was called the Agbo-ile. In its literal sense, it means a flock of houses. This style of housing was very prominent in ancient Yoruba times, where houses were built around a central courtyard. This is a molecule of concentric urban design. In this case, the center is the courtyard instead of the palace.
Yoruba compounds consist of a series of interconnected, hollow-square rooms facing inward and arranged around a central open-air courtyard. Each compound usually houses a large extended group of family members and is self-sufficient. This reduces the number of individuals dwelling scattered across the land, which can put pressure on the land.
Indigenous architecture should not be romanticized, as it is not a complete solution to the environmental challenges we face today. Buildings, technologies, and patterns of living have changed and evolved from the residential dwellings of those times.
The value of indigenous architecture, however, lies in the environmental knowledge embedded within it: the use of local materials, passive cooling, shaded courtyards, permeable surfaces, communal construction, and a close relationship between buildings and their surroundings.
The challenge for contemporary architecture is therefore not to return to the past, but to learn from it. Advances in technology can test, improve, and adapt these principles for present-day buildings and cities.