As an architect, I have always been intrigued by the thought of what our designing ability can help us achieve beyond just creating tall, high-rise, soulless structures. How can our abilities help us design something that influences generations to come and creates something timeless? As an architect and a hard core movie buff, whenever I watch a film, apart from an engaging storyline, set design is the most important element for me. The most common questions I end up asking myself are when, where, and why. The drawback of having niche interests is that few people in the industry truly inspire or fascinate me; one of them is Guillermo Del Toro. A man who needs no introduction, he possesses a unique ability to put a visual spectacle on screen. One of his quotes will always stay with me: “The greatest thing about art is that you are creating something that is going to stay there forever, and it has to be perfect and accurate.”
I was first introduced to his work through the movie and book “The Shape of Water.” He has the ability to bring to life creatures that, rather than being frightening, form a real connection with the viewer. Since then, I have been hooked on his work and always look forward to the visual treats he brings to the screen. If you watch any of his movies or interviews, you’ll notice that his work demonstrates how production design, costumes, cinematography, hair, and makeup are not separate entities, but act as a whole unit. To understand his work and artistic vision, I would like to talk about his recent masterpiece, Frankenstein.
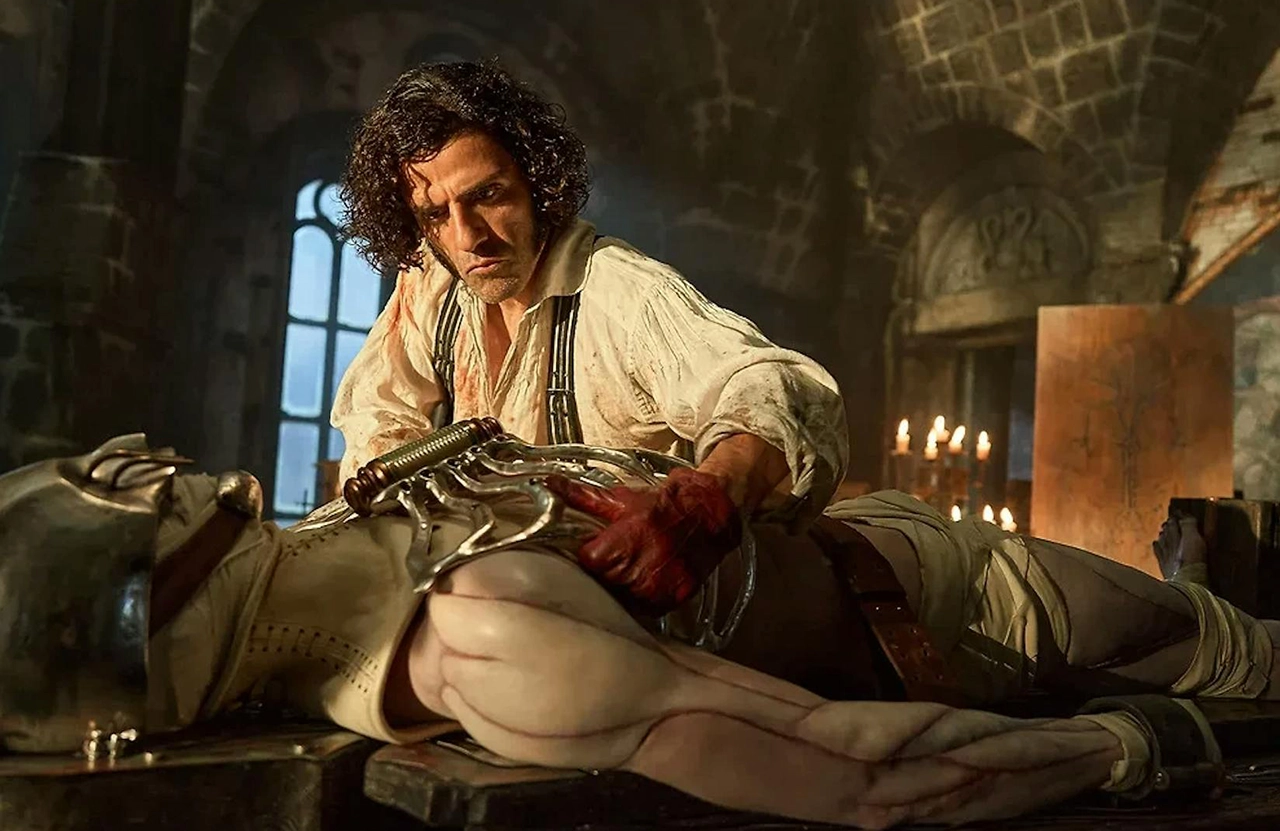
Guillermo Del Toro’s Frankenstein version is a lavish, Gothic yet modern take of Mary Shelley’s Classic novel. Featuring Oscar Isaac as Victor Frankenstein and Jacob Elordi as the creature, this version gives priority to atmospheric emotion and visual symbolism over traditional horror. This movie tests and challenges every single craft in movie-making. The theme of the movie revolves around basic human emotions: grief, loneliness, and belonging, which are represented through various design elements.
Viewers Guide: What to expect
Narrative: This movie explores the unique theme of a prodigal father and generation long suffering and pain. Without giving away any spoilers, the film incorporates an innovative perspective shift: the first half centres on Victor’s obsessive pursuit of creation, driven by his tormenting past, while the second half shifts to the creation’s point of view, following his quest for self-awareness and yearning for connection. It offers a meditative and melancholic experience, focusing on emotional depth rather than relying on jump scares typical of horror movies. According to Guillermo, if the movie had been made earlier, it would have focused on a dialogue between father and child. Now, however, since he is father, it explores a conversation spanning three generations, highlighting how pain is transferred across time since. In this movie, no one is a true villain; instead, good and evil are portrayed as two sides of the same coin, constantly flipping throughout the course of the film.
Colour Theory as a visual narrative: This film employs a carefully curated palette to symbolize conflicting ideals. Green is associated with Elizabeth, highlighting her love for nature and compassion. Blue is used for Harlander, William Frankenstein, and Father, while red represents Claire Frankenstein and Victor Frankenstein, underscoring Victor’s obsession, death, and human sin. One would notice that, in contrast to Elizabeth’s choice of colour, Victor shows his unnatural methods. Apart from the colour associated with characters, when you go through every scene, you would notice Blue, white, and gold for the prologue and epilogue. Black, white, and red for childhood, and from then on, he started adding more colours.
Association to Space: Throughout the film, the creature is consistently represented as an outsider, occupying temporary or borrowed spaces. This contrasts with the permanent, lived-in architecture that defines Victor’s world, visually emphasizing their separation. It’s a unique combination of real and accurate historic representation by designer Tamara Deverell, amalgamating with Guillermo’s fantasy, pushing the vision which, as a designer, can be noticed through careful selection of sets and live-location.
Set Design: To truly understand the visual representation of a movie, one must look and understand how Guillermo has selected locations that aren’t just old but are something that carries anatomical and spiritual weight. It’s important to note that architecture and wardrobe in this movie are intertwined concepts, developing simultaneously rather than existing in isolation, and are specially taken care of by the creative team. Let’s dive into the scene by scene breakdown of location and set.
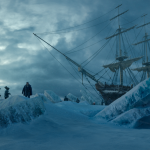
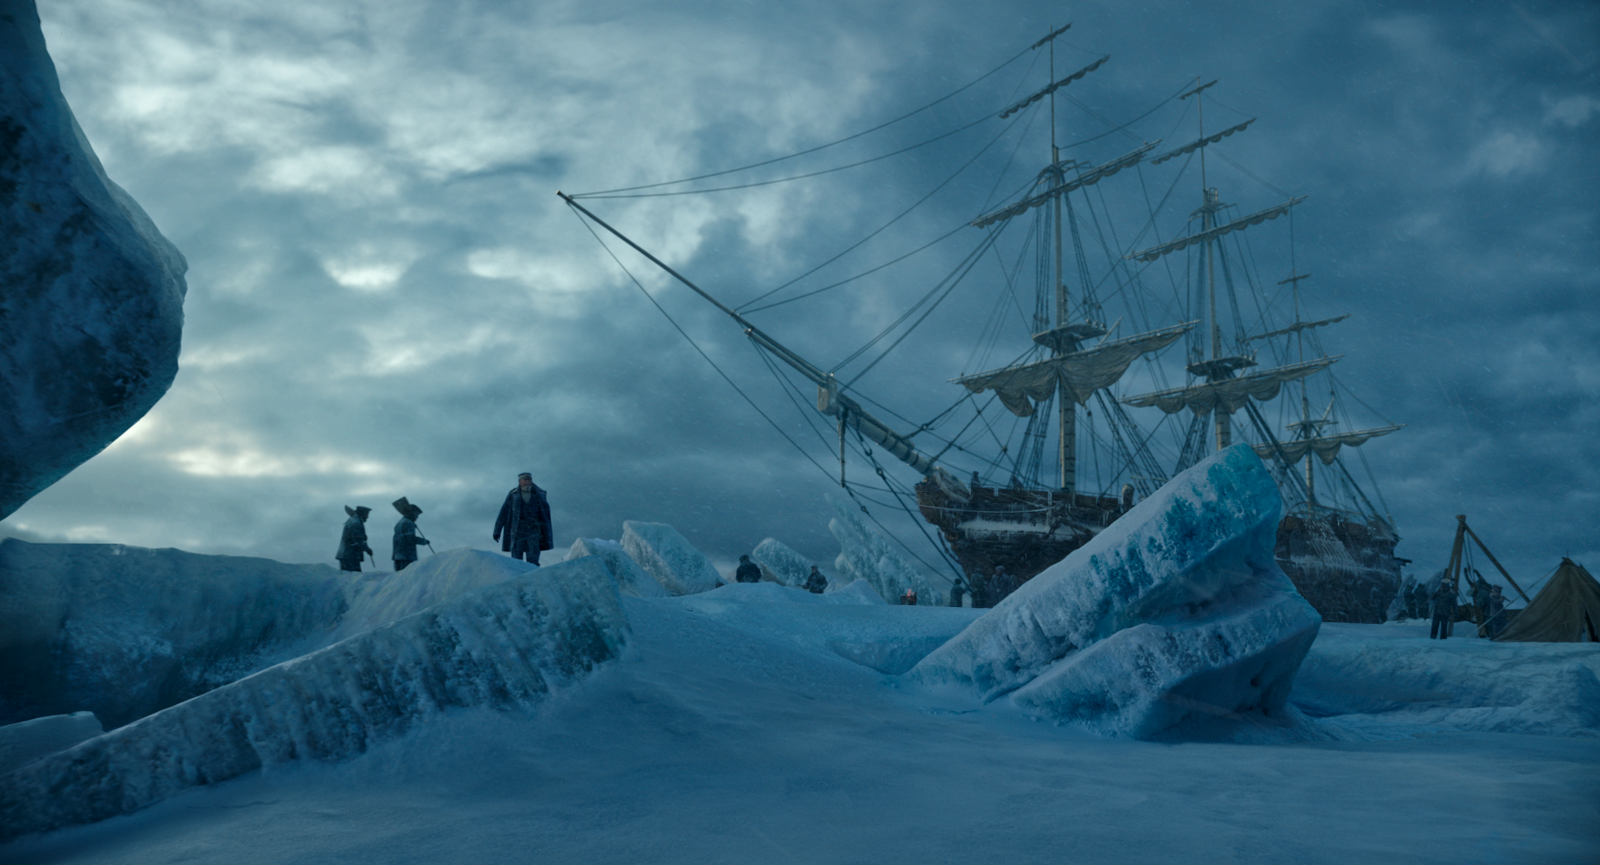
Furthermost North- Royal Danish ship (The Horisont)
Location: Toronto’s Port Lands near Pinewood Studios, Canada
Architectural Style: Expedition Functionalism, Brutalism
Designers Note: The interior of the ship, especially the captain’s cabin was Danish white representing death. While the Royal Navy official in a blue that was particularly heightened in comparison the dominant use of white colour used for interiors and Arctic Sea representation. Constructed in one of the parking lots in Ontario this full practical ship was inspired from the mid-19th Century Arctic Explorer ship HMS Terror and HMS Erebus from ill-fated Franklin Expedition. It’s also believed that final inspiration for the ship was taken from Cutty Sark Greenwich and historic vessel found in the Maritime Museum of the Atlantic in Nova Scotia.
Frankenstein Estate
Location: Use of various locations for various scenes.
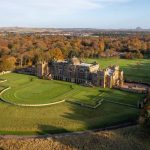
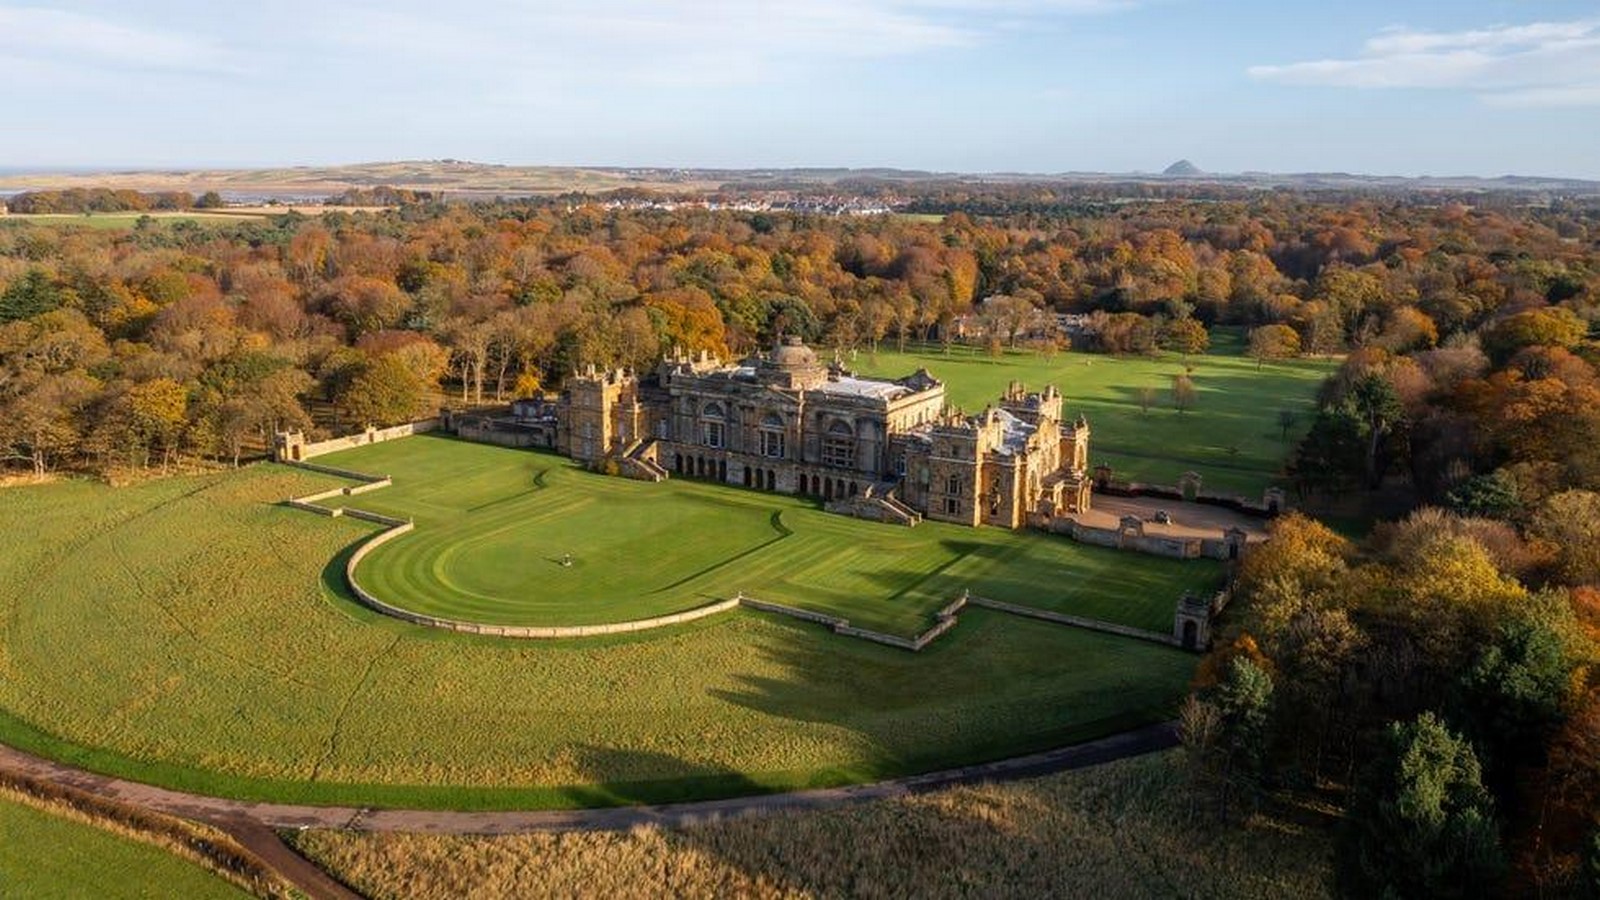
Gosford House
Location: East Lothian, Edinburgh, Scotland
Architectural Style: Neoclassical Country house
Designers Note: This mansion made an appearance in the movie and was extensively used to represent exteriors and interior hall consisting of a grand staircase. This estate was designed by Scottish Architect Robert Adam who played a pivotal role in the neoclassical movement in Britain. His work mainly consists of elaborate interiors which are aesthetically pleasing providing a unique blend of architecture and decoration. His work provides a blend of traditional and modern design principles which goes well with Guillermo’s vision of maintaining authenticity with a modern touch. The silversmith shop scene was filmed in the coach house and stables of the Gosford House estate.
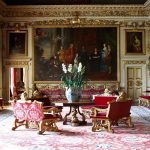
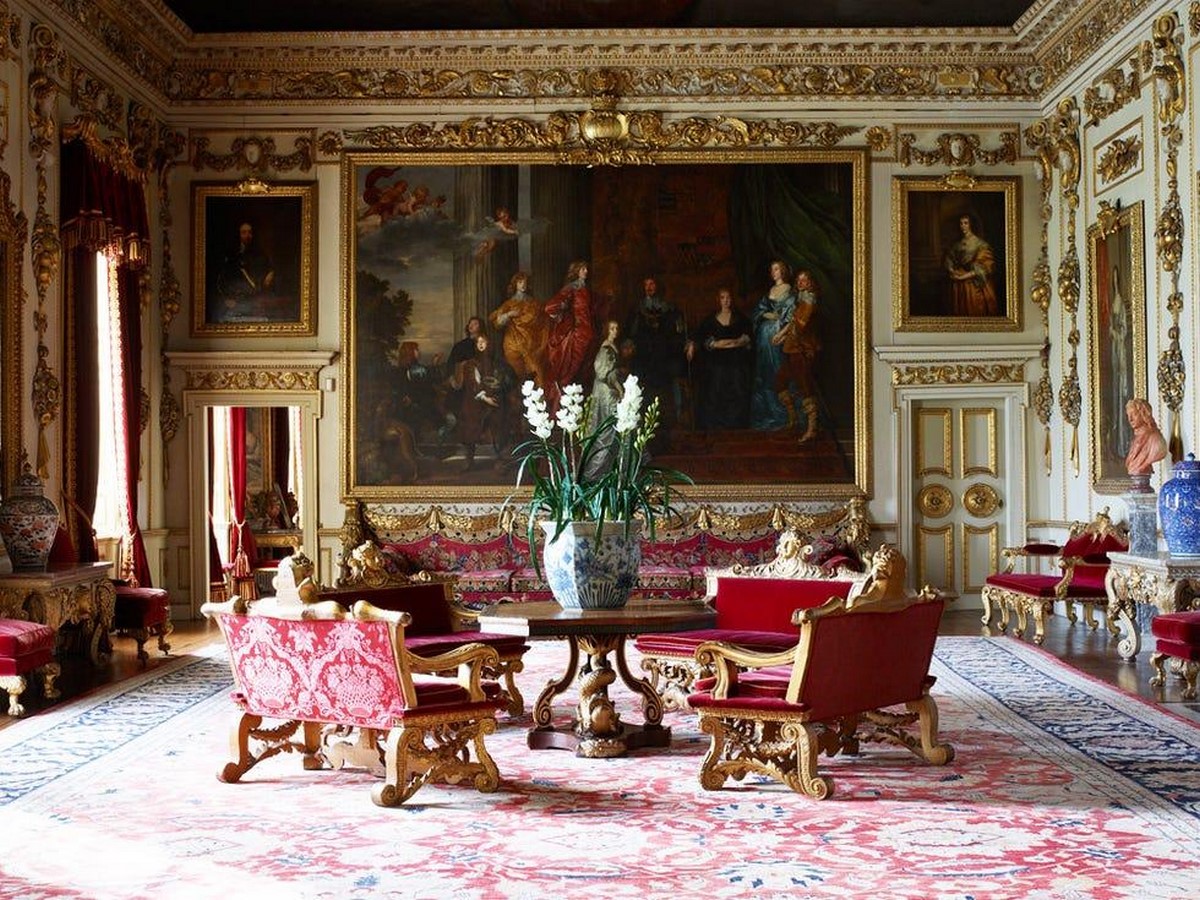
Wilton House
Location: Wiltshire, England
Architectural Style: Palladian Architecture characterized by its classical proportions, symmetry and elegant design showing influence of Italian Renaissance.
Designers Note: The house’s grandeur and historical setting played a major role in shaping Gothic atmosphere and character development. It can be considered as Guillermo’s strategic choice which provided a backdrop for aristocratic and fantastical cinematic experience for viewers. The house’s elaborate staircase and ornate interior served as a visual and thematic anchor for Frankenstein family estate which enhanced narrative and setting. The dining room is the Double Cube Room at Wilton House in Wiltshire. The room houses a spectacular collection of Van Dyck portraits of the Pembroke family, who have lived at the estate for over 450 years. The gilded cravings and white and gold palette provided contrast to the rest of the film’s low key shadow. It represented class disparity between Victor’s wealthy upbringing and the derelict environment he lives in later. The funeral scene and the garden, where we are introduced to Victor’s younger brother William, were also filmed at Wilton House. The elegant 18th-century Palladian Bridge is a temple-like stone structure and the estate’s most recognizable landmark. Although it is seen only briefly in the movie, this is one of the most famous rooms in the estate, featuring Baroque paintings of playful mythological figures by the Venetian artist Antonio Verrio.
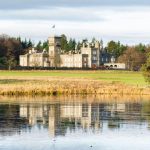
Burghley House
Location: Lincolnshire, UK
Architectural Style: 16th Century Elizabethan style
Designers Note: With its forest of ornate chimneys and sprawling footprints it serves as a suitable backdrop as exterior of Frankenstein family estate. The skyline of the house is monstrous in complexity, while Chimney symbolically looks like spires or ribs reaching for the sky which go well with the theme of the movie. Victor’s bedroom is the Bow Room at Burghley House, painted by French artist Louis Laguerre in 1697 with scenes from Roman mythology. Completed in the late 16th century, the manor is considered one of England’s greatest Elizabethan houses and boasts some of the finest collections of Italianate ceilings in Britain. In the next scene, the butler makes his way through a dimly lit room, the Heaven Room also at Burghley House. Harlander’s dining room is the Great Hall at Burghley House, a grand chamber dating from the late 1500s.
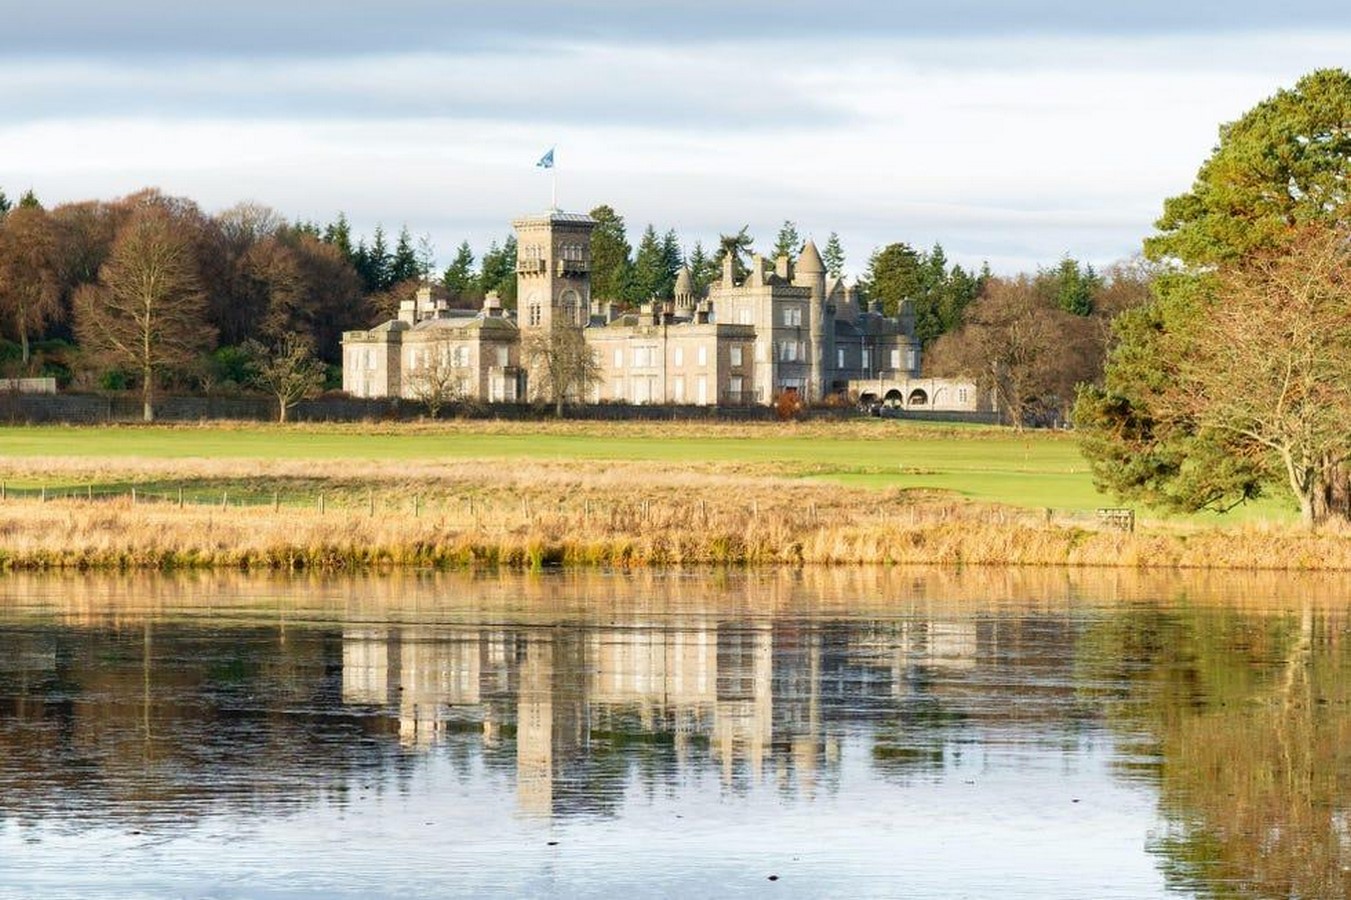
Dunecht House
Location: Aberdeen, Scotland
Architectural Style: Blend of Baroque and Greek revival
Designers Note: As the butler crosses the threshold carrying a glass of milk, we are suddenly whisked more than 400 miles away to Aberdeen, Scotland. The library is actually the ballroom at Dunecht House, a vast hall of railway-station proportions featuring a vaulted glass ceiling. The symmetry here plays a crucial role which gives viewers a feeling of balance, order and perfection which is in contrast to the chaotic, asymmetrical mess of Victor’s lab.
Frankenstein paper presentation
Location: Set design
Designers Note: When they couldn’t find a suitable operating theatre, they drew inspiration from the Veterinary School’s Anatomical Theatre in Berlin and London’s Old Operating Theatre, integrating mosaics and elements from Glasgow City Hall to create a set for the studios.
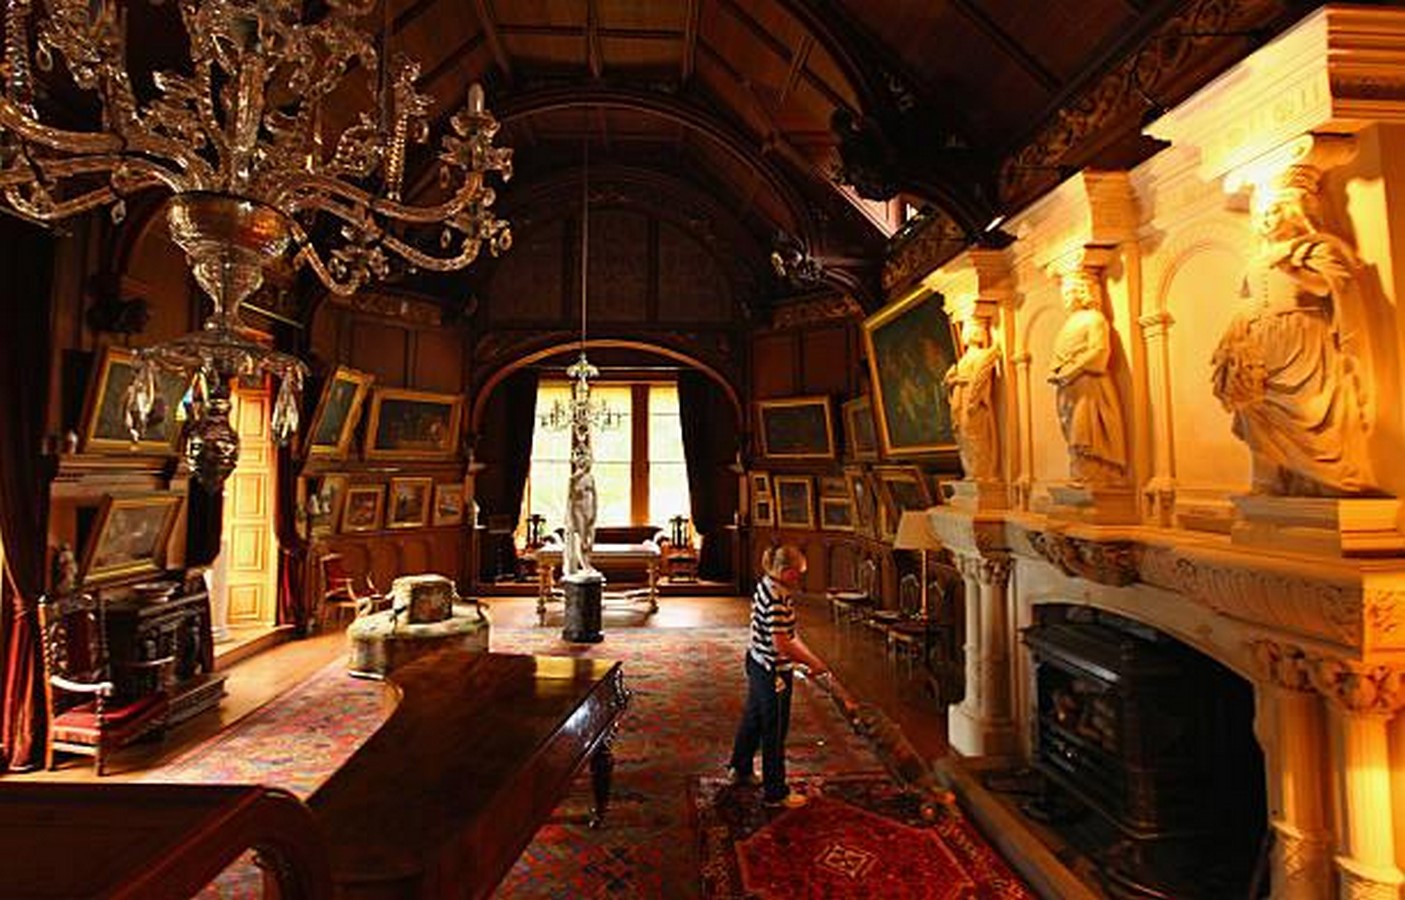
Hospitalfield House
Location: Arbroath, Scotland
Architectural Style: Scottish Baronial
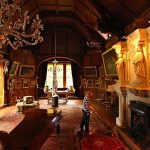
Designers Note: The photography room consisting of a piano in Harlander’s house is the 19th century picture gallery from this house, which was once a Victorian art school and gallery. This location was selected for a haunted effect which went well with the film’s surgical gothic style. The dense layer of Victorian paintings on the wall created visual clutter suggesting characters who are obsessed with collecting and categorising life like victor.
Victors Laboratory
Location: Set design
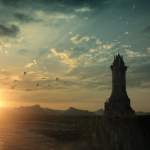
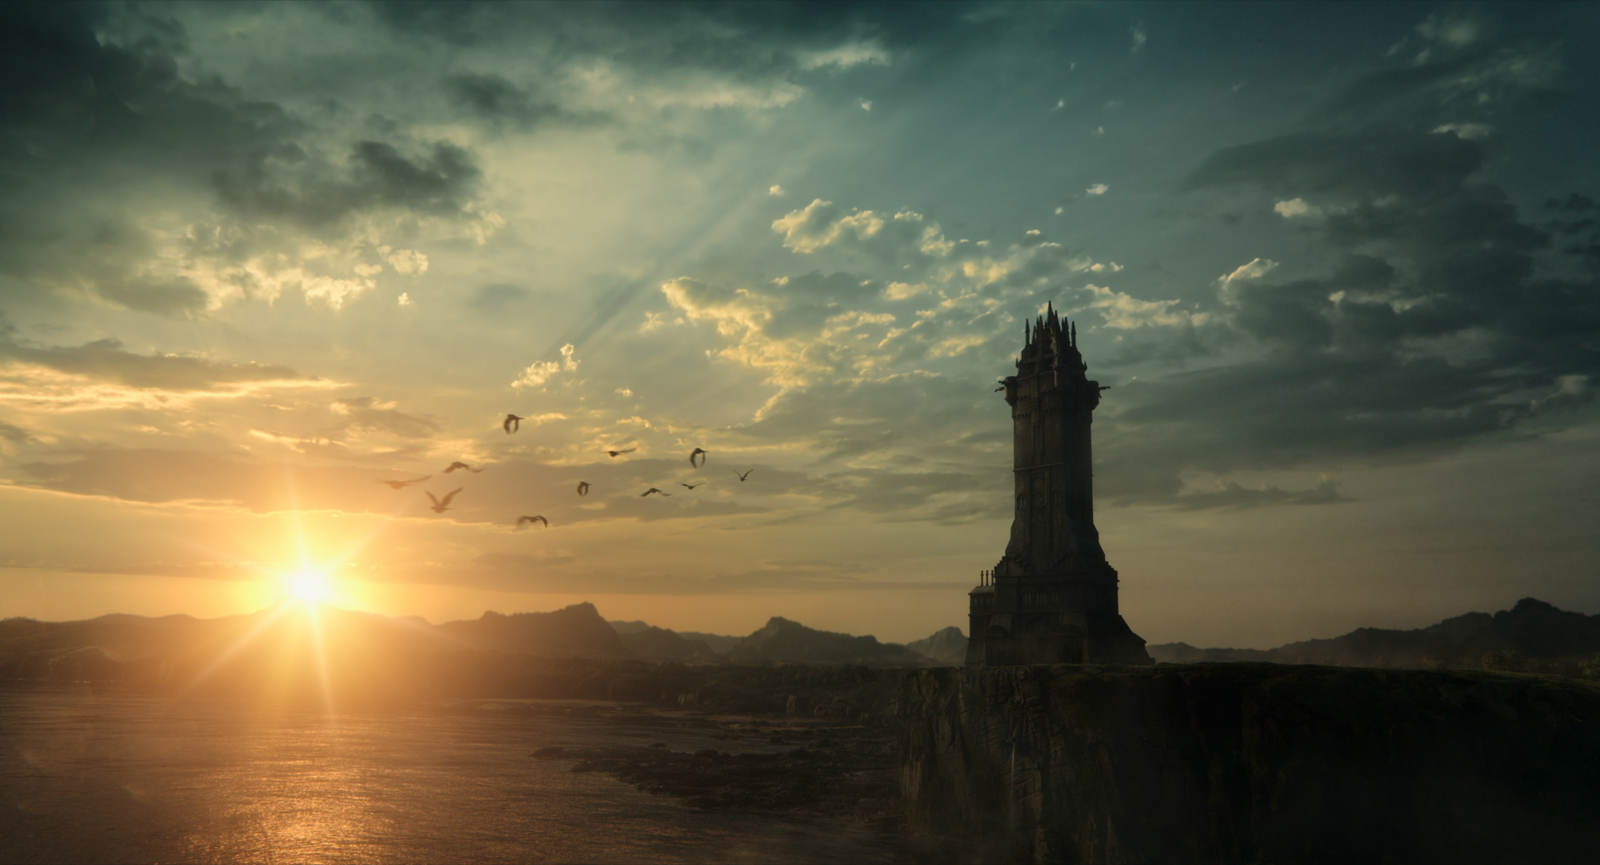
Designers Note: For Victor’s Lab, Guillermo drew inspiration from the National Wallace Monument in Stirling, Scotland. Although the lab was constructed on site, the design process began with a meticulously crafted miniature model, offering an initial glimpse of the space before full-scale construction commenced. The tower set was ultimately built in Toronto, with the miniature version scaled down to 1:40 by the model maker. The interior design of the tower was influenced by the white-brick swimming pool at Mount Stuart House on the Isle of Bute, Scotland. A unique aspect of the set’s design was its modular, jigsaw puzzle-like construction. Because a crane was primarily used for filming, sections of the set could be removed as needed to accommodate different camera angles. A stitched design based on the Wallace monument in Stirling and the Wallace Tower in Ayr. It is positioned atop the red sandstone cliff of the Seacliff beach, North Berwick, Edinburgh.
Edinburgh
Location: Scotland
Architectural Style: 16th century Scottish Gothic architecture
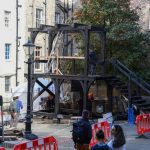
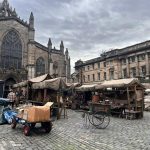
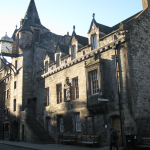
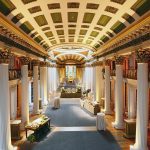
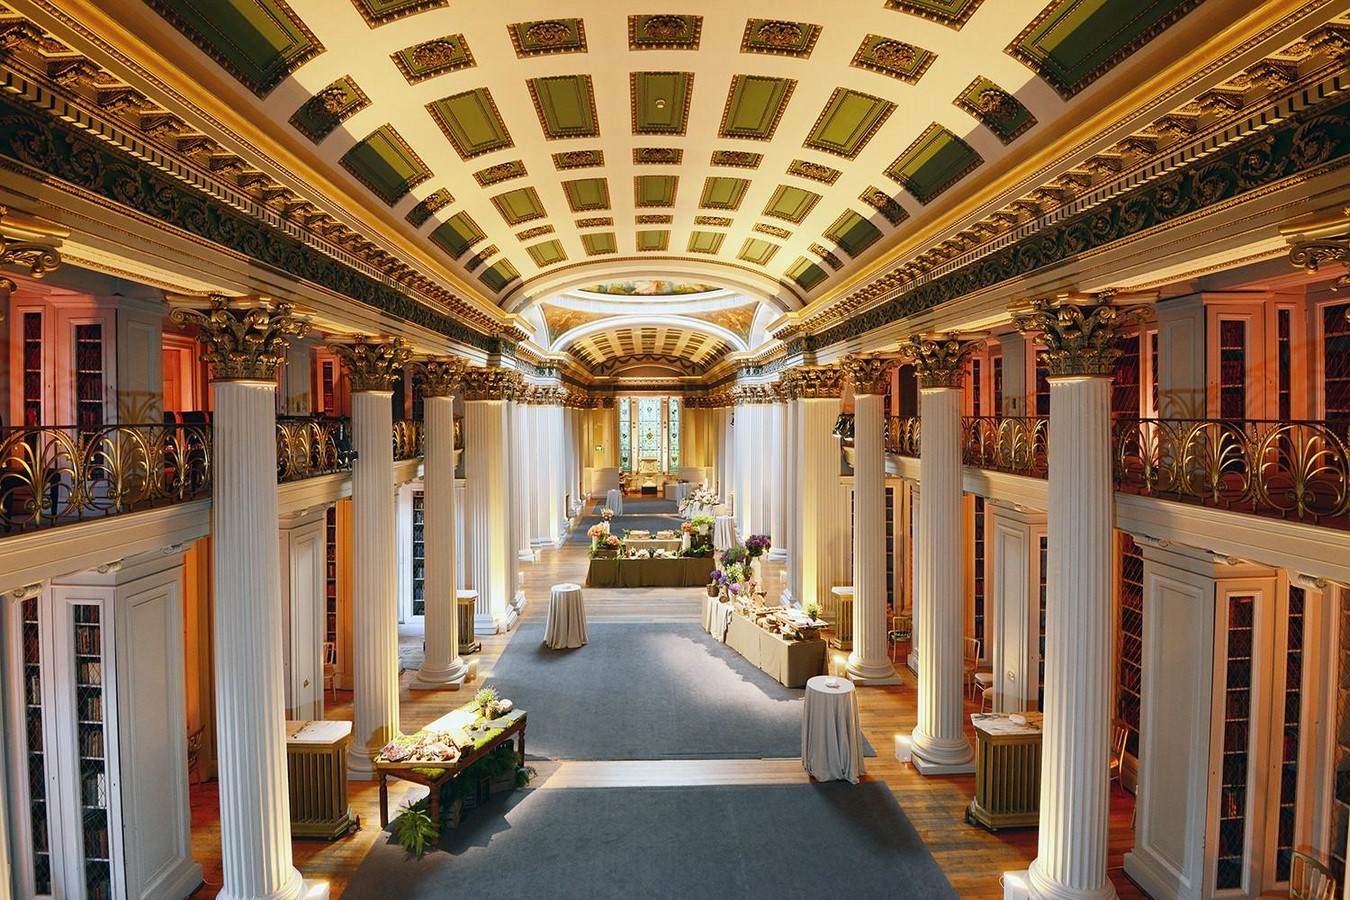
Designers Note: Edinburgh serves as the film’s atmospheric anchor, representing the old world that Victor both inhabits and desecrates. The production took advantage of the historic skyline of Edinburgh, including narrow and steep wynds of the Royal Mile and dark stone tenements of Bakehouse Close and Makars Court. From the designers and architects’ point of view, the city’s 16th-century Scots Gothic architecture provides a real-life set without any props needed, where the vertical element of the buildings creates a natural sense of “architectural suffocation” and shadow-play. By filming in real locations like the Signet Library and Parliament Square, del Toro grounds the narrative in a “painterly” reality of wet cobblestones and soot-stained masonry that digital environments often fail to replicate. In my opinion, Edinburgh is the most vital “character” in the film; its authentic history of 19th-century medical obsession provides a visceral, heavy gravity that makes Victor’s descent feel earned rather than theatrical. Filming street scenes in Edinburgh didn’t require the creative team to stretch their imagination, as these locations used to be marketplaces back in the days. The confession scene with its atmospheric medieval stone pillars and vaulted ceiling wasn’t shot at St Giles’ Cathedral, but in the crypt at Glasgow Cathedral, around 50 miles (80 km) away.
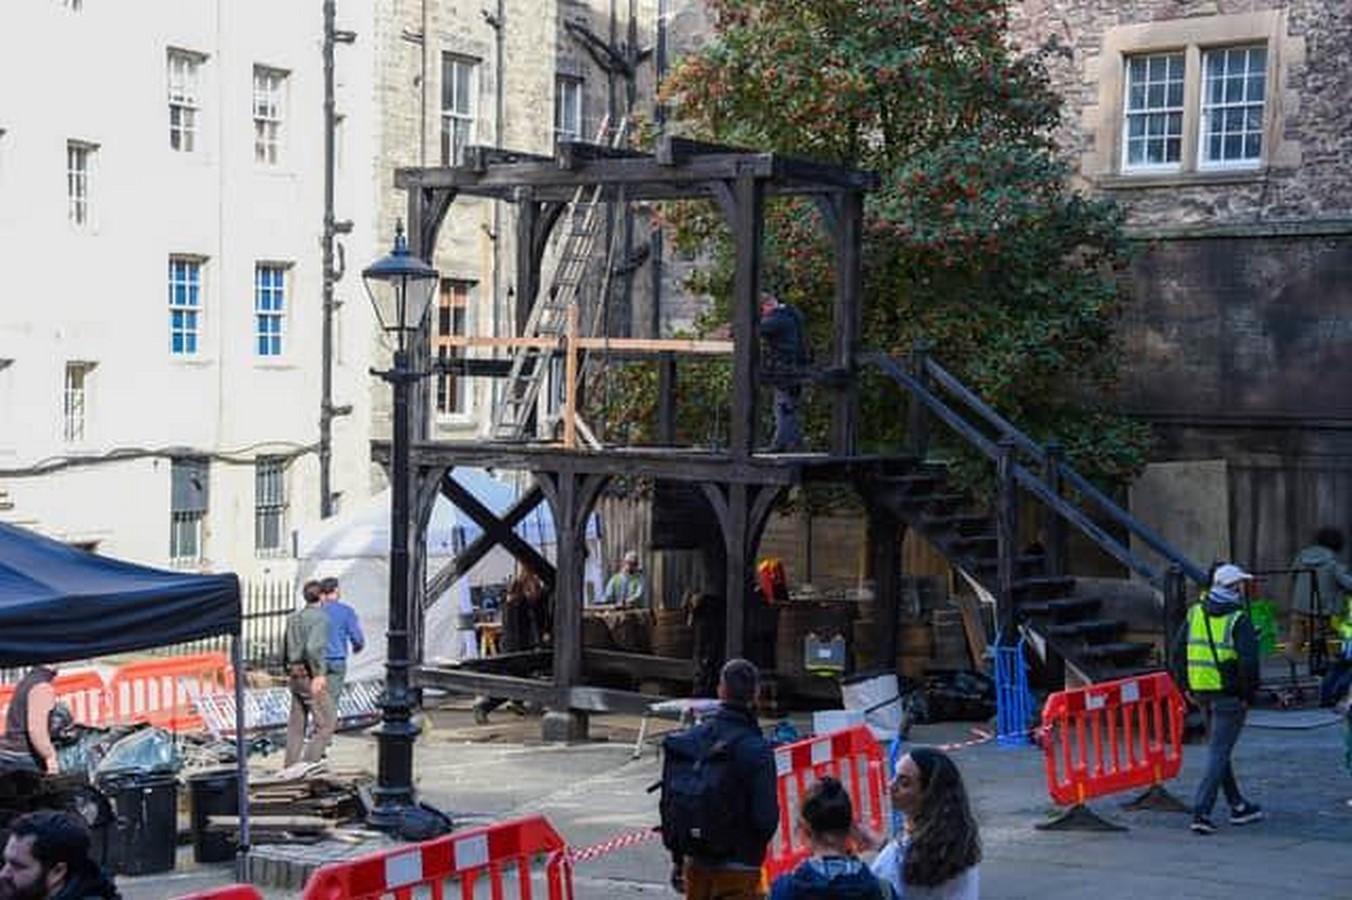
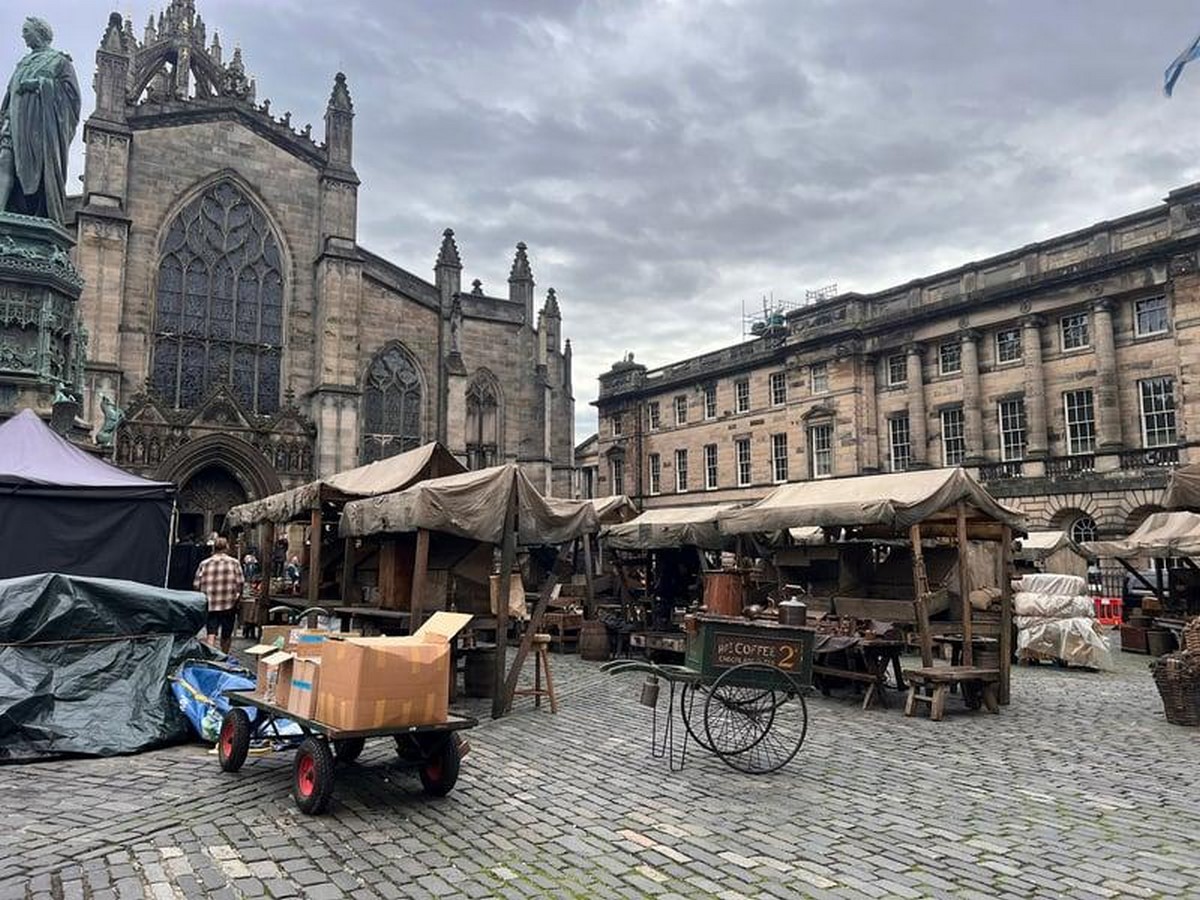
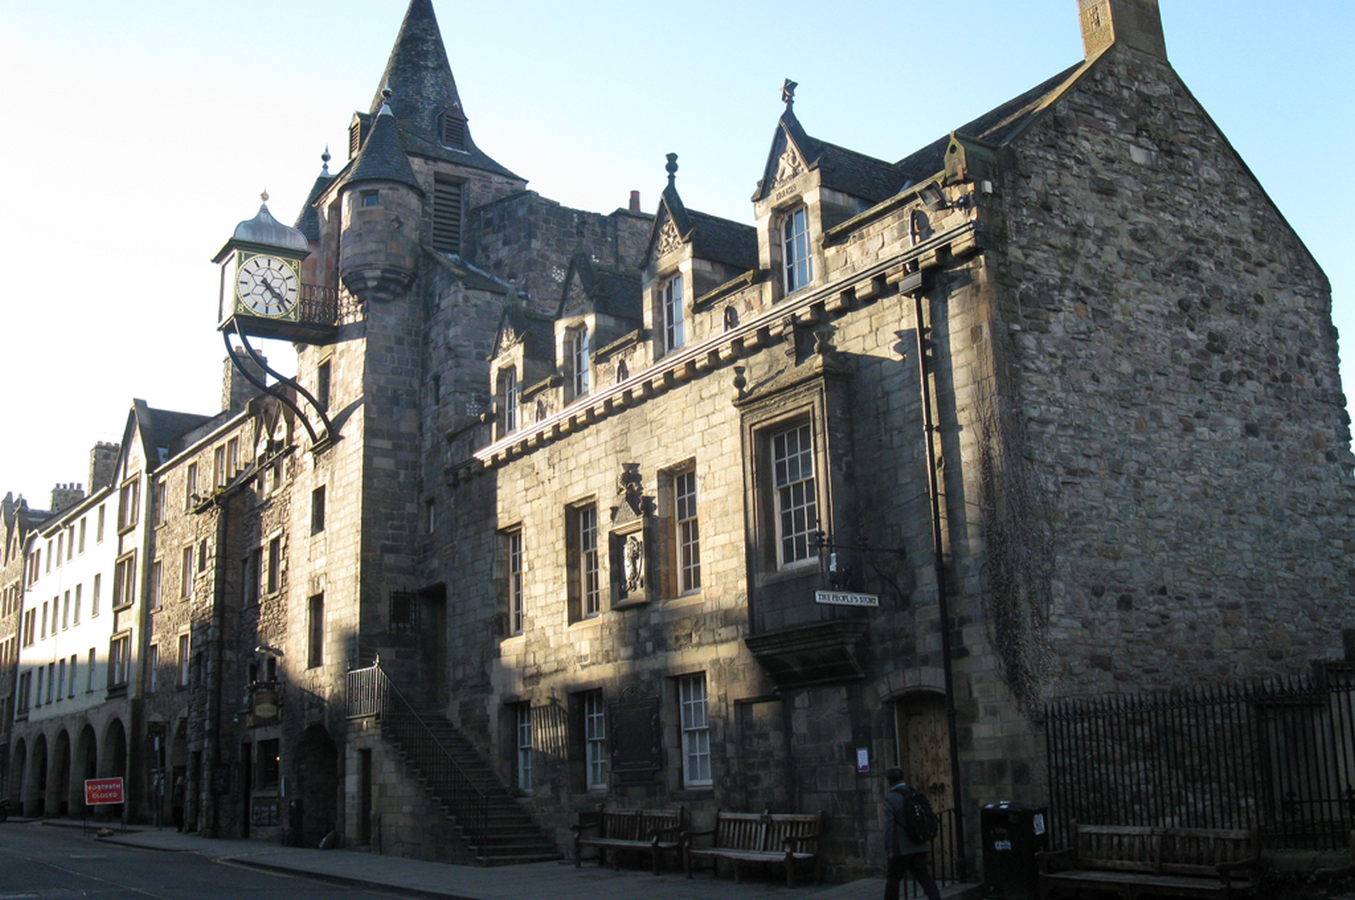
The 1994 Branagh adaptation is primarily focused on operatic, high-energy melodrama characterized by dynamic camera work and actual “flesh-and-blood” gore. In comparison, Del Toro’s 2025 adaptation is a quiet, “Surgical Gothic” master class in atmospheric restraint. Architecturally, the 1994 adaptation uses large, theatrical studio sets to showcase the “mad scientist” motif, whereas the 2025 adaptation incorporates a “collage” of real-world locations—such as the Glasgow Cathedral Crypt and Edinburgh‘s Royal Mile to create a weighty, tactile feeling of history. For designers, the 1994 film offers a lesson in maximalist production and visceral practical effects, whereas the 2025 version is a nuanced study in visual symbolism, replacing “lightning-bolt” clichés with a cool, industrial water tower lab and “painterly” computer textures. The 2025 version focused on merging fiction with reality of the novel which makes it unique from earlier adaptations of the movie.
Reference List / Source:
Frankenstein (2025 film). (2025). [Netflix and Theatre] United States: Netflix.
Fordham, J. (2025). Designing Frankenstein. [online] The American Society of Cinematographers. Available at: https://theasc.com/articles/frankenstein-production-design.
Jack, L. (2024). The Scotsman. [online] The Scotsman. Available at: https://www.scotsman.com/regions/edinburgh-fife-and-lothians/pictures-guillermo-del-toro-frankenstein-filming-edinburgh-4774658?page=1 [Accessed 22 Feb. 2026].
ageh5456j (2023). Canongate Tolbooth: Edinburgh’s UNESCO World Heritage Site. [online] Edinburgh World Heritage. Available at: https://ewh.org.uk/canongate-tolbooth/.
Thesignetlibrary.co.uk. (2026). The Upper Library – A Beautiful Wedding or Dining Hall Venue – Edinburgh, Scotland (UK). [online] Available at: https://www.thesignetlibrary.co.uk/about/upper-library/ [Accessed 22 Feb. 2026].