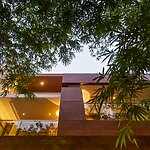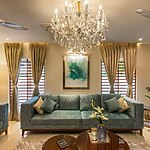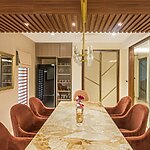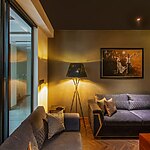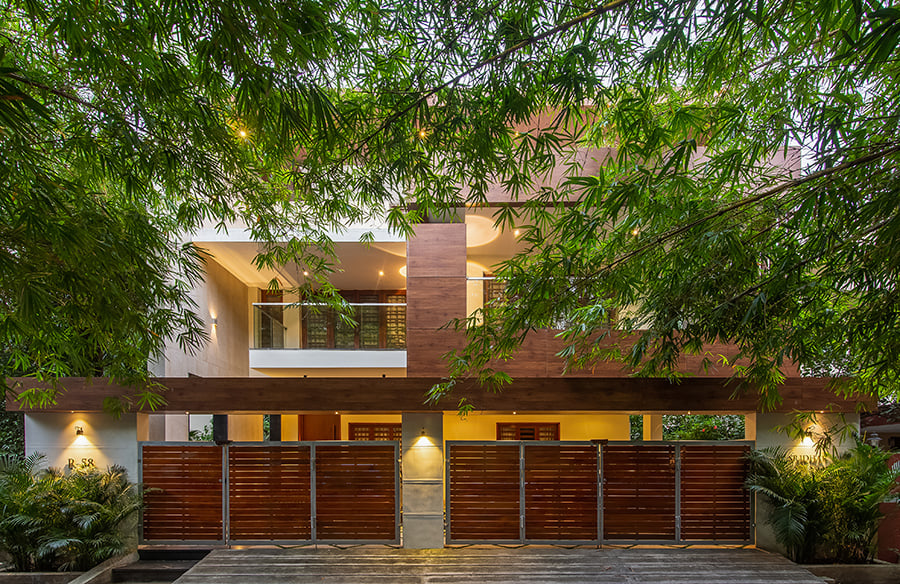
In the bustling neighborhood of Anna Nagar, Chennai, resides Mr. Sridhar, a noteworthy person with a vision for a home that transcends the ordinary. His quest for a residence that has more Indoor Space and has more security, setting the stage for the creation of The Courtyard House.
Project Name: The Courtyard House
Studio Name: Dwellion Architects
Design Team: Ar. Jerry Meshach & Team
Area: 5500
Year: 2021
Location: Anna Nagar, Chennai
Consultants: Structural Consultant- Genuine Consultants, MEP Consultant – Ganga Consultants
Photography Credits: RamKumar
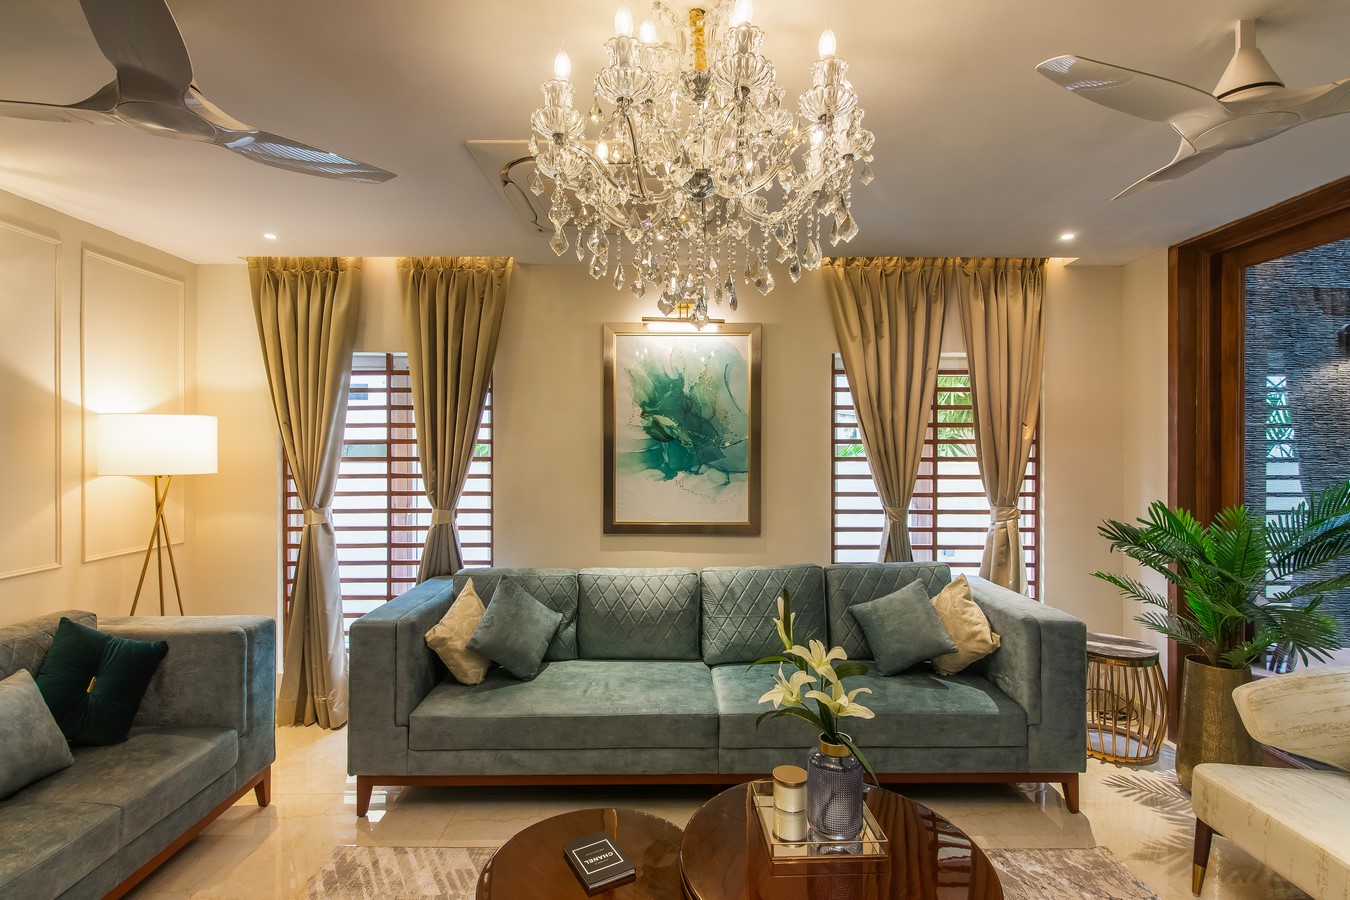
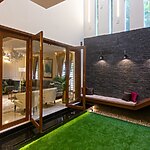
From the outset, the design approach embraced a harmonious blend of contemporary aesthetics and traditional features like having traditional features in the house. We were keen on blending the old with the new, employed prominent conventional building techniques. This marriage of time-tested methods with modern design principles laid the foundation for a residence that stood as a testament to architectural ingenuity.A key feature of The Courtyard House was the inclusion of a “muttram” ( Courtyard in Tamil
Language), meticulously designed as a breakout space for family gatherings. Understanding the family’s dynamics, we envisioned a space that not only allowed for connectivity but also facilitated a seamless transition between indoor and outdoor living. To address security concerns, an innovative automated closure system for windows and doors was implemented, adding a layer of convenience and peace of mind for the well-traveled Mr. Sridhar.
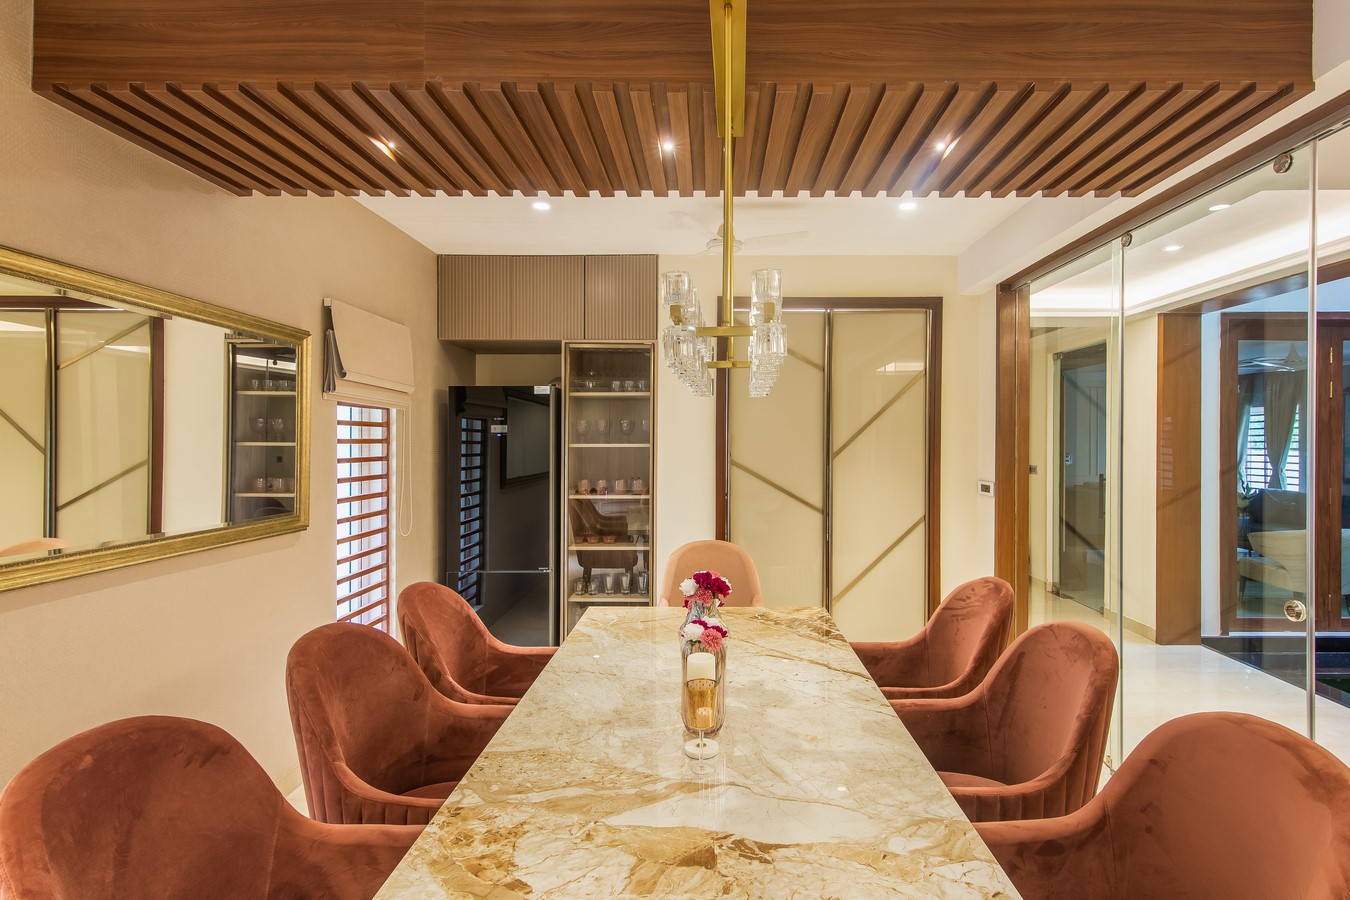
In the pursuit of maximizing natural light, we strategically designed the north facade, featuring ample openings to minimize the need for artificial lighting throughout the day. The facade itself, adorned with a minimalist color palette and materials, spoke to the simplicity and elegance that permeated both the exterior and interior spaces.
Central to the vision was the incorporation of lush greenery into the design, a living testament to the commitment to sustainability. The landscape surrounding this House became an integral part of the design, not merely an embellishment.Trees and plants were strategically placed, not just for aesthetic appeal, but also to enhance the natural surroundings and contribute to a healthier living environment.
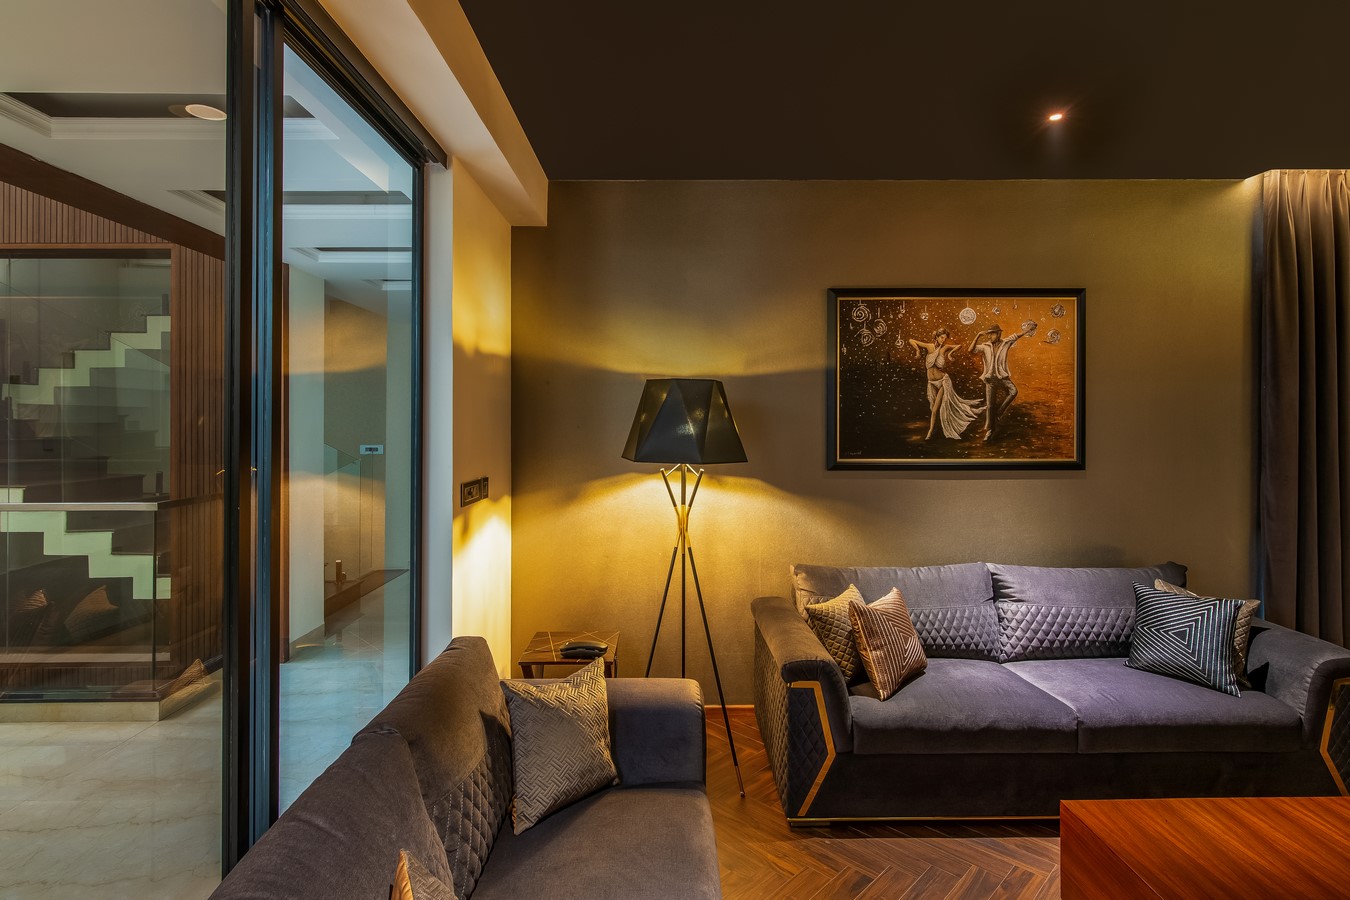
Sustainability took center stage with the integration of cutting-edge technology. Beyond aesthetics, the architects envisioned a home that would actively contribute to energy efficiency. By strategically placing openings and fenestrations, the power consumption was significantly reduced. The integration of greenery further contributed to temperature control, creating a comfortable and pleasant living environment year-round.
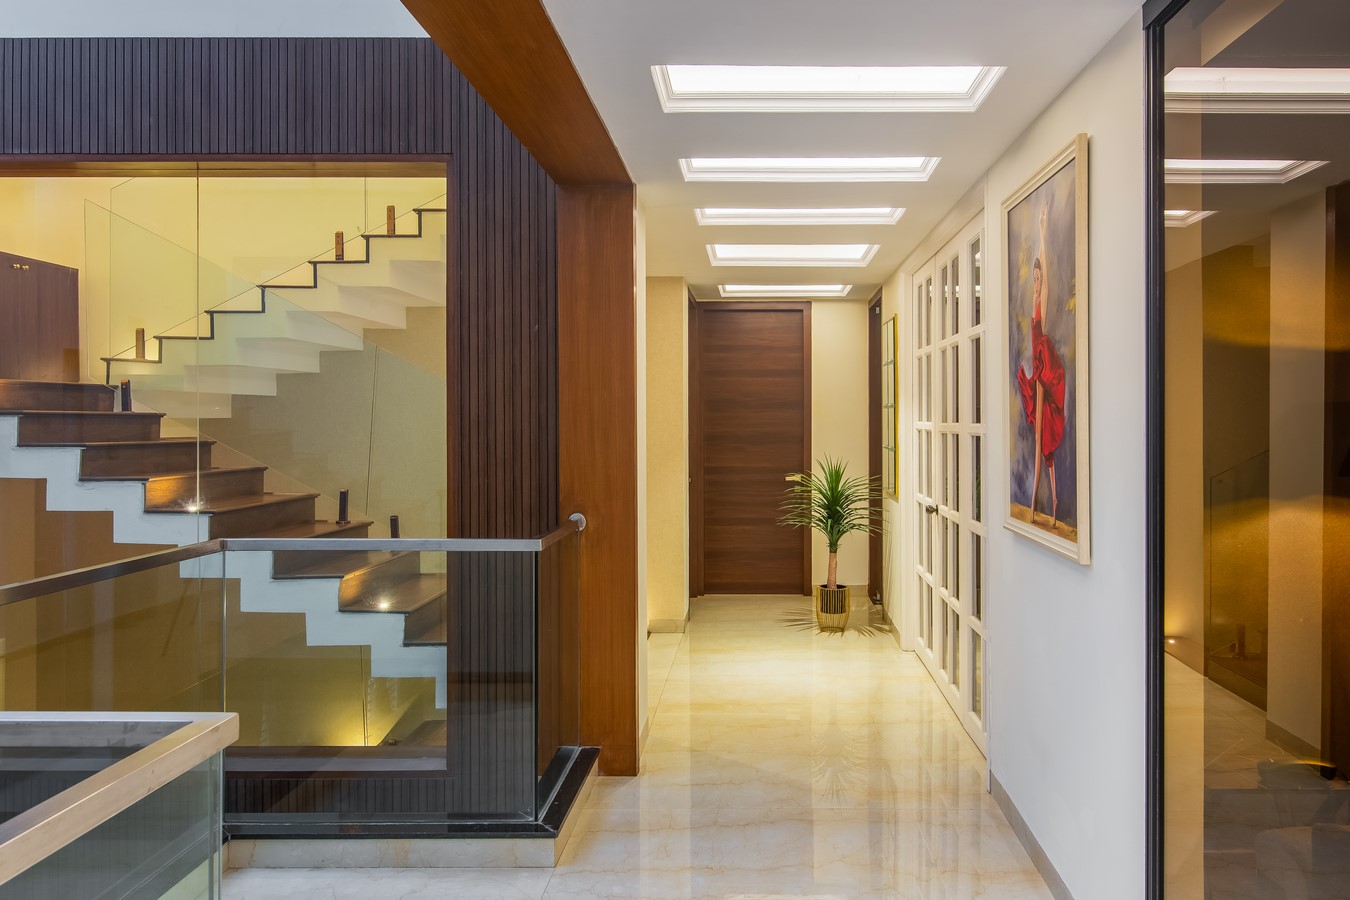
In conclusion, The Courtyard House stands as a masterpiece of architecture, seamlessly integrating tradition, sustainability, and modern living. It is a testament to the power of thoughtful design, where each element serves a purpose, and every detail contributes to a holistic and harmonious living environment. Ar. Jerry’s vision, coupled with his expertise, has resulted in a residence that not only meets the immediate needs of its occupants but also paves the way for a sustainable and elegant future.