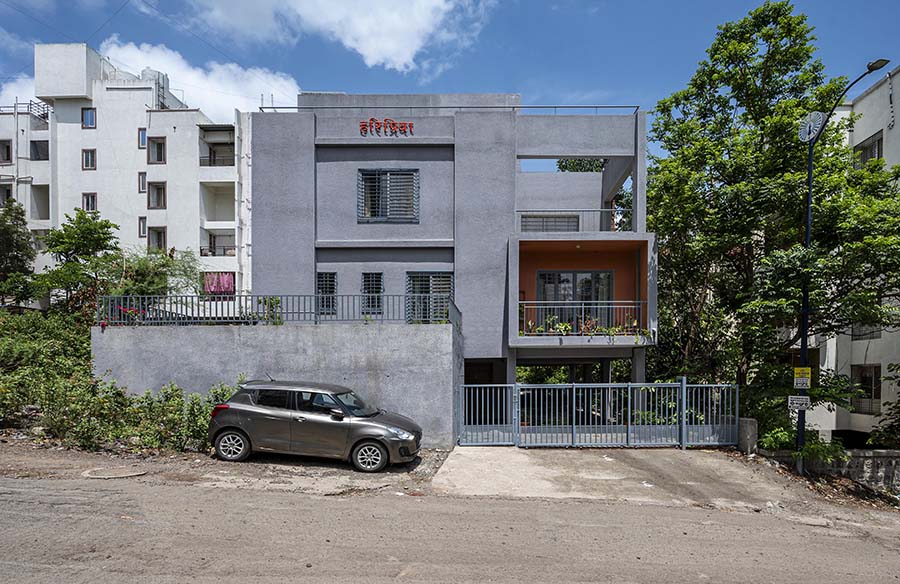
The Garden House is designed in such a way that it feels like “the house in the garden” and ”a garden within the house”. A seemingly simple box like a house is scooped to provide open spaces like terraces, semi open spaces such as open to sky courtyards and closed private bedrooms.
Project Name: The Garden House
Studio Name: 100 ants design studio
Location: Baner, Pune
Year Built: 2023
Duration of the project: 2 Years
Plot Area: 297 sqm.
Built-up Area: 203 sqm
Principal Architect(s) / Designer(s): Ar. Chaitanya Padhye, Ar. Swarali Sathaye
Team Design Credits (for Particular Project): Ar. Aniket Kulkarni, ID. Shravani Kathwate
Consultants for the Project:
Civil – GD Infrastructure
Structure Engineers – Mayur Pise
Environmental & Sustainability Consultants – Jalashree Shrikhande
Contractors – GD Infrastructure
Project Managers – GD Infrastructure
Photograph Courtesy: Ar. Atul Kanetkar

Surrounded by tall buildings on three sides and a vacant plot on the west; the architects have provided inward-looking spaces in the design to avoid any compromise on the views, maintaining privacy. Considering the future development of the adjoining plot that sits on a steep slope the site is raised from the ground level thus providing a parking space and an entrance lobby on the ground floor. The habitable spaces commence from the first level onwards.

The bungalow is organised in a simple grid dividing the plan in three major bays. The central bay is the heart of the house and connects all the floors together through a floating staircase and an open to sky courtyard. The other two bays house the living, dining and kitchen on the east; bedrooms on the west on the first floor and additional bedrooms with attached terraces on the second floor. The rooms are arranged in such a way that all the rooms are adjoining an open space.

The house sets a very cosy, warm and earthy mood to the space. The material palette of the house is defined by natural and earthy materials such as natural stone like Basalt, leather Kota and Shahabad for flooring along with simple white walls inside and grey walls on the outside. Central open to sky courtyard provides a contrast and is a space ornamented with exposed brick patterns. Double height brick wall is decorated with play in the use of bricks the same is carried in the flooring with a herringbone pattern. This courtyard becomes the central space that connects all the rooms and both the levels together.

The house is planned with meticulous attention to passive strategies in order to reduce heat gain and bring in natural light. Toilet blocks are placed in the Southern side to limit heat gain for bedrooms. The terraces are placed to bring seasonal winds inside the house. These green pockets act as heat buffers and provide privacy to bedrooms from adjacent buildings. Proposed fins on East and West facades curtail harsh Sunlight and reduce reliance on air conditioning. The staircase shaft has fenestrations on the ground floor to bring in the fresh air and has hot air exhaust at the top creating a stack effect that helps ventilate the central bay and connected rooms. External masonry wall is constructed in Rat trap bond providing air cavity which curtails the heat transfer.

Daylight is brought inside the house at various places such as the Courtyard becoming the main source of light for the house. The staircase is flooded with natural light with the help of skylights and use of slit windows that separate the free standing triple height wall which will be painted as a single painting by local artists and viewed from staircase mid landing acting as a deck.