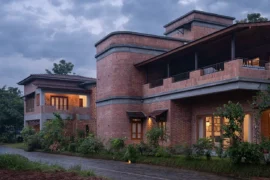
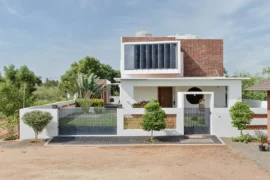
Aniketana’s serene and natural setting is enhanced by the existing tree at the entrance, providing a sense of tranquility and calmness.
Project Name: ANIKETANA
Studio Name: KASA DESIGN COLLECTIVE
Project Location: Bangalore
Completion Year: 2024
Gross Built Area (m2/ ft2): 6,800sqft
Lead Architects: Karthikeyan.N
Team: Sangeetha Patrick, Pravanth kanna, Suresh , Refaya, Lourish
Photo Credits: Dinesh Elangovan (studio f8), Karthikeyan.N

The vertical stacking of the house into four levels creates a sense of hierarchy, with each level serving a specific purpose. The expansive open-plan living area on the first floor seamlessly integrates living, dining, and kitchen spaces, fostering a sense of flow and connection.


The triple-height courtyard, dining space, and front deck blend together to create a sense of grandeur, while the island kitchen serves as the emotional core of the home.

The design incorporates a step detail and planters to disguise the slab’s thickness, creating a thinner appearance, and adds lightness and visual interest through grooves between vertical and horizontal concrete planes.

The master suite is a tranquil retreat with a private living area, designated meditation spot, and triple-height green court, offering a peaceful escape.