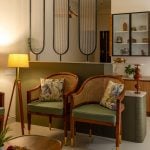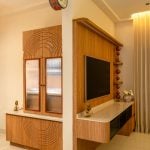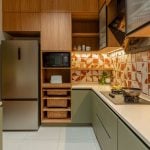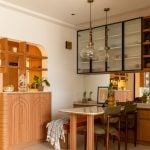
Designed for a three-generation family in Bengaluru, Curated Classics explores how familiar design references can be reinterpreted within a contemporary home. Conceived for a compact 3 BHK apartment, the project balances the diverse needs of a multigenerational household while creating interiors that are warm, functional, and enduring.
Project Name: Curated Classics
Studio Name: Bare Wall Studio
Location: Bengaluru, India
Completion Year: 2026
The design is guided by the idea of curation rather than adherence to a singular style. Classical influences, retro references, and contemporary interventions are selectively brought together to create a layered yet cohesive spatial experience. Instead of replicating a particular era, the project draws on familiar forms, materials, and details, allowing nostalgia to coexist with the demands of modern living.
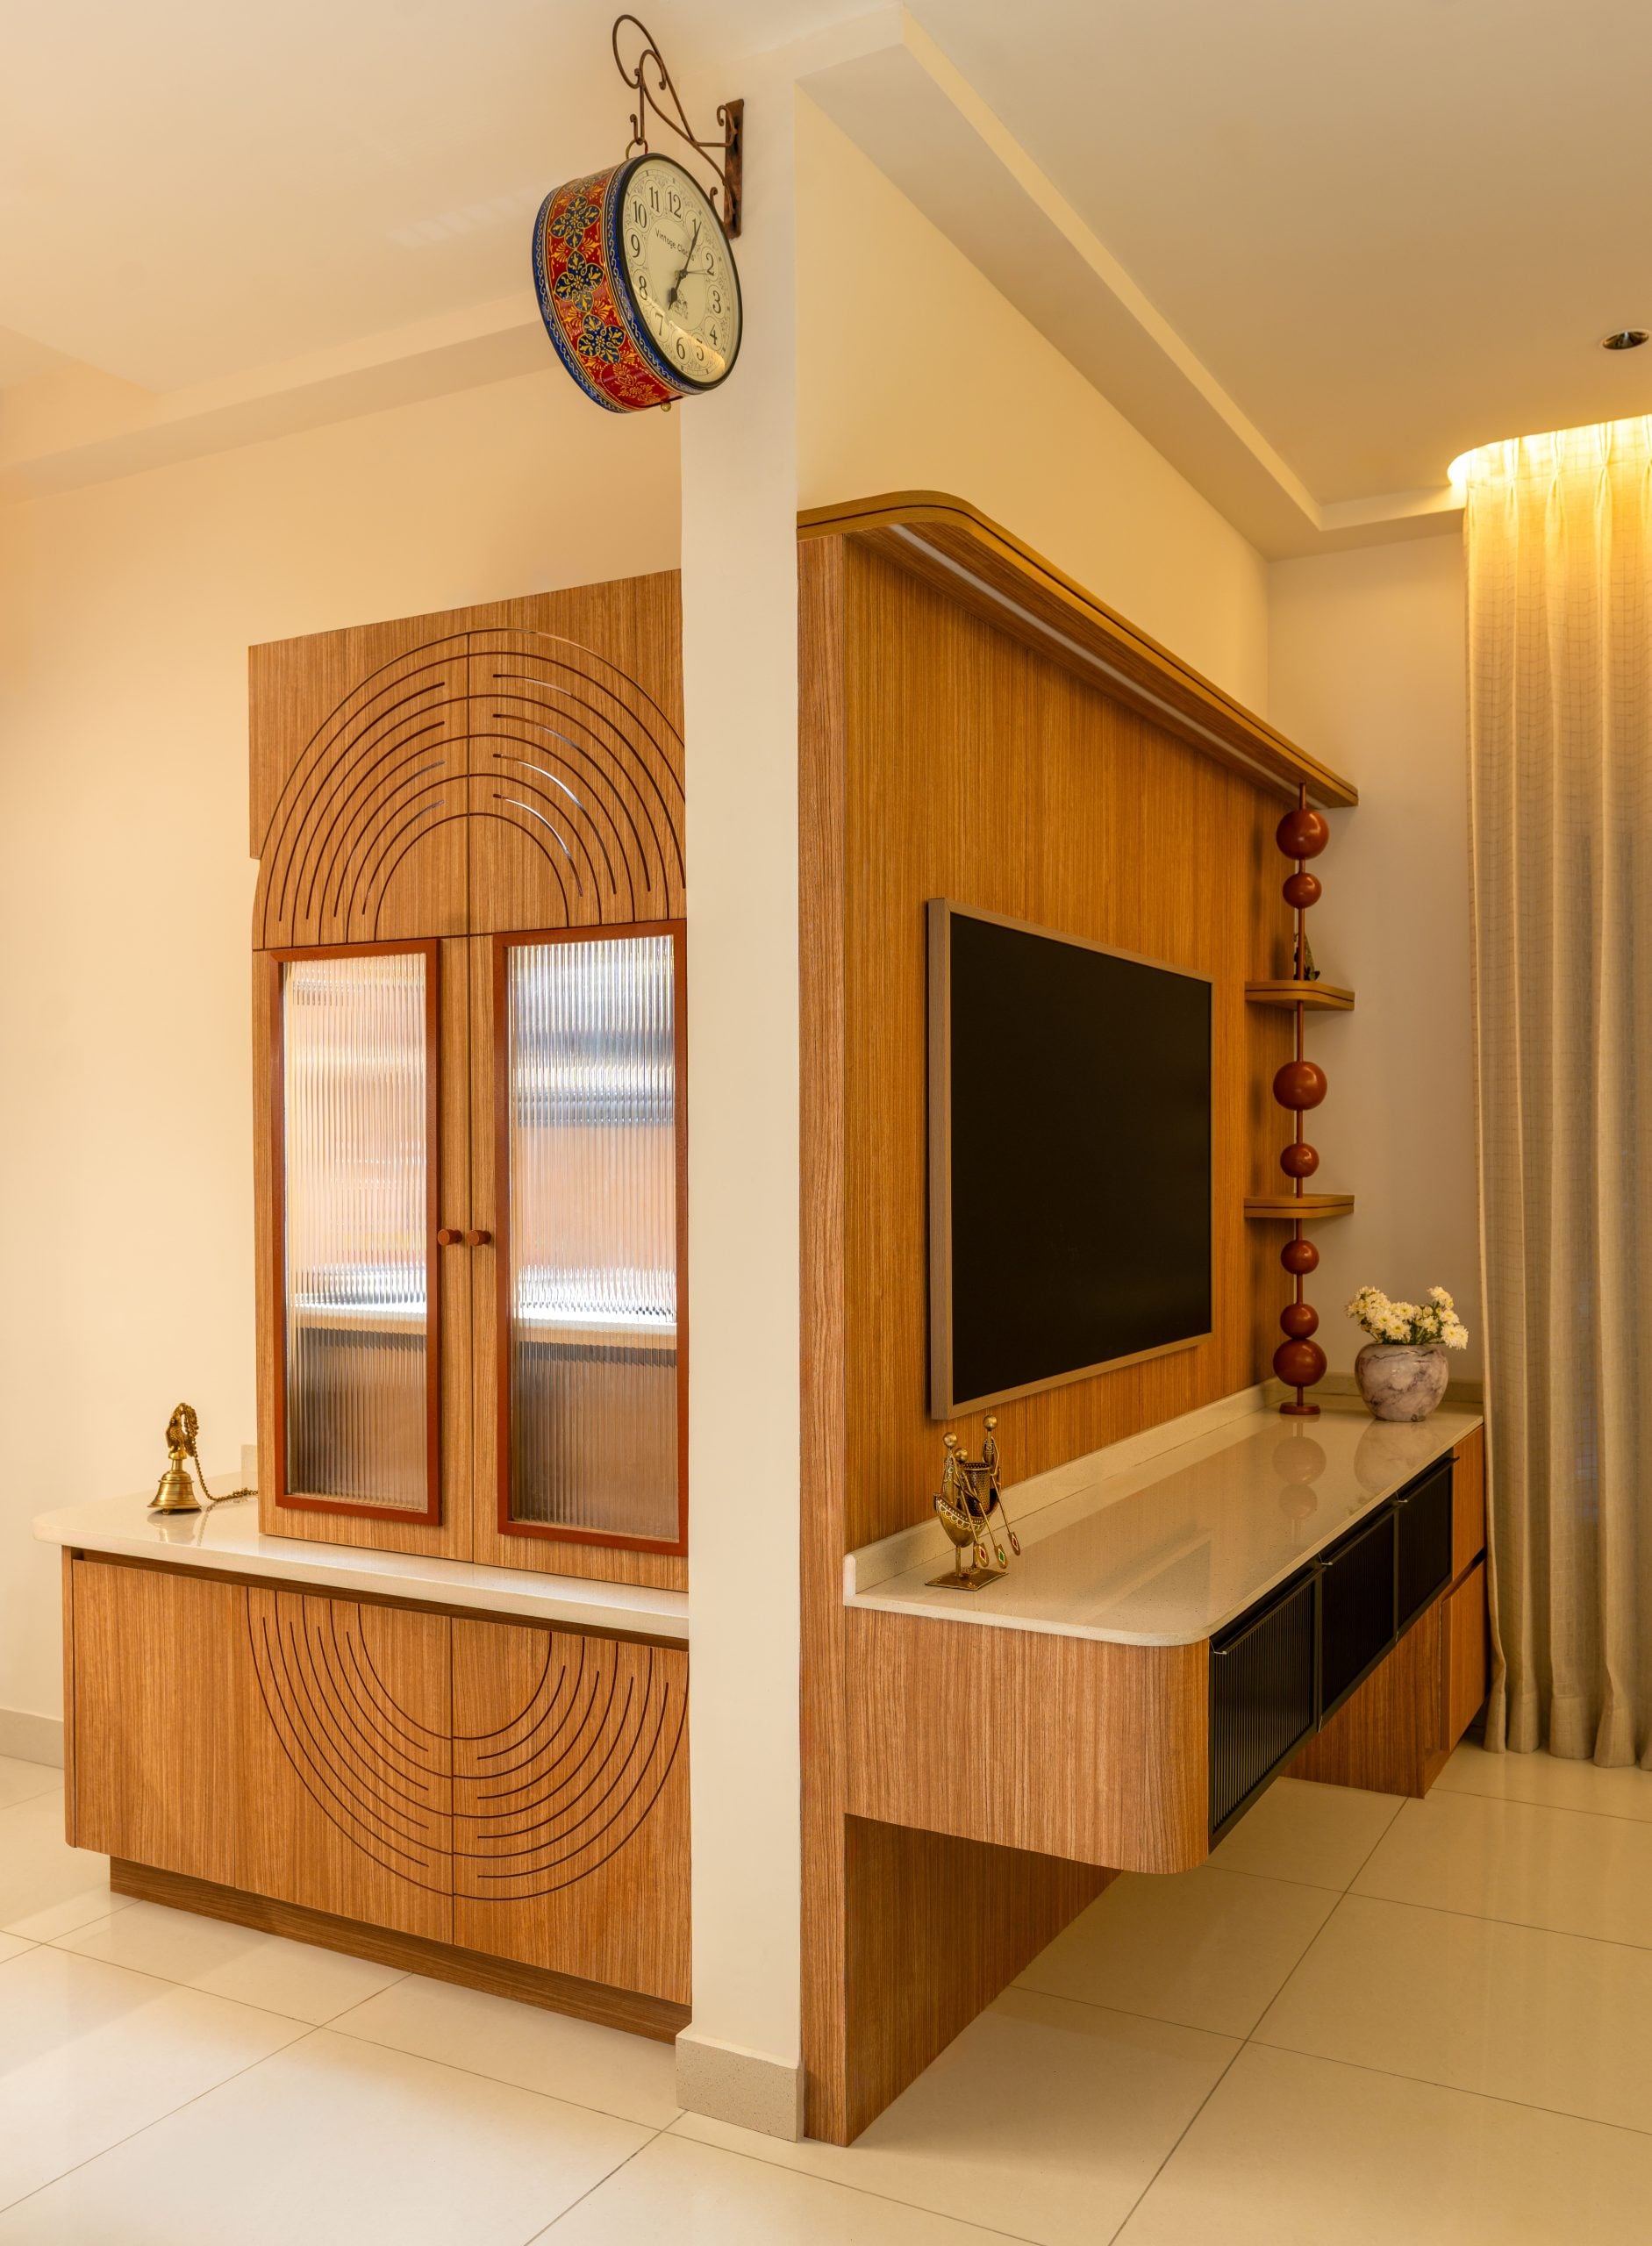
The compact footprint shaped the planning strategy from the outset. Every space was carefully organised to maximize functionality while maintaining openness and visual continuity. Storage was integrated into architectural elements and bespoke furniture, ensuring that the home could accommodate the everyday requirements of three generations without compromising spatial quality. Furniture, circulation, and joinery were developed simultaneously, allowing each element to contribute to both functionality and the overall design of language.
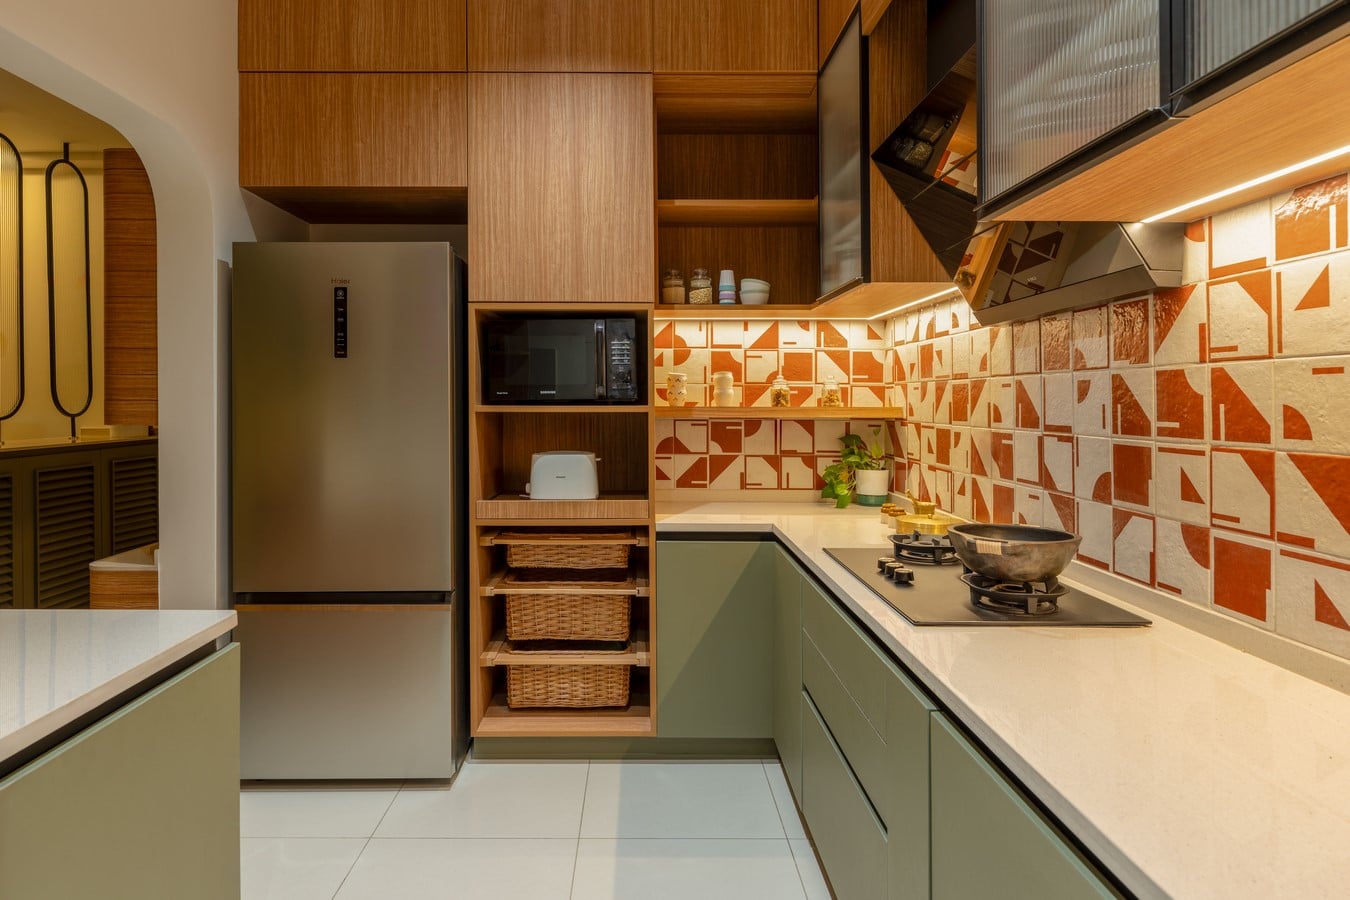
A unified palette of warm timber, cork laminates, fluted glass, carved wood, brass accents, and patterned finishes establish continuity across the apartment. These materials are interpreted differently throughout the home, creating distinct identities for individual spaces while reinforcing a cohesive visual language. Curved profiles, softened edges, and handcrafted details introduce warmth and tactility, complementing the contemporary planning approach.
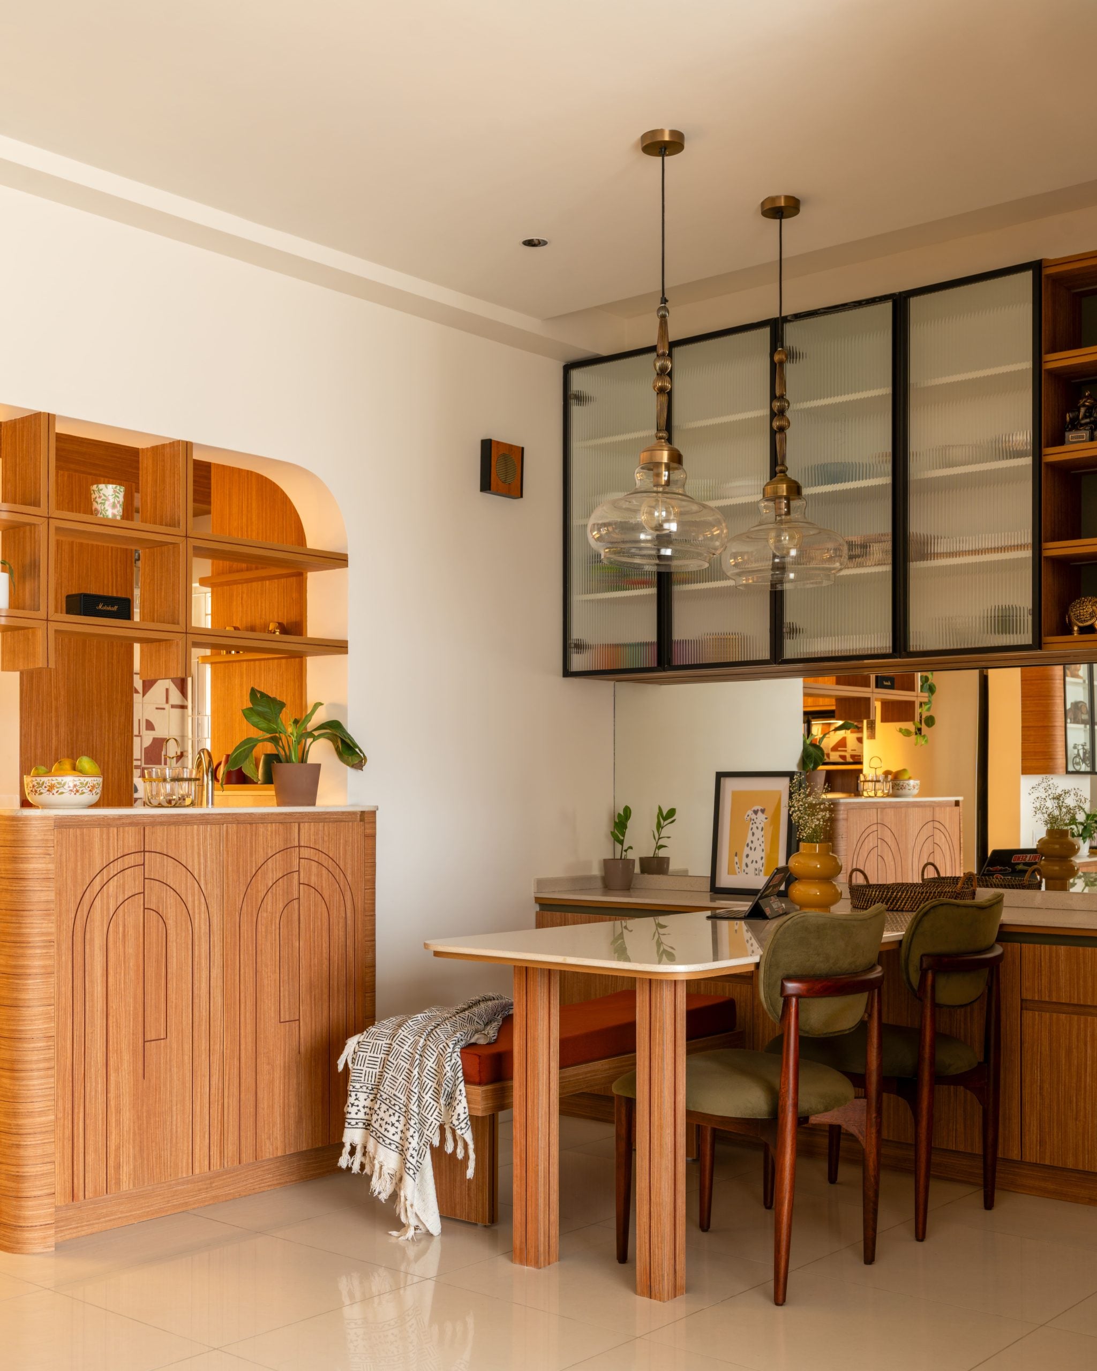
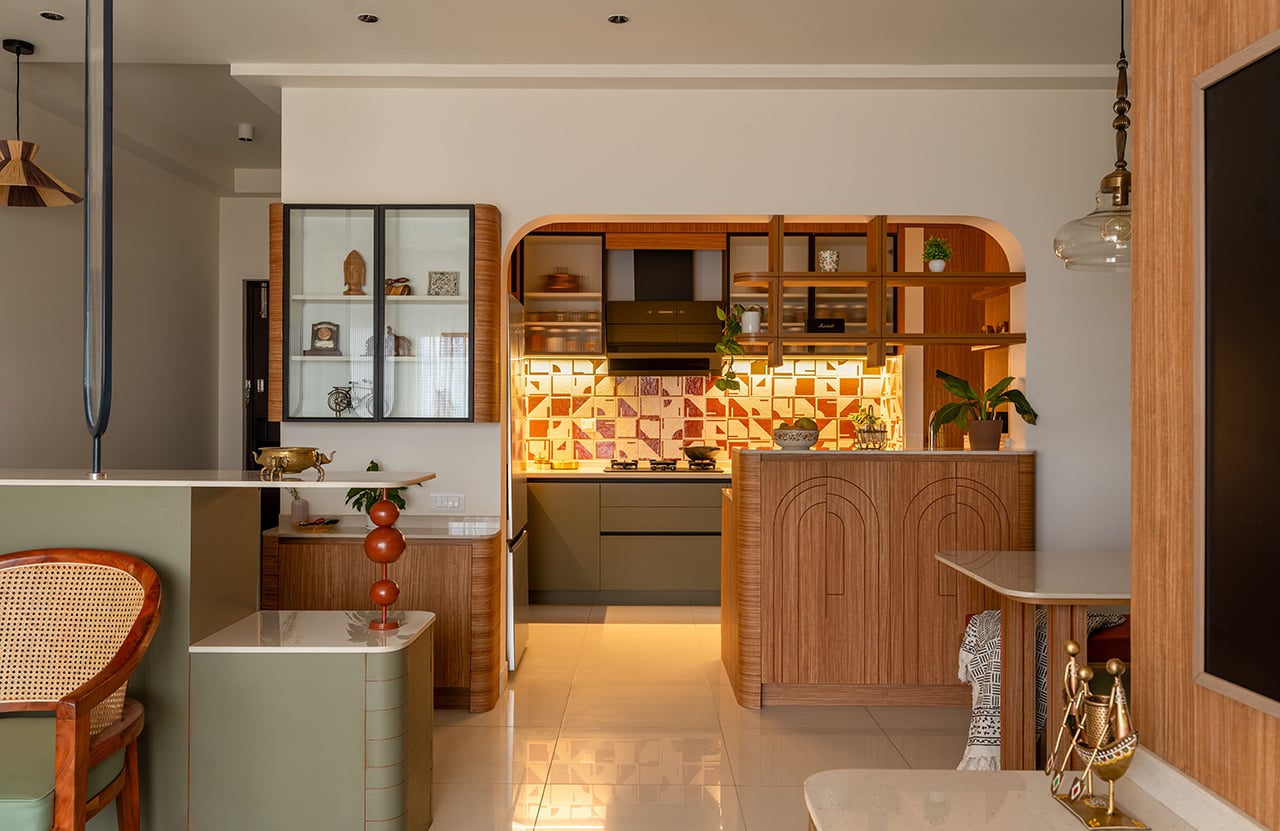
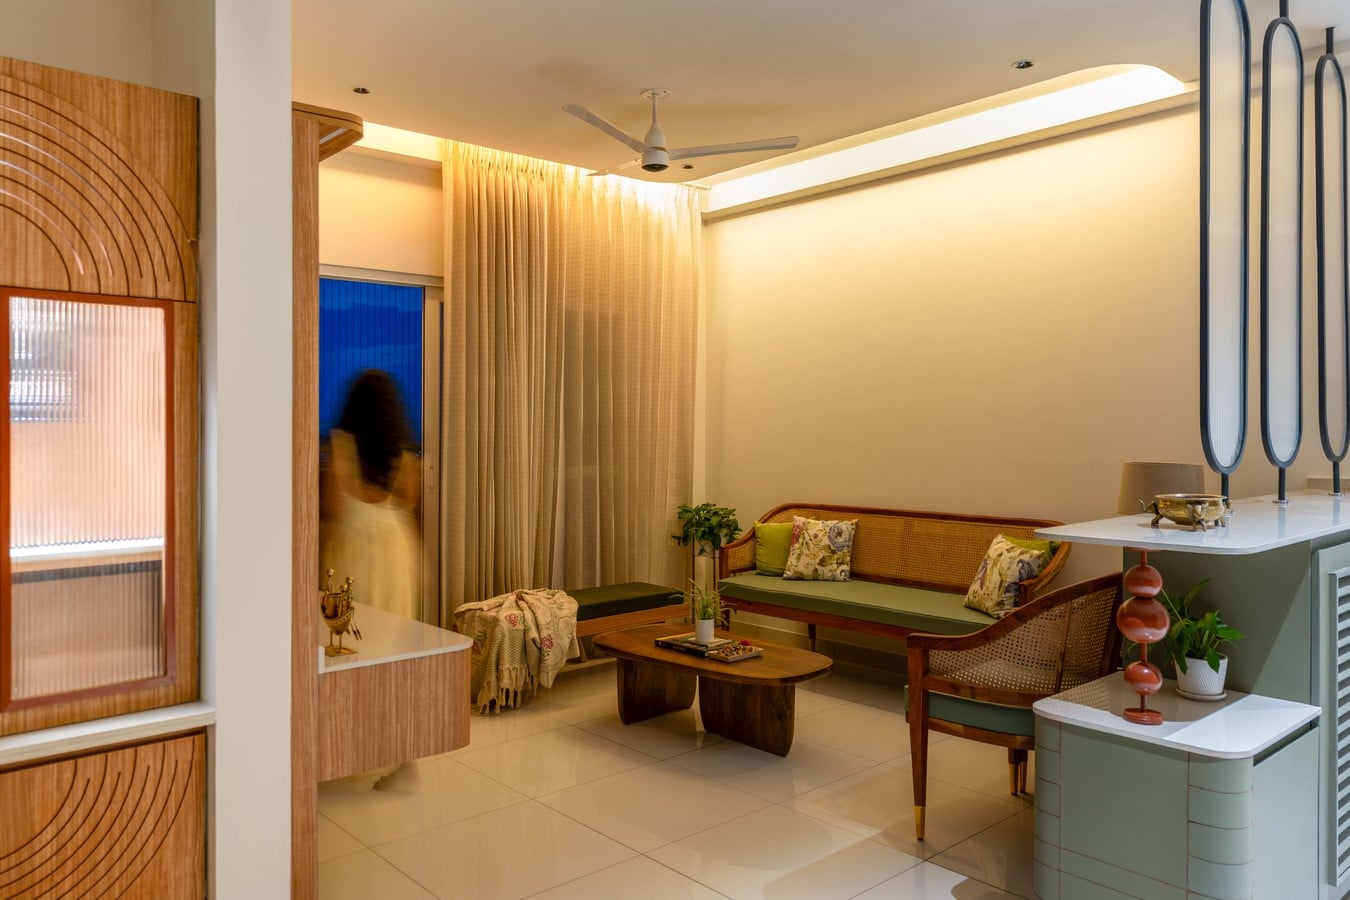
The foyer is anchored by a light olive storage unit and a vintage-inspired tiltable partition with fluted glass that provides privacy while preserving visual connectivity with the living area. The living and dining spaces remain interconnected, enhancing the perception of openness within the compact plan. The kitchen combines terracotta-toned checkered tiles, fluted glass shutters, curved cabinetry, and open shelving to reinterpret familiar design elements in a contemporary manner. The bedrooms respond to the routines of their users through customized interventions, including a bay window reading nook in the master bedroom, a calm retreat for the parents, and a bunk bed with an integrated seating nook in the children’s room.
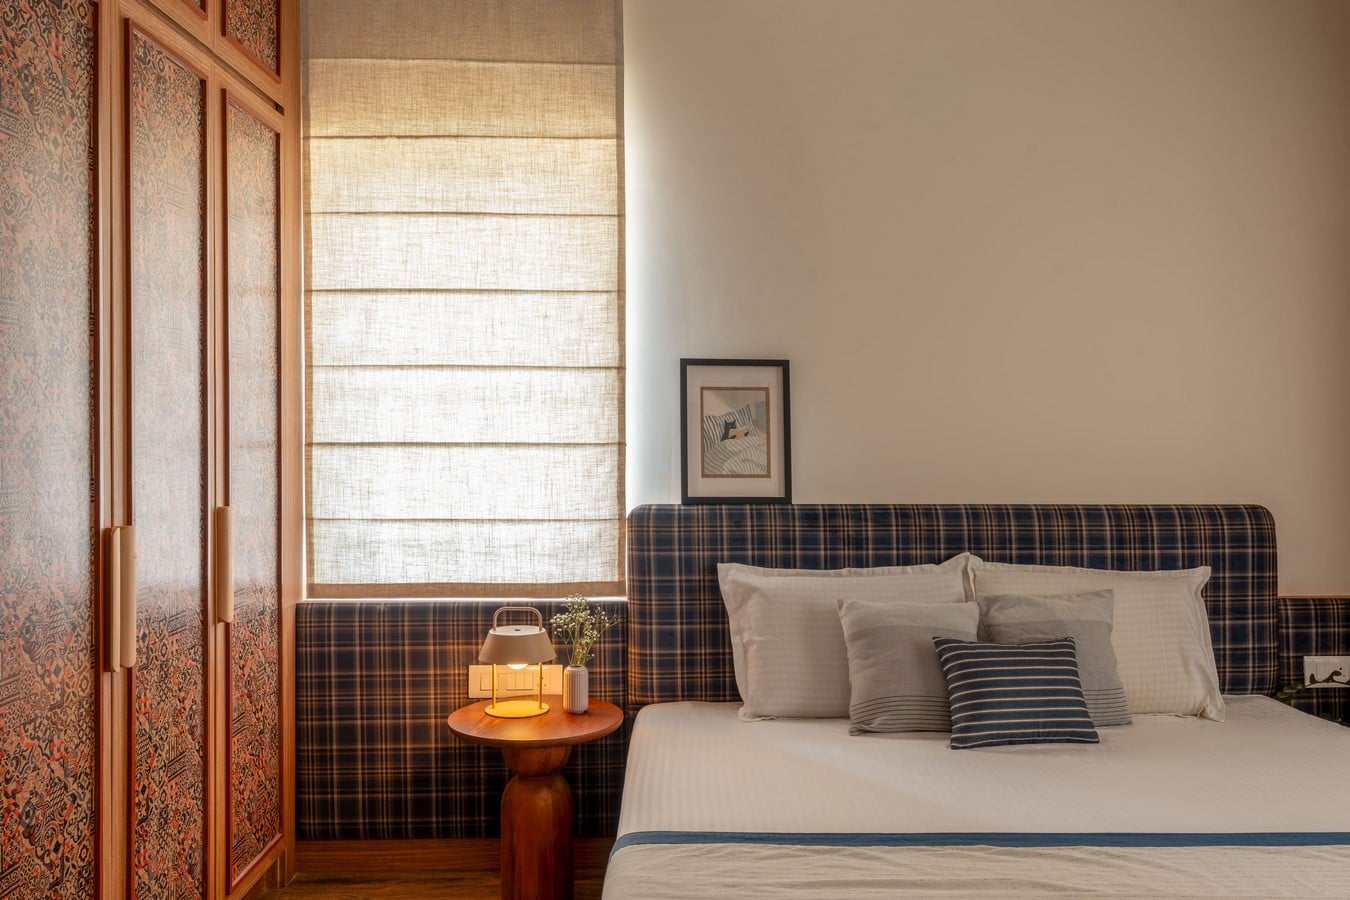
Curated Classics demonstrates how thoughtful spatial planning, integrated storage, and a carefully curated material palette can transform a compact apartment into a layered and adaptable home. The project reflects an approach where memory, craftsmanship, and contemporary living are brought together to create spaces that are functional, timeless, and deeply connected to the family they were designed for.