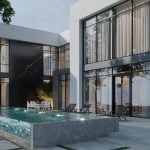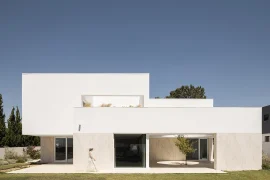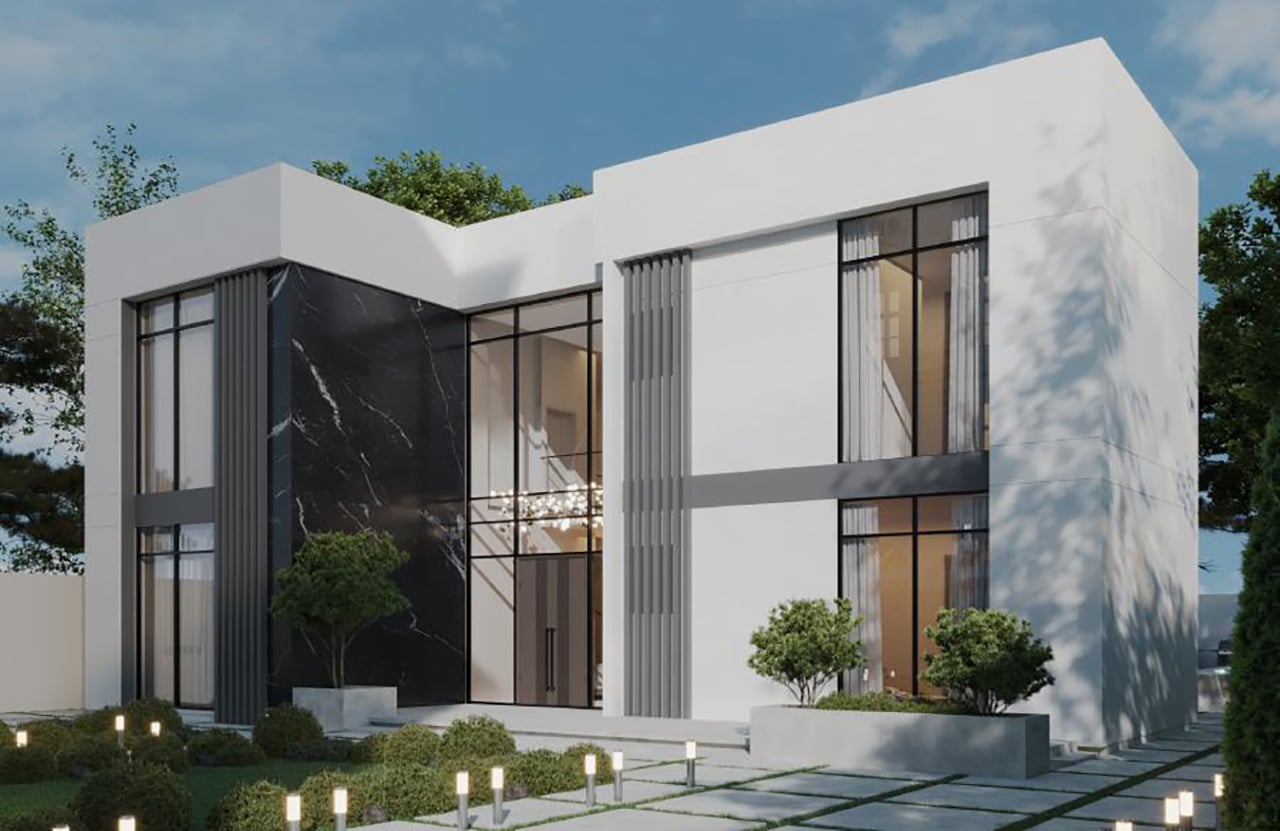
Courtyard Pool Villa is a contemporary private residence of approximately 6,000 sq ft organised around a central pool and landscaped courtyard. Rather than treating the pool as a detached amenity, the design makes it the spatial centre of the house.
Project Name: Courtyard Pool Villa
Studio Name: AEM Engineering Consultancy
Approximate area: 6,000 sq ft
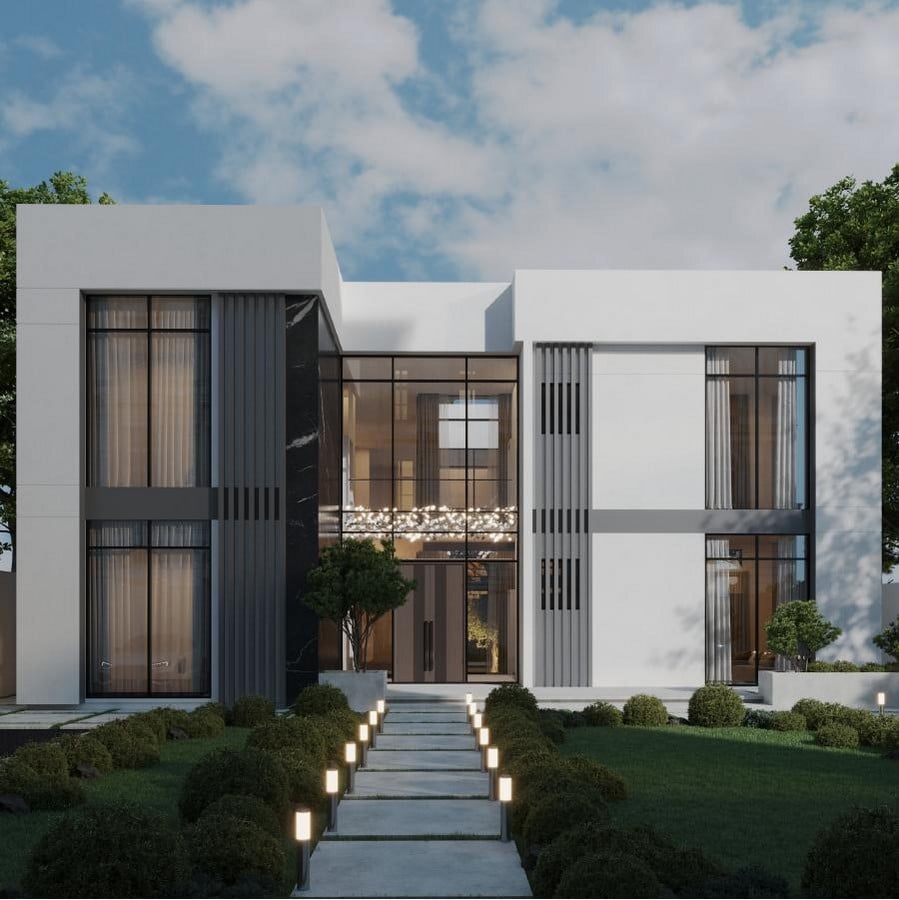
The principal living areas face this shared outdoor room, creating continuous views, bringing daylight deep into the plan and strengthening everyday indoor-outdoor living.
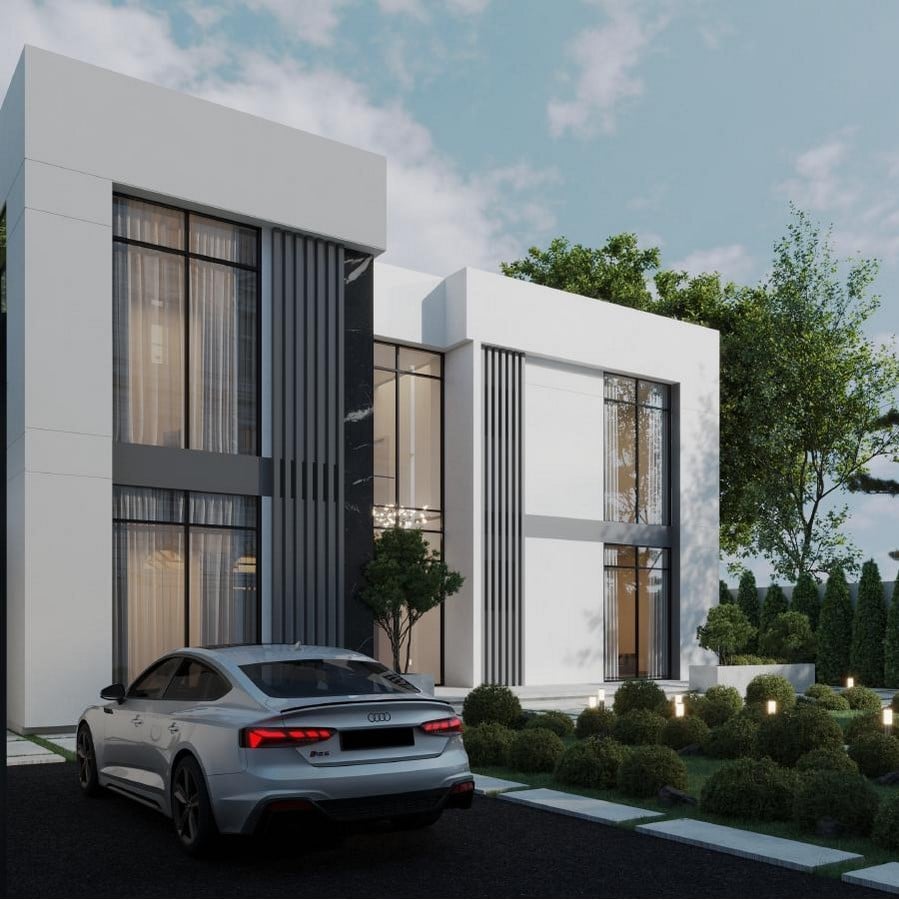
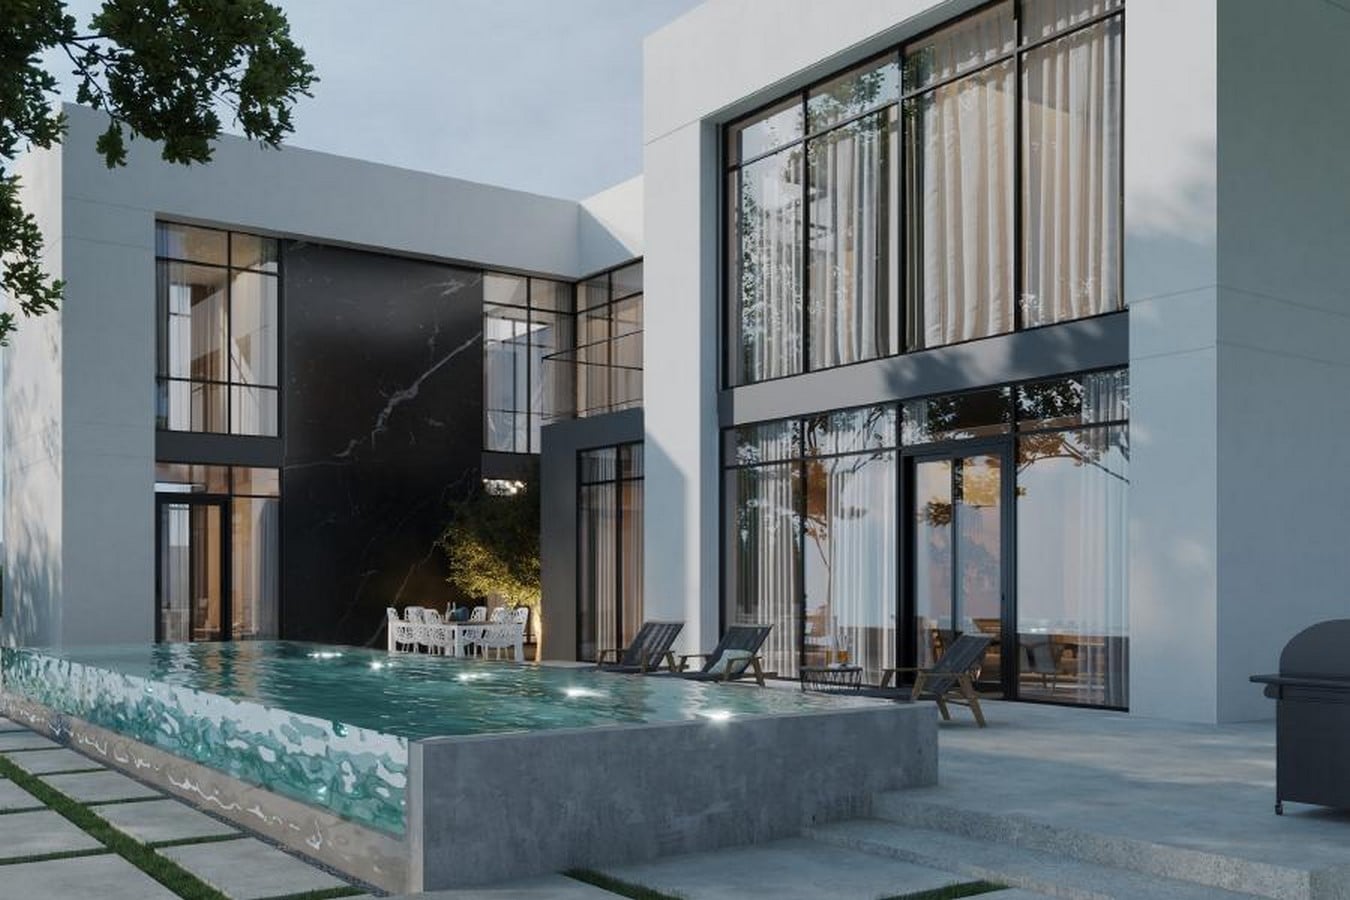
The courtyard arrangement also helps preserve privacy from the street and neighbouring plots. A restrained palette of white volumes, charcoal stone surfaces, dark aluminium framing and generous glazing gives the villa a clear architectural identity while allowing light, planting and water to remain the dominant elements.
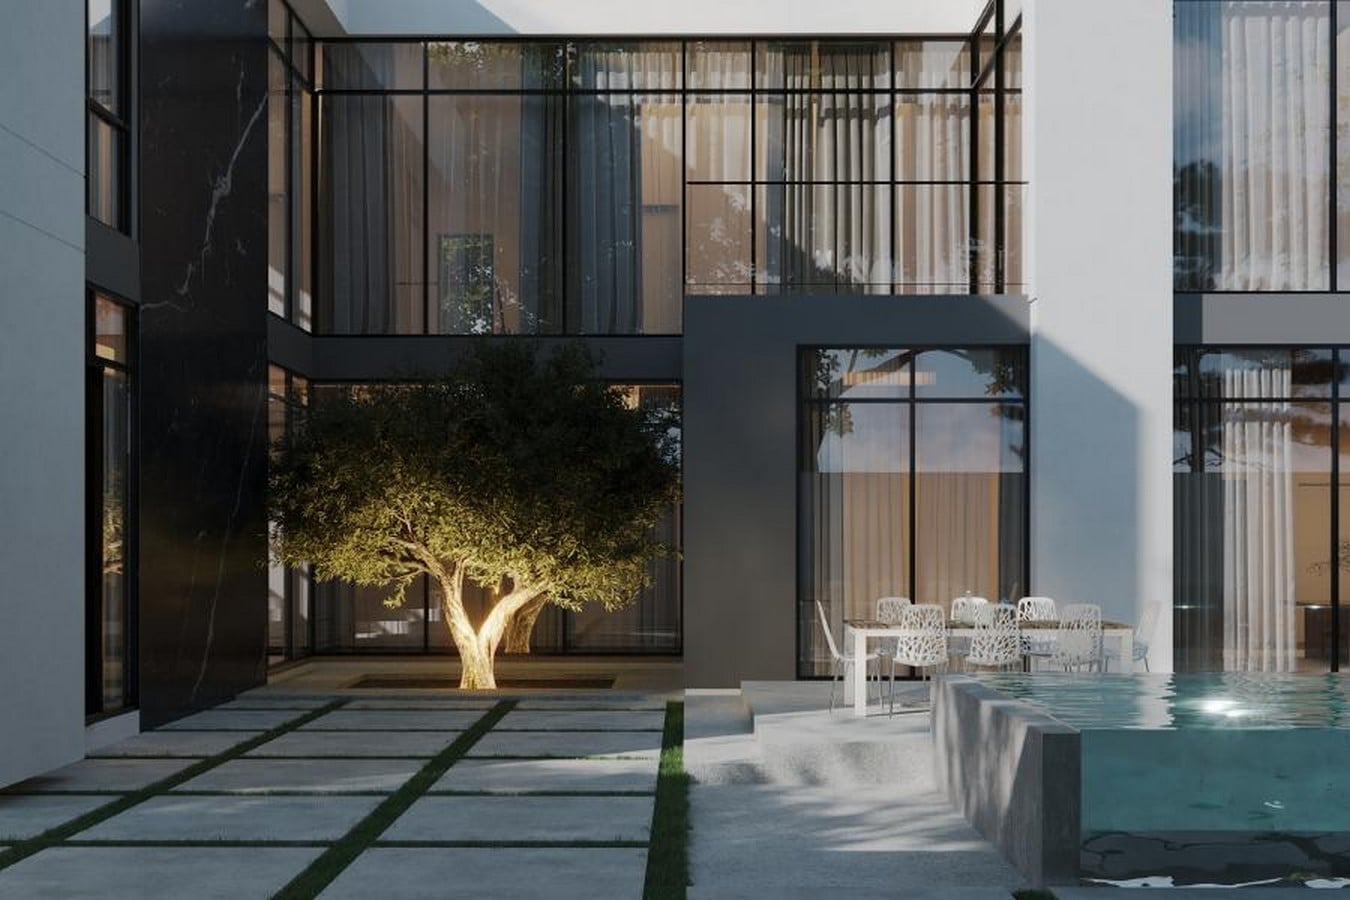
AEM Engineering Consultancy developed the architectural design with an emphasis on spatial clarity, privacy and the experience of living around water.