The first conversation with the couple about their new sunroom/home office addition was much more about their connection to the wonderfully massive bedrock outcrop inhabiting their back yard than actually building something.
Project Name: Grotto House
Studio Name: Greenway Studio Architecture
Project completed: 2023
Total built area: 360m2
Photo credits: Tony Colangelo and Greenway Studio Architecture
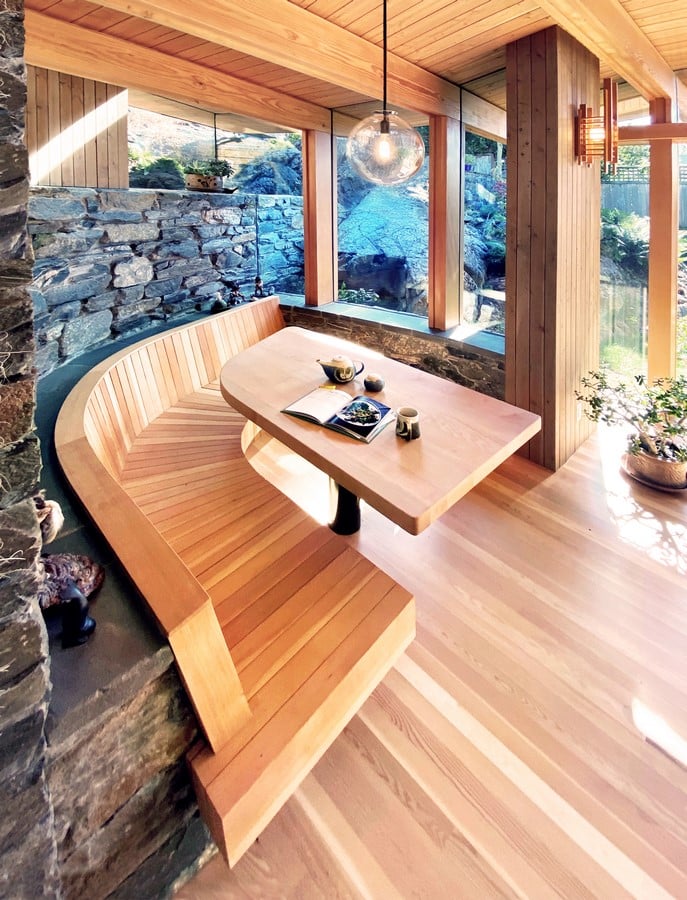
Listening to them speak of the sounds the rain made splashing down its folds to all the ways their children loved to play on its craggs, a collaborative approach to find the right concept became clear. We started drawing together right then and quickly realized that, as avoiding the rock was impossible and blowing it up was unthinkable, whatever we made had to become, in a way, part of the rock itself. In the process of doing that, the house started to be called ‘The Grotto’.
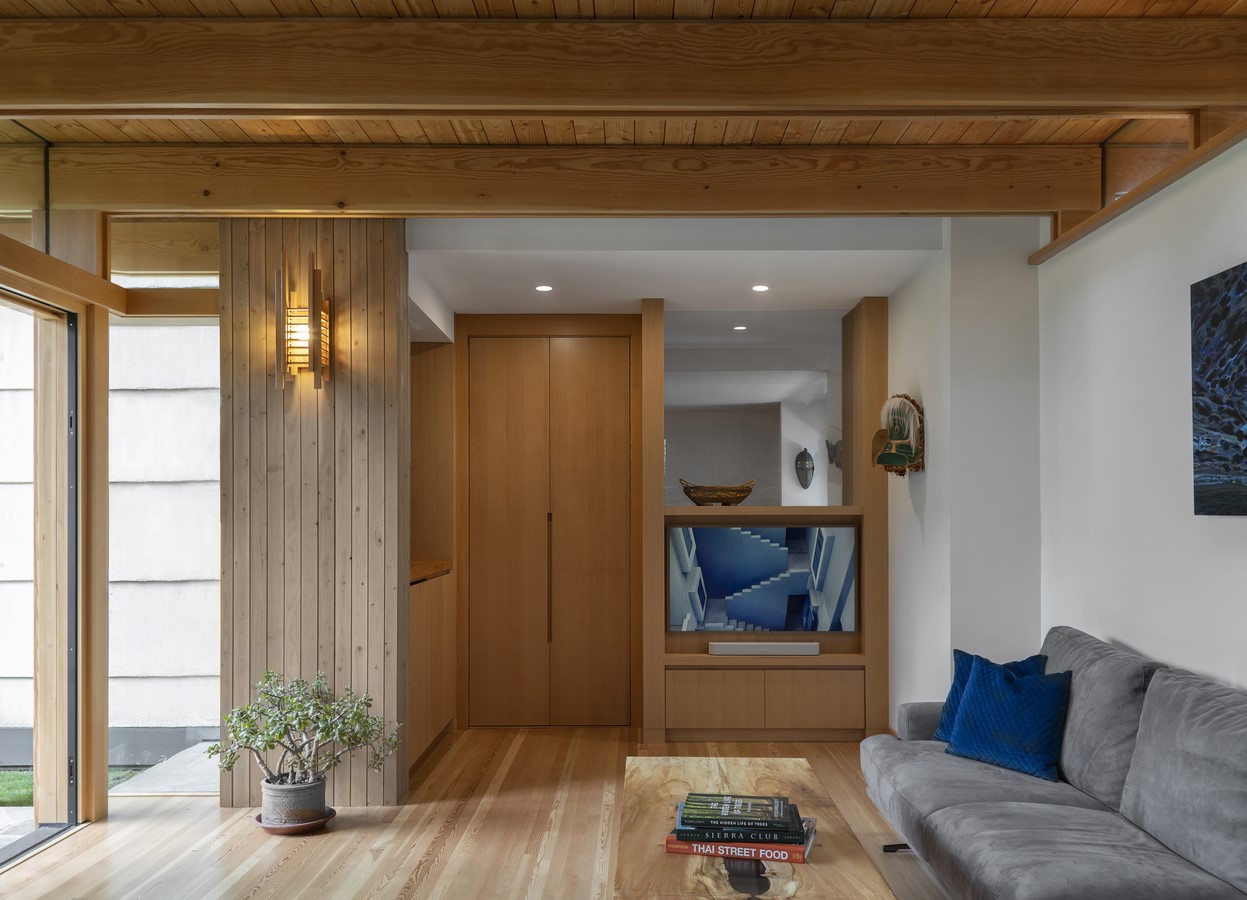
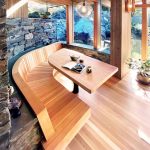
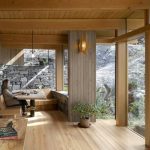
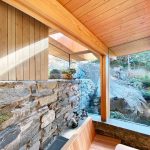
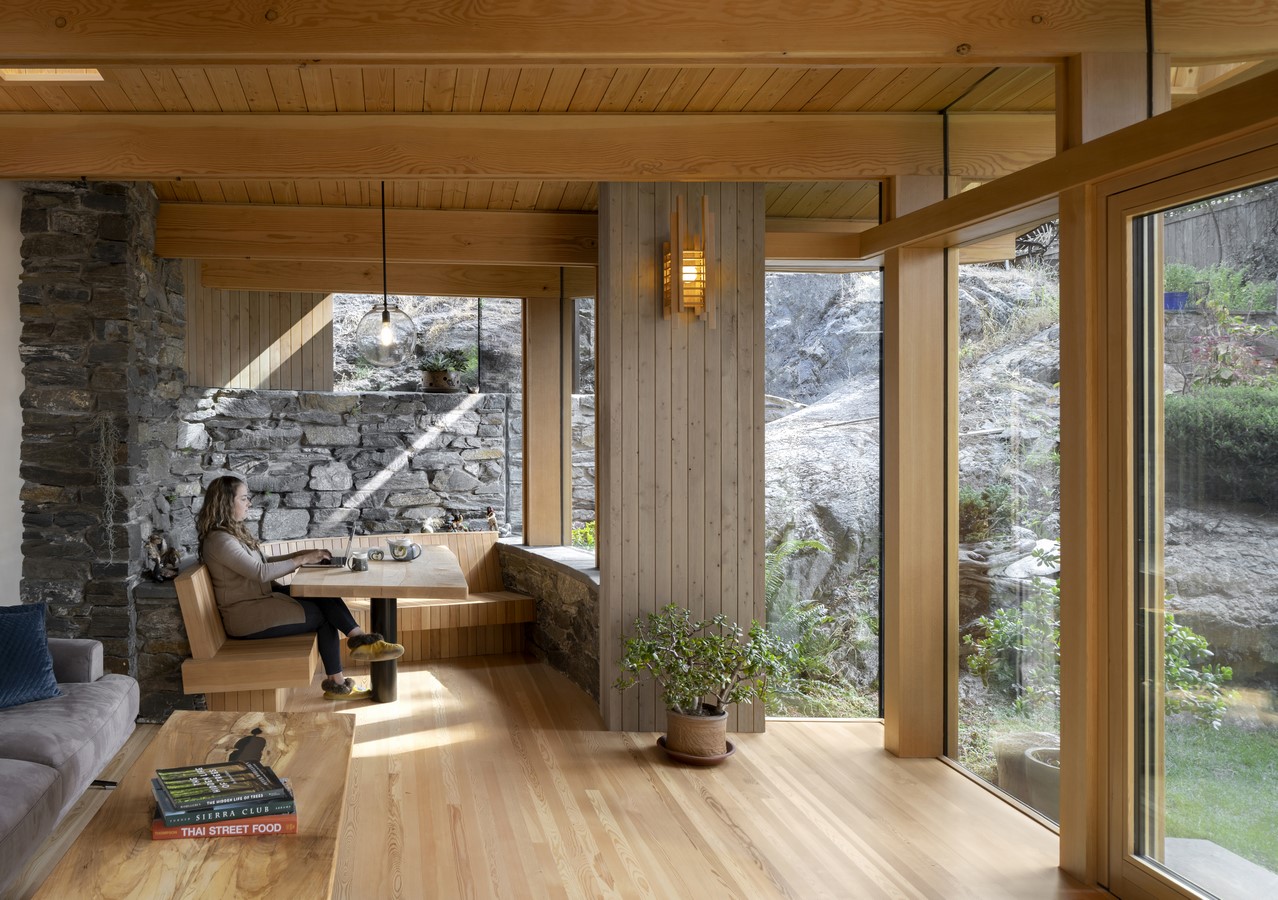
That process begins as subtractive. Loose sections of rock around the main fold in the outcrop are carefully shorn off to form a kind of foothold for the building to mesh into. With careful coordination between builder and architect, stone from the outcrop is reshaped into a curving wall that emerges from the fold to embrace the work-at-home area. The wall’s mass visually and structurally roots the flowing wood post and beam roof structure to the landscape.
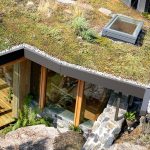
• The rooftop hosts an ecosystem of native plants collected by the couple, their children, and neighbours.
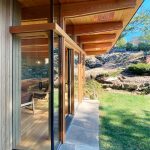
• Passive solar designed overhangs keeps the space naturally cool in summer and warm in the winter

• Seamless glass details inspired by midcentury desert dwellings, but adapted to rainy British Columbia, cleanly intersect the stone wall to allow the eye to continue, uninterrupted, into the landscape.
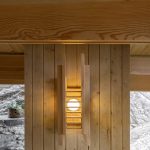
• Bespoke lantern sconces were made from leftover wood casing by the lead carpenter from a few quick sketches.
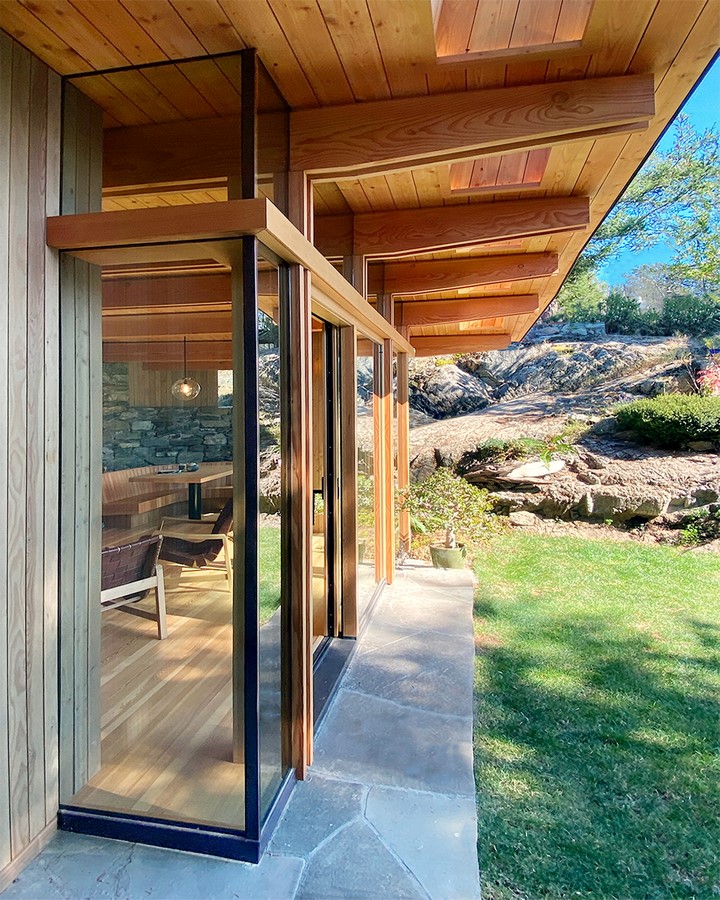
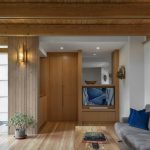
• The couple uses the space for virtual patient care and work with an African NGO then family gatherings in the evenings. Grotto House hosts workshops for student groups studying green roofs and, on occasion, community events.