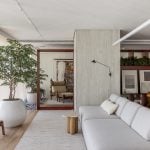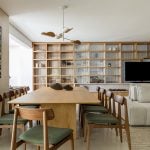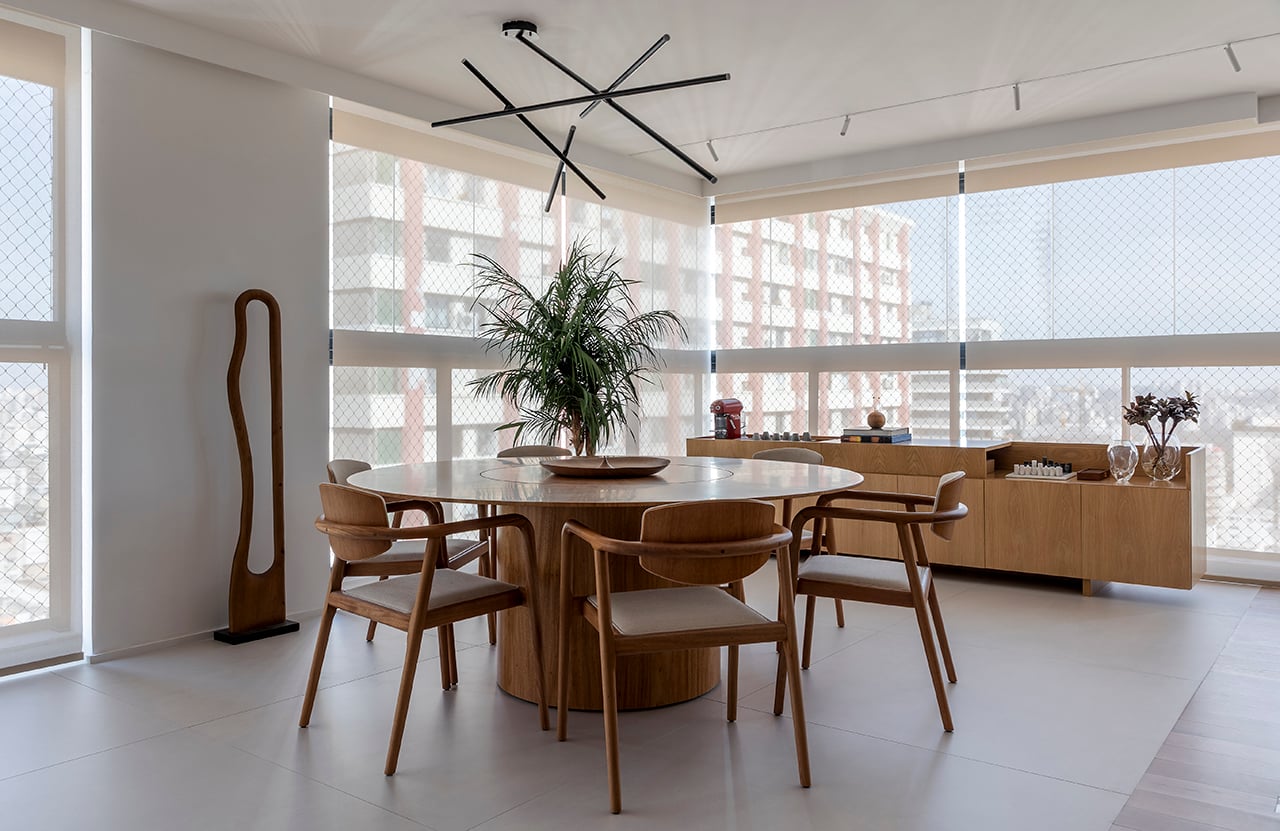
Ripas Apartment is a 320 sqm renovation project conceived as an exercise in transforming constraint into identity. Located in São Paulo, Brazil, the project takes two exposed concrete columns, revealed after the integration of the balcony into the living area, and transforms them into the apartment’s spatial anchor.
Project Name: Apartment Ripas
Studio Name: RAWI Arquitetura
Project Team: Giovanna Araújo, Mayara Yamaya, Ulisses Hubner, Wilmar Junior
Photography: Rafael Renzo
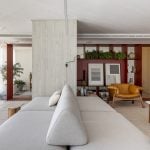
Clad in vertical concrete slats (“ripas”, in Portuguese), the columns became the organizing element of the floor plan and ultimately gave the project its name. Designed by architect Raphael Wittmann of RAWI Arquitetura, the apartment explores spatial continuity, material rigor, and the relationship between structure and domestic life.
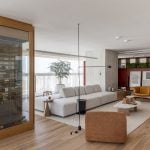
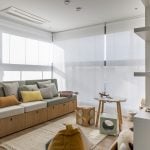
The original layout was entirely dismantled in service of two precise goals: to expand the sense of communal living and to open the interior toward the views. Corridors were reduced, thresholds dissolved, spaces integrated. The balcony ceased to be an appendage and became the destination. The island sofa with reversible backrests does not merely organize the space: it orients the gaze toward the green canopy of the Jardins neighborhood. The architecture created a place of stillness within the city. A place to pause. To contemplate.
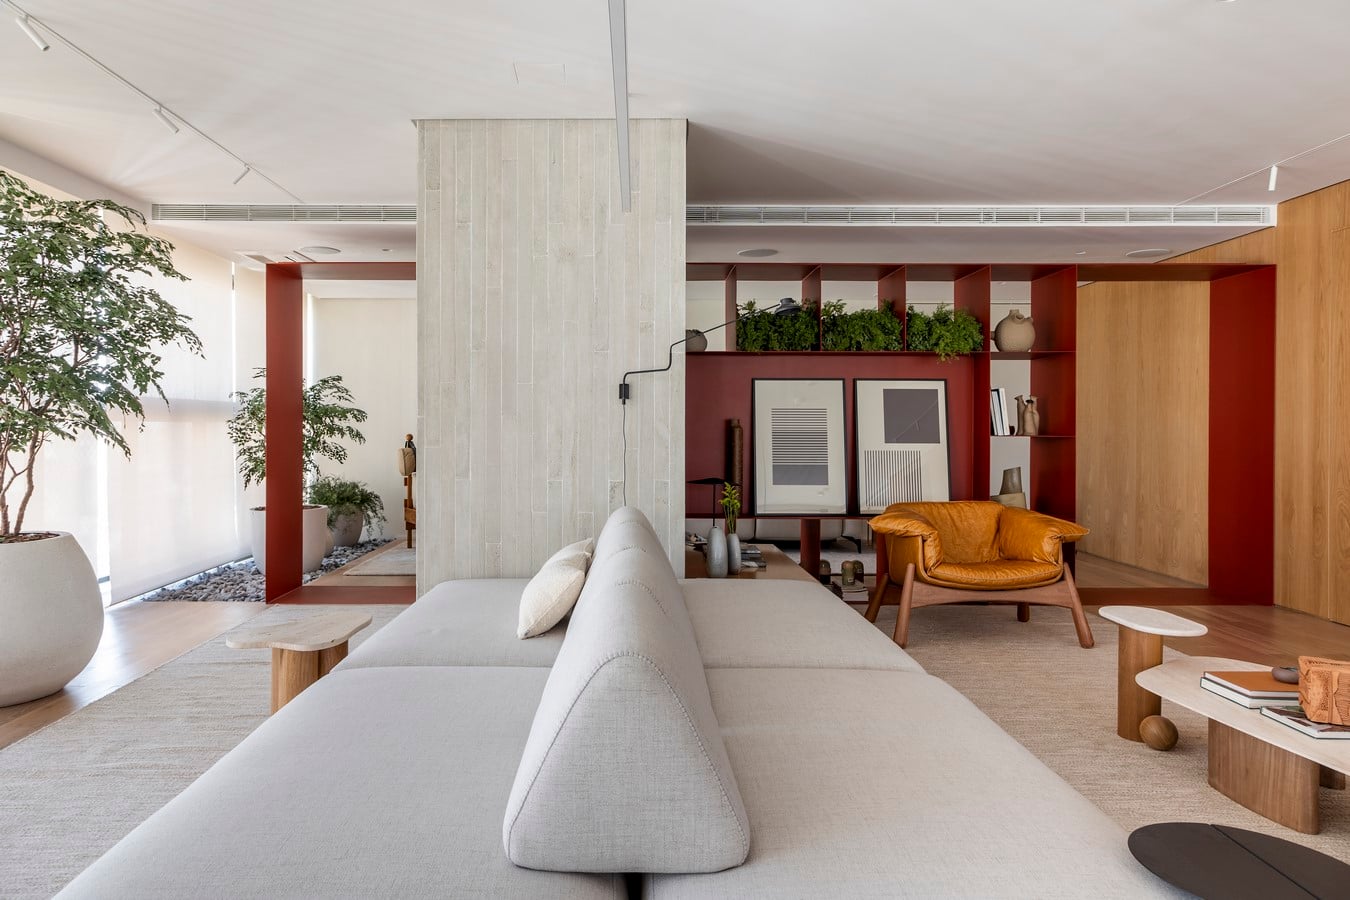
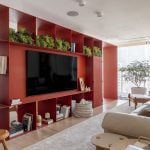
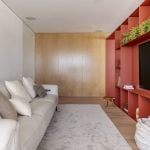
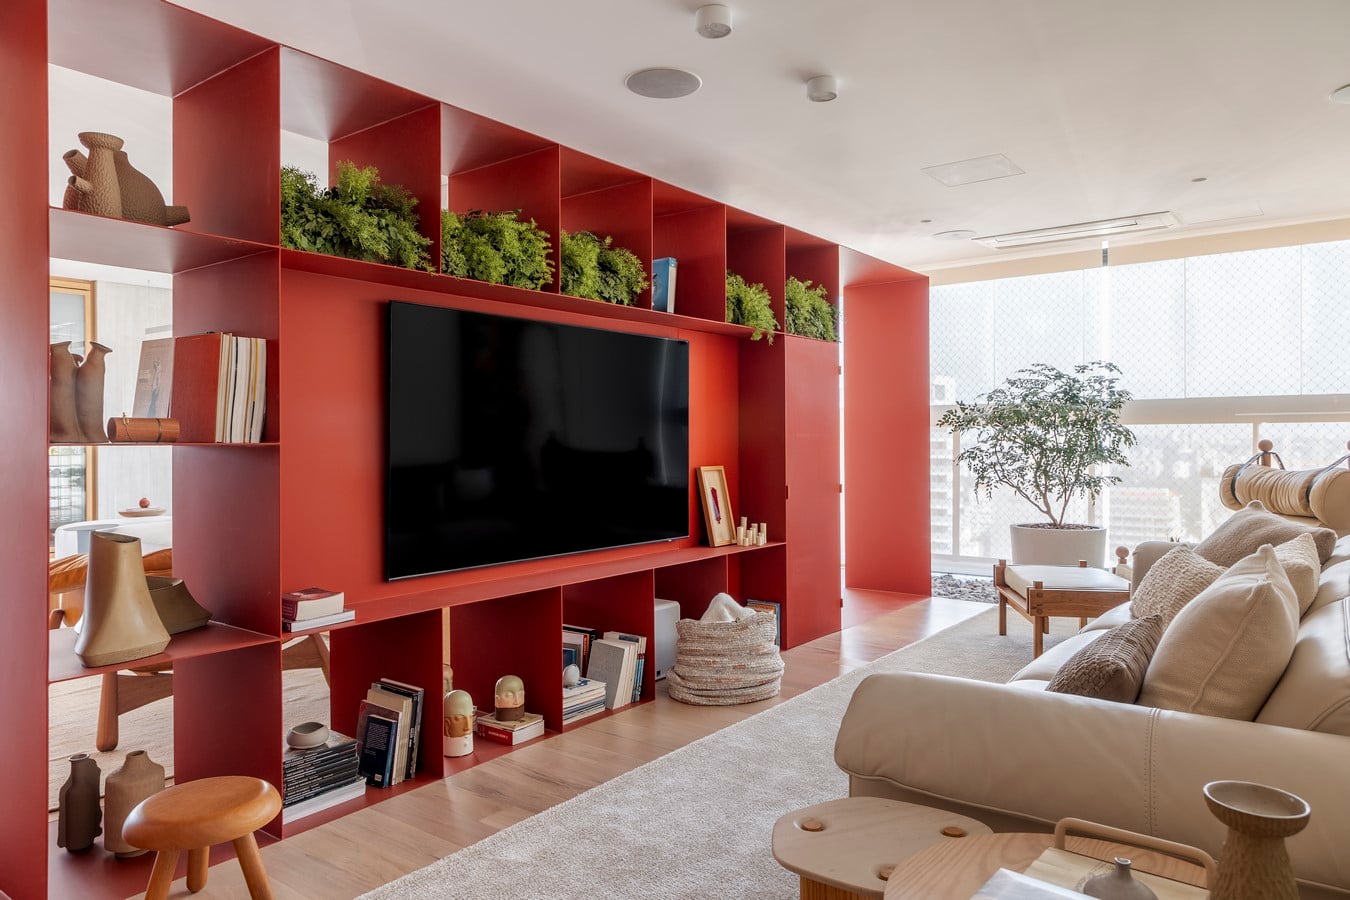
A welded steel plate shelving unit separates the social area from the more intimate lounge without enclosing it. It frames, divides, and must be crossed to move from one space to the other. It is neither furniture nor wall: it is a sculpture traversed every day. The project thinks in membranes, not in walls.
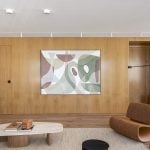
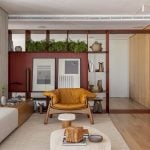
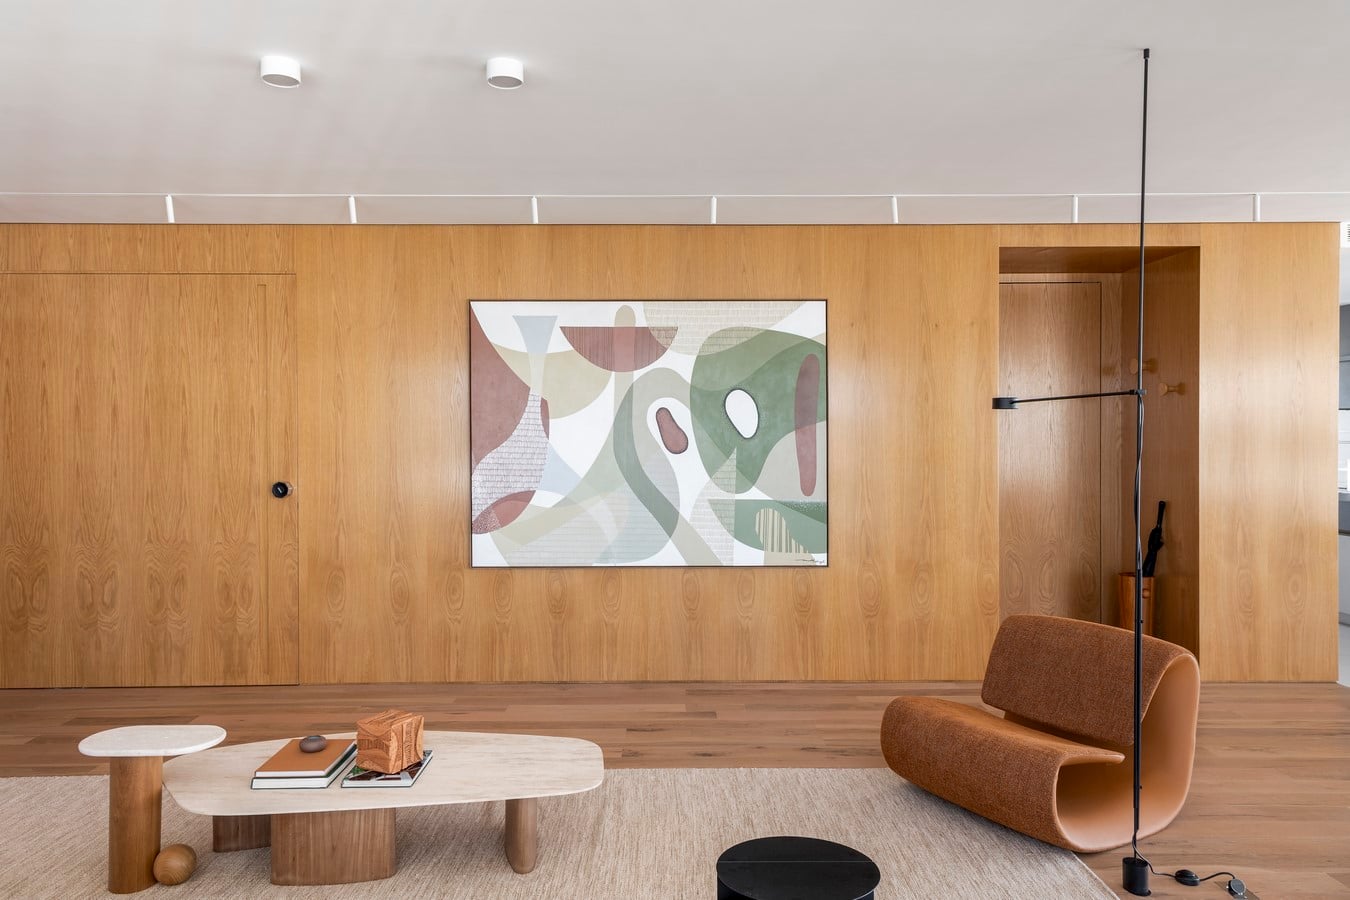
The furniture and art curation were assembled without hierarchy: the Wave armchair by Crystian Freiberger, the Tonico by Sérgio Rodrigues, the Charrua armchair, a faucet by the Campana Brothers, and works by Ronald Lago and Eva Soban. Brazilian authorial design from the twentieth century to the contemporary is gathered in an apartment intended for everyday living, not as a display collection, but as coexistence. These objects do not decorate the space. They inhabit it.
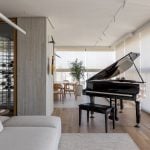
A piano and a guitar occupy the social area. For the residents, music is a private practice, not a profession. The architecture welcomed them without putting them on display. Where there is a piano, silence has a different quality.
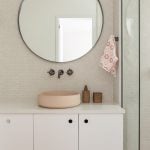
The powder room, concealed behind the continuous timber paneling, reveals a seamless monolithic interior: floor, walls, and ceiling clad in uninterrupted porcelain tile designed by Ruy Ohtake, with no visible joints. A sculpted Dekton countertop and a faucet by the Campana Brothers complete an interior that rejects ornament in favor of spatial intensity.
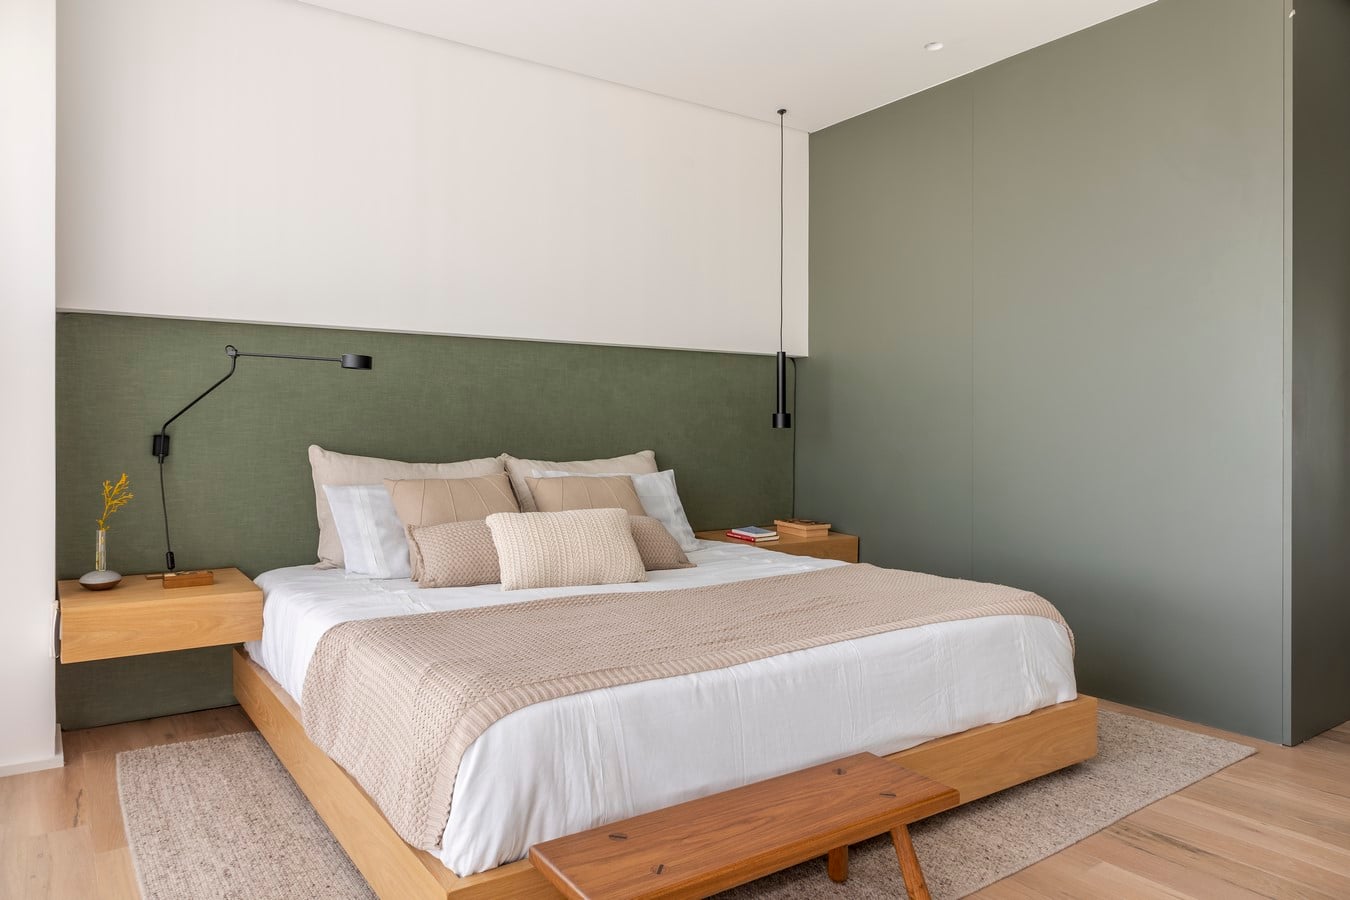
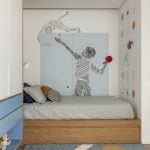
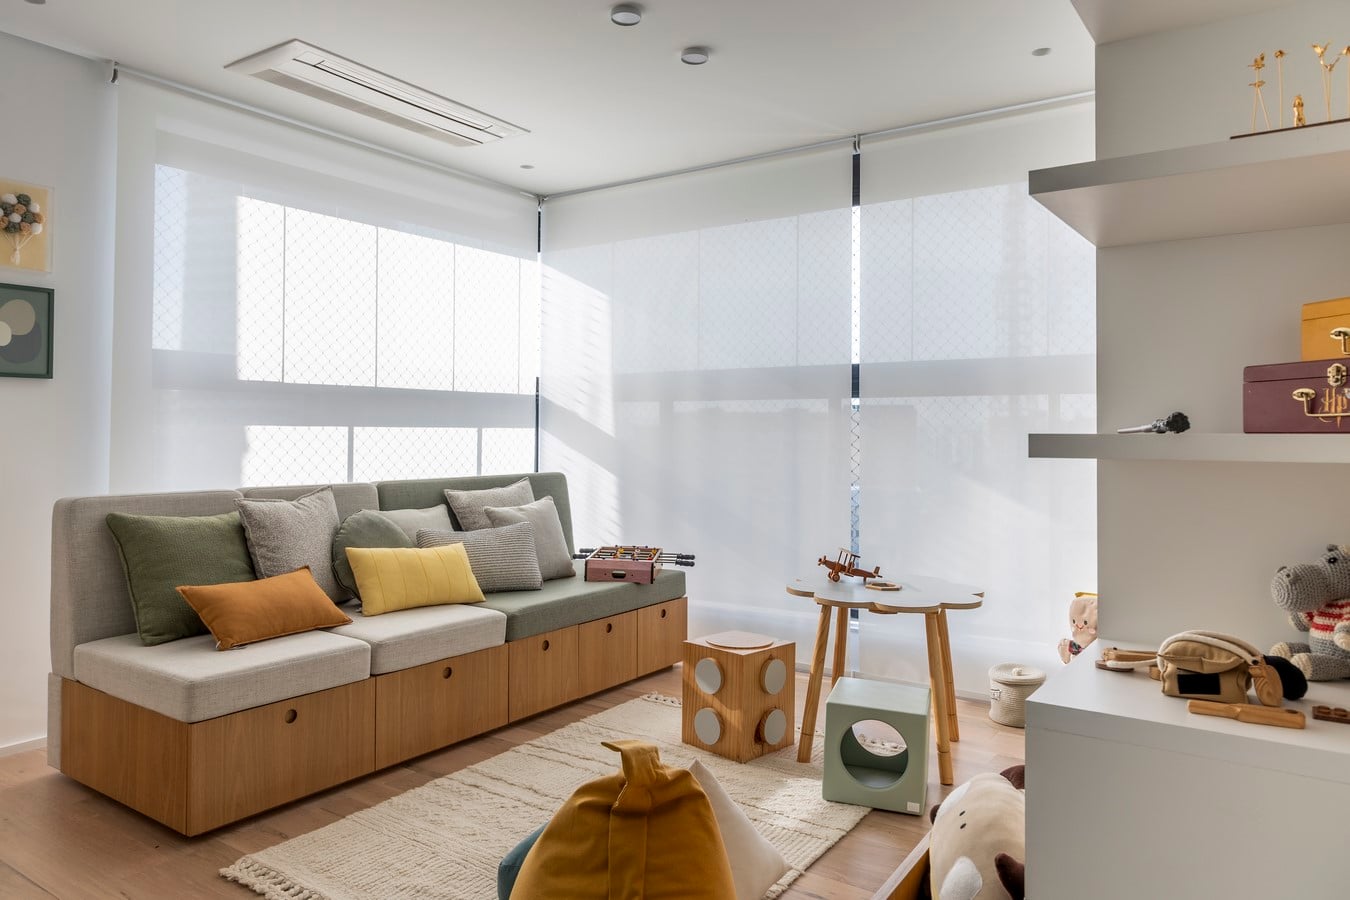
The apartment is also the home of two children. Their bedrooms were designed around a principle of autonomy: low beds, accessible shelves, personal bookshelves, and study areas, each space defined by the child’s own choices. The bathrooms follow the same logic, featuring handcrafted hexagonal tiles in colors selected by each child.
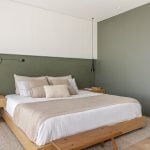
Throughout the project, the material palette maintains rigorous consistency through the use of American oak, solid hardwood floors, and concrete. The slatted columns remain visible from beginning to end. What was once an obstacle became a name, a rhythm, and an identity. The balcony became a view. The wall became a membrane. Ripas Apartment is made of decisions that do not hide their origin.