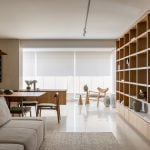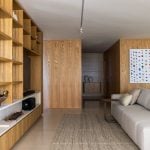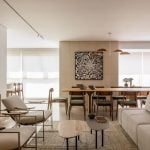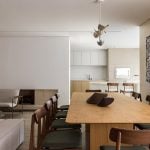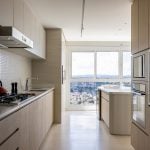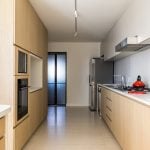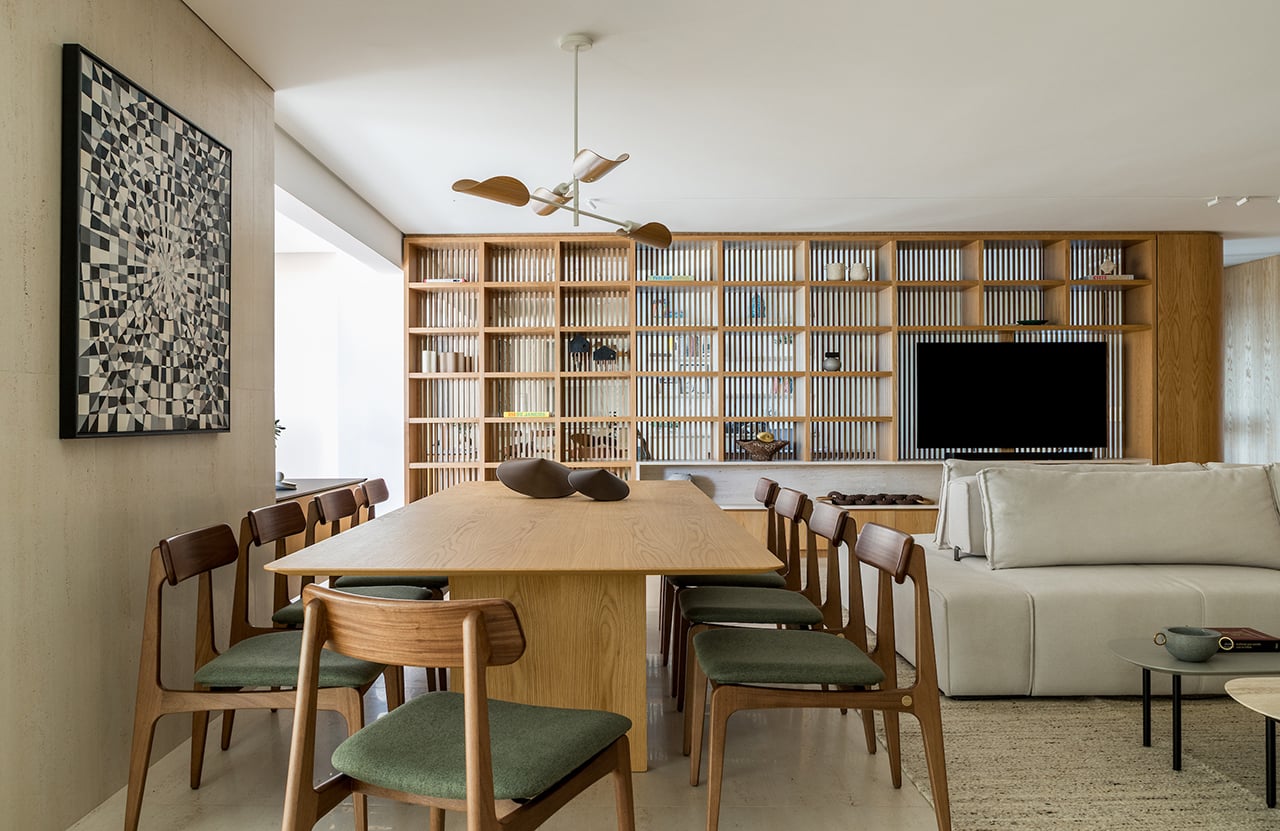
Conceived around the ideas of openness, integration and visual continuity, this 260 m² apartment creates a refined yet welcoming atmosphere through the relationship between interior spaces and the urban landscape. Designed by Brazilian practice Kuster Brizola Arquitetos, the residence is located in Curitiba, southern Brazil.
Project Name: Apartment Magnum
Studio Name: Kuster Brizola Arquitetos
Photography: Eduardo Macarios
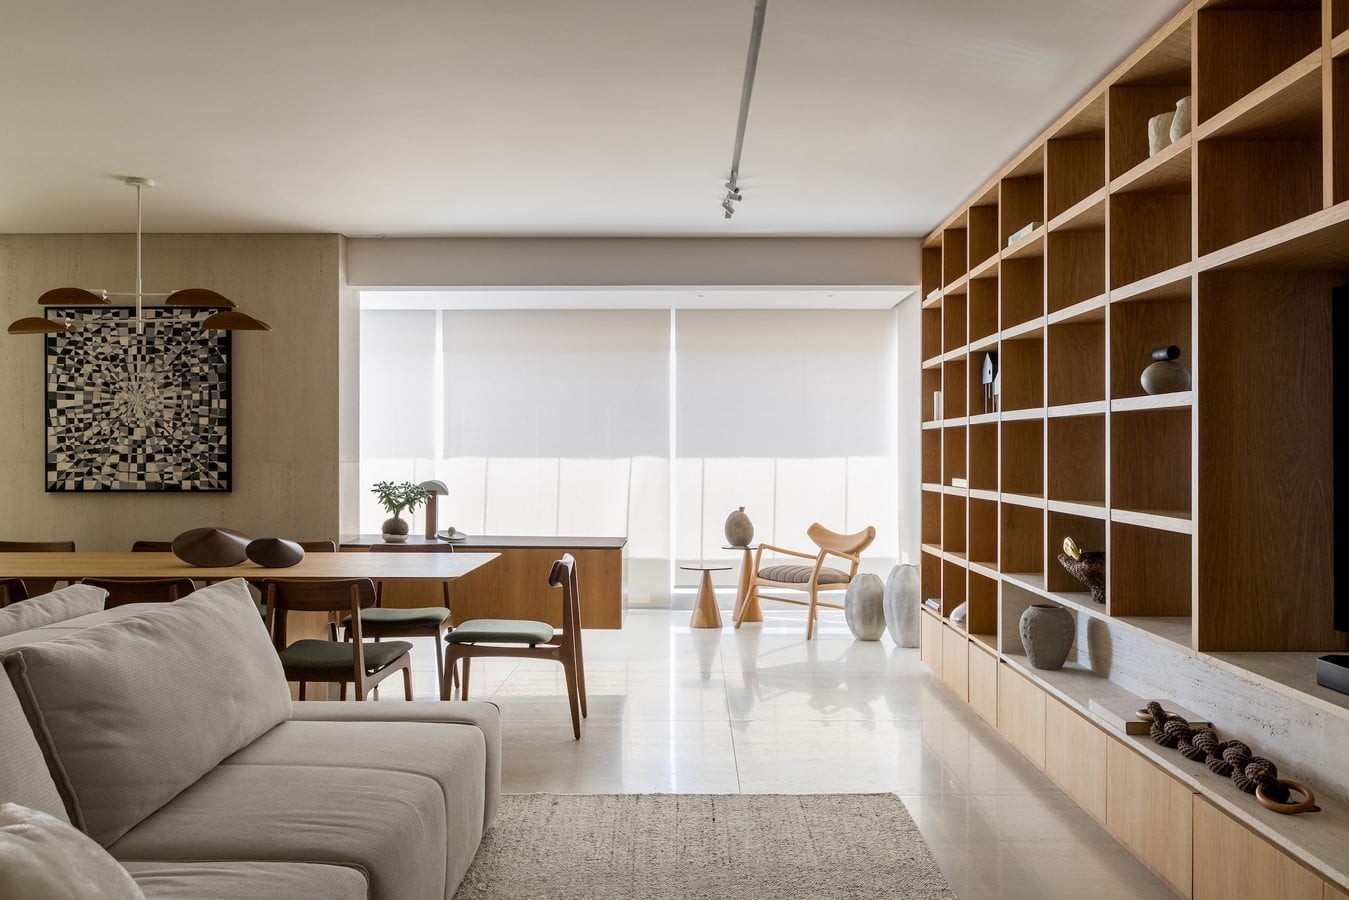
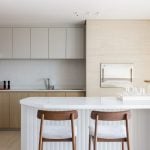
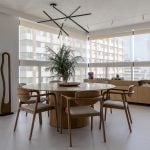
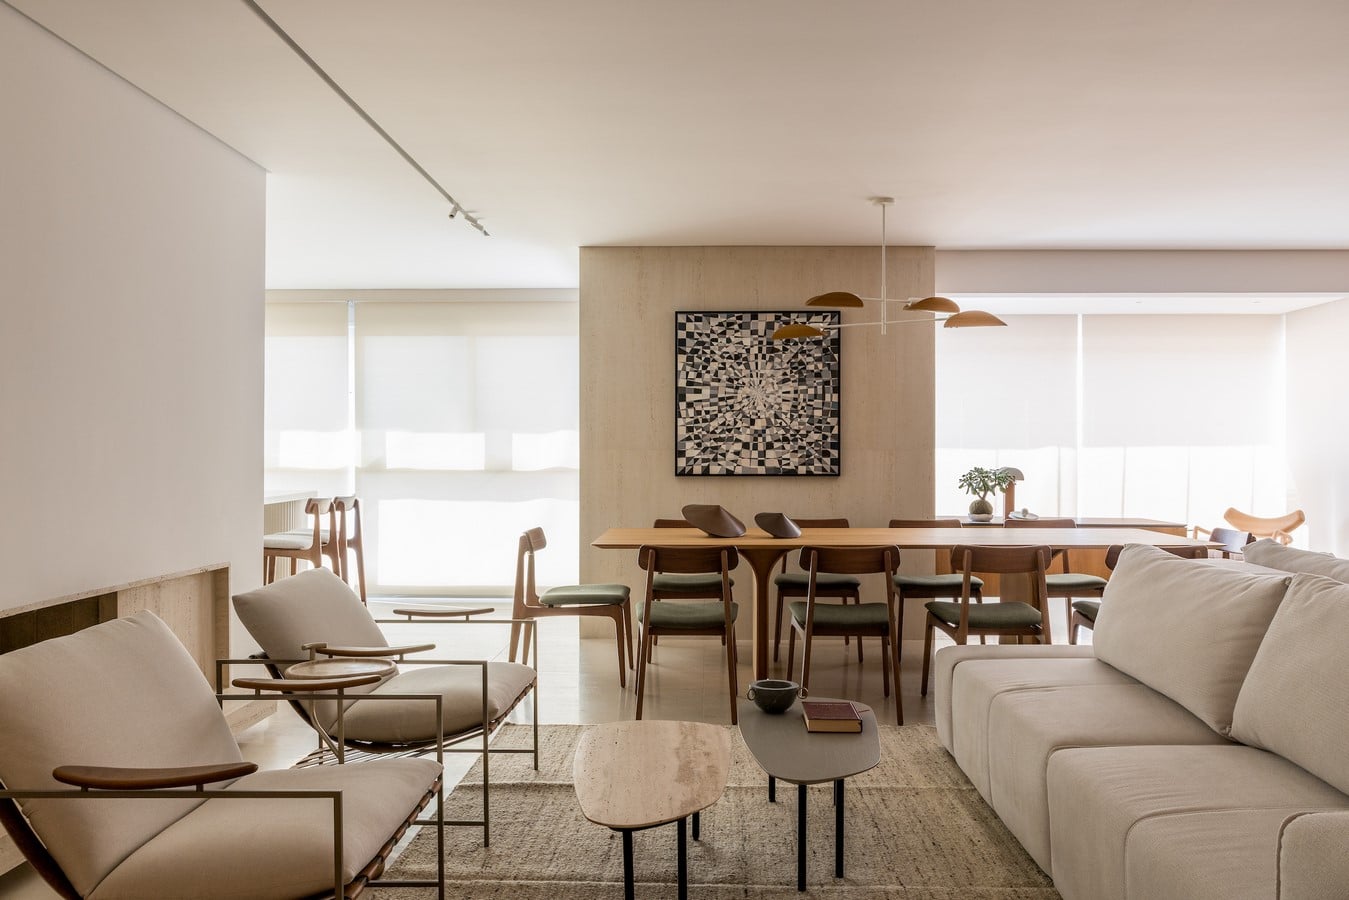
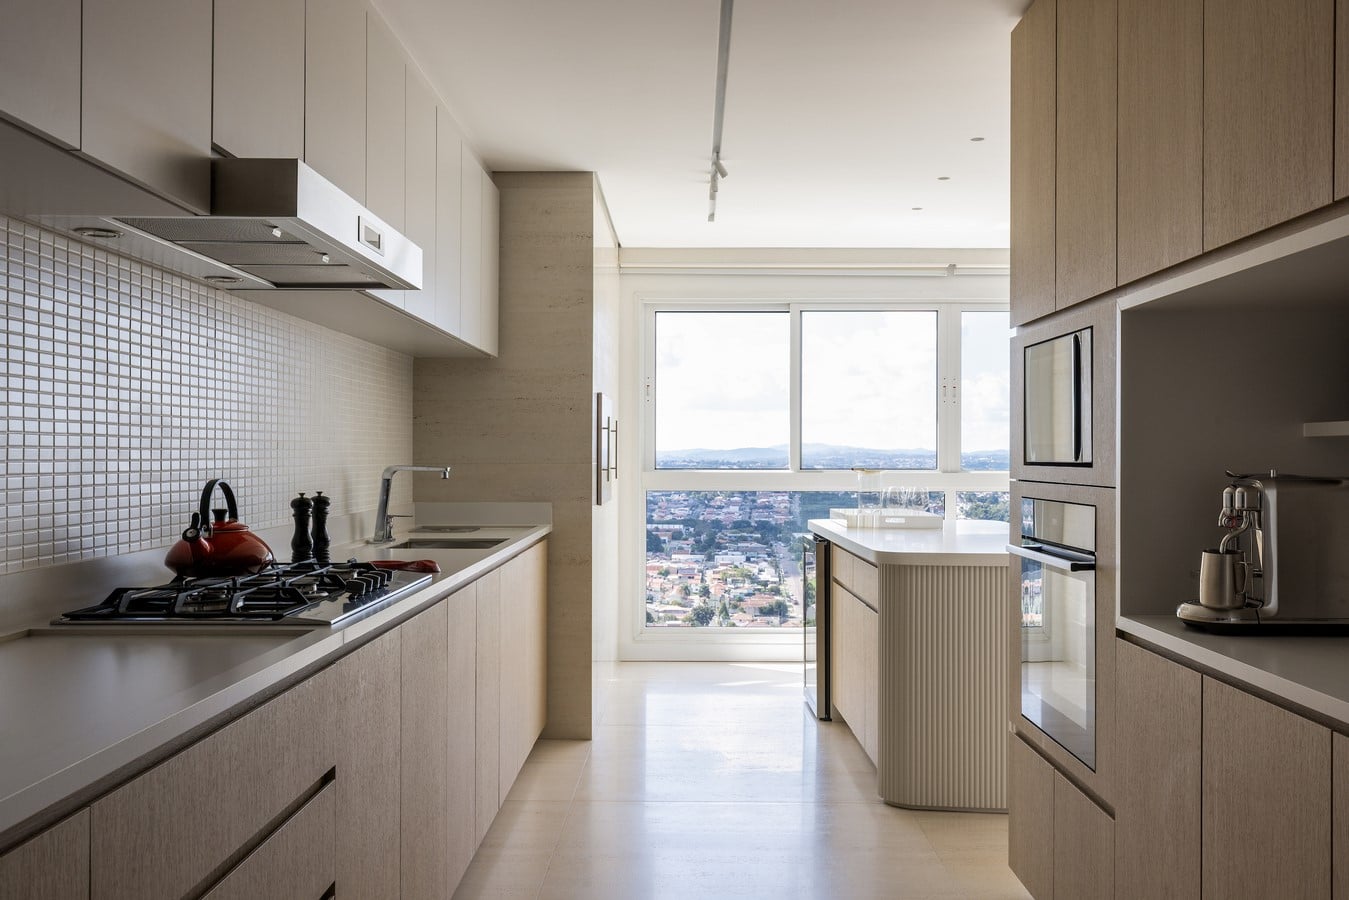
The layout was developed to enhance the social areas by incorporating the balcony into the living room, significantly expanding the sense of space while allowing large openings to bring the cityscape indoors. Connected to the main living area, the gourmet kitchen reinforces the apartment’s social character and encourages fluid interaction between spaces.
One of the defining elements of the interior is the custom shelving unit that connects the home office and living room. Designed with wooden slats and glass panels, the element creates visual permeability while subtly defining each area. A travertine niche introduces mineral texture and adds sophistication to the composition.
In the private quarters, the apartment features three en-suite bedrooms that maintain the same architectural language and material coherence seen throughout the residence.
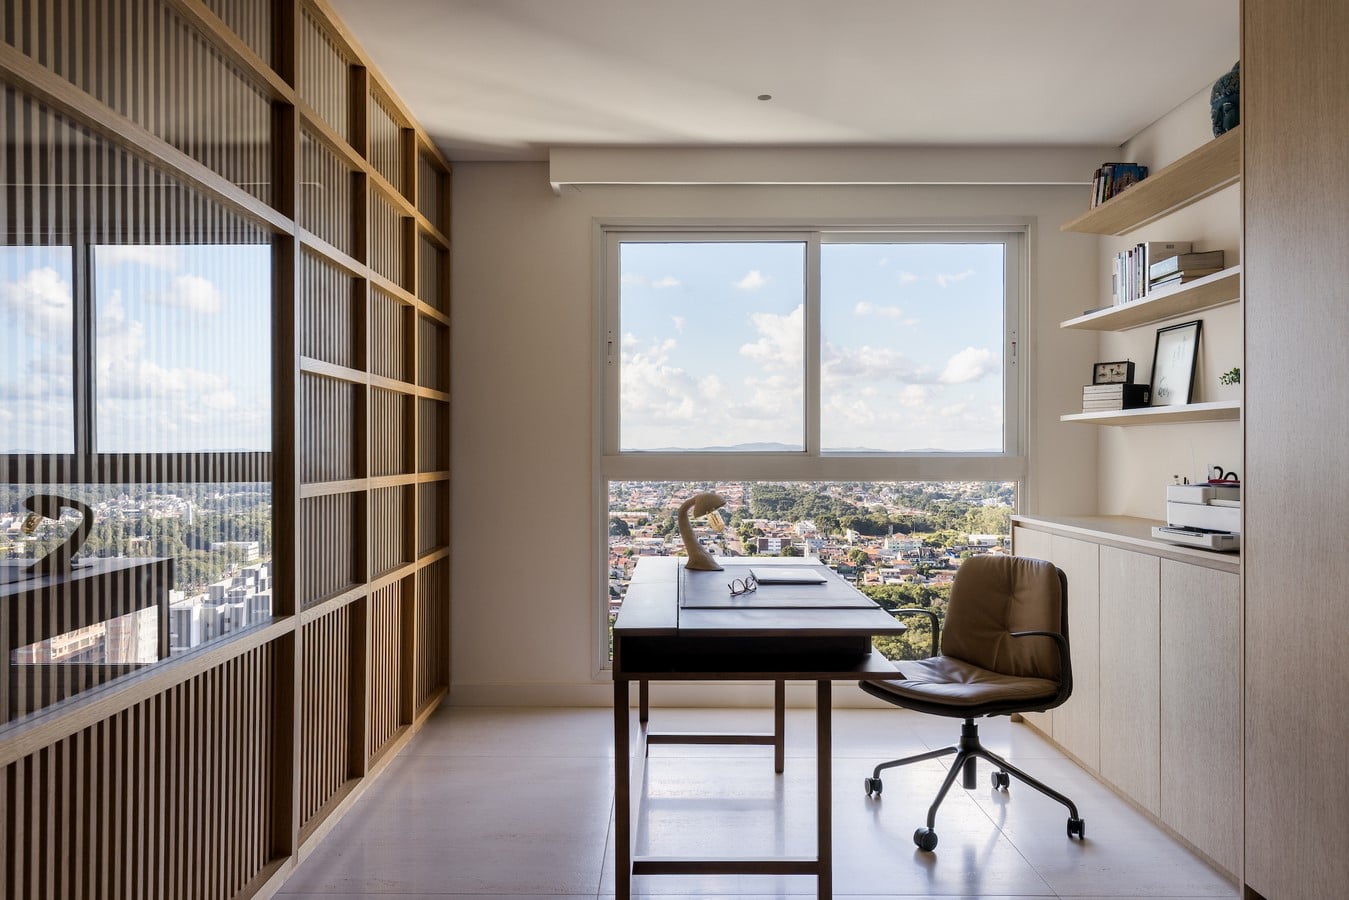
The interior palette is defined by soft neutral tones that reinforce the feeling of warmth and timelessness. Materials such as travertine, wood and textured fabrics add depth and tactility, while white surfaces maximize natural light and highlight the materiality of each element.
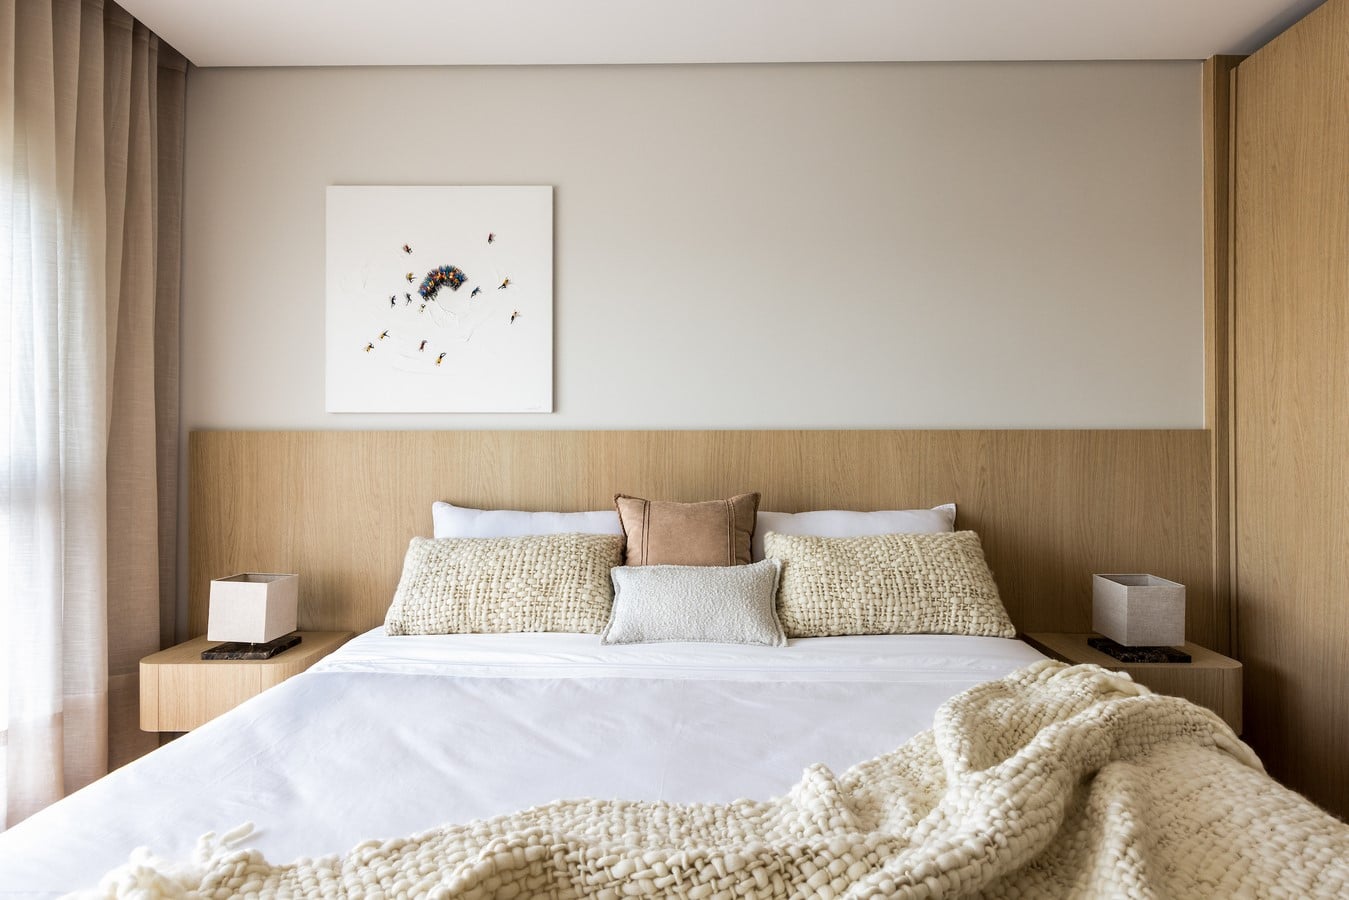
The continuity of materials and the harmony between architecture and interiors establish a cohesive visual identity throughout the apartment, resulting in balanced spaces that celebrate natural light, texture and everyday living.