Architecture is often understood through buildings themselves—their façades, materials, structures and forms. Yet buildings are rarely experienced as isolated objects. People move between them, pause beside them, gather around them and enter them through a series of spaces that may appear secondary at first glance. Courtyards, alleyways, plazas, verandas, arcades, steps and thresholds are all part of the architectural experience.
These spaces are often described as negative space, but their apparent emptiness does not mean they lack purpose. In fact, the spaces between buildings can influence movement, interaction, comfort and memory just as strongly as the buildings surrounding them. Architecture is therefore not only about creating solid forms; it is also about deliberately shaping the void.
When Empty Space Becomes Architecture
Negative space refers broadly to areas that remain open around or within built forms. It may be a courtyard enclosed by buildings, a narrow street between houses, a public square, a pedestrian corridor or the space created by a building setback.
The figure-ground relationship helps explain this connection between built and unbuilt space. Buildings become the figure, while the surrounding open areas become the ground. However, describing open space as merely the ground can make it appear secondary—as though it is simply what remains after the buildings have been designed.
There is a significant difference between designed space and leftover space. A courtyard can provide daylight, ventilation, social interaction and a sense of identity. A carefully proportioned plaza can encourage people to gather, while a shaded passage can make walking more comfortable. An unused gap between buildings may provide none of these qualities.
The question, therefore, is not whether a space is empty. It is whether the emptiness has been given purpose.
The Spaces Between Buildings
The spaces between buildings create a sequence through which architecture is experienced. A person may arrive from a busy street, pass through a gateway, move along a narrow passage, enter a courtyard, pause beneath a veranda and finally enter the building.
This can be understood as:
Arrival → Transition → Movement → Pause → Discovery
A narrow passage may suddenly open into a large courtyard. A shaded arcade may frame a brighter space beyond. A few steps may reveal a previously hidden view. These changes in scale, light, enclosure and visibility create anticipation.
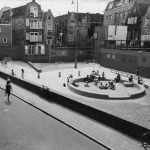
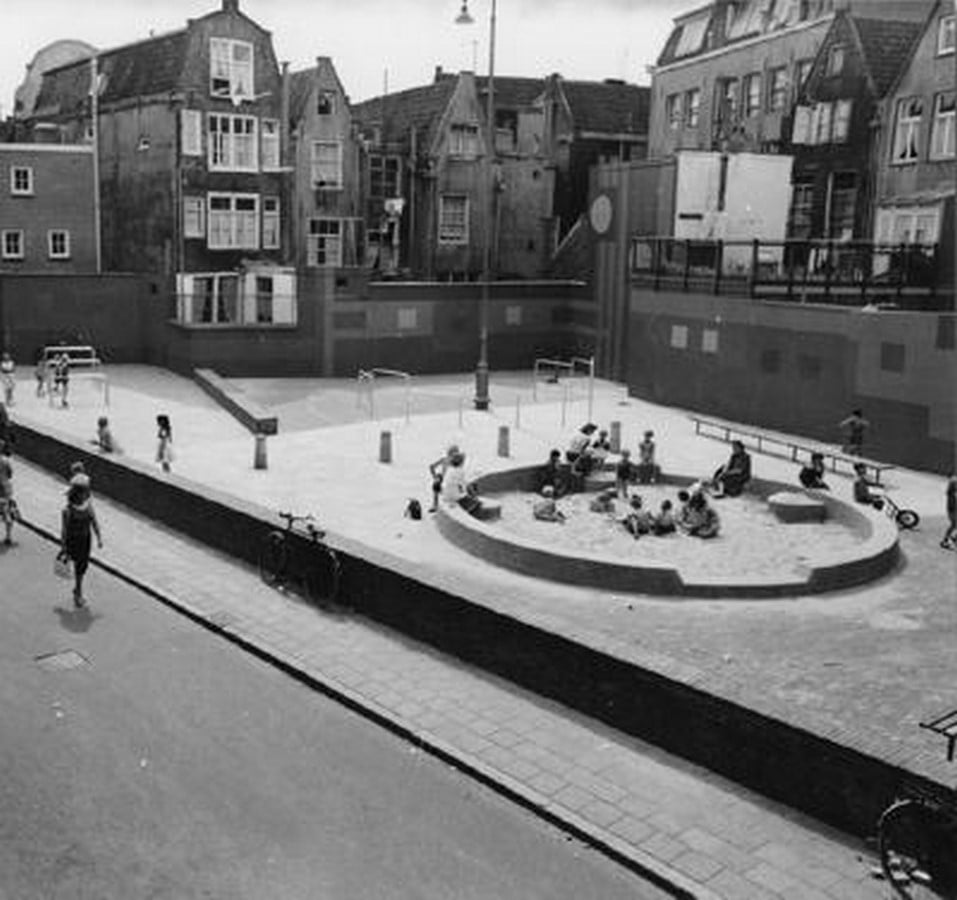
Architectural theorist Aldo van Eyck gave particular importance to the in-between realm, seeing it as a space capable of connecting opposites such as inside and outside, individual and community. His Amsterdam playgrounds are an important example of this idea. More than 700 playgrounds designed by Van Eyck between 1947 and 1978 transformed leftover urban areas into places for play, encounter and social interaction.
Similarly, Herman Hertzberger explored thresholds and intermediate spaces as areas that can belong partly to the building and partly to the street. These ideas suggest that boundaries do not always need to separate; they can also connect.
Courtyards as Outdoor Rooms
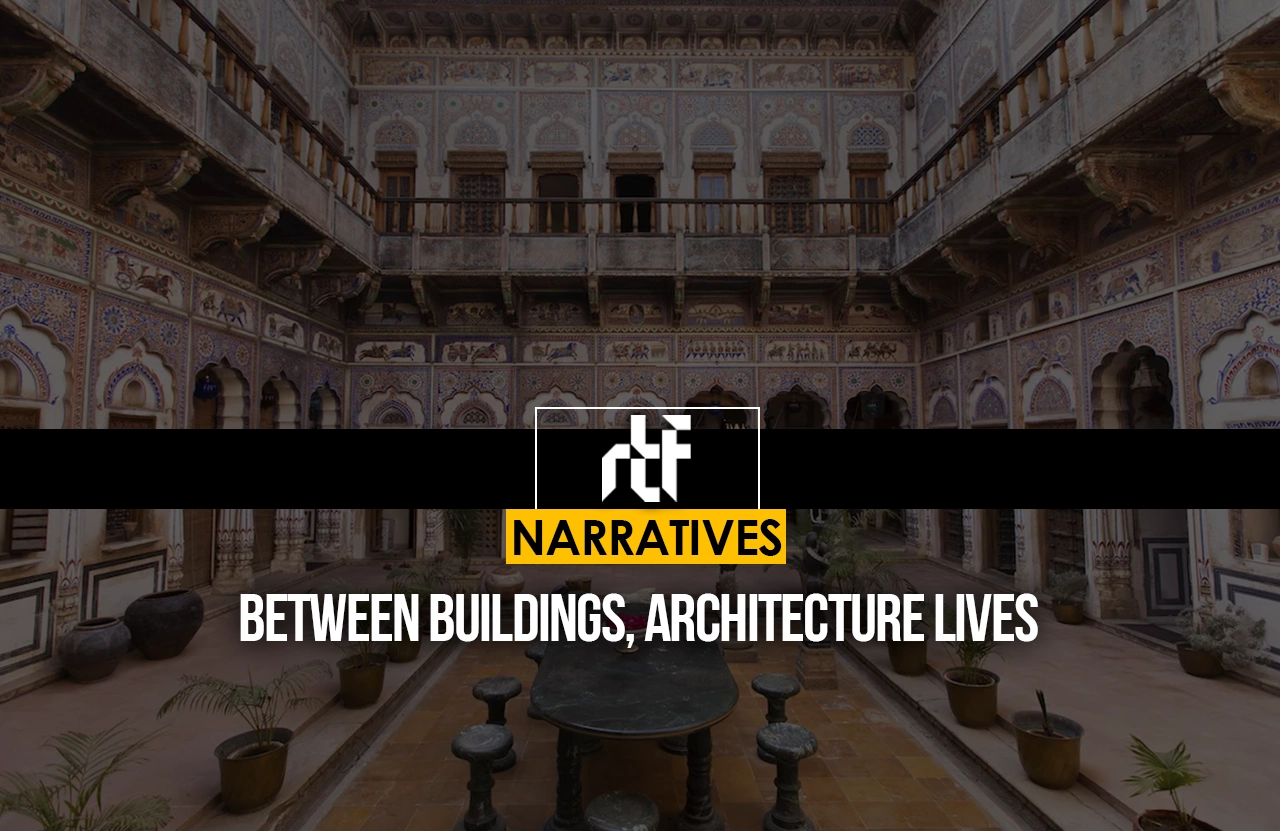
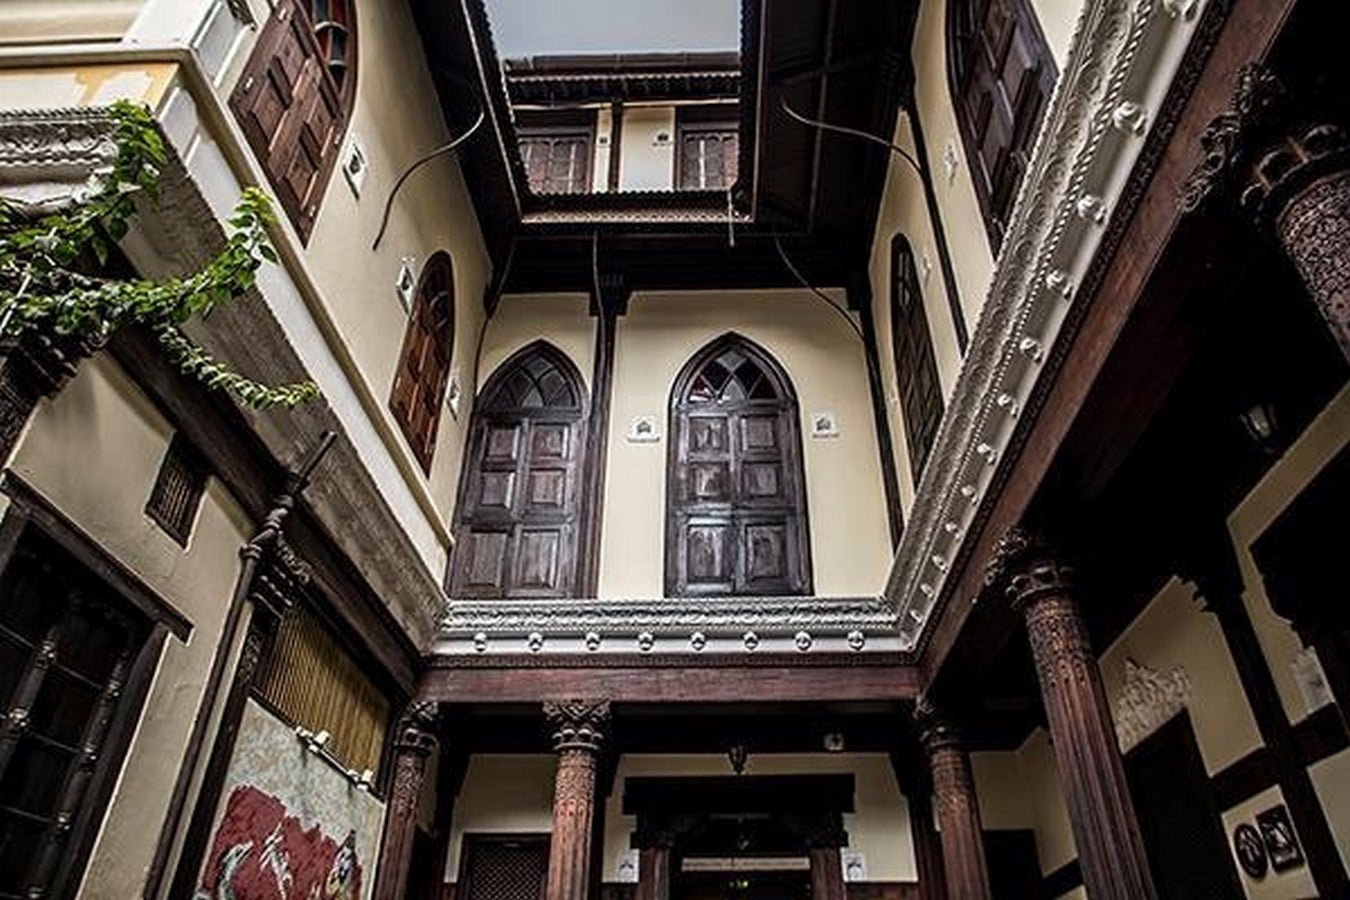
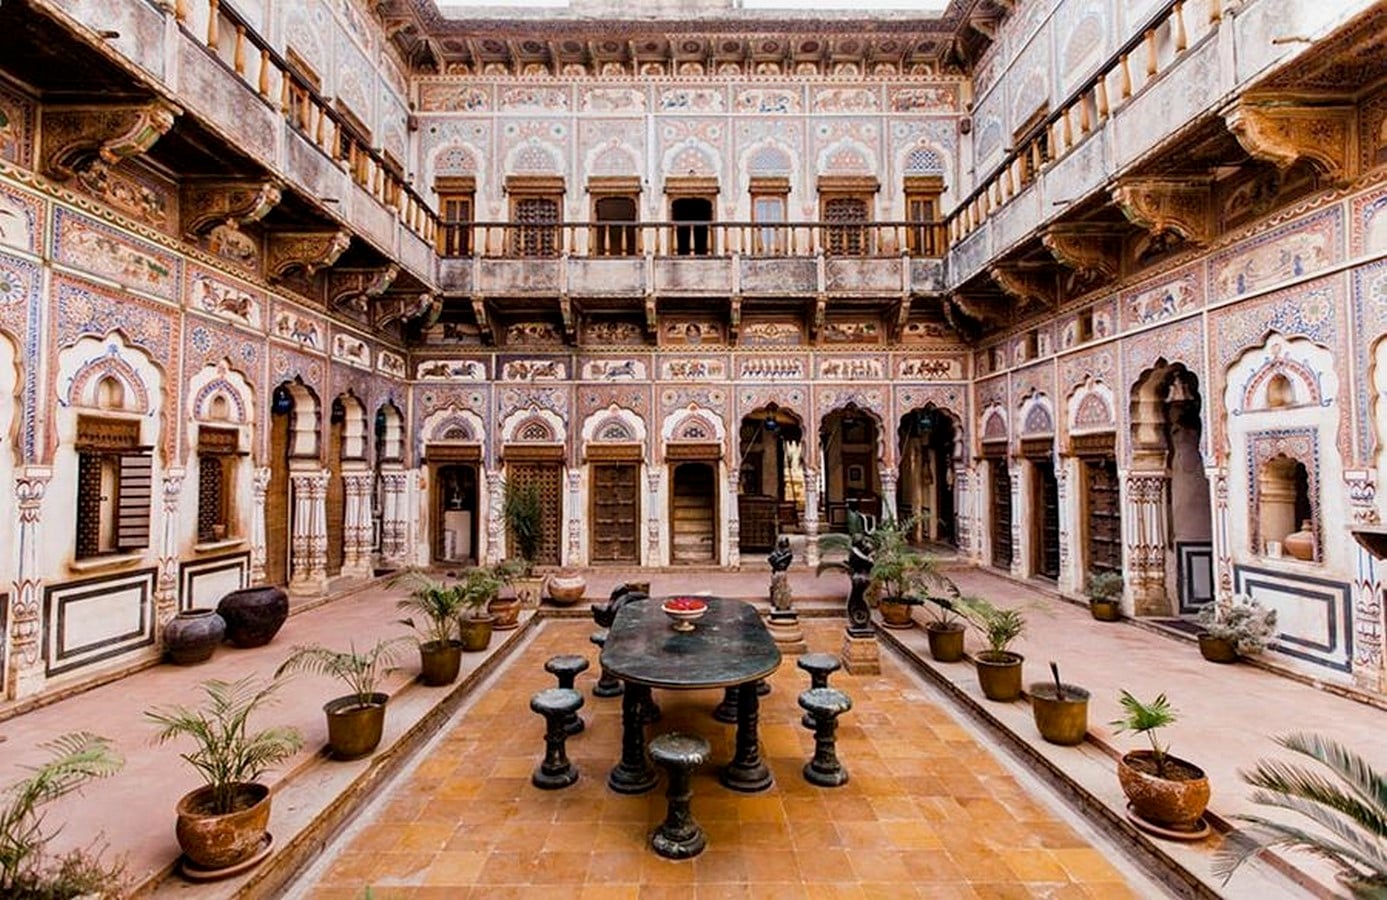
Courtyards are perhaps the clearest example of meaningful negative space. Instead of being empty areas surrounded by walls, they can function as outdoor rooms.
Traditional Indian architecture provides numerous examples. The aangan of a traditional Indian house often became the center of domestic life, supporting everyday activities, family gatherings and informal interaction. In Rajasthan, havelis were frequently organized around one or more courtyards. Historic Jaipur, for example, contains haveli typologies ranging from single-courtyard houses to buildings organized around multiple courts.
The courtyard also had an environmental function. Its proportions and openings could allow daylight and air to enter the surrounding rooms while providing a shaded internal space. The courtyard was therefore not simply a social space but part of the building’s climatic strategy.
Ahmedabad‘s traditional pol houses provide another strong example. Their compact plans were organized around a central chowk or courtyard, with surrounding rooms and verandah-like spaces. Research on traditional pol houses describes the courtyard as a central space around which domestic activities occurred, while also contributing to daylight, ventilation and rainwater collection.
The otla provides another important intermediate space. This raised platform sits between the street and the house, creating a semi-public threshold where residents can sit, observe street activity or interact with neighbors. The courtyard and otla therefore demonstrate how a building can gradually move from public to private rather than making the transition abruptly.
The same principle can be seen in the thinnai of traditional South Indian houses—a semi-open platform that provides a place to sit, rest and interact while remaining connected to the street.
These examples show that the courtyard is more than a void. It can simultaneously be a social room, climatic device, circulation space and place of memory.
Streets and Alleys as Social Spaces
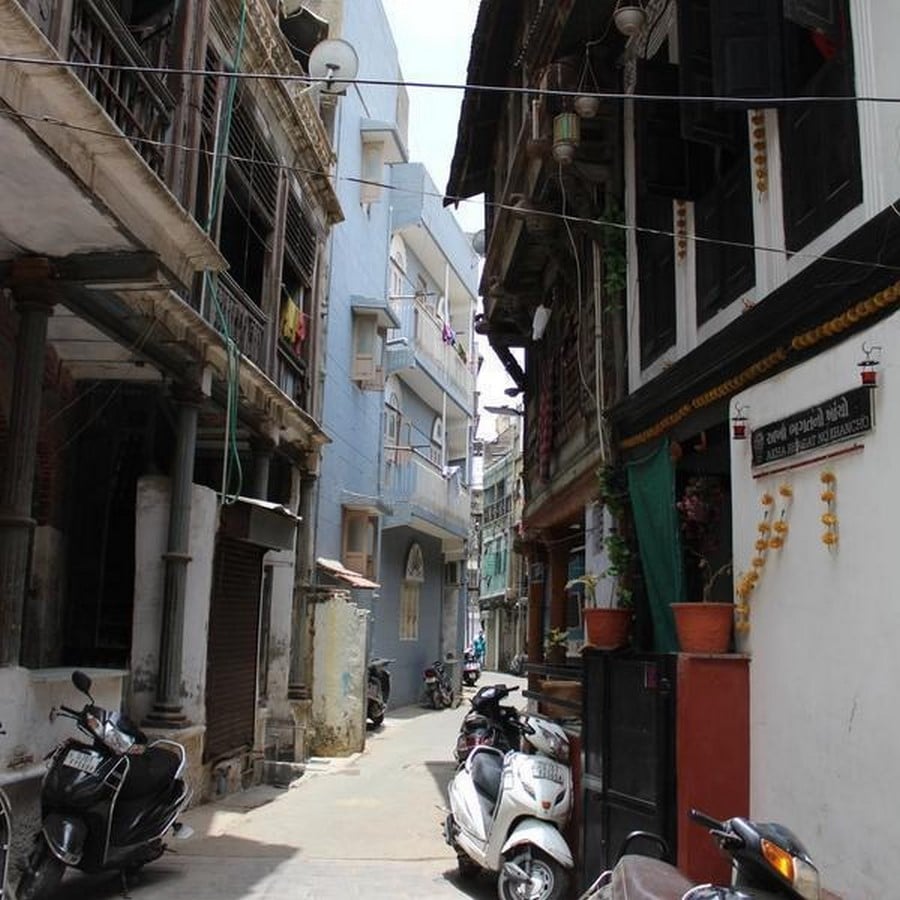
Narrow streets and alleyways are often treated as circulation routes, but their architectural significance lies in what happens along them.
Traditional settlements often developed at a human scale, where buildings were close to pedestrians and everyday activities extended into the street. In Ahmedabad’s historic city, for instance, densely packed pol neighborhoods contain gated streets, shared wells, religious buildings, bird feeders and active public spaces. UNESCO describes the historic city as a living urban fabric of traditional courtyard houses and vibrant community spaces.
Such streets are not simply corridors for movement. They provide opportunities to stop, talk, sell goods, observe neighbors and encounter unexpected activities.
This relationship between people and the spaces around buildings is central to Jan Gehl’s Life Between Buildings. Gehl’s work examines how physical environments influence outdoor activities and social interaction, including the importance of thresholds such as front yards, porches, verandas and stoops.
A successful street, therefore, is not necessarily one that allows people to move quickly. It may be one that makes people want to slow down.
Plazas and Public Squares
At a larger scale, plazas and public squares create spaces for civic life. Markets, festivals, performances, celebrations and informal gatherings depend on such open areas.
Historic Ahmedabad provides an example through Maidan-e-Shahi and Manek Chowk, where open urban spaces have long been associated with markets and public activity. The surrounding buildings and active edges contribute to the character of these spaces.
However, size alone does not make a public square successful. William H. Whyte, through his observations of public spaces and human behavior, demonstrated the importance of seemingly simple elements such as seating, shade, food, accessibility and opportunities to watch other people.
This highlights the importance of the edge. Shopfronts, entrances, windows, steps and seating can connect a building to the public realm. A blank façade, on the other hand, can make a large plaza feel inactive.
The success of a public space is therefore determined not only by what happens at its center but also by how its surrounding buildings engage with it.
Thresholds: From Public to Private
Some of the most meaningful architectural experiences occur at thresholds.
A gate creates anticipation. A veranda offers shade before entering a room. Steps create a place to sit as well as a change in level. A vestibule provides a moment of transition between exterior and interior.
Traditional architecture frequently used these intermediate spaces to establish gradual changes in privacy:
Public → Semi-public → Semi-private → Private
The otla of a pol house, for example, creates a space between the street and the dwelling. Verandas perform a similar role, allowing people to remain connected to outdoor life while being protected from sun and rain.
Gehl’s observations of public life similarly emphasize the value of these intermediate zones. Front yards, porches, verandas and stoops can act as elaborated thresholds between private and public life.
The threshold is therefore more than a boundary. It is a place of negotiation between different forms of life.
Movement as a Story
Architecture gains a temporal quality through movement. A building may be represented in a photograph, but it is experienced through a sequence.
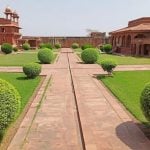
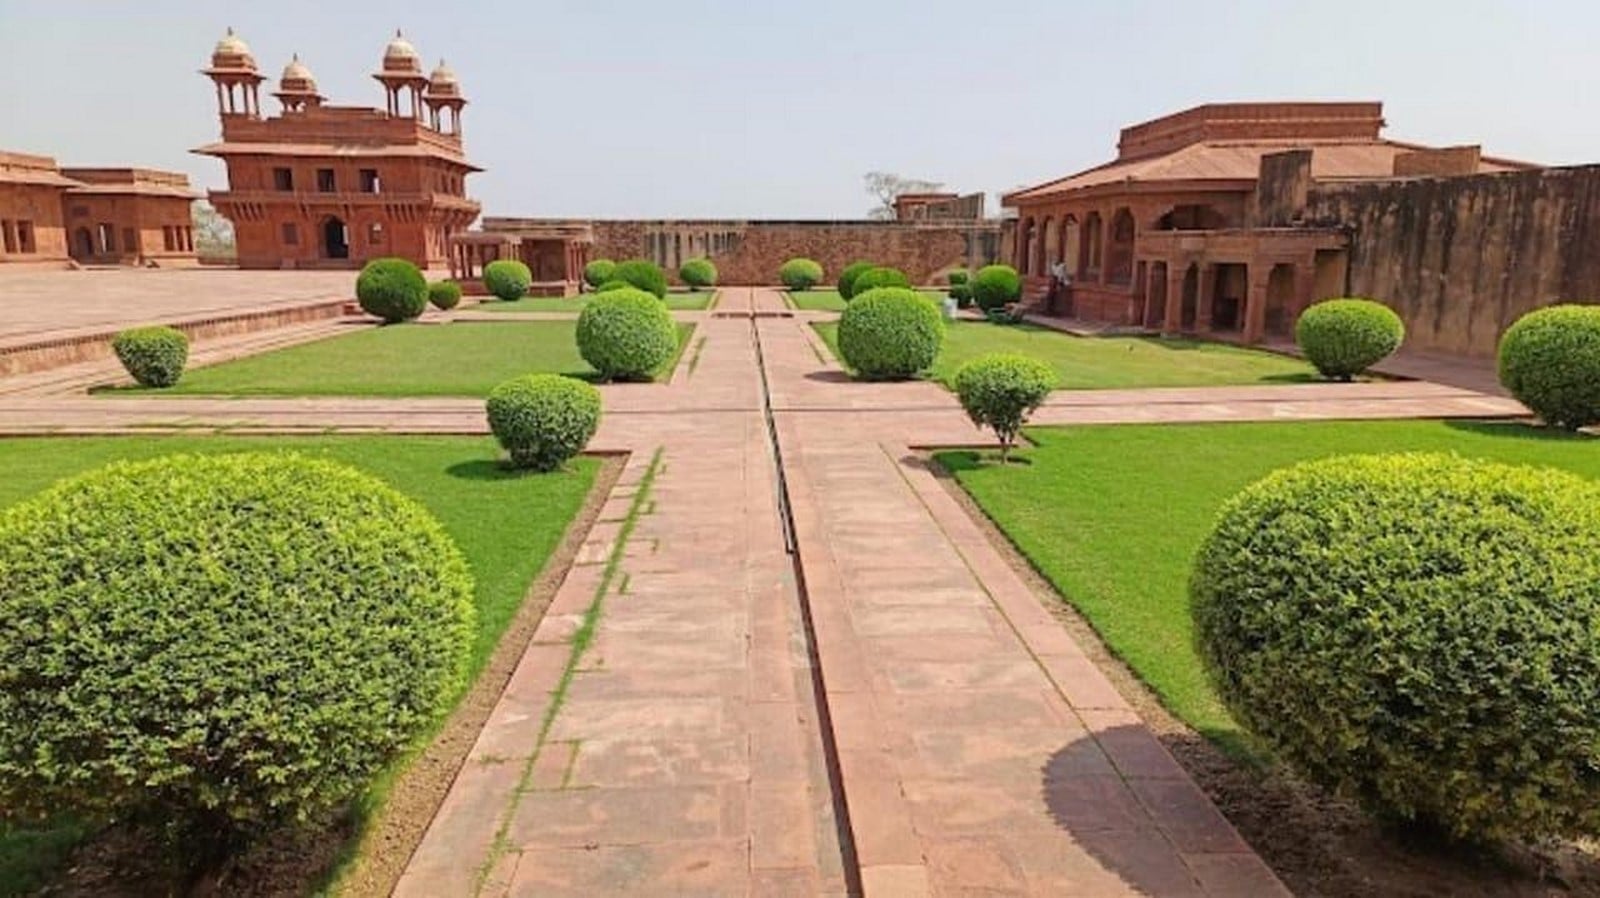
Consider entering a historic complex such as Fatehpur Sikri. Movement through gateways, courtyards, passages and open courts gradually reveals different parts of the complex. The spaces are not experienced simultaneously; they unfold.
The same principle exists at a much smaller scale. A narrow corridor can compress movement before opening into a courtyard. A shaded passage can frame a bright view. A low threshold can create a pause before entering a larger room.
This relationship between compression and expansion can create architectural drama without monumental forms.
The changing views create a narrative:
Arrival → Compression → Transition → Expansion → Pause → Discovery
Architecture becomes something that is read through movement rather than simply observed.
The Psychology of In-Between Space
The quality of an in-between space can influence how people feel and behave. Environmental psychology considers ideas such as comfort, privacy, territoriality and place attachment, while proxemics examines the relationship between people and interpersonal distance.
People often feel more comfortable in spaces that provide a balance between exposure and enclosure. The concept of prospect and refuge helps explain why people may prefer locations where they can observe their surroundings while still feeling protected.
A shaded veranda, low wall, tree-lined edge or step overlooking a street can provide such a balance.
These spaces also create opportunities for informal social interaction. People may sit outside their homes, watch street activity, speak with neighbors or simply observe without actively participating.
A successful space does not always need a formal programme. Sometimes it only needs to make staying possible.
Climate and Environmental Function
The spaces between buildings also have an environmental role.
Courtyards can support ventilation and provide shaded outdoor areas. Verandas reduce direct solar exposure while creating comfortable transitional zones. Arcades provide shade for pedestrians. Vegetation can contribute to cooling and improve the sensory quality of public spaces.
Traditional Indian courtyard houses demonstrate how climatic performance and social life could be integrated. In Ahmedabad’s pol houses, for example, the central courtyard contributed to ventilation and daylight while also functioning as a social space. Rainwater collection systems were also incorporated into some traditional courtyard houses.
These principles remain relevant in contemporary architecture, particularly in climates where outdoor comfort can reduce dependence on mechanically conditioned environments.
What Contemporary Architecture Risks Losing
Contemporary development increasingly prioritizes enclosed buildings, private amenities and vehicular movement. Courtyards may disappear in favor of larger floor plates. Verandas are enclosed to gain additional interior area. Parking occupies spaces that could otherwise support pedestrians. Gated developments can restrict access to shared spaces.
As a result, the informal spaces where people once paused, interacted and encountered one another can gradually disappear.
This raises several questions:
Who is the space designed for?
Does it encourage people to stay or simply pass through?
What happens between the buildings?
What makes one public space successful while another remains unused?
These questions shift the discussion from architecture as an isolated object towards architecture as a relationship.
Conclusion: The Story Between the Buildings
Some of the most memorable architectural experiences are not necessarily associated with the buildings themselves. They may be remembered as walking through a shaded alley, sitting beside a courtyard, discovering a public square at the end of a narrow street or standing beneath a veranda during a hot afternoon.
These experiences demonstrate that architecture has a narrative dimension. The story is created through movement, changing views, light, enclosure, material, sound and human activity.
The spaces between buildings provide the pauses and transitions through which this story unfolds.
From the aangan of an Indian house to the streets of Ahmedabad’s pols, from the courtyards of Rajasthan’s havelis to the public spaces of historic cities, architecture demonstrates that the void is rarely meaningless. These spaces can provide comfort, interaction, orientation, environmental performance and a sense of belonging.
Buildings may establish the physical form of a place, but the spaces between them determine how that place is encountered.
Negative space is not the absence of architecture. It is part of architecture’s language—and often, it is where the story of architecture is truly experienced.
References:
- Alexander, C., Ishikawa, S. & Silverstein, M. (1977). A Pattern Language: Towns, Buildings, Construction. New York: Oxford University Press.
- Gehl, J. (2011). Life Between Buildings: Using Public Space. Washington, DC: Island Press.
- Herzberger, H. (2005). Lessons for Students in Architecture. Rotterdam: 010 Publishers.
- Lynch, K. (1960). The Image of the City. Cambridge, MA: MIT Press.
- Van Eyck, A. (1962/2008). The Child, the city and the Artist: An Essay on Architecture: The In-Between Realm. Amsterdam: SUN Publishers.
- Whyte, W. H. (1980). The Social Life of Small Urban Spaces. Washington, DC: Conservation Foundation.
- UNESCO World Heritage Centre. Fatehpur Sikri. UNESCO World Heritage Centre – Fatehpur Sikri
- UNESCO World Heritage Centre. Historic City of Ahmadabad. UNESCO World Heritage Centre – Historic City of Ahmadabad
- Ministry of Culture, Government of India. Historic City of Ahmedabad (2017). Ministry of Culture – Historic City of Ahmedabad