You ought to notice what the sun is doing to your room today.
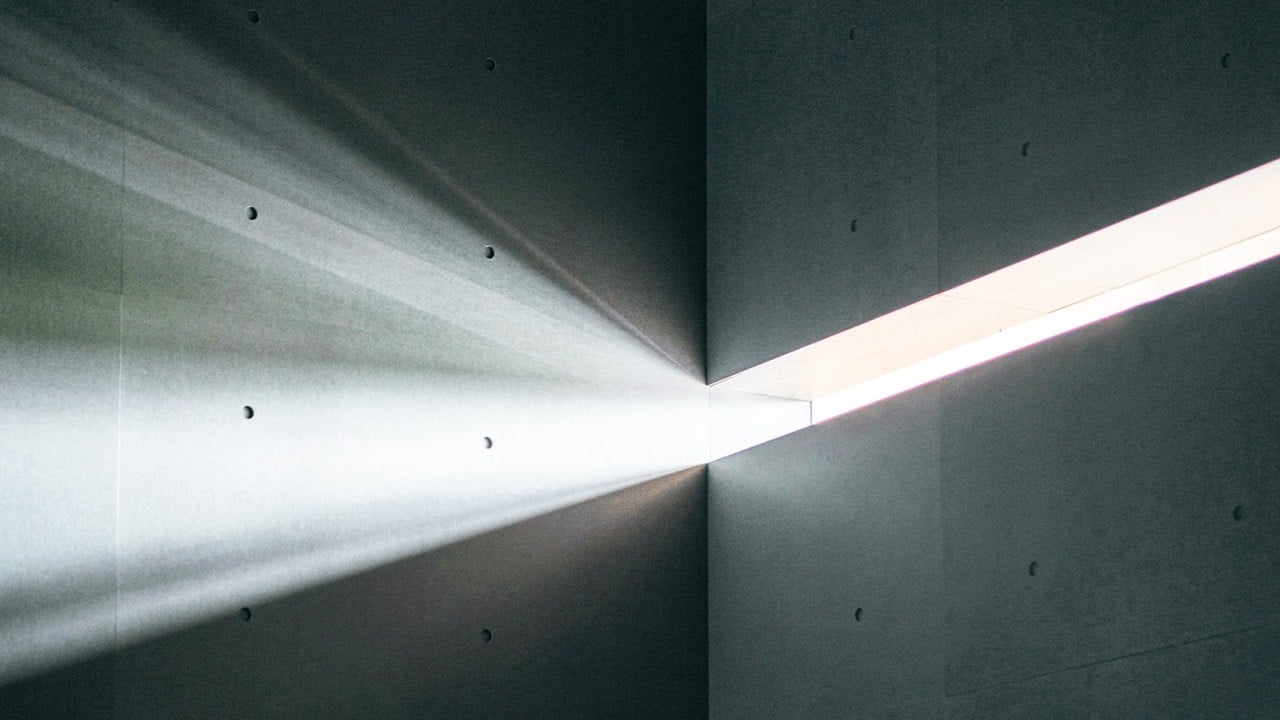
Not in any dramatic way. Just look at the floor for a moment. There is probably a patch of light resting somewhere it was not an hour ago. A wall that seemed completely ordinary in the morning may now be holding a sharp rectangle of brightness, and the corner you usually pass without noticing might have become the warmest place in the room. The space remains much as it was, yet it is perceived by the eye differently. We are so accustomed to understanding architecture as something fixed that we often forget how much of our experience of it is not fixed at all. The walls remain where they are, the furniture stays in place, and the materials do not change. But sunlight moves across them, hour after hour, revealing some things, softening others and occasionally making us notice a space we thought we already knew.
We rarely consider how much sunlight alters what we see. We talk about concrete, brick, timber and stone. We discuss windows, structure, proportions and detailing. We debate or admire the architect’s decisions and the precision of the finished building. Light, meanwhile, is often reduced to a practical question: Is there enough of it?
But “enough” is a strangely limited way to talk about light. A room can be flooded with daylight and still feel lifeless. Another can receive only a narrow beam through a small opening and make you stop. A dark corridor can make the courtyard at its end appear impossibly bright. The difference is not simply how much light a building receives. It is what the building allows light to do.
A Kinetic Material
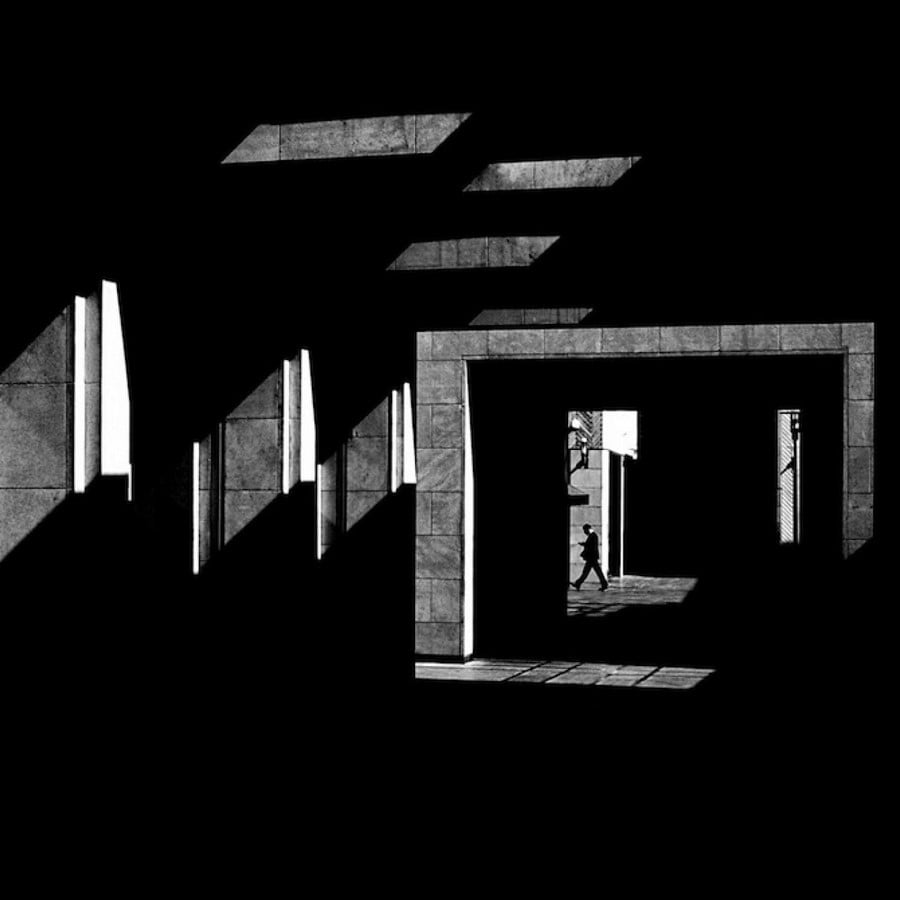
Every material an architect uses behaves predictably once it’s in place. Stone remains stone, and concrete hardens into its form for decades. Light, however, is different and lacks that certainty. The exact hue illuminating a wall at eight in the morning won’t be the same the next day at the same hour. Variations in cloud cover or the sun’s position can subtly alter the way it interacts with the space. This makes light unique among building materials, as it is consumed the moment it arrives. Consequently, a static structure can convey the passage of an entire day through light alone, creating a sense of time without the need for a clock.
The dialogue between Light and Space
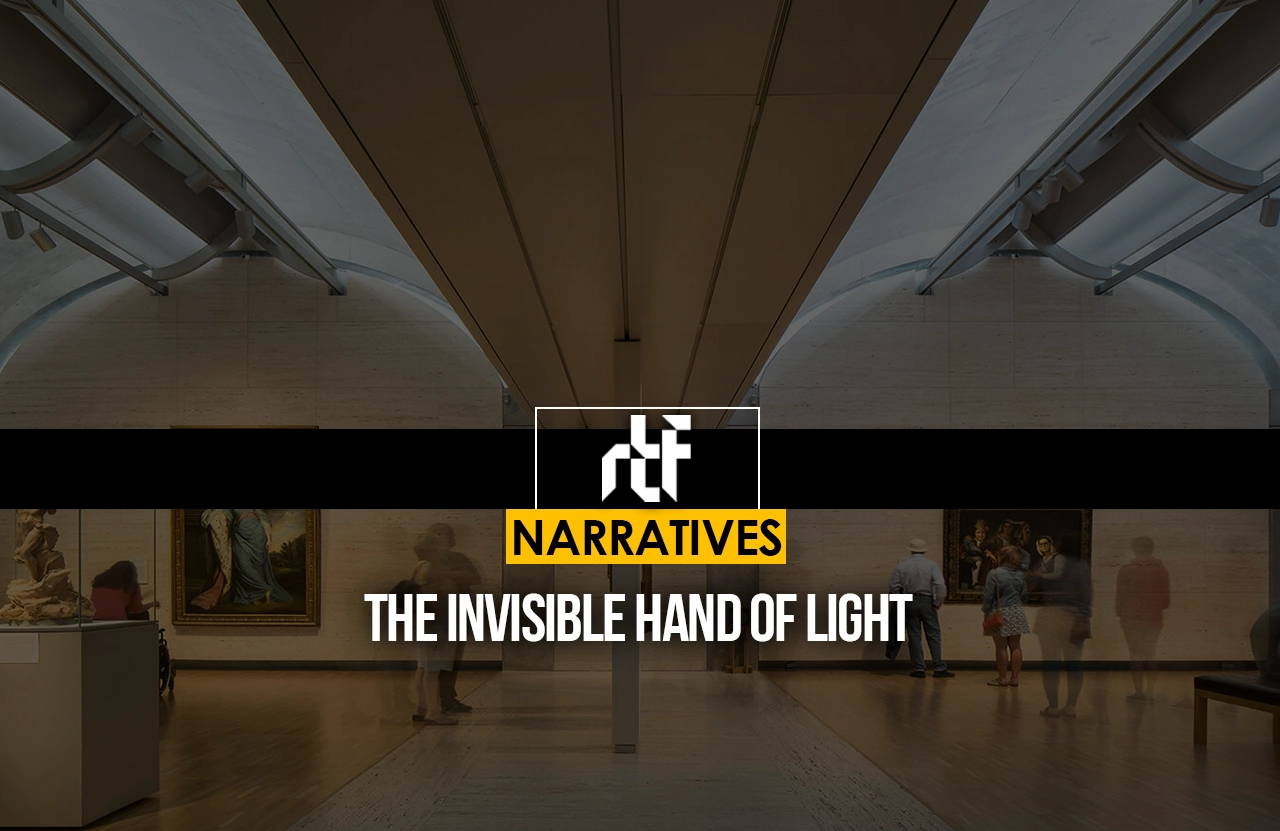
Light does not stop at the doorway. A revealing example is the Kimbell Art Museum in Fort Worth, designed by Louis Kahn, where narrow openings along the vaulted ceilings draw daylight onto curved metal reflectors. The light first meets the reflector, then spreads softly across the concrete vaults before descending into the galleries. This indirect illumination makes the ceiling appear almost weightless and gives the artworks a calm, even setting. At different hours, the same room changes character. Morning light arrives gently, while the stronger afternoon sun deepens the contrast between the bright vaults and the shaded walls. The architecture therefore does more than contain art. It makes daylight visible as an unfolding event, allowing visitors to sense the passage of time through the gradual movement of brightness across the room.
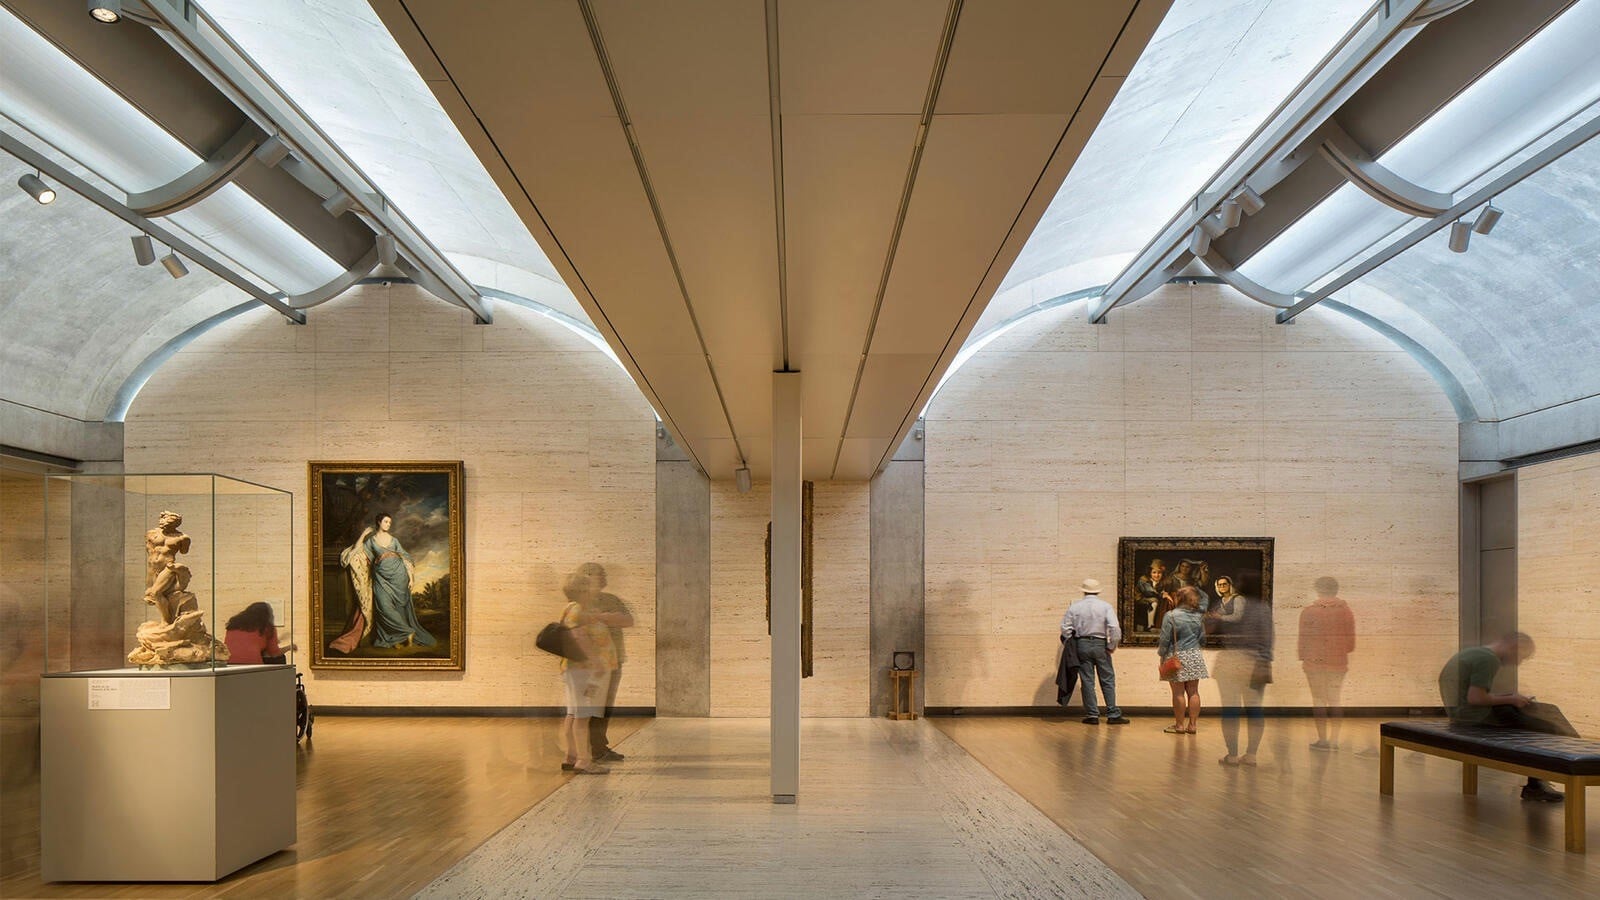
This example also shows how light shapes movement and attention. Visitors tend to slow down beneath the luminous vaults, where the softened brightness creates comfort and invites contemplation. As they approach darker thresholds, their bodies register a shift in atmosphere before they consciously interpret it. The contrast gives each gallery a distinct emotional tone and turns circulation into a sequence of discoveries. Light reveals the texture of concrete, clarifies the proportions of the galleries, and establishes a connection between the interior and the changing sky beyond. It is not a decorative finish applied after the architecture is complete. At Kahn’s museum, light is an active material that organizes perception, guides movement, supports visual comfort, and gives the building a living sense of time.
Shadow as a Tool, Not a Leftover
Shadow is often treated as whatever remains when light is blocked. In practice, it can do much more. It can define the edge of a room, conceal parts of a space, and make a visitor more curious about what lies beyond view. It can also change the sense of scale. When walls and corners fade into darkness, a small room may feel deeper and more expansive. This suggests a useful design principle: do not illuminate every surface equally. Allowing some areas to remain unseen can give a space greater depth and invite people to explore it more slowly.
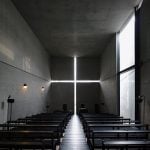
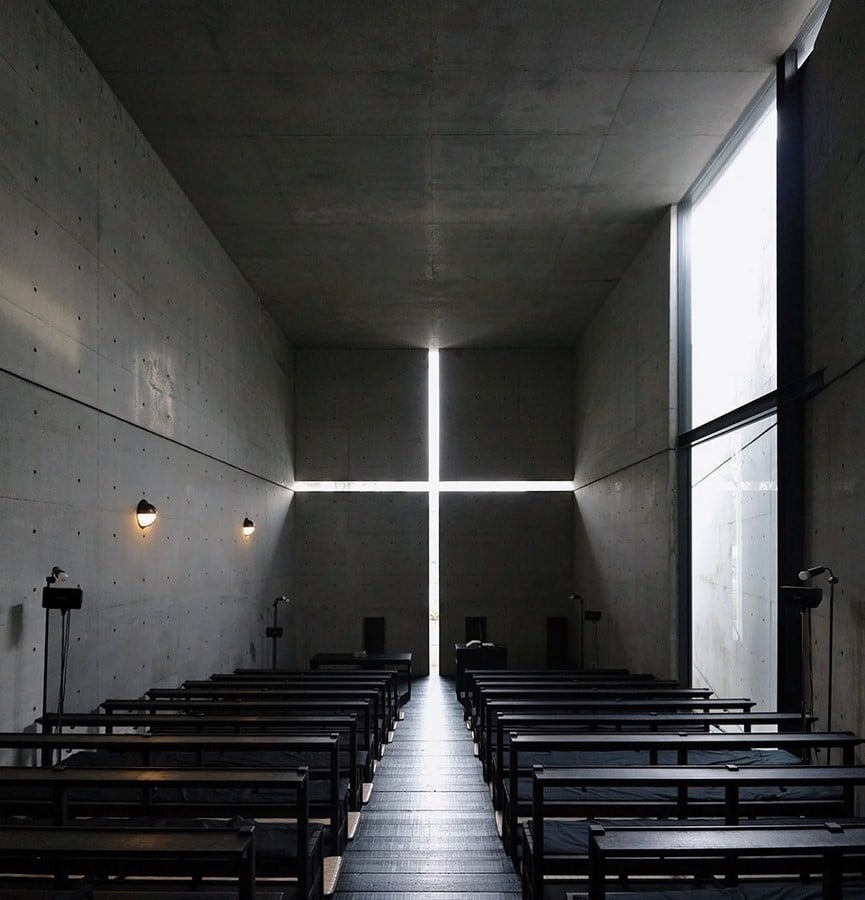
Tadao Ando‘s Church of the Light in Osaka demonstrates this clearly. A cross-shaped opening cuts through the concrete wall, while the hall remains almost completely dark. The contrast makes the opening feel powerful. Without the surrounding darkness, it would read simply as a window. The lesson is practical. When a space needs to focus attention, reduce visual competition around the main feature. Shadow can create emphasis, support reflection, and make a simple architectural gesture feel meaningful.
Architects Working the Sun
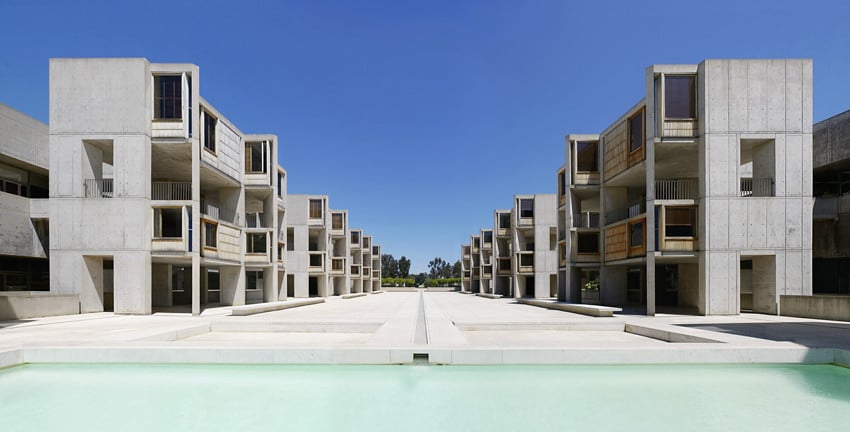
The Salk Institute in La Jolla is an example of how Louis Kahn applied these principles to the scale of a campus. Two lab blocks stand in silent opposition across a stark travertine plaza where a slender channel of water flows toward the Pacific horizon. While Kahn initially envisioned a garden of trees, Luis Barragán famously persuaded him to leave the space empty. Barragán argued that a void would allow the sky to become an active participant in the architecture. The result is a monumental courtyard that functions as a vast sundial as shadows drift across the stone throughout the day.
Le Corbusier explored a different intensity at Notre Dame du Haut in Ronchamp by piercing a massive curved wall with numerous small openings. Each aperture is set deep within the concrete and finished with coloured glass. Rather than admitting a single focal beam, the chapel interior glows with a constellation of shifting light points. The vast history of architectural design exists between the quiet restraint of Kahn and the vibrant abundance of Corbusier. Architects continue to negotiate with the sun by framing and filtering its rays or simply stepping aside to let the light speak for itself.
Indian Architecture’s Insights on Filtered Light
This idea was already embraced by Indian architecture long before daylighting became a specialised field. The jaali, a perforated screen, allows air to flow freely while diffusing harsh sunlight into a soft, scattered glow. Jaipur’s Hawa Mahal, with its honeycombed sandstone facade and tiny lattice windows, enabled royal women to peer discreetly on to the street. The jaali was not just about shade but about the quality and timing of light coming into the space.
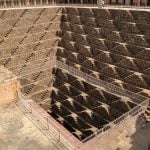
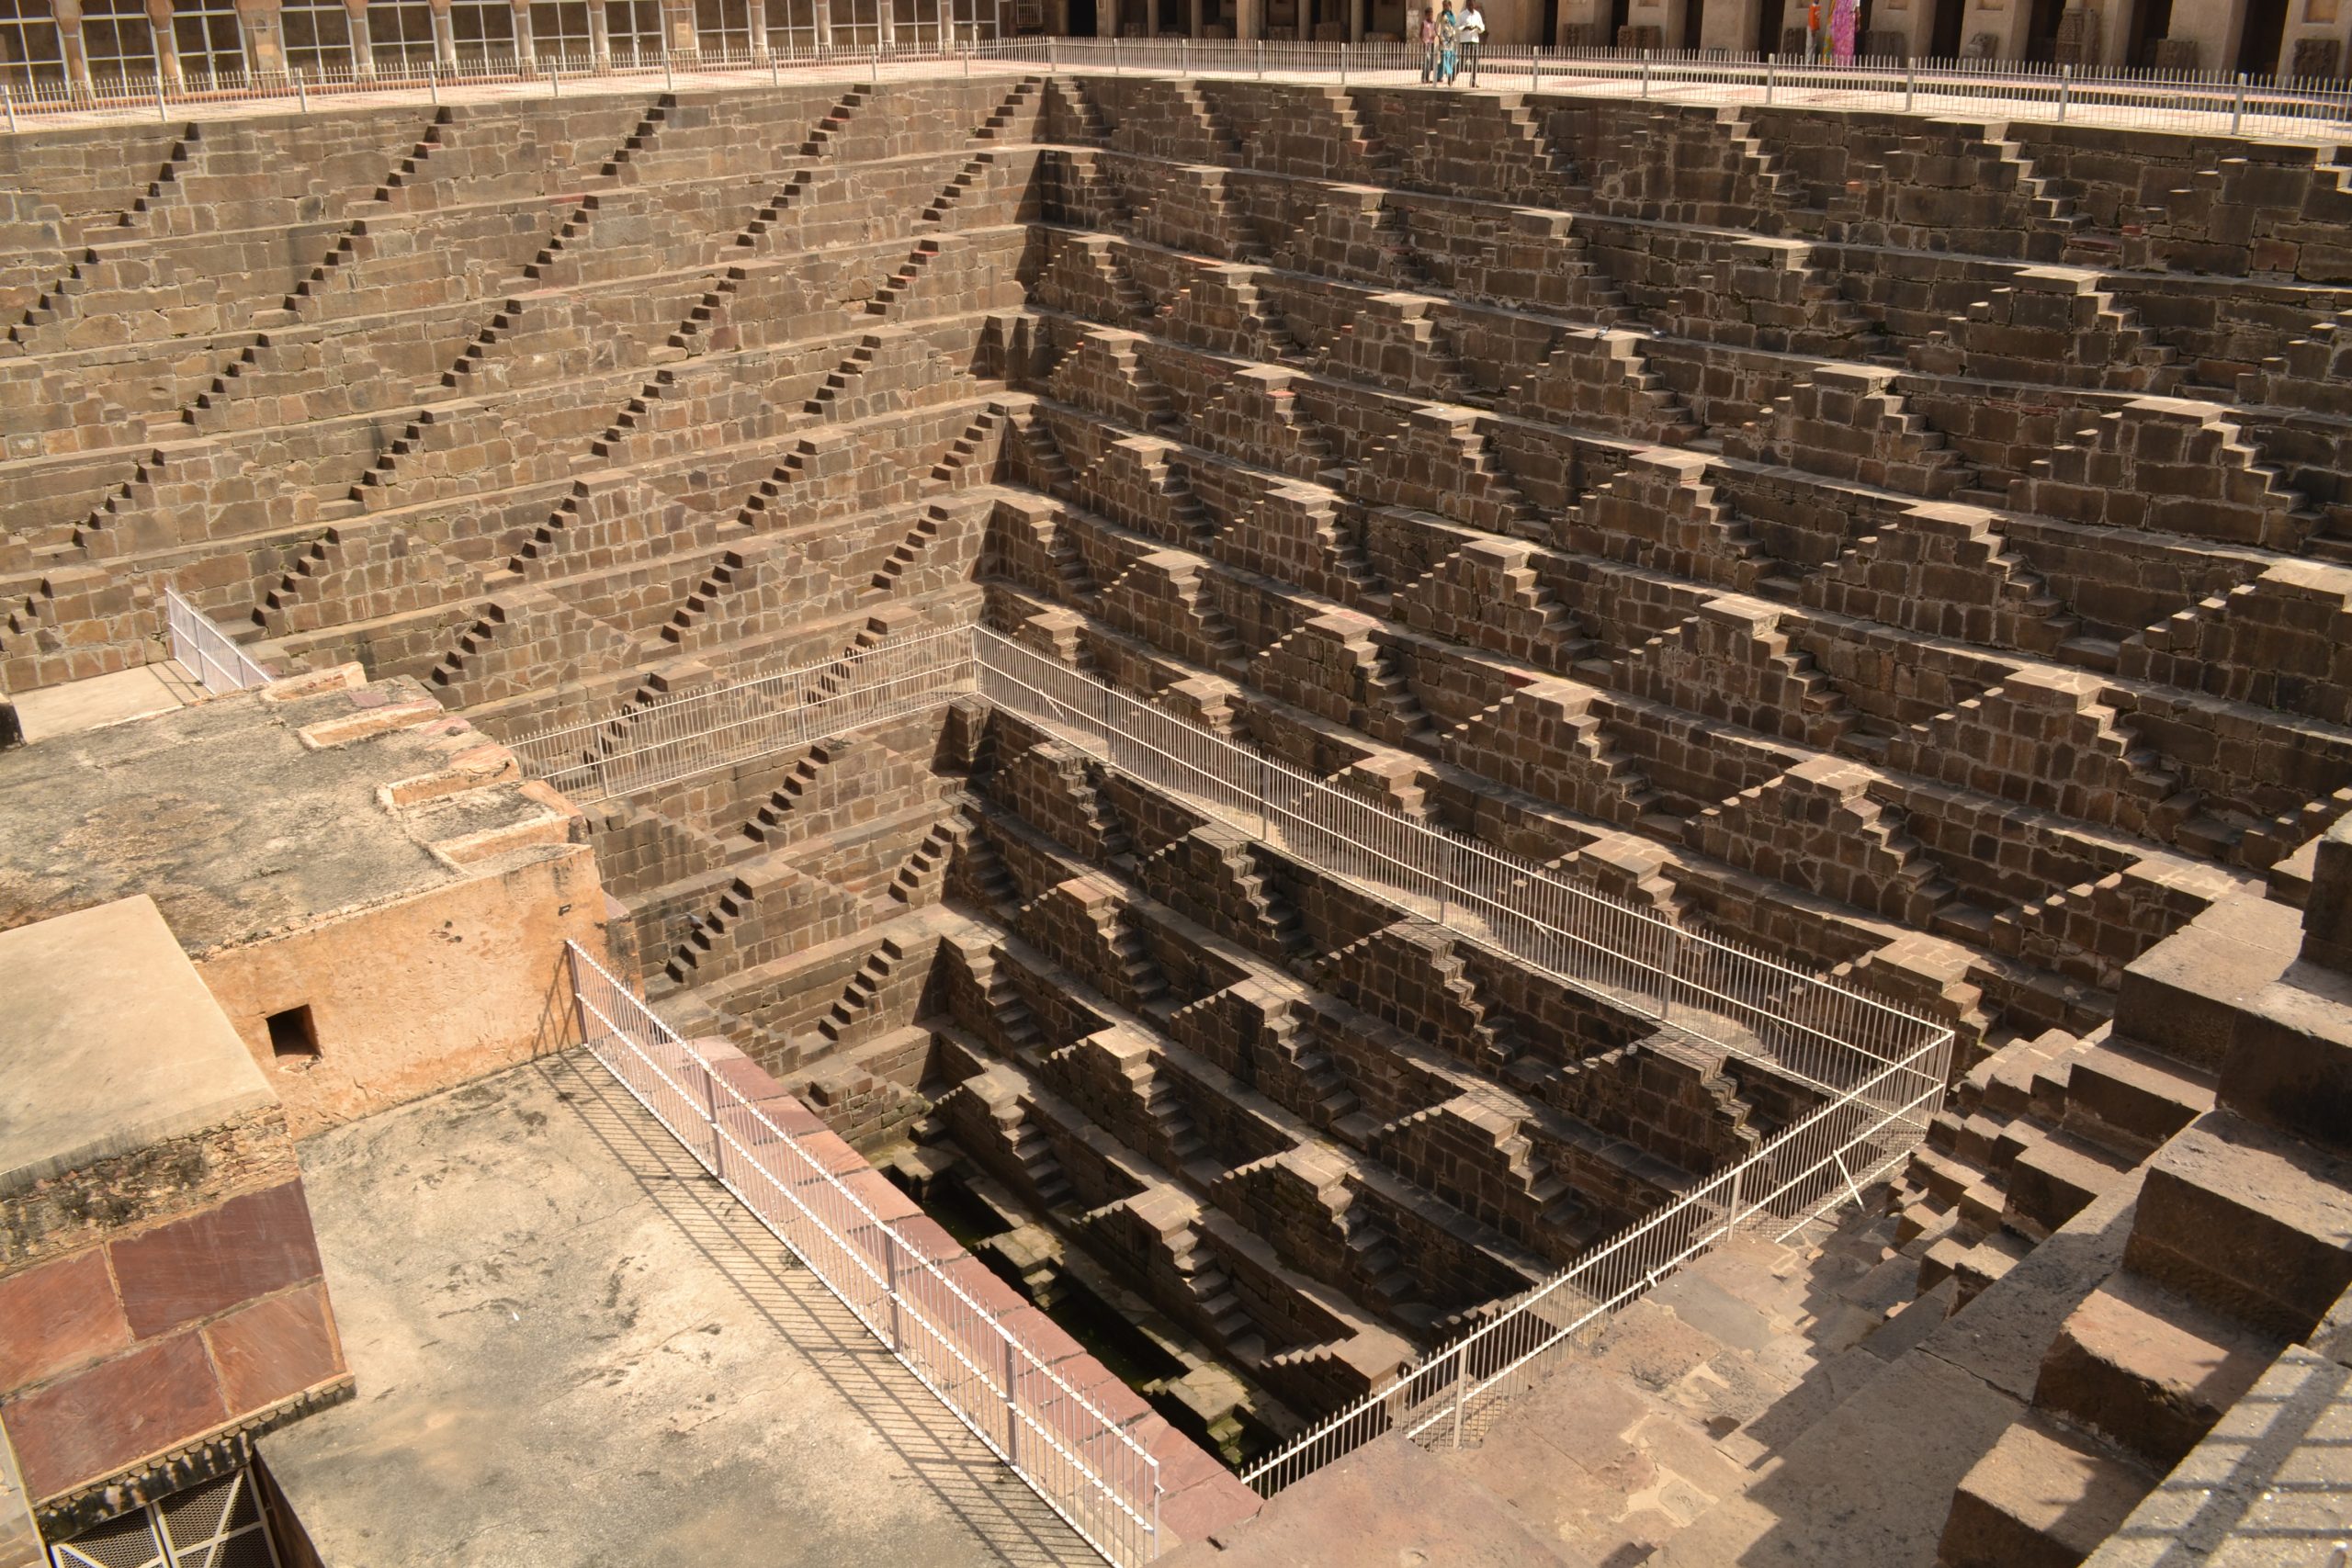
Similar principles apply to stepwells such as Chand Baori in Rajasthan, with its deep, symmetrical staircases guiding visitors from the oppressive heat above to cooler, shaded depths. Temples and courtyard havelis also move people from bright, open spaces to darker, quieter interiors, thus giving a sense of ritual to their movement. These ideas were further elaborated in the Vastu tradition in houses where different functions and meanings were assigned to directions and openings. The article neither supports nor condemns Vastu beliefs. It is interesting to note the number of cultures that have aligned their homes to the path of the sun, which indicates a profound link between orientation, comfort and symbolism.
The Invisible Architect
The role of the architect is ultimately not as absolute as it may seem. Perhaps that is the essence to ponder. Walls are carefully designed, poured and secured, but the real experience of occupying those spaces is constantly modulated by the sun, the changing weather and the presence of those inside. The architect builds the structure, but it is the light and the time that alter it gently. The person in the space finishes the story just by being there and watching.
Isn’t it interesting to think that the essence of every conversation about architecture and design might not be the structure itself but the dynamic interactions that occur within it as the day wears on? What will that wall say at 4 o’clock this afternoon? The architect can design the room, but it is light, unbidden and fleeting that finally gives it life.
References:
(1) Light in Architecture: Poetry of Spaces. The Architect’s Diary, Jan 2024. https://thearchitectsdiary.com/light-in-architecture-poetry-of-spaces/ (accessed Aug 23, 2026).
(2) The Role of Light in Architectural Design: A Deep Dive into Aesthetics and Functionality. Slate Architecture & Construction, Jun 2024. https://slate.co.nz/architecture/the-role-of-light-in-architectural-design-a-deep-dive-into-aesthetics-and-functionality/ (accessed Aug 23, 2026).
(3) The Importance of Lighting to the Experience of Architecture: The Lighting Approach in Architectural Competitions. KTH Royal Institute of Technology, Dec 2008. https://www.kth.se/polopoly_fs/1.176688.1550155039!/Menu/general/column-content/attachment/1%20Ciro%20Fontenelle%20-Lighting_in_architecture.pdf (accessed Aug 23, 2026).
(4) Chand Baori Stepwell: The Geometry of Water and Light. ArchUp, Nov 2025. https://archup.net/chand-baori-stepwell-the-geometry-of-water-and-light/ (accessed Aug 23, 2026).
(5) Light Matters: Louis Kahn and the Power of Shadow. ArchDaily, Apr 2013. https://www.archdaily.com/362554/light-matters-louis-kahn-and-the-power-of-shadow (accessed Aug 23, 2026).
(6) Daylighting Strategy in Kimbell Museum Through Light Reflector Devices. ResearchGate, Aug 2020. https://www.researchgate.net/figure/Daylighting-strategy-in-Kimbell-museum-through-light-reflector-devices-Louis-I-Kahn_fig3_343585601 (accessed Aug 23, 2026).