A Moment in Siena
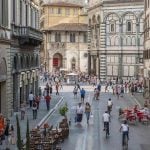
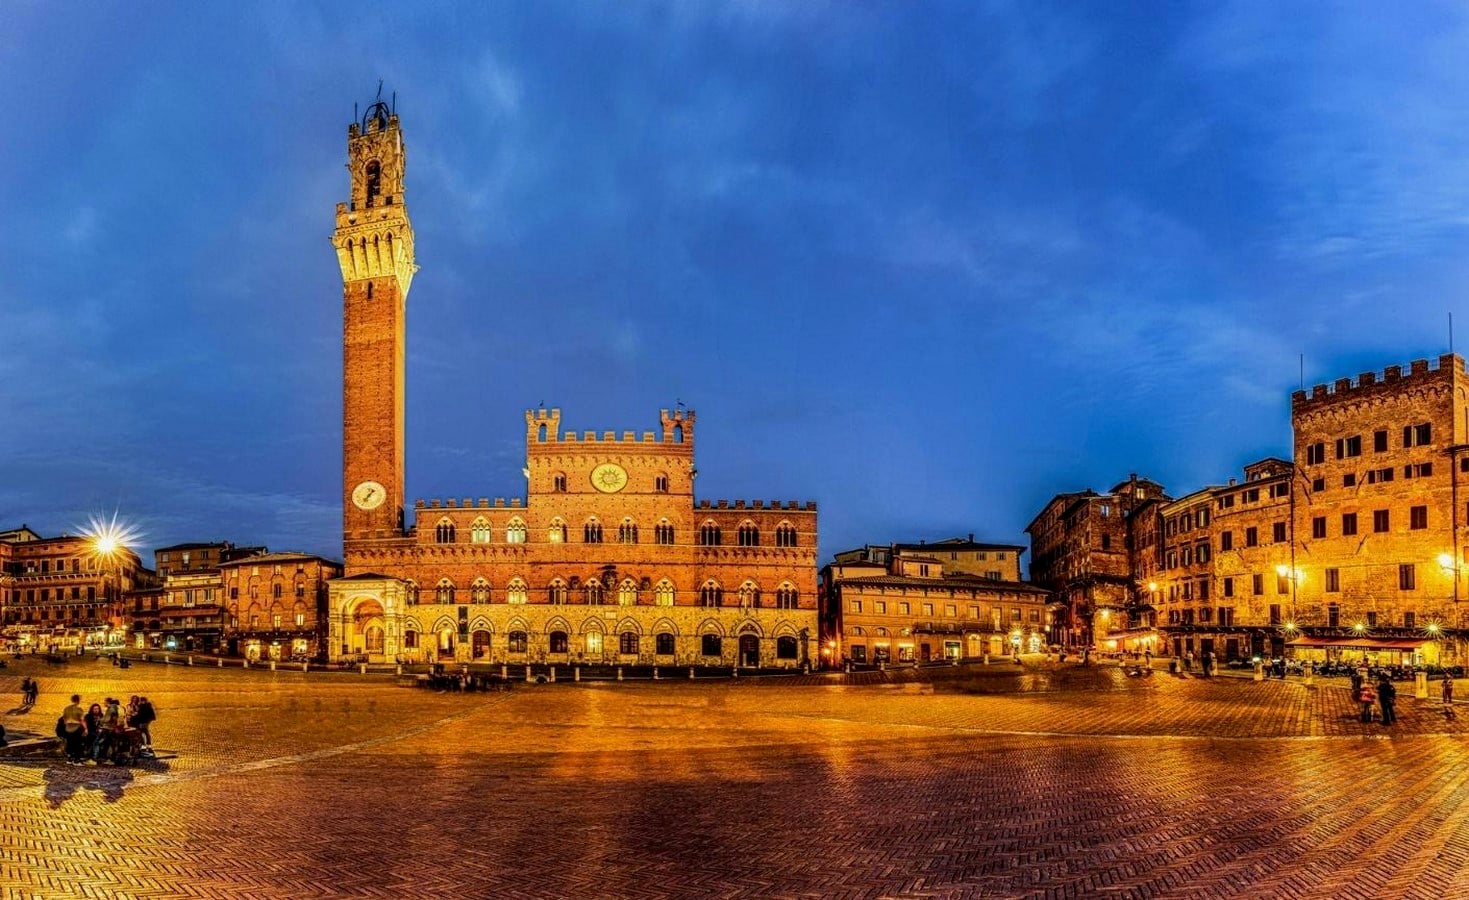
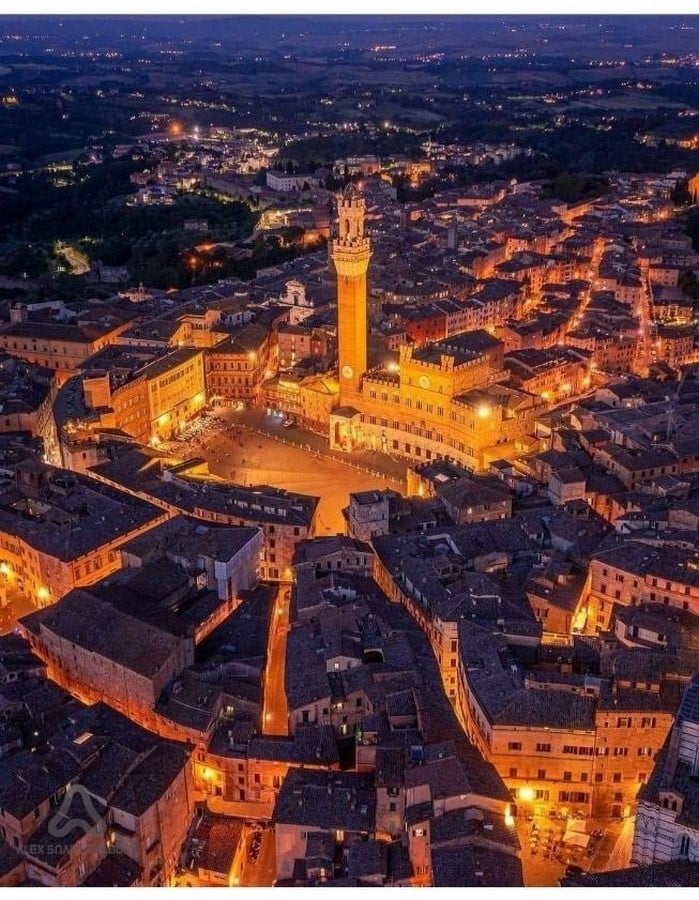
Stand in the Piazza del Campo on a late afternoon in autumn, and you will notice something peculiar. The space itself- not the buildings framing it, not the sculptures scattered across its surface, but the emptiness itself- commands your attention with the force of any monument. The brick floor beneath your feet gently slopes toward the centre, almost imperceptibly, like a landscape waiting to be read.
Light moves differently here than on the surrounding streets. It arrives unmediated by roof or awning, reaching the plaza’s surface with precision that changes hour by hour. Watch it long enough and you realise: this emptiness is not accidental. Every proportion, every angle of that slope, every material choice- the specific brick laid centuries ago- represents someone’s careful thinking about how humans should experience space.
We spend an enormous amount of time discussing buildings. Architectural magazines overflow with the latest façade innovations, structural breakthroughs, interior design concepts. Yet somehow we’ve collectively failed to notice that the spaces between buildings- the courtyards, alleyways, plazas, and thresholds- might deserve equal attention. These aren’t leftovers from building design. They’re architecture too.
Understanding Emptiness
The language we use matters. “Negative space”- a term borrowed from visual art- carries uncomfortable baggage. It suggests absence, deficiency, something defined only by what surrounds it. But that’s precisely backwards. In the best cities, these spaces possess their own presence, their own character, their own design logic.
Walk through any historic European city and you’ll encounter several distinct typologies. Medieval courtyards tucked behind stone facades. Narrow alleyways that seem to defy the width constraints of your shoulders. Grand plazas that suddenly open before you like an unexpected gift. Arcaded passages creating a gradient between public street and private interior. Each type solves a different problem. Each speaks a different language.
Courtyards, for instance, solve multiple problems simultaneously. They’re practical- bringing light into dense medieval clusters, creating natural ventilation before mechanical systems existed. But they’re also psychological spaces. Step into a Renaissance courtyard and something shifts. The enclosing architecture creates safety. The open centre permits light. The proportional relationship between courtyard width and surrounding building height determines whether you feel embraced or exposed.
Alleyways as Experience
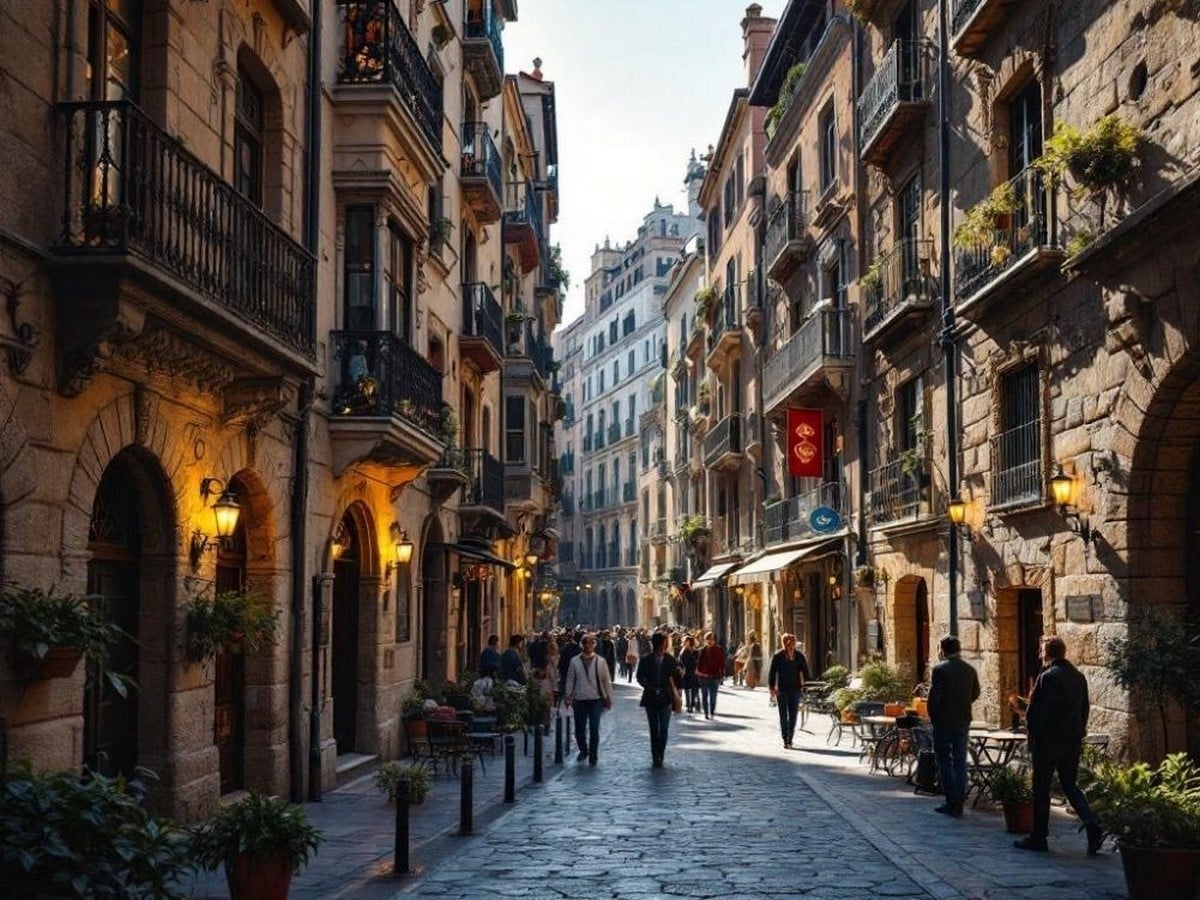
Most urban planners treat alleyways as mere circulation. But walk through the backstreets of Barcelona‘s Gothic Quarter or the narrow lanes of Venice, and you realise something more complex is happening. These spaces possess a phenomenology entirely different from broader streets. Movement becomes more conscious. Negotiation with other pedestrians requires attention. The sky narrows above, creating an intimate ceiling.
There’s a particular urban drama that unfolds in alleyways. Compression followed by sudden release into a plaza creates a spatial rhythm. The narrow passage frames distant vistas, suggesting destinations beyond your current field of view. You’re drawn forward, curious about what emerges.
Japanese urban designers have long understood this principle. The roji- narrow lanes connecting houses- creates a specific type of public-private interface. These aren’t failures of urban planning. They’re deliberate design choices creating what we might call spatial intimacy.
The Courtyard as Microclimate
Before modern climate control, courtyards were engineering marvels. Medieval architects understood-through generations of accumulated observation rather than thermodynamic theory- how to modulate temperature, manage light, and create livable spaces within dense urban blocks.
A courtyard’s proportions determine light penetration angles. In winter, when the sun sits low on the horizon, light penetrates deeper into surrounding rooms. In summer, when the sun climbs high overhead, shadows deepen, creating natural cooling. This isn’t luck. This is architecture responding to climate with sophistication equal to anything contemporary engineering offers.

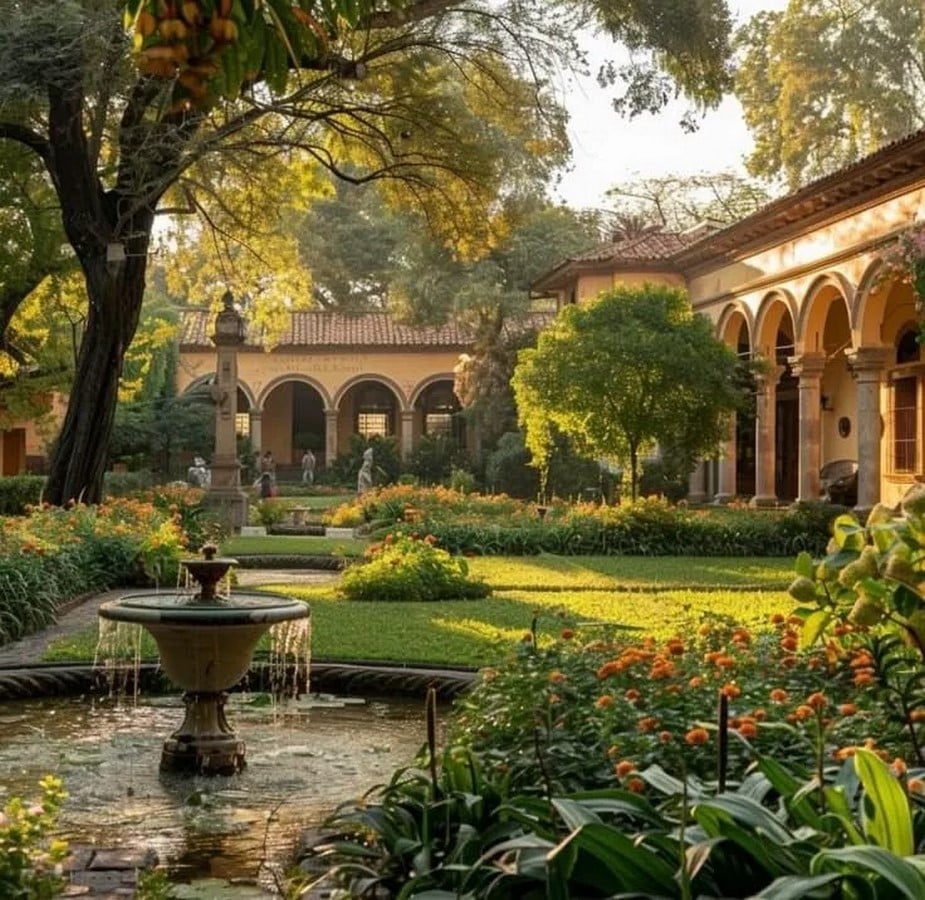
Wind patterns shift in courtyards too. The enclosed space buffers exterior wind velocity while still permitting air circulation necessary for comfort. Moisture retention- the courtyard garden’s presence increasing humidity, alleviates the aridity of arid climates. Every element functions as part of an integrated system.
When Architects Designed Emptiness
The great plazas of Renaissance Italy emerged from deliberate geometric vision. The Piazza San Marco in Venice represents centuries of refinement. Early medieval plaza configurations gradually evolved through observation and iteration. By the time the Renaissance arrived, spatial proportioning had become a sophisticated discipline.
Every element communicates something. The mosaics adorning San Marco’s basilica reference Venice‘s Byzantine connections. The arcades facilitate commerce. The Clock Tower announces mechanical time’s arrival into human affairs. Even the pigeons- now pests, historically symbols of plenty- participated in the plaza’s narrative. You read these stories through the space’s configuration.
The Bologna arcades demonstrate another principle entirely. These covered passages stretched several kilometres through the medieval city, facilitating commerce whilst providing protection from weather. Initially functional, they accumulated layers of meaning over centuries. Today they constitute an essential element of Bologna’s identity. What began as practical infrastructure became cultural patrimony.
Following the 1755 Lisbon earthquake, the city’s reconstruction offered an unusual opportunity: starting fresh with rational urban planning. The Pombaline plazas emerged from Enlightenment principles- geometric precision, proportional harmony, democratic accessibility. Yet within this rational framework lived remarkable humanistic sensibility. Sight lines were carefully composed. Arcade proportions created intimate shelter. The plazas felt designed, not imposed.
Public Space as Social Stage
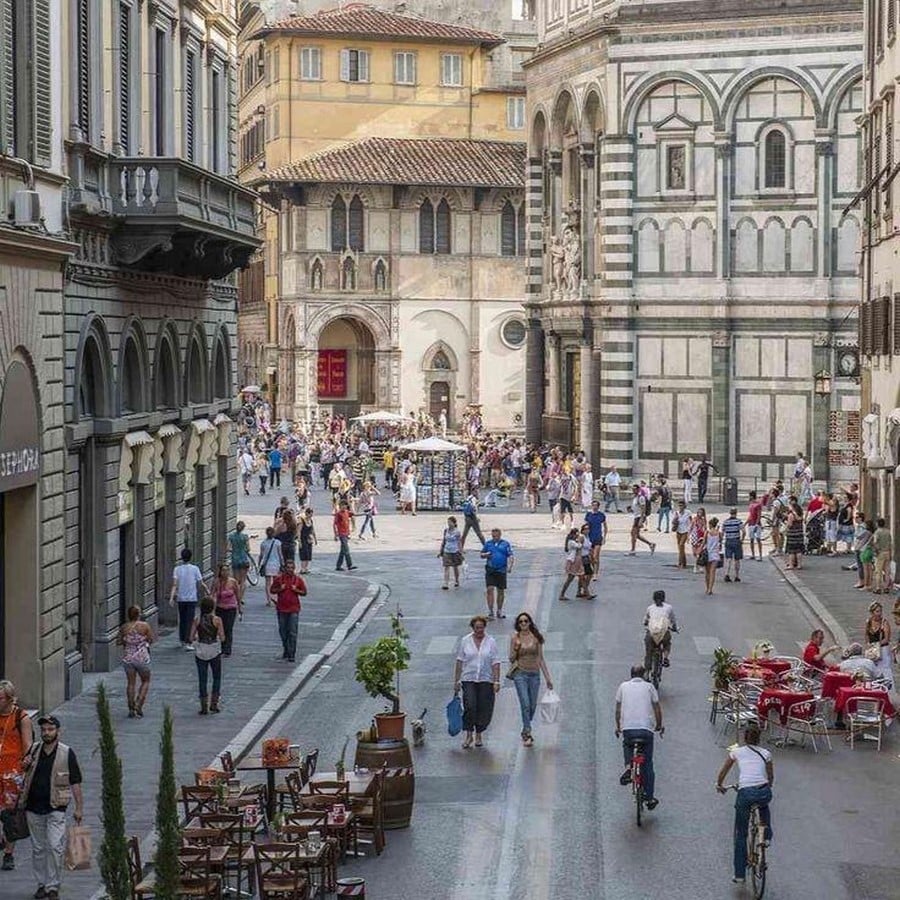
Jane Jacobs observed something crucial in her study of urban vitality: cities thrive when physical space permits constant, casual social contact. “Eyes on the street” creates security. Multiple routes enable diverse movement patterns. Long sight lines permit observation without surveillance. Physical elements structure these possibilities.
The Italian passeggiata- the evening promenade- depends entirely on plaza design facilitating simultaneous movement and lingering. Café seating along plaza edges creates observation points. Vendor stalls provide informal gathering nodes. Building entrances generate natural “corners” where people cluster. This isn’t spontaneous emergence. It’s carefully structured possibility.
Consider contemporary research in environmental psychology. Measurements confirm what urban inhabitants intuitively know: well-designed public space reduces anxiety, increases social cohesion, and enhances perceived quality of life. These aren’t luxuries. They’re necessities. Yet we consistently underinvest in them.
What We are Losing
Walk through many contemporary cities and something becomes apparent. Public space is disappearing. Not literally- plazas still exist, streets still connect neighbourhoods. But they’re being systematically undermined through three mechanisms: privatisation, securitisation, and commercialisation.
Shopping malls and corporate plazas claim to be public yet operate according to private logic. Security guards enforce conduct codes. Surveillance cameras monitor behaviour. Design explicitly discourages informal gathering. These spaces look open whilst functioning as controlled environments. They are optimised for consumption, not citizenship.
Securitisation has become increasingly aggressive. Bollards installed ostensibly to prevent vehicular attack function simultaneously as expressions of mistrust toward the populations they ostensibly protect. Hostile architecture- benches designed to prevent lying down, sloped surfaces discouraging sitting- explicitly targets homeless populations whilst maintaining plausible deniability regarding intent. These are political choices presenting themselves as technical necessities.
Commercialisation transforms public space into shopping extension. When every plaza permits only commercial vendors, spontaneous cultural expression diminishes. When every bench carries branded messaging, democratic neutrality vanishes. Public space becomes instrumentalised- valuable only insofar as it facilitates economic transactions.
Democracy Written in Space
This matters more than architectural aesthetics. Public space functions as modern instantiation of the classical agora- a forum wherein diverse populations encounter across social hierarchy. For populations occupying modest dwellings-children without private gardens, elderly persons without private living rooms, informal vendors without formal retail-public space constitutes an extension of residential environment. The quality of these spaces directly impacts quality of life.
Yet public space distribution follows existing inequalities. Affluent neighbourhoods feature well-maintained parks, vibrant plazas, generous pedestrian infrastructure. Economically marginalised areas suffer neglected spaces, minimal maintenance, security-first design. This spatial manifestation of inequality reproduces and amplifies existing hierarchies. Addressing urban equity requires substantial public investment in public realm serving all populations.
Reading the Spaces Between Buildings in India
If Europe teaches us that plazas shape civic life, India reminds us that everyday life often unfolds in spaces too ordinary to be celebrated. Across the country, the most memorable moments rarely happen inside buildings. They happen just outside them.
Walk through the narrow pols of Ahmedabad early in the morning, and the street becomes an extension of the home. Elderly neighbours gather on low platforms outside their houses, children weave between bicycles, and conversations drift from one doorway to another. The lanes are narrow, yet they never feel restrictive. Instead, their proportions encourage familiarity. Every turn reveals another shared space where architecture quietly supports community without demanding attention.
Traditional Indian settlements have long understood the value of these in-between spaces.
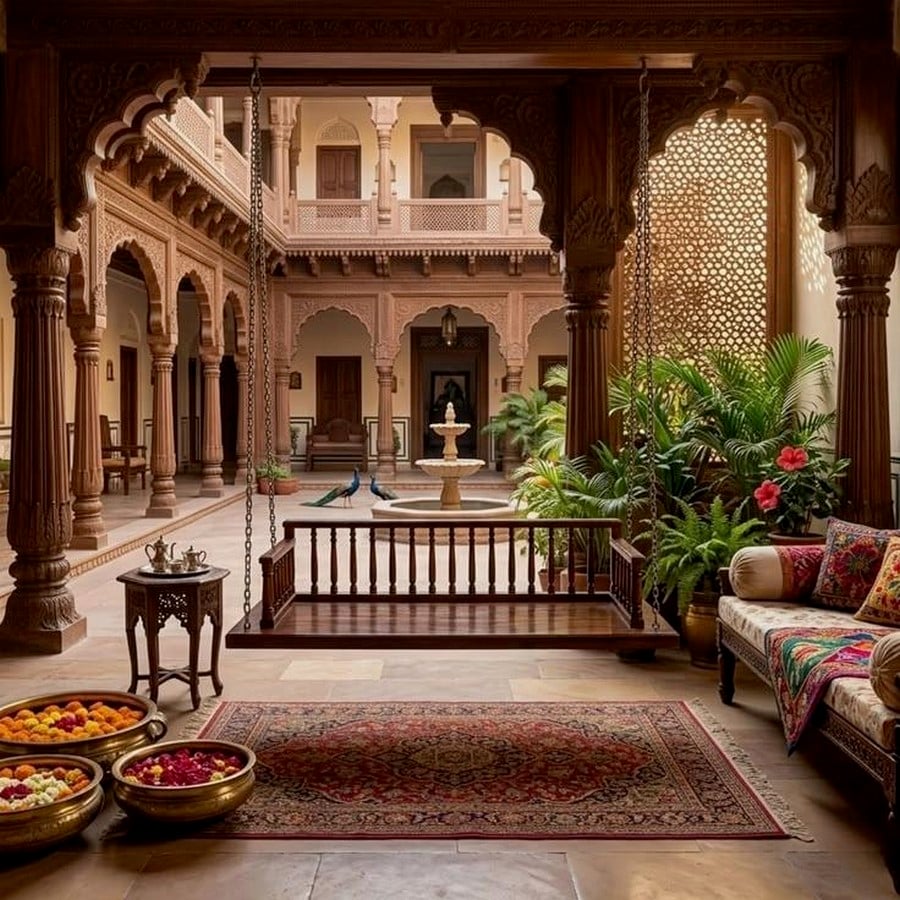
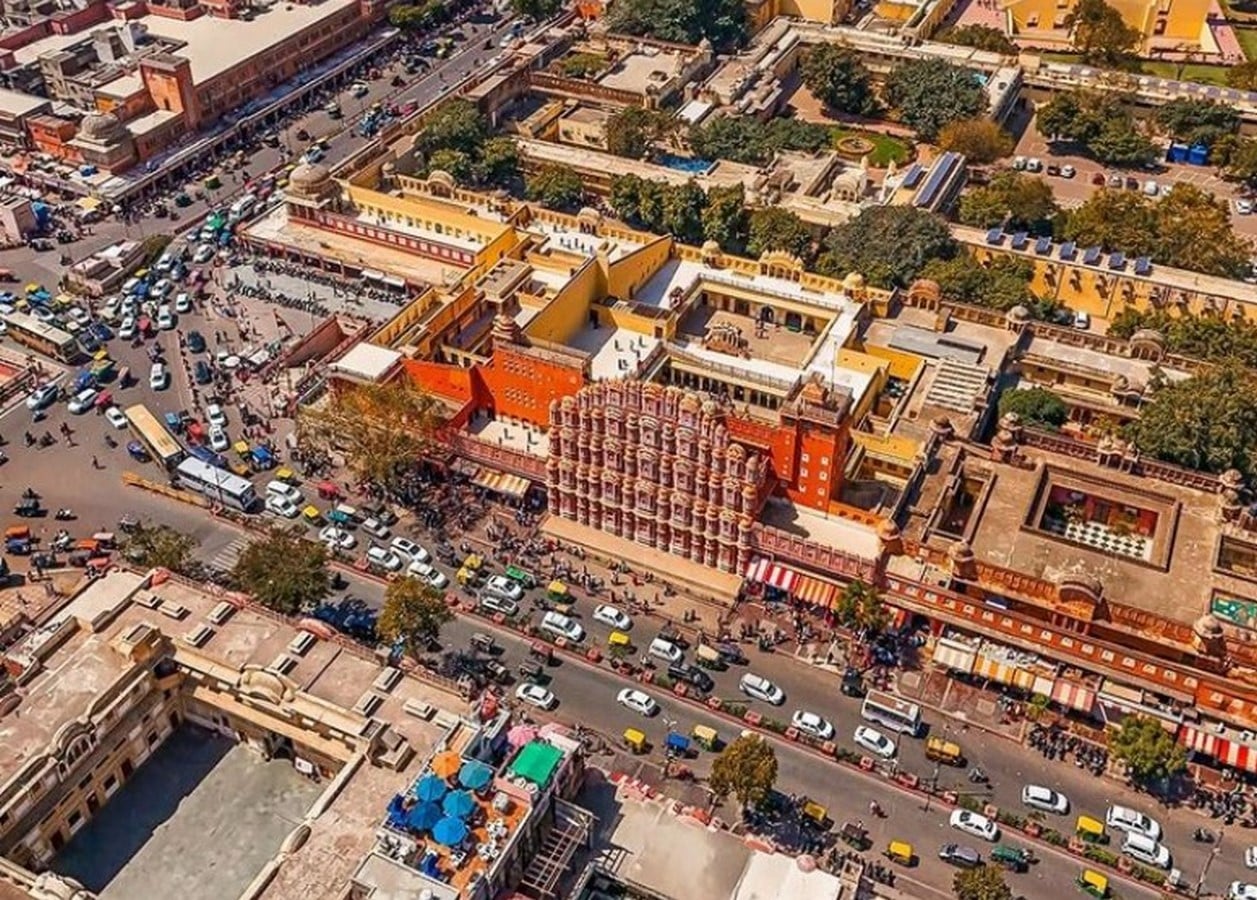
Courtyards, known by different names across regions, were never empty voids at the centre of a house. They brought daylight into deep floor plans, encouraged cross-ventilation during hot summers, collected rainwater, and became places where families cooked, celebrated festivals, and gathered at the end of the day. Climate, culture, and daily routines all met within a single open space. The same philosophy appears in India’s historic bazaars. Streets in Jaipur, Varanasi, and Hyderabad were designed for more than movement. They slow people down. Shopfronts spill into the public realm, vendors occupy temporary corners, and pedestrians negotiate space through constant interaction. The result is a lively urban rhythm where commercial activity and social life become inseparable.
One of the finest examples can be found in Jaipur‘s Chaupar squares. Positioned at major intersections of the historic city, these open spaces were conceived as gathering grounds rather than decorative pauses between streets. Festivals, public announcements, markets, and everyday encounters all found a place here. Their value lay not in monumental architecture but in the opportunities they created for people to meet.
Even villages demonstrate remarkable spatial intelligence. The shaded banyan tree beside a pond, the village chaupal, or the open square near a temple often functions as the community’s living room. These places require little architectural ornament because their importance comes from repeated human use. Decisions are debated, celebrations unfold, travellers pause to rest, and neighbours meet without invitation. Their identity is created by people as much as by design.
When the Spaces Between Disappear!
Many contemporary Indian cities are beginning to lose this understanding. Rapid urbanisation has produced gated communities, oversized roads, and isolated commercial complexes where movement is prioritised over interaction. Footpaths disappear beneath parked vehicles, neighbourhood squares give way to parking lots, and open spaces are increasingly enclosed or commercialised. The spaces that once encouraged conversation are slowly becoming spaces of transit. The challenge for Indian architecture is therefore not only to construct better buildings, but to recover the value of what lies between them. As cities continue to grow, the quality of everyday public life will depend less on iconic skylines and more on shaded streets, accessible courtyards, welcoming plazas, and walkable neighbourhoods. These are the places where cities become humane, where strangers become neighbours, and where architecture quietly fulfils its greatest purpose.
Toward a Practice of the Unbuilt
Contemporary practitioners increasingly recognise what historical cities understood intuitively: negative space demands sophisticated analytical and creative attention. Sun path analysis determines bench placement. Acoustic modelling guides material selection. Thermal imaging optimises comfort conditions. Movement studies structure circulation hierarchy.
Yet analysis should inform rather than determine design. The best contemporary practice combines rigorous investigation with intuitive understanding of human experience. Copenhagen’s Cloudburst Management Plan integrates stormwater infrastructure into plaza design, creating spaces that function simultaneously as recreation environments and hydrological systems. This represents sophisticated integration of technical and social requirements.
Resistance to over-programming matters too. The most vibrant public spaces balance planned programming with capacity for emergent, informal appropriation. Design establishes frameworks enabling activities rather than prescribing specific uses. This requires restraint-leaving areas under-programmed, providing flexible infrastructure, accepting temporary installations as features rather than problems.
Learning to Read Emptiness
Return to Siena’s piazza as evening approaches. Light has shifted again, now arriving at a low angle that exaggerates the pavement’s gentle slope. A group of teenagers clusters near the Palazzo Pubblico. A solo traveller sits absorbed in thought. Families stroll without particular destination. Dogs pursue their own investigations. None of these activities was programmed. The space simply permits them.
This is what thoughtfully designed negative space achieves-it doesn’t prescribe. It permits. It facilitates. It welcomes. The greatest cities aren’t those with the most impressive buildings. They’re cities where every interval-between buildings, between uses, between human encounters-has been designed with care and sophistication.
Architecture comprises not merely buildings but the matrix of space within which human life unfolds. Recognising this fundamental truth permits more sophisticated urban vision. It demands that practitioners approach negative space with rigour equal to building design. It requires political will to prioritise public realm investment. Perhaps most fundamentally, it necessitates ethical commitment to constructing genuinely democratic urban commons.
The unbuilt canvas awaits not indifference but our most sophisticated engagement. Learn to read emptiness, and you learn to read cities.
References:
Certeau, M. de (1984) The Practice of Everyday Life. Berkeley, CA: University of California Press.
Gehl, J. (2011) Life Between Buildings: Using Public Space. 3rd edn. Washington DC: Island Press.
Jacobs, J. (1961) The Death and Life of Great American Cities. New York: Random House.
Kahn, L.I. (2003) Louis I. Kahn: Essential Texts. New York: WW Norton.
Lynch, K. (1960) The Image of the City. Cambridge, MA: MIT Press.
Pallasmaa, J. (2012) The Eyes of the Skin: Architecture and the Senses. 3rd edn. Chichester: John Wiley & Sons.
Sennett, R. (1994) Flesh and Stone: The Body and the City in Western Civilisation. New York: WW Norton.
Whyte, W.H. (1988) City: Rediscovering the Center. New York: Doubleday.
Zukin, S. (1995) The Cultures of Cities. Oxford: Blackwell Publishers. Gehl, J. (2011) Life Between Buildings: Using Public Space.
Ministry of Housing and Urban Affairs (MoHUA) (2019) Streets for People Challenge. New Delhi: Government of India. Available at: https://smartnet.niua.org/india-streets-for-people-challenge
National Institute of Urban Affairs (NIUA) (2021) Streets for People: A Guide to Creating Healthy, Walkable Cities. New Delhi: NIUA. Available at: https://niua.in