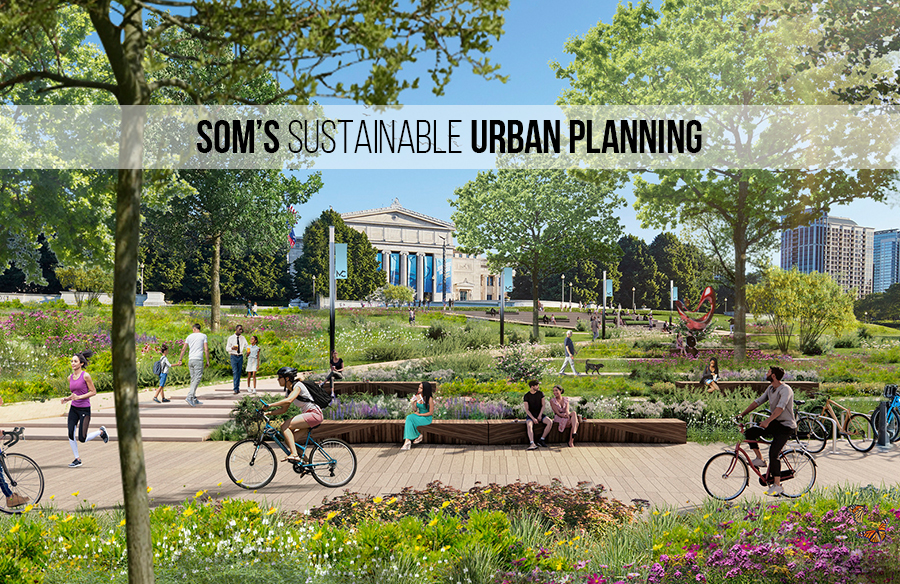
SOM (Skidmore, Owings & Merill) is an American architecture studio that originated in Chicago. In 1936 Louis Skidnare and Nathaniel A. Owing joined forces, and later John Merill integrated into the studio. The firm has been awarded over 800 prizes in its 65 years of existence; it achieved success through its pioneering crystal skyscrapers. SOM’s modern approach, its focus on sustainability, and its continued effort to stay up to date on technological advances have maintained the firm SOM on track in the industry. To analyse the urban style of the firm there is no better reference than the vision of the Museum Campus in Chicago Illinois.

SOM’s Sustainable Urban Planning-Sheet1
Museum Campus Vision_SOM. (2022) Museum Campus Vision. [Computer Generated Image] _©  https://www.som.com/projects/museum-campus-vision/ [Accessed 17 October 2024]

Urban Solutions with Nature

SOM’s Sustainable Urban Planning-Sheet2
Nature Retreat_SOM. (2022) Nature Retreat. [Computer Generated Image] _©  https://www.som.com/projects/museum-campus-vision/ [Accessed 17 October 2024]
The Museum Campus aims to create a destination where nature becomes an immersive landscape, this will occur by ¨reclaiming and activating green spaces on Northerly Island, greening parking areas and expanding the landscaping efforts initiated by the Field Museum, and creating reef barriers as originally envisioned to protect Nortejern Island from erosion¨. SOM proposes the implantation of only native vegetation for sustainability reasons, outside vegetation would require a conservation system that the natural environment by itself can’t guarantee, thus a key advantage of an ecosystem based on native vegetation is low economic costs. The project also involves the creation of a Great Lakes Climate Lab, which would keep a regional emphasis on the lakes’ climate adaptation, and its goals could potentially include rebuilding Great Lakes shorelines at scale, nature-based stormwater solutions, and the restoration of native fish populations¨. Furthermore, it is also possible for the lab to house public events meant for communicating and demonstrating the value of research and education. SOM plans to blend natural elements into urbanism using sustainable methods, focusing on fomenting long-term bonds between users and the environment.

Building Connections, Defining Destinations

SOM’s Sustainable Urban Planning-Sheet3
Connected Destination_SOM. (2022) Connected Destination. [Computer Generated Image] _©  https://www.som.com/projects/museum-campus-vision/ [Accessed 17 October 2024]
In the project SOM proposed an improved pedestrian, bike, and water-based connectivity to avoid congestion, this ensures an improvement of the experience for visitors making the urban scheme more adequate for leisure. The studio also takes into account that the current bike trails include several sharp corners and that this should be modified to ensure a safer experience for both bikers and pedestrians. A crucial part of the project is the incorporation of bridges due to the lack of multiple routes to Northerly Island. SOM proposes an iconic architectural element to improve the connectivity, this could lead to the bridge itself becoming a point of destination to help enhance the popularity of the overall project.

Visitors are meant to receive a sense of arrival regardless of the method by which they access the Campus. The project includes improved pedestrian access through the railroad tracks and improved connections through McCmich Centre to improve the communications westward, and the expansion of McCormick Place Busway, water taxis and Metra increases access to the north and south. SOM’s project revolves around two main mobility hubs to convey the sense of arrival and the new bridges make Northerly Island more accessible and reduce pedestrian traffic on Campus¨. It is demonstrated that in urban schemes where the project provides a sense of identity, users tend to respect it more, and take better care of it, they start treating it as if it’s theirs, even though it has always been theirs to begin with. This is why, making the goal of this project to create a sense of destination and arrival, is a very successful approach to its design. The use of signs, statues, murals, artwork or any kind of memorable element, helps contribute to this goal.  SOMS’s understanding of this proves their innate ability to comprehend locals and their interaction with the urban environment.

SOM’s Sustainable Urban Planning-Sheet4
Pedestrian Bridge_SOM. (2022) Pedestrian bridge. [Computer Generated Image] _©  https://www.som.com/projects/museum-campus-vision/ [Accessed 17 October 2024]

Inclusivity: The essence of sustainable growth

SOM’s Sustainable Urban Planning-Sheet5
A place for everyone _SOM. (2022) A place for everyone. [Computer Generated Image] _©  https://www.som.com/projects/museum-campus-vision/ [Accessed 17 October 2024]
The design is focused on inclusivity, providing a range of programs to appeal to people with different interests as well as guaranteeing accessibility across the Campus for users with physical mobility limitations. ¨Rethinking the use of Solidarity Drive will open a new and vibrant core for the Campus connecting the three museums and leveraging its’ spectacular location facing the Chicago skyline. By concentrating amenities along Solidarity Drive, Burnham Harbor, and the western half of the Museum Campus, Northerly Island can be preserved as a natural oasis and attract visitors to enjoy 12th Street Beach and immerse themselves in nature¨.

Amenities are planned to accommodate people of different ages, these include kid-friendly amenities like creative playgrounds to engage with younger visitors and as a form of integrating users who are parents. Furthermore, the amenities would include seating areas, covered rest stops, and potentially air-conditioned or heated spaces to provide respite from extreme heat and cold¨ this is meant to benefit everyone but especially visitors with physical limitations and the elderly. SOM shows initiative of true inclusivity, demonstrating a commitment to make the amenities fully accessible for everyone.

SOM’s Museum Campus project proposes the incorporation of exhibitions in the outdoors of the campus, aiming to educate not only the campus users but also its visitors and to do so on the matter of climate change. This type of initiative not only improves the Campus’s relationship with its environment but it fosters progress in the ongoing struggle to involve citizens in the fight against climate change. The act of bringing a diverse group of people together is a signal of social progress which is why inclusivity is a necessary ingredient for long-term sustainability.

What is the root of SOM’s successful approach to sustainability?

SOM’s Sustainable Urban Planning-Sheet6
South gateway_SOM. (2022) South Gateway. [Computer Generated Image] _©  https://www.som.com/projects/museum-campus-vision/ [Accessed 17 October 2024]
In urban schemes, it is important to understand the local qualities of the context. A firm must be able to approach the project with an open mindset to address a varying set of issues, to do so designers with diverse backgrounds provide a better chance at creating designs that can integrate nuanced ideas onto divergent projects. SOM has been working on this front, it currently has an Equity Design Lab which seeks to help ¨SOM deliver equitable, healthy, and resilient built environments where communities thrive. The team identifies opportunities to pursue more community-driven and collaborative projects ¨. Furthermore, it holds Employee Resource groups, which are meant to ¨advance equity and inclusion and drive diverse thinking in design¨, an example is NOMA, whose mission is ¨rooted in a rich legacy of activism, to empower local chapters to foster justice and equity in communities of colour through design excellence¨.

With this kind of focus it is understandable how SOM manages to successfully improve its urban scheme, the essence of their projects involves understanding sub-communities that require specific needs. The ability to listen to people and to be able to understand their needs is a driving factor for successful urban schemes. SOM has understood that they design public spaces that affect people’s quality of life, producing projects through the lens of inclusivity, connection, and nature as a recipe for ground-breaking urban strategies.

SOM’s Sustainable Urban Planning-Sheet7
Solidarity Drive_SOM. (2022) Solidarity Drive. [Computer Generated Image] _©  https://www.som.com/projects/museum-campus-vision/ [Accessed 17 October 2024]

Reference:

Chicago.gov. Where Worlds Connect A New Vision for the Museum Campus. [online]. Available at: https://www.chicago.gov/city/en/sites/museum-campus-working-group/home.html [Accessed: 17 October 2024]. 

SOM.com. (2024) Museum Campus Vision. [online]. Available at: https://www.som.com/projects/museum-campus-vision/ [Accessed: 17 October 2024]. 

Museum Campus Working Group. (2022). Where Worlds Connect: A vision for a reimagined Museum Campus. Chicago.gov. [online]. Available at: 

https://www.chicago.gov/content/dam/city/sites/museum-campus/pdfs/Museum-Campus-Report.pdf [Accessed: 17 October 2024]. 

SOM. (2024). Diversity Equity Inclusion Report.  [online]. Available at: https://www.som.com/news/read-our-2023-diversity-equity-and-inclusion-report/ [Accessed: 17 October 2024]. 

Author

Álvaro is a Spanish architect with a keen focus on architectural journalism, he aims to inspire architects and architecture students through his writing to work towards a better future for everyone.