Imagine walking into a building on a particularly hot afternoon. Today, the instinct is almost automatic – find an air-conditioned room, close the windows and escape the heat. But before air conditioning became a routine of modern life, staying comfortable was a privilege driven by good design. Buildings had to work with the climate rather than shut it out. Their walls, windows, courtyards, and roofs were carefully considered and built, turning architecture itself into a way to regulate temperature.
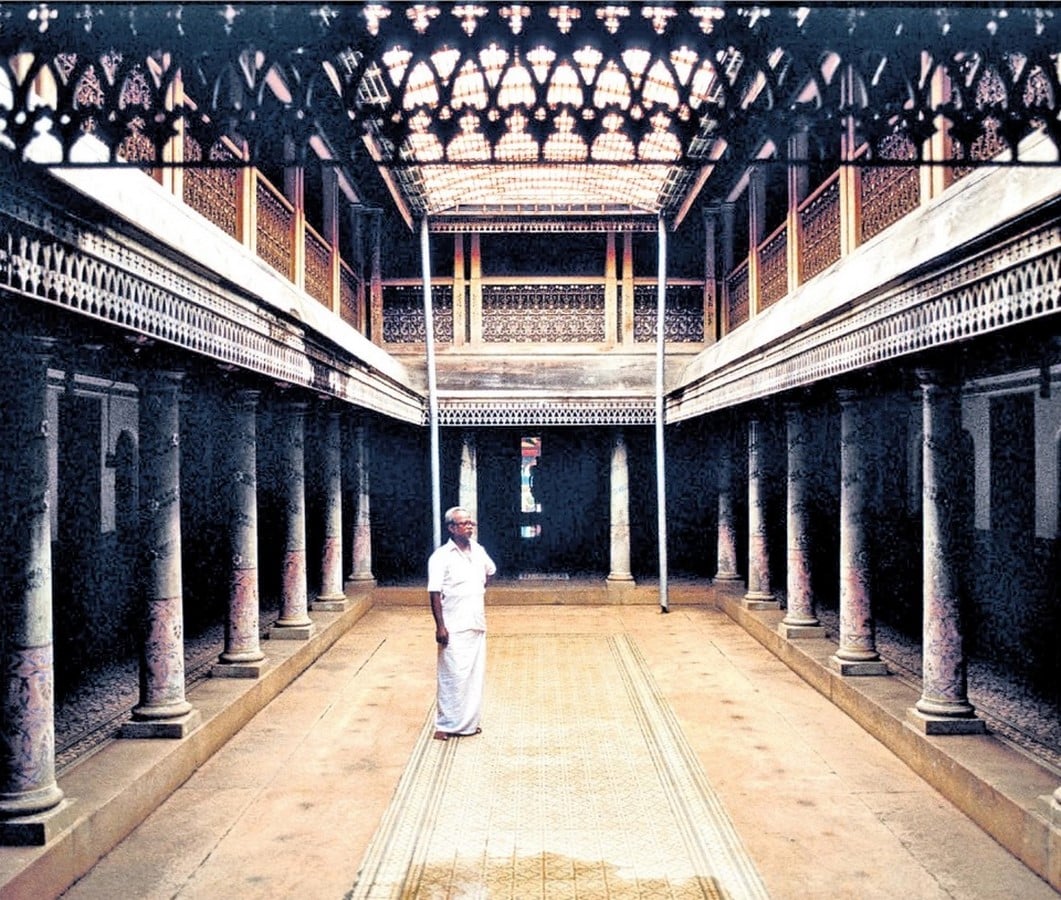
Long before mechanical cooling entered homes and workplaces, architects and builders had developed ways of negotiating with their surroundings. In India’s diverse climatic regions, this knowledge took many forms, from the intricate jaali screens of Rajasthan and the open courtyards of traditional Kerala houses. These were not simply architectural expressions of a particular period or culture. They were curated to the everyday realities of heat, humidity, sunlight, and rainfall.
When Every Architectural Element Had a Purpose
Old buildings often show their intelligence in the tiniest details. For example, a deep verandah, an unusually high ceiling, or a narrow-perforated window may at first seem decorative. However, when you look at historical drawings and photographs, these features start to tell an altogether different story.
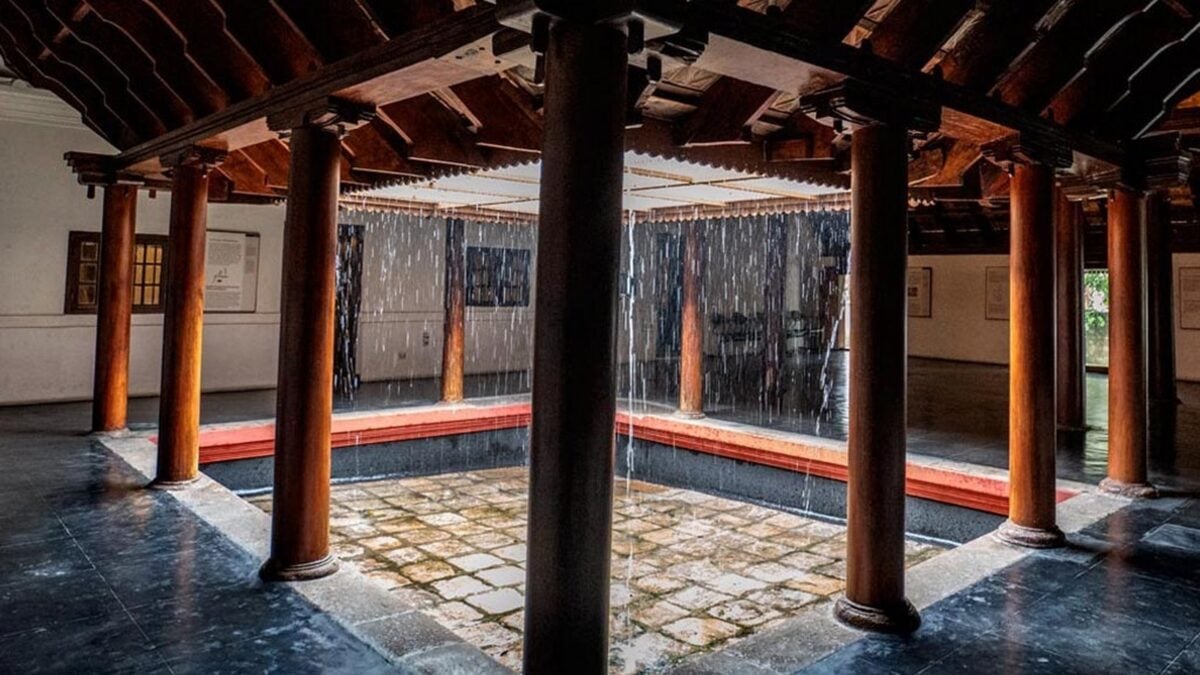
Take the traditional Nalukettu houses of Kerala. Around a central open courtyard, they were arranged, the design taking into account the patterns of everyday domestic life and the requirements of a humid tropical climate. The courtyard allowed daylight and air to enter the house, and the verandahs surrounding it offered shaded areas which linked together the various parts of the house. The sloping tiled roofs were useful for dealing with heavy rainfall, and the use of timber and other materials readily available in the area showed an awareness of the region’s environment.(Dili et al., 2010)
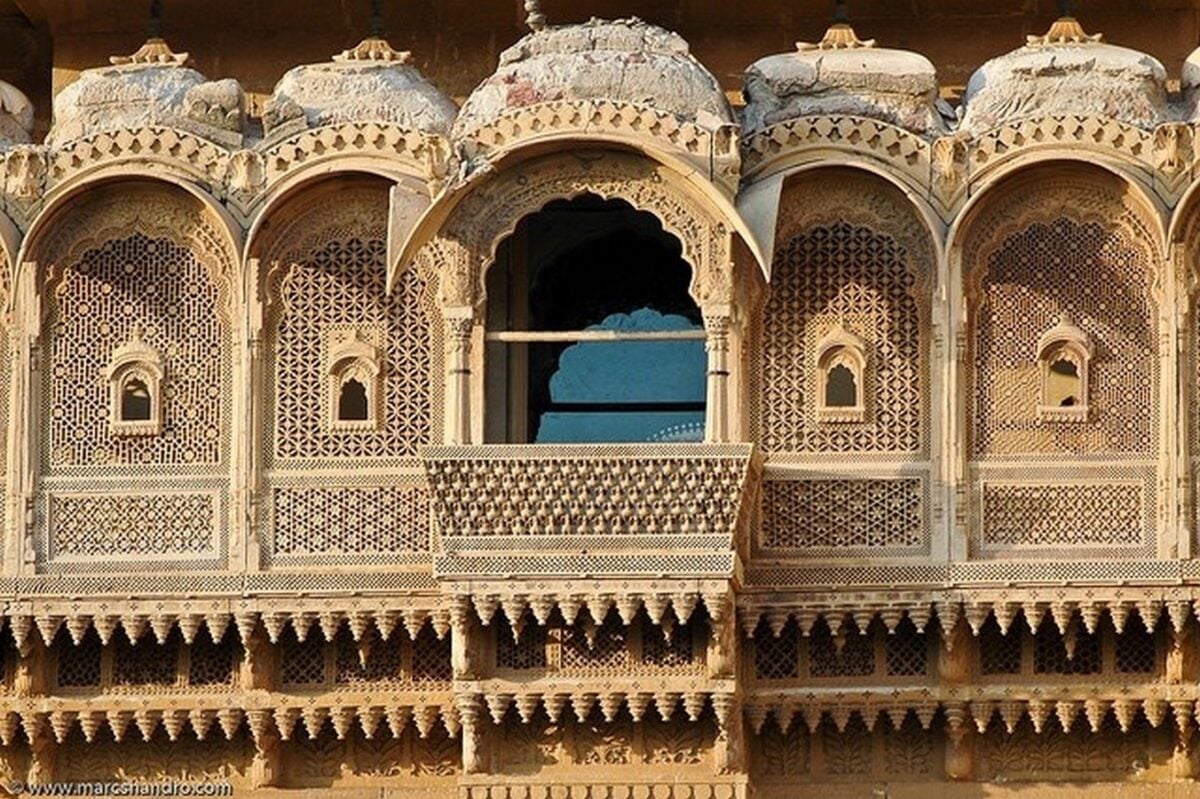
Rajasthan’s havelis further north also provide a fascinating instance of such adaptations. The thick walls, the internal courtyards, the projecting balconies and the intricately carved stone screens were all designed to meet the demands of a very hot and dry climate. The jaali, with its carefully arranged holes, allowed the sunlight to be filtered while at the same time permitting air to pass through. Indeed, the way in which the street related to the interior was also carefully managed, producing various degrees of shade and privacy.
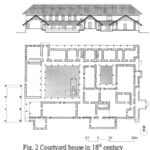
These buildings is the information that can be deduced from their original floor plans and sections. The floor plan shows the way in which the rooms were arranged around the courtyards, and the elevation illustrates how the balconies and overhangs protected the openings from direct sunlight. Historical photographs, on the other hand, give some insight into how these spaces were actually used.(“Before Air Conditioning: How Traditional Indian Architecture Mastered Climate and Cooling,” n.d.)
In this sense, the archive goes beyond being simply a record of the way buildings looked. It becomes a means of understanding the way in which buildings once responded to their surroundings.
Architecture as Climate Control
The reduction in direct solar exposure was achieved by having deep roof overhangs and verandahs, which kept the walls and the openings from being exposed to the afternoon sun. The thick masonry walls slowed down the transfer of heat, and the high ceilings enabled the warmer air to rise above the parts of the building that were used. By placing the windows on opposite walls, cross-ventilation was promoted so that breezes could move through the interior when the weather outside was favourable.
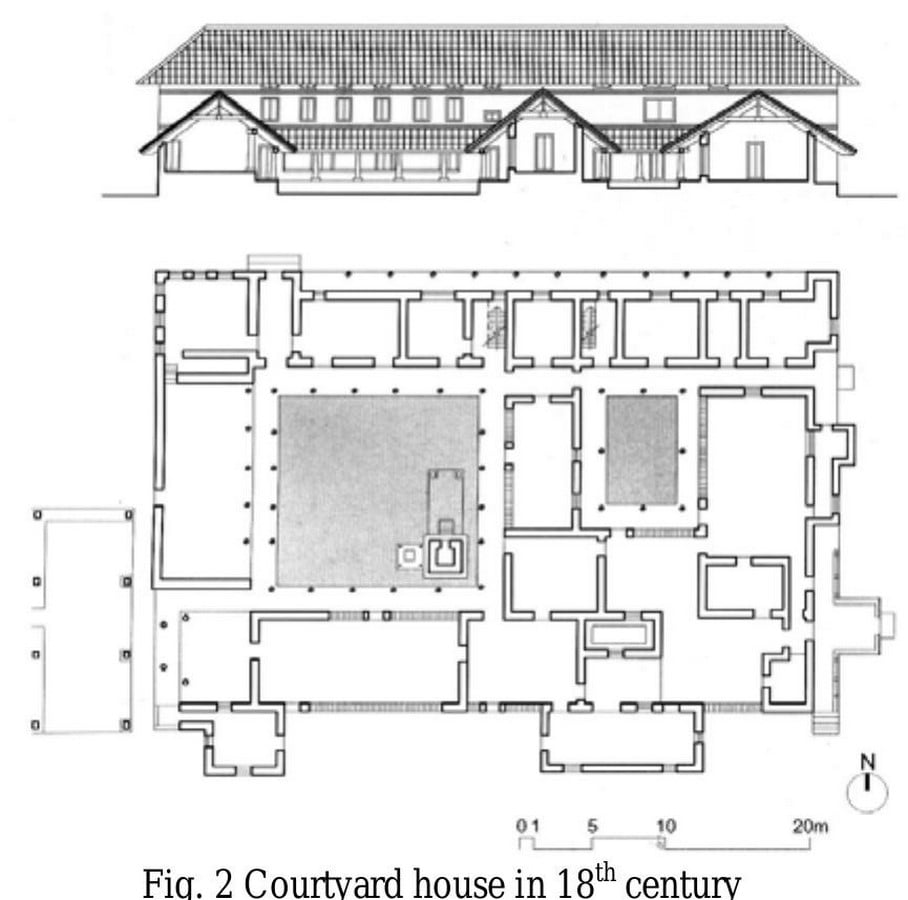
Courtyards had another dimension in terms of environmental control since, by including an open space in the centre of a building, they offered the possibility of having daylight, ventilation and vegetation; in certain dry climates, water features and planted areas could also contribute to cooling the surroundings through evaporation, even though the degree of this effect would depend on humidity and airflow.(“How Air Conditioning Helped Shape Architectural History (For Better or Worse) | ArchDaily,” n.d.)
These strategies connected with everyday life; verandahs were used as places where one could sit, work and talk to neighbours, courtyards became areas in which families could gather, and shaded thresholds offered a gradual transition from the outside to the inside.
The Turning Point: When Cooling Became Mechanical
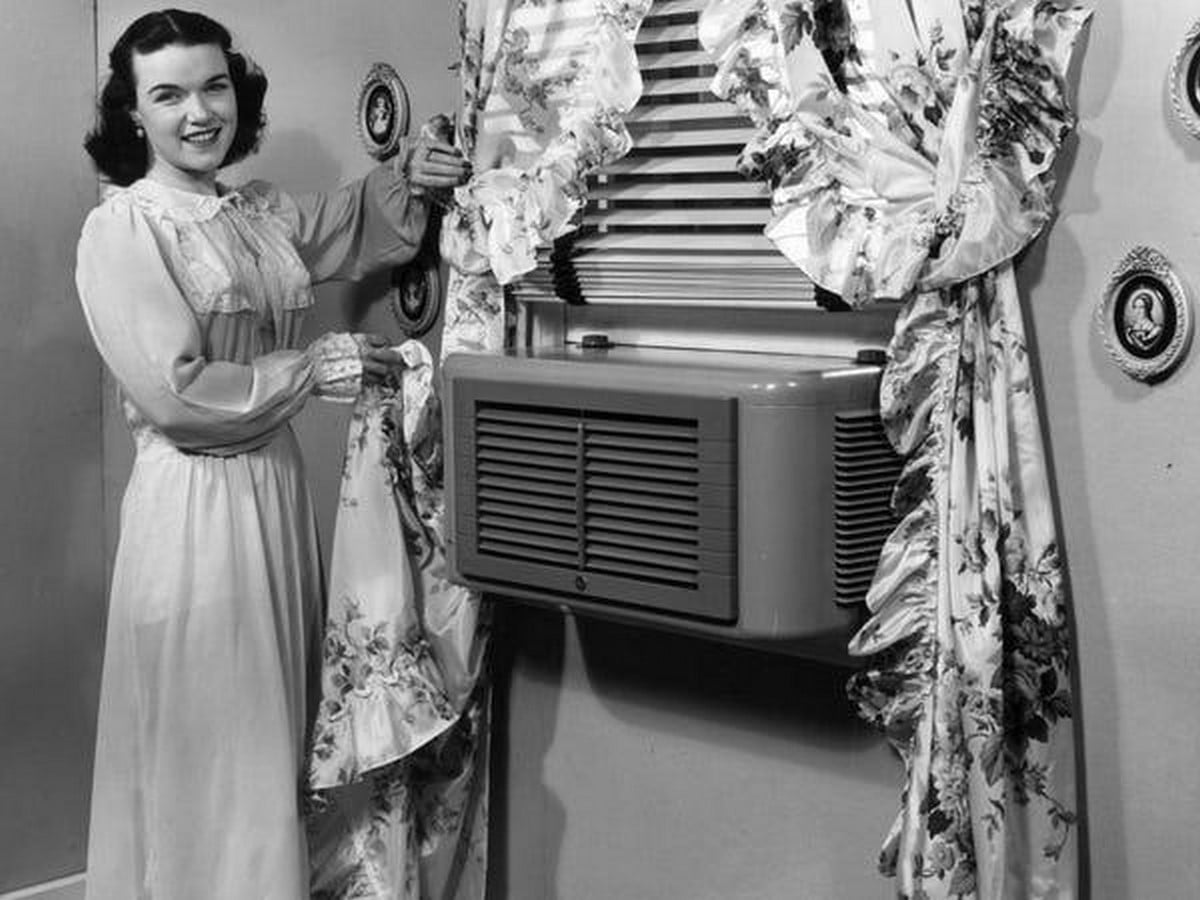
When air conditioning was introduced, it established a completely new kind of relationship between buildings and their surroundings. For the first time, it became possible to control indoor comfort independently of the weather outside. Henceforth, the building did not have to depend completely on its orientation, its openings or the adjacent landscape in order to produce a comfortable interior.
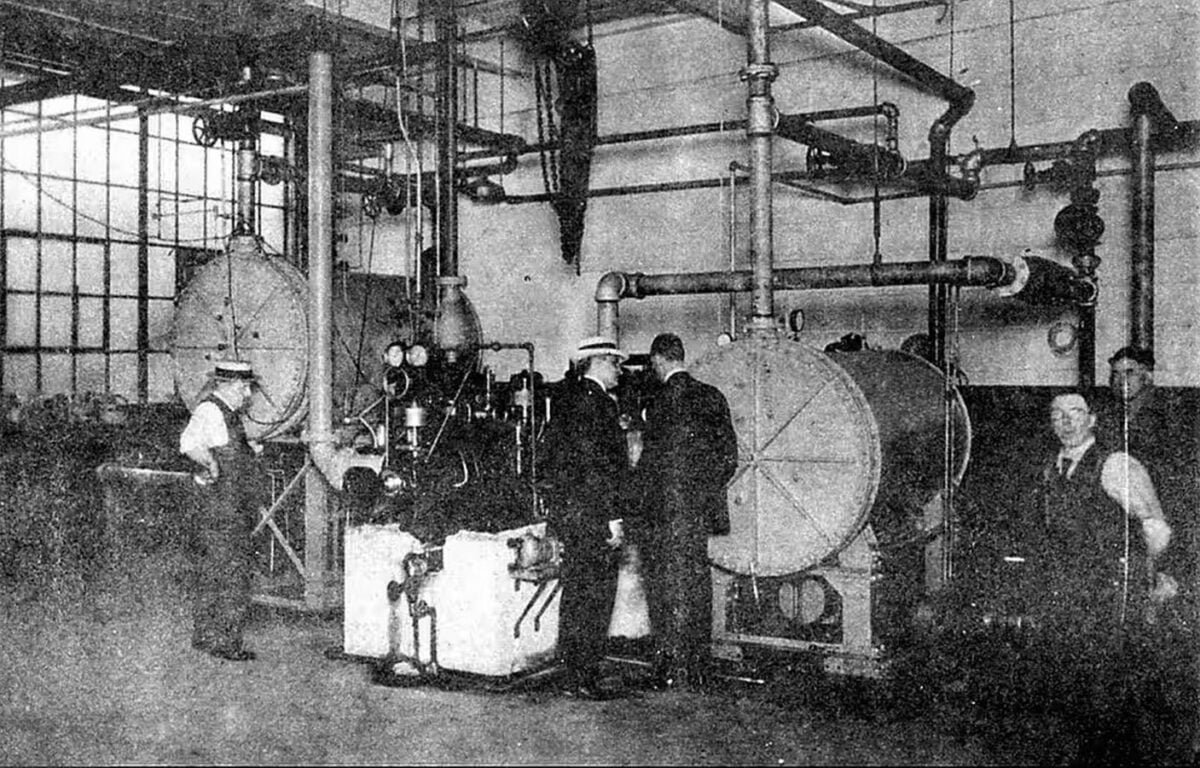
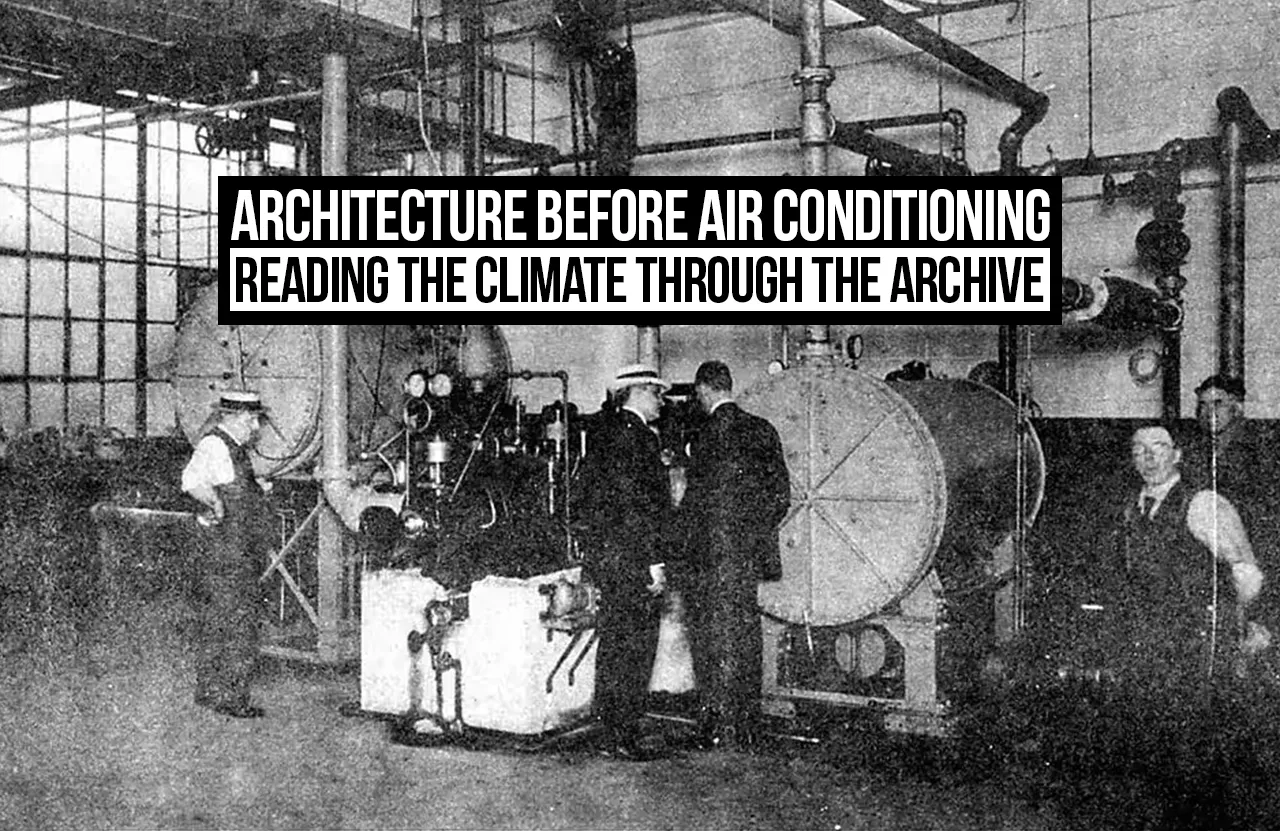
A major achievement occurred in 1902 when the American engineer Willis Carrier designed an air-conditioning system for a printing plant in Brooklyn, New York. At first, the system was meant for controlling the humidity and for improving the conditions for printing, but eventually it was adopted by theatres, department stores, offices and homes. By the middle of the twentieth century, air conditioning had started to alter architectural expectations.(“In 1902, Willis Carrier set out to fix a printing problem. He ended up inventing modern air conditioning – The Economic Times,” n.d.)
The change was especially important for modern architecture since sealed facades, large areas of glass and deeper floor plates became increasingly feasible when it was possible to regulate indoor temperatures mechanically. Windows no longer had to serve as the main method of ventilation and interior design could now be based on artificial lighting and controlled air circulation.
But this convenience had a drawback. Since buildings became more reliant on mechanical cooling, the value of some traditional environmental strategies started to decrease. Shaded verandahs, corridors that were naturally ventilated and transitional outdoor areas were no longer seen as essential in every kind of building. In certain cases, they vanished completely.
Can Architecture Learn to Breathe Again?
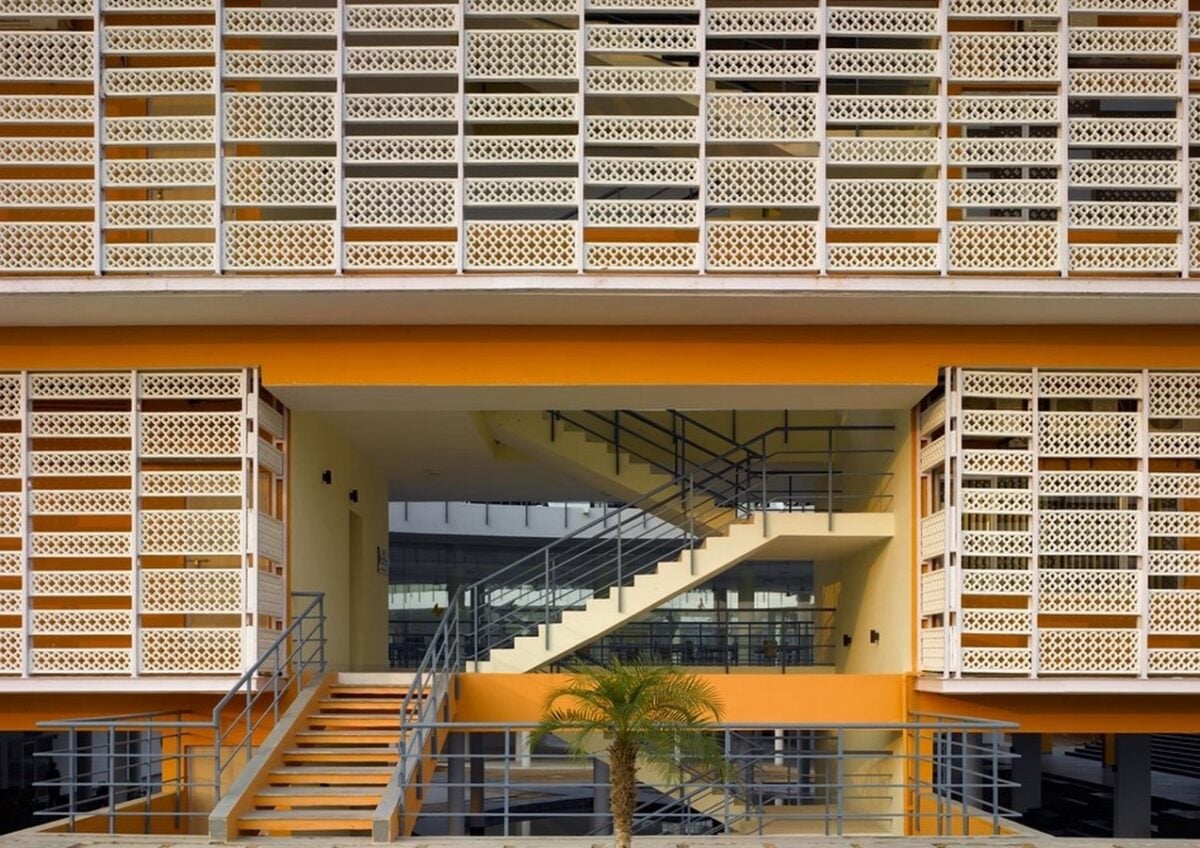
The discussion about air conditioning is now starting to change. Since cities are facing ever more severe heat and as the need for cooling keeps on increasing, the amount of energy needed to keep indoor areas comfortable has become a major issue. Buildings which rely greatly on mechanical cooling are not only costly to run but may also lead to higher energy use and more urban heat, depending on how their systems release heat into the environment.
The aim is not to reproduce traditional architecture in exactly the way it originally was, nor does it mean that air conditioning has no role to play in modern buildings since modern cities have different densities, various building requirements and patterns of occupation; rather, the task is to reinterpret the principles of earlier designs using contemporary materials, technologies and methods of construction. These archives show that architectural comfort was previously regarded as a design problem and not merely something that required equipment.
The buildings were designed with an understanding of their surroundings in mind, and their environmental performance was incorporated into the way they were conceived. It is certain that air conditioning has changed modern architecture by providing comfort that earlier generations could not have even imagined. However, as temperatures rise in the future and energy demands increase, it makes sense to reconsider the methods that buildings have previously used for staying cool.
References:
Before Air Conditioning: How Traditional Indian Architecture Mastered Climate and Cooling [WWW Document], n.d. URL https://www.robbreportindia.com/amp/story/home-and-design/interiors-and-architecture/before-air-conditioning-india-had-an-architecture-of-climate
Dili, A.S., Naseer, M.A., Varghese, T.Z., 2010. Passive control methods of Kerala traditional architecture for a comfortable indoor environment: A comparative investigation during winter and summer. Build. Environ. 45, 1134–1143. https://doi.org/10.1016/J.BUILDENV.2009.10.018
How Air Conditioning Helped Shape Architectural History (For Better or Worse) | ArchDaily [WWW Document], n.d. URL https://www.archdaily.com/871410/how-air-conditioning-helped-shape-architectural-history-for-better-or-worse
In 1902, Willis Carrier set out to fix a printing problem. He ended up inventing modern air conditioning – The Economic Times [WWW Document], n.d. URL https://economictimes.indiatimes.com/news/new-updates/in-1902-willis-carrier-set-out-to-fix-a-printing-problem-he-ended-up-inventing-modern-air-conditioning/articleshow/133878256.cms?from=mdr