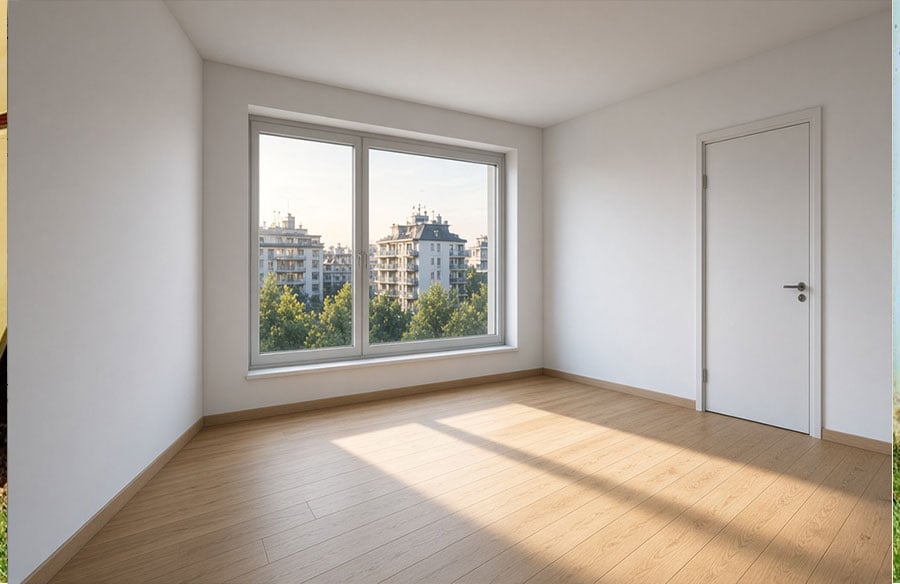
An unfurnished apartment living room photographed from a corner, with bare wood flooring, empty white walls, a large window, and a closed door, late light falling across the floor.
An empty room is not a failure of presentation. It is a condition: a volume, a floor, a window, and a set of proportions that have not yet been asked to perform as a home. Architects and interior designers have always had to show that condition to someone who does not live in drawings. The old answers were the model, the hand sketch, the furnished show apartment, and the carefully directed photograph. The newer answer is to fill the empty frame until the space looks finished. The professional question is not whether the furniture is convincing. It is what, exactly, the image is being asked to decide.
That question has become sharper as vacant property photography and design presentation have started to share the same visual habits. A listing photograph and a client presentation are not the same document, but both now travel as images, often ahead of any site visit, and both are vulnerable to the same confusion: a beautiful room that is only partly the room. If furniture is provisional, a practised viewer can allow for it. If the floor, the window, or the wall has been improved, the image has stopped being a presentation of the work and has become a substitute for it.
What is being added, and what must not be
The honest task of furnishing a photograph is limited. Something is placed into a frame so that scale, use, and atmosphere can be read. A bare living room can look smaller than it is, or merely unfinished, and a bonus room with no furniture can be hard to name. Adding a table, a bed, or a reading chair can help a client or a buyer understand the space they are already looking at. That help disappears the moment the architecture is rewritten to flatter the new pieces.
This is why the constraint matters more than the style. Floors, window frames, doors, ceilings, and trim should remain as they were photographed. Daylight should keep its direction and colour. Furniture should be scaled to the room’s perspective and ceiling height, walkways should remain open, and shadows should fall as the existing window light already falls. A sofa that floats, a bed that fills a room it could not occupy, or a floor that has been quietly upgraded is not a generous visualisation. It is a different building.
Those tests are visual, and they can be applied to any furnished image, regardless of how it was made. They are also ethical. Buyers, clients, and planning officers may accept that the furniture in a picture is not yet in the room. They are less forgiving when the room itself has been altered. In design presentation, the same rule holds: the image may propose a way of inhabiting the work, but it should not improve the work in order to make the proposal more attractive.
Vacant photographs and the ethics of a furnished frame
The most common setting for this problem is the empty listing, though it is not the only one. Sellers move out before the shoot. A rental turns over between tenants. A newly finished house already has its flooring and trim, and there is still no model apartment. In each case the photograph has to do a job the unfurnished room is bad at: helping a stranger understand how the space might be used, and at what scale.
This is the point in the process where virtual staging is usually introduced, and it is also the point at which it should be most carefully bounded. Used on a vacant room photograph — the photographer’s shot or one taken from a corner so that the floor and two walls are visible — it can return a furnished image whose proportions still belong to the listing gallery. The room type and the style can be chosen for the likely occupant rather than for a generic catalogue, and a further line of direction can correct the obvious mistakes: a queen bed rather than a king, a window kept clear, a walkway left open.
That is a presentation decision, not a design completion. The empty photograph should remain available beside the furnished one, so that the original condition is not hidden. Disclosure matters here for the same reason it matters in a client set: the viewer needs to know what is proposed and what is already built. A digitally furnished image that cannot be compared with the vacant source asks to be believed rather than read.
There is a further professional use that sits closer to design practice than to sales. Stagers sometimes furnish a principal room with real inventory and need the spare bedrooms to belong to the same family of pieces. Builders may need to show a finished house inhabited before any model home exists, while leaving the flooring, fixtures, and trim as installed. In both cases the photograph is being asked to explain material already chosen, not to invent a better version of the shell. Reference images of actual sofas, rugs, or mood shots can keep the virtual half of the presentation aligned with the physical half, provided the walls and floors are still the ones on site.
Two architects standing in a quiet studio, reviewing large printed boards that show the same room empty and then simply furnished, with rolled drawings on the floor and no screens in view.
Materials, furniture, and the client’s beautiful picture
The risk is not only that a buyer arrives at a viewing and finds the sofa missing. The more interesting risk, for architects and designers, is that a client falls in love with a picture and treats it as a decision. A furnished photograph can make a material palette look settled when it has only been suggested. It can make a furniture layout look inevitable when circulation has not been checked on site. It can also hide the very things a design presentation ought to expose: the depth of a window reveal, the true colour of a floor in afternoon light, the awkwardness of a corner that no chair will quite redeem.
This is why a pretty picture is not automatically a good presentation document. If the client is choosing between ways of inhabiting a finished shell, a set of comparable furnished views can be a legitimate aid, especially when the architecture is held constant and only the furnishings change. If the client is being asked to approve a material, a junction, or a piece of furniture for procurement, the photograph should lead back to samples, drawings, and the room itself. An image that cannot survive that return trip has overreached.
There is a related confusion between staging and specification. Staging, even when it is only in the frame, is a rhetoric of use. It says: this is a dining room; this is a bedroom; a person could walk here. Specification says: this is the floor you are buying; this is the window that will remain; this is the tolerance you will live with. When those two speeches are delivered by the same attractive image, the second one tends to go unheard. A careful presentation keeps them apart. It may use a furnished photograph to talk about use, and a different exhibit — a sample, a detail, a site photograph in ordinary light — to talk about the building.
The discipline is easier to describe than to keep. Clients are busy. Images travel faster than samples. A digitally furnished room can be sent in an afternoon, while a physical stage, where it is still the right instrument, is commonly quoted at about $1,500 to $3,000 per room and can take the better part of a working week. Speed is useful when it brings a discussion forward. It is harmful when it closes a discussion that has not yet met the material facts of the room. The presentation should also say, in words, that the furnishings are proposed; an image that looks finished is otherwise very easy to file away as the agreed room.
A place in the sequence, not a substitute for it
If virtual furnishing has a proper place, it is after the space can be photographed as it actually is, and before anyone is invited to treat the furnishings as a fait accompli. It belongs in the presentation of an existing room: a vacant listing, an unfurnished finished house, a project whose finishes are already visible, a client meeting in which several inhabitable directions need to be discussed without commissioning a full visualisation of a scheme that has not been built. It does not belong as a replacement for measured drawings, for the walk-through, or for the slow work of selecting materials in the light that the room actually has.
It is also not the right instrument for a project that does not yet exist as a photograph. An unbuilt interior still needs a drawing or a model. Filling a frame from a photograph of a different room, or from a visualisation whose geometry has been allowed to drift, only adds another layer of unreality. The useful comparison is always with the same source: one empty photograph, more than one proposed way of furnishing it, the original kept in view.
Tools will continue to make this easier, and some of them now make the constraint itself the point. The product at roomai.ai, for example, is presented as a way to furnish or restyle from a photograph while holding wall positions, openings, ceiling height, and camera angle fixed, and while leaving flooring, window frames, and the direction of daylight as shot. Whether any given image meets that standard is still a matter of looking, not of trusting a claim. The professional habit should be the same one used on a contractor’s visualisation or a marketing render: put the source photograph beside the result, check the floor and the windows, check the height of the ceiling, and ask whether a person walking into the room would recognise it.
Used with that habit, virtual furnishing can be a modest instrument in design presentation. It can help a vacant room be read, help a client discuss furniture without confusing it for architecture, and help a team show more than one way of inhabiting a shell that already exists. Used without that habit, it becomes another pretty picture that decides too much. The building should still be the building. The photograph may be furnished. The two should not be mistaken for each other.