A wet wall is the wall that holds a room’s pipes. In Tewksbury, MA, most homes were built before 2000, so these walls often decide where a new sink, tub or toilet can go. Plan the pipes before the finishes, or the design bends around hidden lines.
Licensed plumbers such as the crew at Dale Plumbing Services Inc. often join a project at the sketch stage, before any wall is framed. Readers comparing local trades can find Dale Plumbing Services on Main Street in Tewksbury alongside other licensed contractors in the area.
Key Takeaways
- Pipes set the plan. Drains, vents and supply lines decide where wet rooms can sit.
- Stacking saves work. A bath above a kitchen can share one wet wall.
- Old homes need a look first. Most Tewksbury homes were built before 2000.
- Access is a design choice. Panels and clear space make later repairs easy.
- Code shapes the drawing. Massachusetts has its own plumbing code, and it is under review again.
What Is a Wet Wall, and Why Does It Matter?
A wet wall is a wall packed with plumbing. It holds the drain pipe, the vent pipe and the hot and cold water lines. Think of it as the spine of a kitchen or bath.
This is why a wet wall is hard to move. Water lines bend easily. Drains do not, because they rely on gravity.
| Pipe | What It Does | How Easy It Is to Move |
|---|---|---|
| Water supply | Brings clean water in | Easy, it is under pressure |
| Drain | Carries used water out | Hard, it must slope down |
| Vent | Lets air into the drain | Medium, it must reach the roof |
Why Do Older Tewksbury Homes Make This Harder?
Census data shows that most Tewksbury homes are more than 25 years old.
| Year Built (Tewksbury, Census ACS 2019-2023) | Share of Homes |
|---|---|
| Before 1970 | 36.4% |
| 1970 to 1999 | 45.4% |
| 2000 and after | 18.2% |
A designer cannot see inside a wall. A plumber with a camera or a small test opening can. That quick look often saves a full redesign later.
How Should You Stack Kitchens and Bathrooms?
The simplest plan puts wet rooms close together. A second floor bath can sit right above a first floor kitchen or laundry. Then both rooms share one drain stack (the main vertical drain pipe).
Here are a few layouts that tend to work well:
- A bath placed above a kitchen sink wall
- A laundry room set back to back with a bath
- Two baths that share one wall between them
Where Should the Mechanical Room Go?
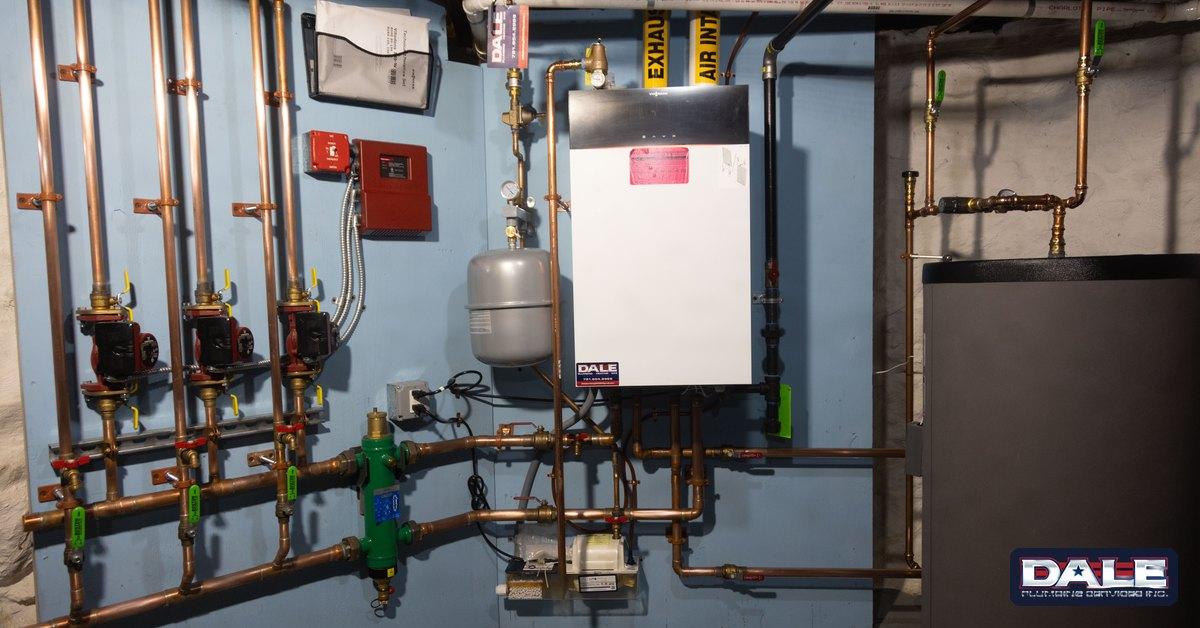
Many New England homes heat with a boiler. The boiler, the water heater and the main shutoff usually live in the basement. This space is the mechanical room.
How Do Vents and Drains Limit a Floor Plan?
Drains need a steady slope. A common rule is about a quarter inch of drop for each foot of pipe. Over a long run, that adds up fast.
Long runs eat ceiling height. A drain that runs 16 feet may drop about 4 inches. That drop has to fit inside the floor or ceiling below.
Why Should Access Panels Be Part of the Design?
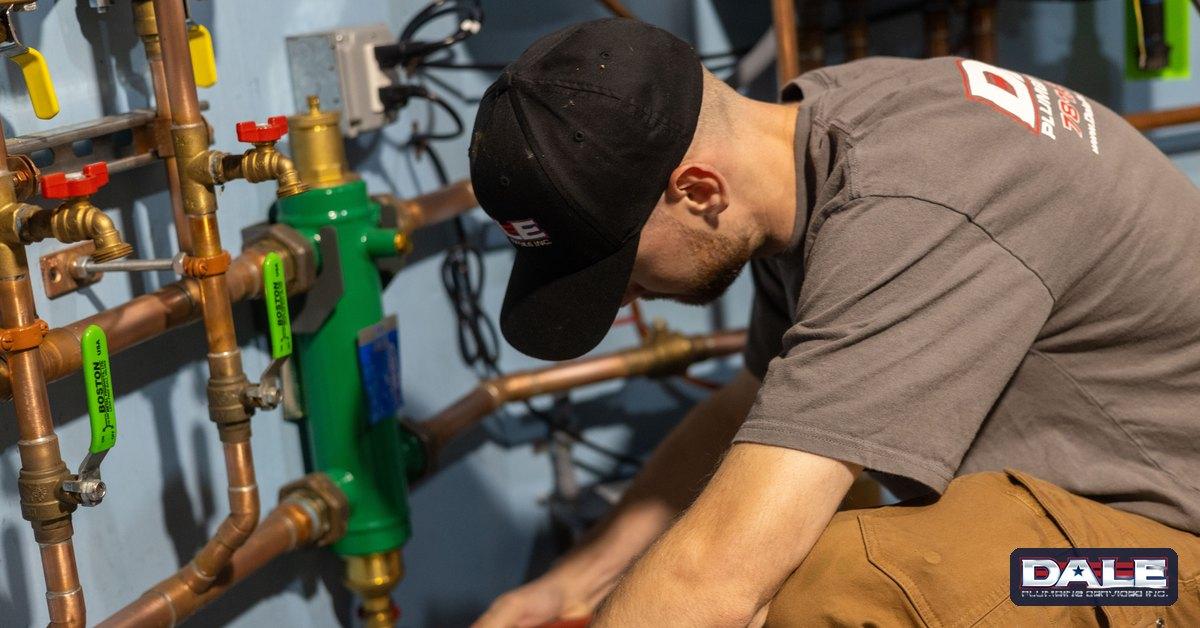
Every valve and pump will need care one day. If it sits behind tile, a small fix becomes a big one.
A small panel behind a tub lets a plumber reach the valve.
What Does the Massachusetts Plumbing Code Mean for Your Plans?
Massachusetts writes its own plumbing code. It is called 248 CMR 10.00, the Uniform State Plumbing Code. In this state, most plumbing work needs a permit and a licensed plumber.
A new edition took effect in late 2023. In 2026, a state subcommittee began reviewing it again.
| Date | Code Step |
|---|---|
| December 8, 2023 | New edition of 248 CMR 10.00 takes effect |
| January to June 2026 | Subcommittee reviews sections such as fixtures and water piping |
| October 2026 | Drafted wording for scope, principles and definitions is discussed |
When Should a Plumber Join the Design Team?
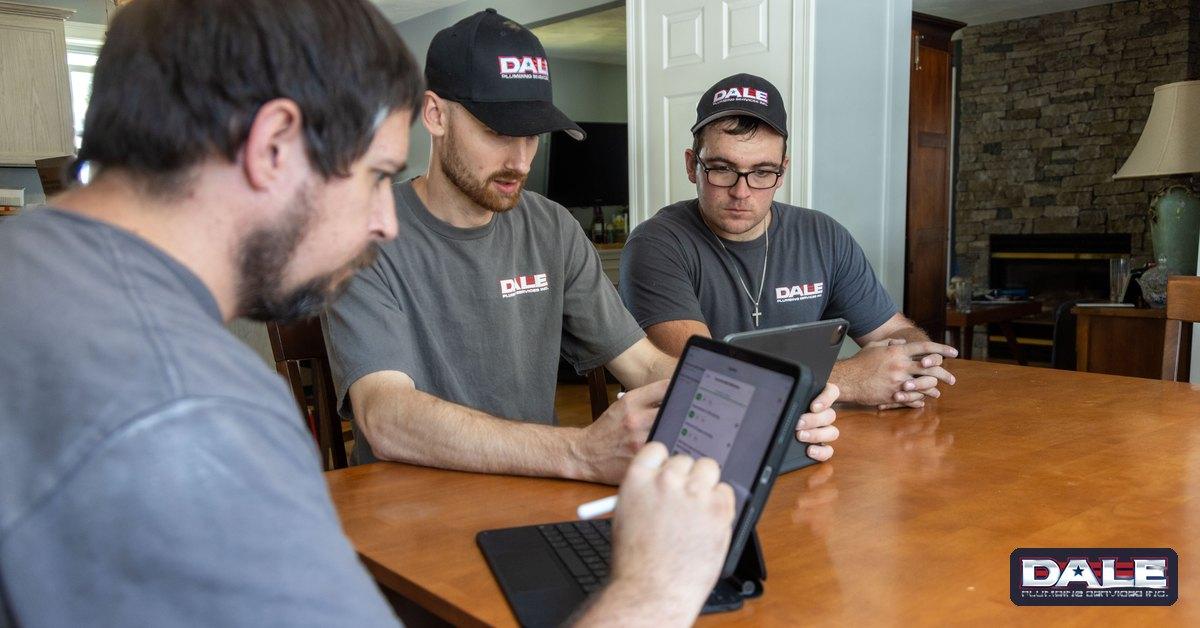
Earlier is better. Many projects follow this order:
- Sketch the rooms you want
- Ask a plumber to look at the existing pipes
- Mark the wet walls on the plan
- Confirm drain slope and vent paths
- Pull permits
- Frame, then rough in the pipes
- Pass inspection before the walls close
What Can Good Layout Not Fix?
Some homes simply have tight spaces. A slab floor, a low basement or a shared wall in a condo may rule out an idea. In those cases, the honest answer is to adjust the design.
Frequently Asked Questions
Can I move my toilet to a new spot?
Often yes, but the drain has to move too. The new path needs a steady slope and a vent.
Do I need a permit for a bathroom remodel in Massachusetts?
Most plumbing changes in Massachusetts need a permit. The work is done by a licensed plumber and then inspected.
What is an access panel?
It is a small removable cover in a wall or ceiling. It lets a plumber reach a valve or pump without tearing out tile.
The Quiet Lines Behind Every Good Room
A beautiful kitchen or bath rests on lines you never see. Drains, vents and supply pipes set the rules before the tile goes up.
In a town full of older homes like Tewksbury, that early planning matters even more. A few hours of checking at the start can shape a room that works for decades.
About Dale Plumbing Services Inc.
Business name: Dale Plumbing Services Inc.
Address: 1501 Main St #43, Tewksbury, MA 01876
Phone: (781) 854-2969
Website: https://daleplumbingservices.com/
Email: [email protected]
Hours: Open 24/7
Owner: Curtis Dale, Master Plumber
Massachusetts License: #4744
Directions: https://share.google/V16HfcediQNvWDU7S
Service areas: Tewksbury, Billerica, Wilmington, Andover, North Andover, Woburn, Burlington, Reading, North Reading, Lexington, Wakefield, Melrose, Stoneham, Bedford and Carlisle
Find Us