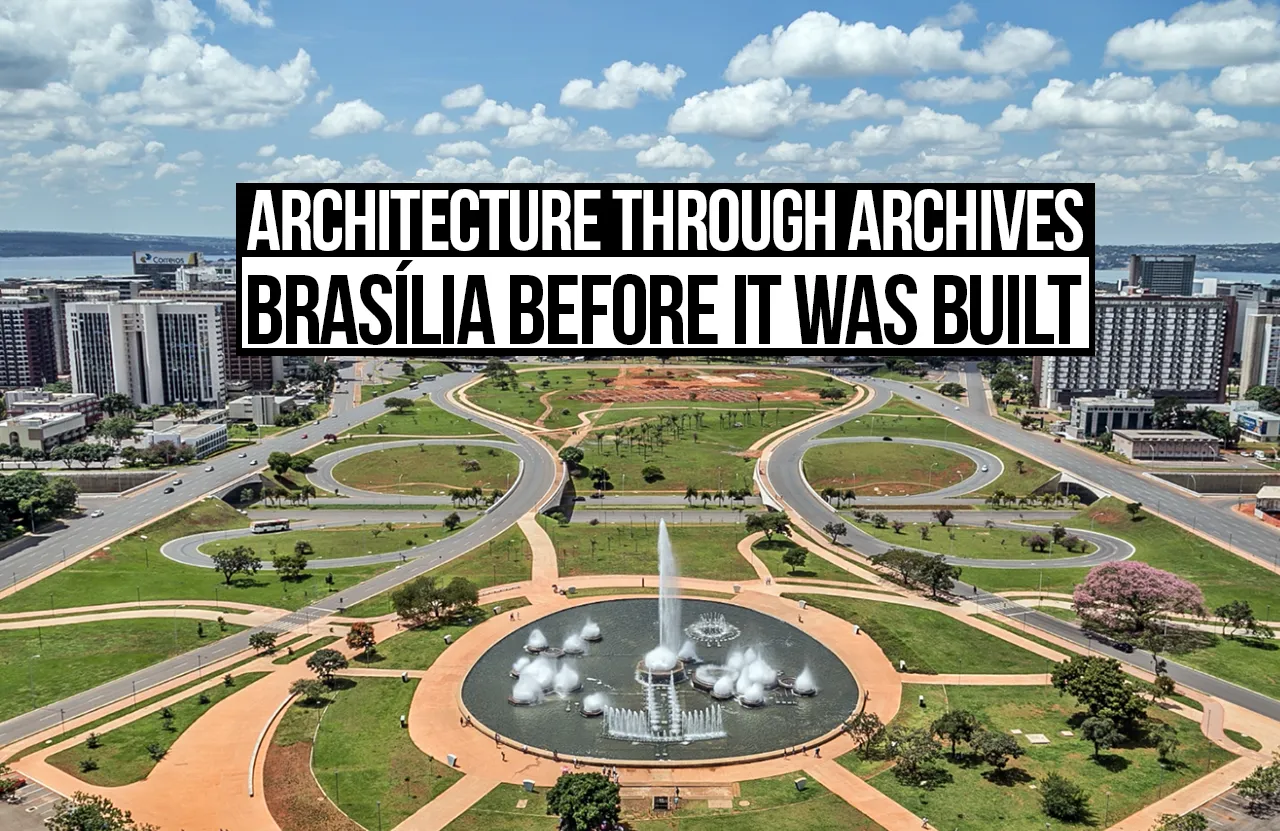
Before a city can be understood by its built form and people that inhabit it. It exists as a mere collection of drawings, documents and photos on paper. Brasilia is the capital city of Brazil and the Federal District. Conceived as part of a national modernisation project, the city was planned and constructed between 1956 and 1960. In 1987, it was acknowledged as a UNESCO World Heritage Site. Brasilia was understood to be a prime creation of human genius and a representation of principles of the Modernist Movement on an urban scale. Today, with the help of archival records, this city can be compared with what designers intended it to be and how it manifested into physical reality.
The vision: Brasília on paper
The planning of Brasilia was led by ambition to create a new capital for the emerging country of Brazil, while expressing the country’s aspiration for national development. It serves as a part of President Juscelino Kubitschek’s national modernisation project. Le Corbusier was a major inspiration for Costa and Niemeyer, both before and during the planning and construction of Brasília. The significance in this project lies in how it attempted to bring together ideas of grand administrative centres and public spaces with new ideas of urban living.
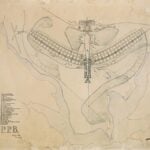
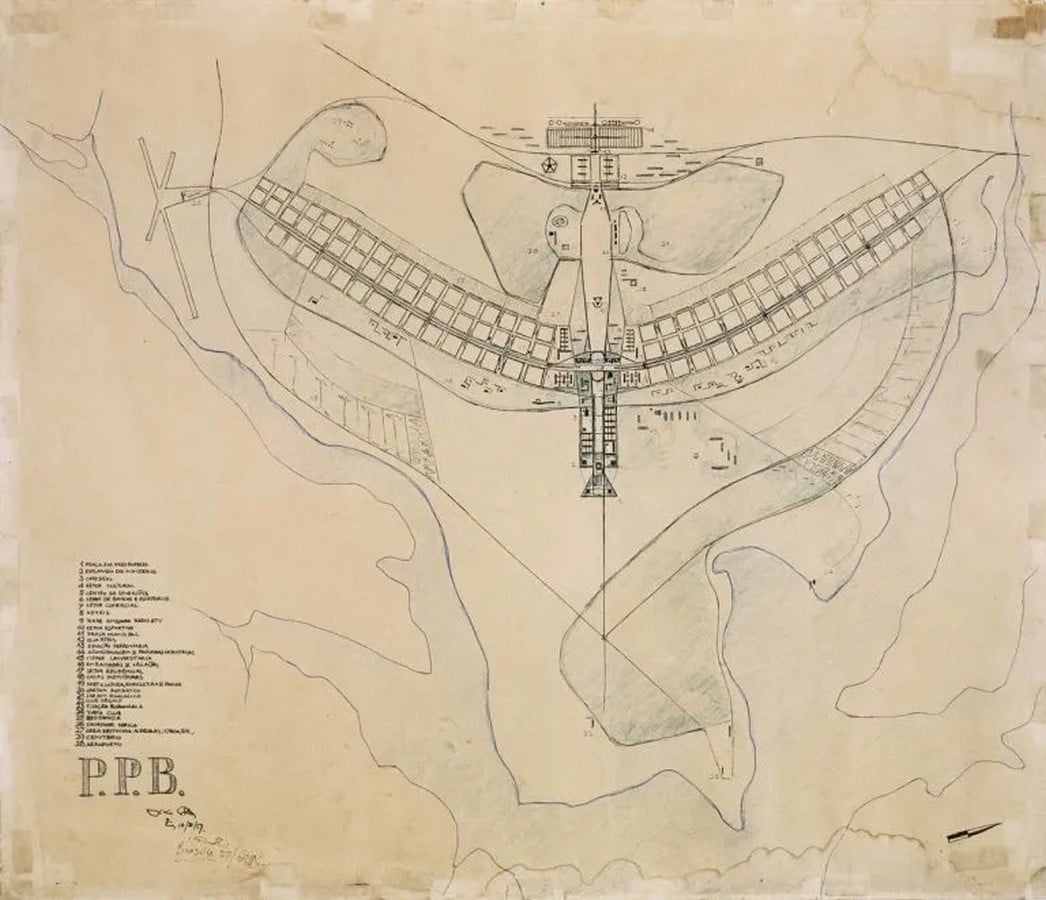
Costa’s Plano Piloto organised the city around two principal axes: a monumental east–west axis and a north–south thoroughfare axis shaped to follow the topography. The administrative buildings and representative public spaces were placed on the monumental axis, while the residential units and superblocks occupied a distinct pattern of living. Another integral part were the open and green spaces around the city. The initial plans can be read not only as a plan for the physical aspect of the city but also as a narrative of how the modern capital should function. It planned a city with a clear hierarchy of movement, clearly differentiated districts, and a cohesive relationship between architecture and the landscape.
From drawing to ground
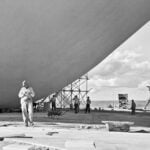
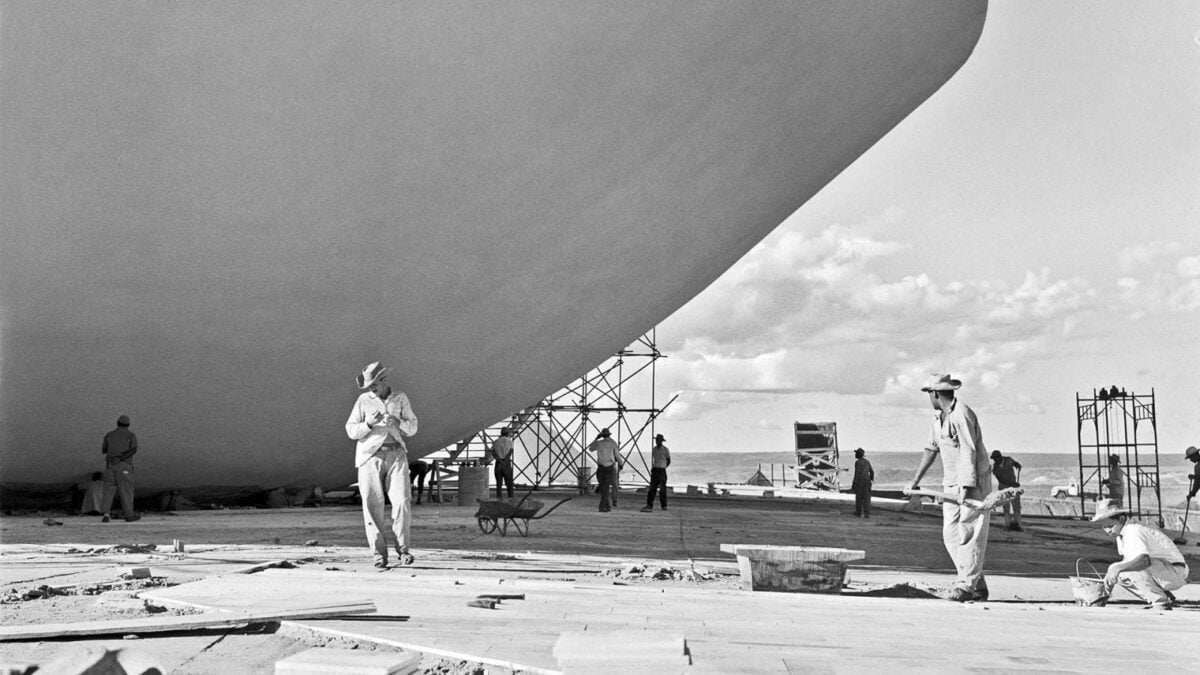
The process of building Brasilia from the paper to the built environment has been documented in the photographic collections of Arquivo Público do Distrito Federal. The period from 1956 to 1960, when the construction took place, has recorded the evolving city. The city was finally inaugurated on 21st April 1960. This archive of photos also includes photos of the original site, its modifications done later, the people involved and the significant events.
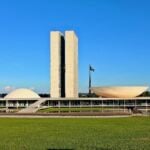
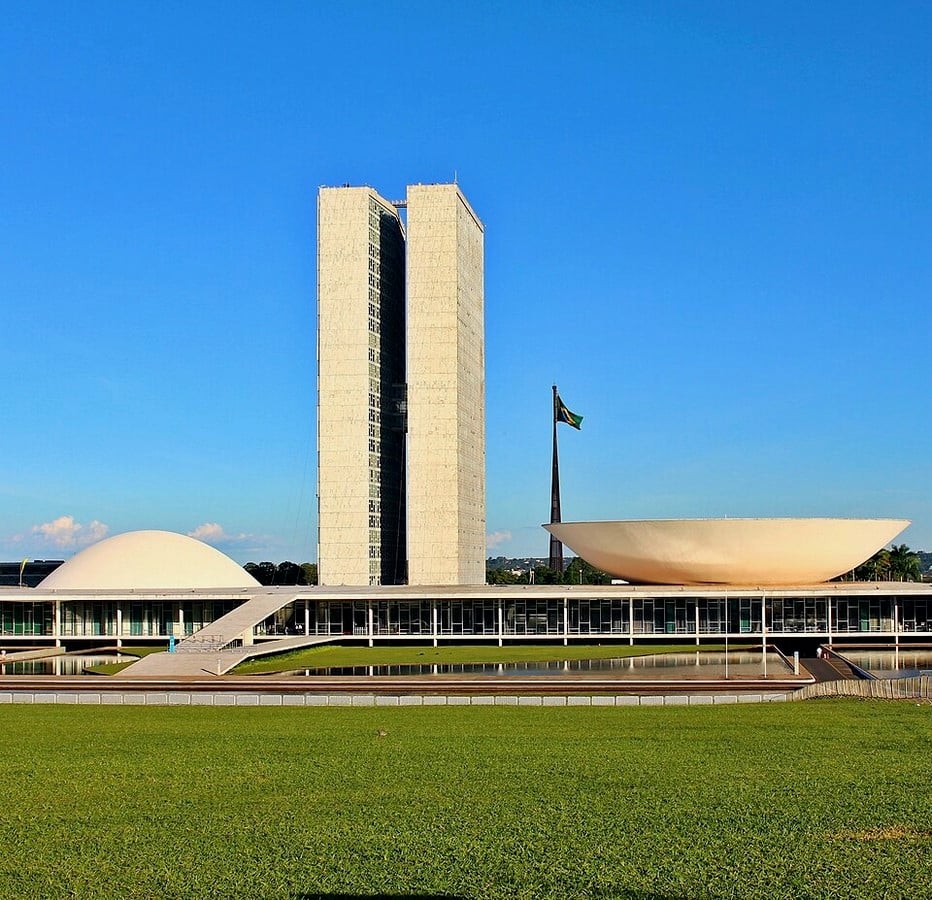
While the plans and drawings recorded and communicated the intention and purpose of the city, the images and construction records documented the entire process through which the Vision of Braslia was realised. They offered a different perspective on the architecture. Compared to the stoic and ordered geometry of the imagined plans, the construction archives showed how the site changed and modifications were done on the ground. Also show how architecture changes from the paper to reality during various processes after design may be finalised. The relationship between Costa’s urban scheme and Niemeyer’s architectural designs was central to this process. The monumental axis, the National Congress and the Esplanade of the Ministries became defining elements of the resulting city, connecting individual buildings to a larger civic composition.
Vision versus reality
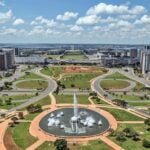
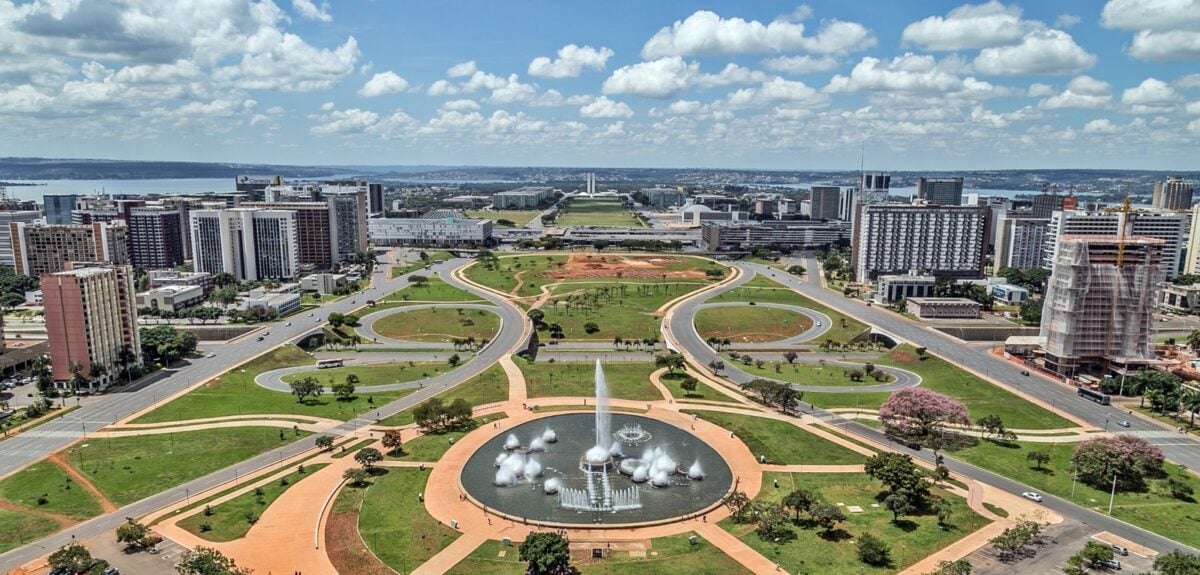
On comparing the original plan of the city that was created while developing the vision for Brasilia to how it is today, one can understand the pre-existing architectural principles and also the pressures of constant development as the national capital of Brazil. UNESCO identifies its intersection of monumental and thoroughfare axes, the division of the city into sectors, the residential superblocks and the open and green spaces in the design as its defining attributes. These features exist even today and form the basic layout of the city.
However, the continued existence of the original layout does not necessarily mean that the city has remained the same as it was and has not gone through any changes the following years. UNESCO notes that Brasilia faces development pressures that include increasing traffic and demands for public transport. This creates a challenge to understand how to preserve the plan of Brasilia while also meeting the needs of an evolving contemporary society that inhabits it. While the original plan may provide a strong spatial system, the city still needs services, infrastructure and movement patterns to meet the growing needs of its population. The archived maps help to define a baseline to compare the elements that have remained the same to the ones that may have changed. Thus, becoming a means of investigation of urban developments over the decades.
5. Reading the archives today
The Brasilia does not stand solely on the merit of its building but rather on the relationship between its monumental, residential, social and landscape aspects as well. The original drawings of the city are still relevant because they show why the layout of the city matters as much as it does and why preserving and maintaining it still remains a priority. While the city’s archives, the Arquivo Público do Distrito Federal, preserve photographs associated with the city’s construction, they document the manifestation of imagination to reality.
Brasilia illustrates how architectural archives can show more than what individual completed buildings do: the intention behind the design and how architecture remains an ever-evolving structure that grows along with time, space and its users. The plans document the vision the designers had for the city behind its monumental axes, sectors, residential superblocks, and green spaces. These documents read alongside the construction documents, and the city of Brasilia has transformed into today, becoming a means of understanding how architectural ideas shape cities, what they prioritise and how urban life continues to advance beyond imagination.
References:
Artchitectours (2025) Oscar Niemeyer’s legacy in Brasília ▶ inspiring modernism, Artchitectours. Available at: https://www.artchitectours.com/legacy-oscar-niemeyer-brasilia-modernism/ (Accessed: 11 October 2026).
Centre, U.W.H. (no date) Brasilia, UNESCO World Heritage Centre. Available at: https://whc.unesco.org/en/list/445/ (Accessed: 11 October 2026).
Minkkinen, P. (2019). Brasília: Constituent Power, Architecture, Urban Planning, Critical Legal Thinking. Available at: https://criticallegalthinking.com/2019/06/12/brasilia-constituent-power-architecture-urban-planning/ (Accessed: 11 October 2026).