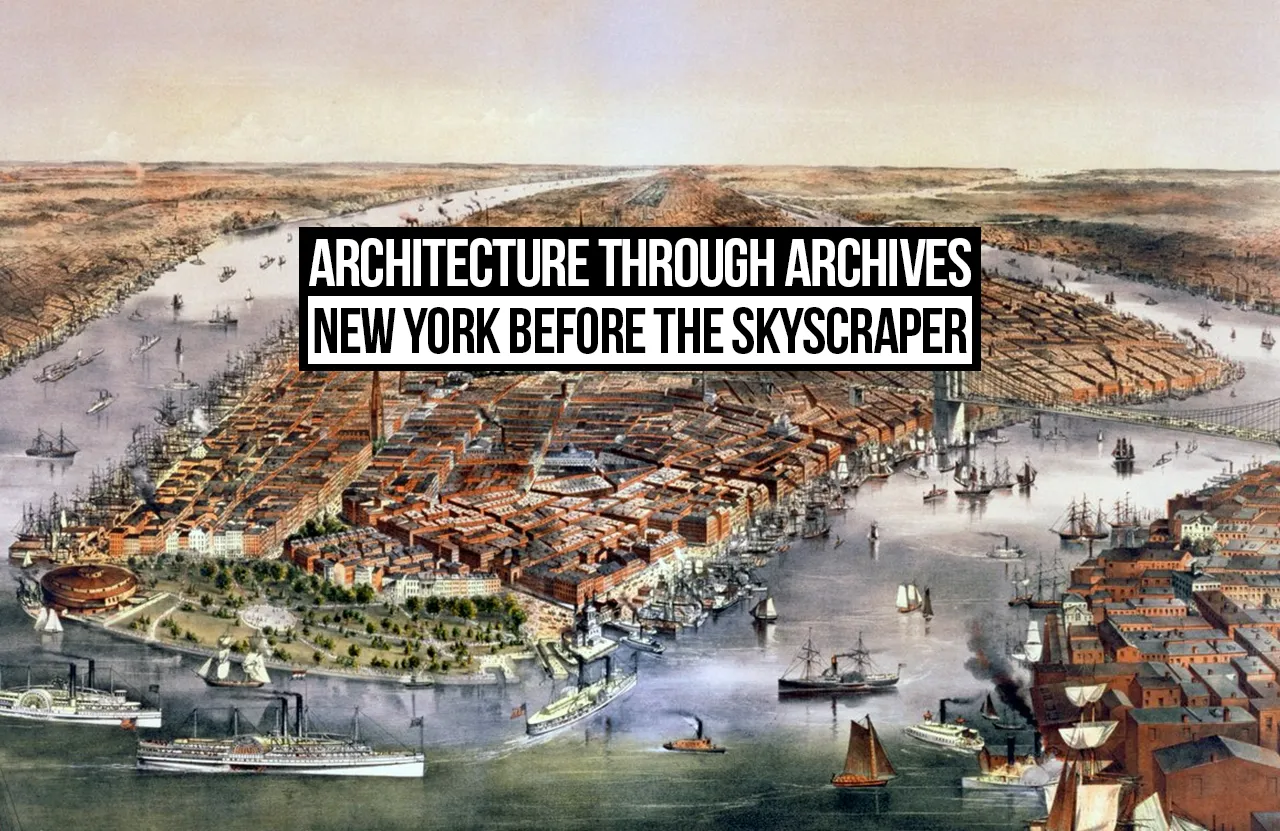
A City Before the Skyline
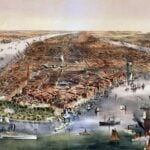
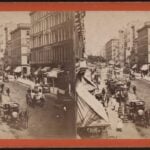
New York is often imagined through the skyscraper: a city of glass towers, steel frames and vertical density. Yet its earlier architecture was defined by colonial streets, timber houses, masonry commercial buildings, churches, markets and waterfront infrastructure. Archival photographs, maps, drawings and written records offer a glimpse of the urban landscape that existed before the modern city took shape. New York’s transformation was built upon an established network of streets, buildings and commercial activity, each shaped by the changing needs of the city and its inhabitants.
Studying the pre-skyscraper city shows how architecture, technology, politics and society interacted to reshape New York. Historic records and the present-day streetscape show that the skyscraper was not an isolated invention but the result of earlier changes in land ownership, transport, construction technology, and urban growth.
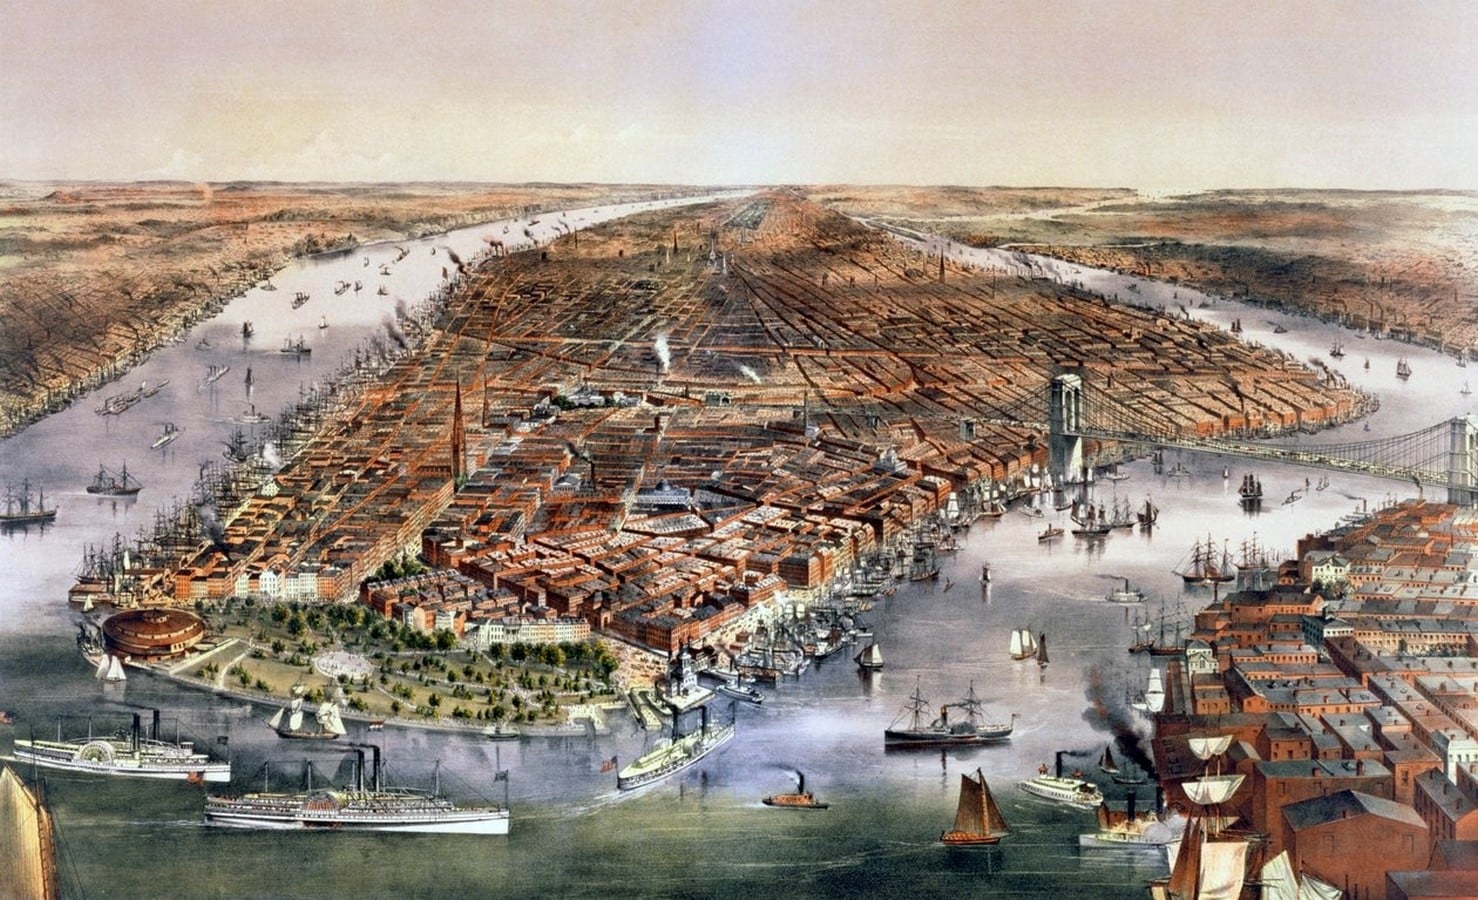
The City Before the Skyline
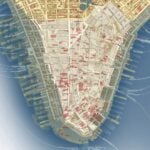
In the early nineteenth century, New York remained concentrated largely at the southern end of Manhattan. Historical maps show a compact settlement extending northwards from the original colonial core, with streets gradually laid over fields, estates and irregular landforms. The Commissioners’ Plan of 1811 introduced the Manhattan street grid, laying out a regular system of avenues and cross streets across much of the island
The grid was both a planning instrument and a framework for property development. Standardised blocks made it easier to divide land into lots, organise streets and repeat building types as housing, commerce and industry expanded northwards. It helped structure growth without, by itself, determining the later rise of tall buildings.
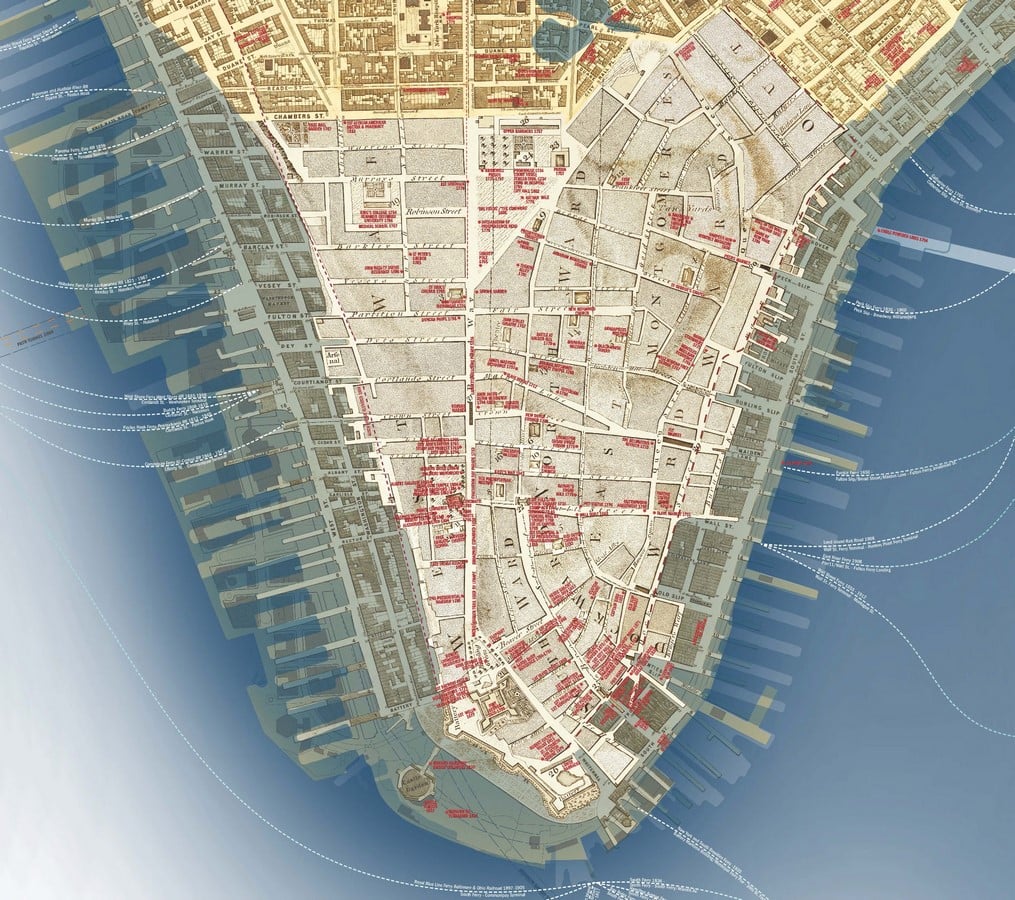
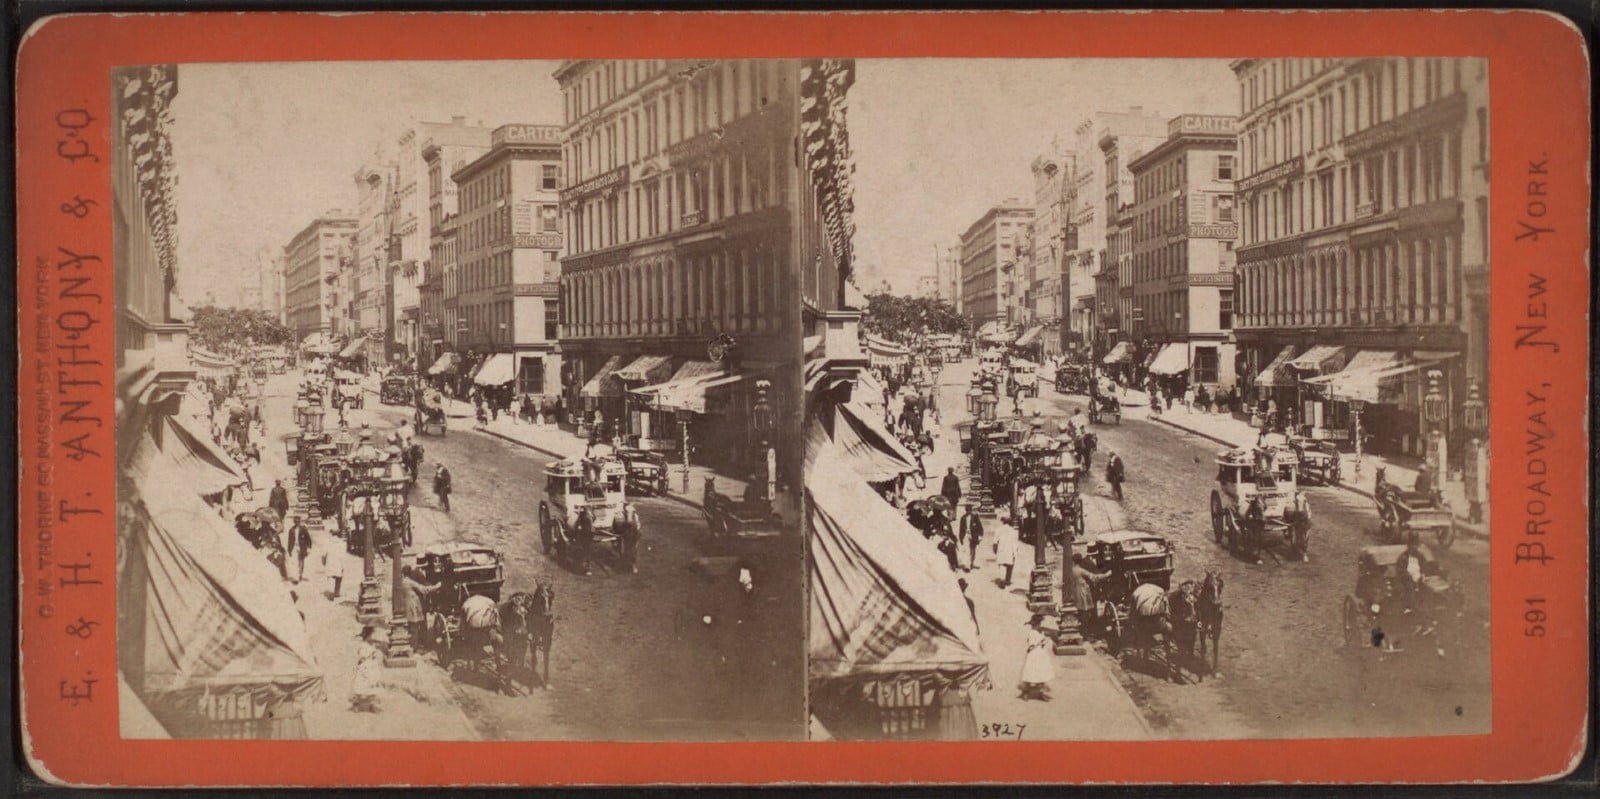
The waterfront was equally important. Maritime commerce connected New York to regional and international trading networks, while piers, warehouses, markets and shipyards occupied Manhattan’s shores. Rail transport subsequently expanded the city’s connections inland. New York’s early buildings formed part of a working landscape organised around shipping, storage and manufacturing.
Brick, Timber and Cast Iron
Before steel-frame construction became widespread, building height was constrained by masonry, timber and early iron systems. Brick and stone walls carried substantial portions of a building’s load. Timber joists and girders formed floors in many nineteenth-century buildings, while iron columns and beams increasingly supported heavier loads and more open interiors.
New York’s commercial architecture included brick and stone warehouses, offices, iron-fronted shops and store-and-loft buildings. Cast iron became particularly important in districts such as SoHo. Repetitive columns, pilasters, window surrounds, spandrels and cornices could be manufactured in sections and assembled into regular façades. These components allowed larger windows and relatively open interiors, but they did not create a modern steel skeleton.
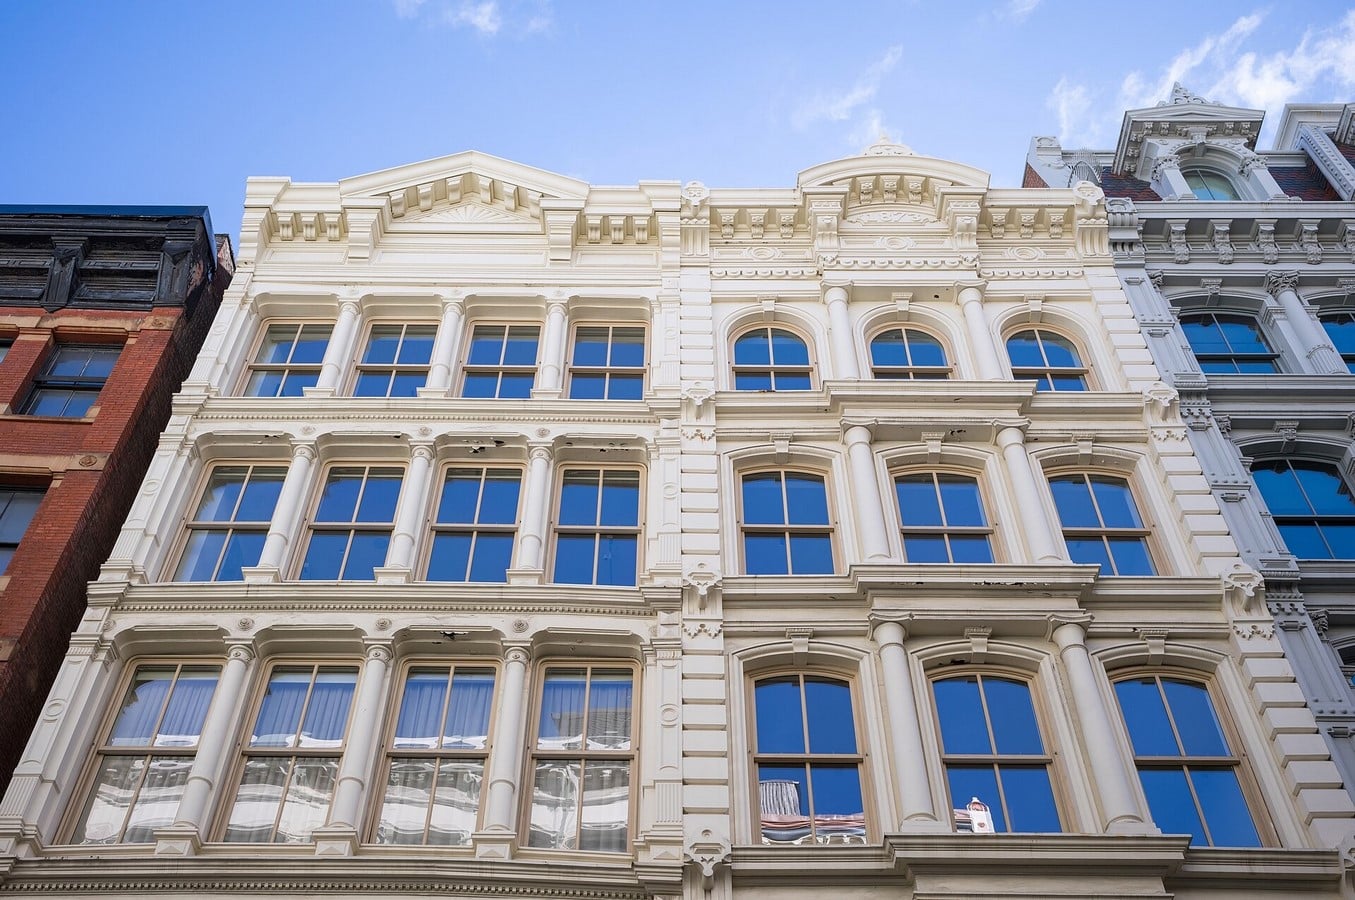
The structural role of cast iron varied from building to building. In many SoHo structures, brick party walls and rear walls carried significant loads, while interior cast-iron columns supported timber beams and joists. The street façade was generally tied into the building behind it, although some examples allowed portions of the iron front to support floor loads. It is therefore more accurate to describe these buildings as hybrid masonry-and-iron structures than as early curtain-wall buildings.
Tenements and the Social City
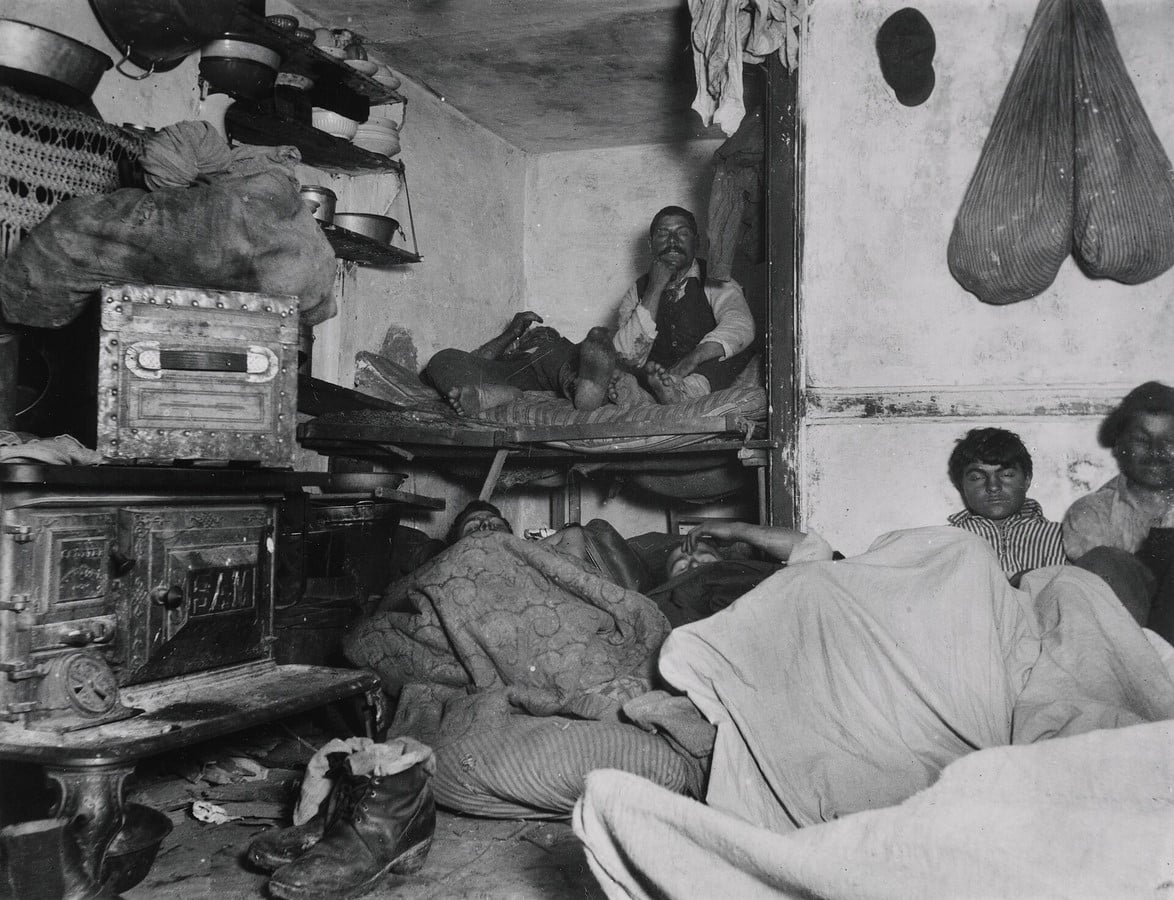
Industrialisation, immigration and population growth increased demand for inexpensive housing, particularly on the Lower East Side. Working-class and immigrant families lived in tenements that often combined domestic life with home-based work. Although these buildings supported neighbourhood communities, overcrowding and inadequate ventilation and sanitation created serious risks.
The Tenement House Acts of 1879 and 1901 progressively revised standards for light, ventilation, sanitation and fire safety. The narrow air shafts associated with many “Old Law” tenements could satisfy minimum requirements without ensuring healthy living conditions. Architectural form therefore recorded the tensions between property subdivision, housing demand and public-health reform.
Jacob A. Riis’s How the Other Half Lives (1890) combined journalism, social commentary and photographs to publicise tenement conditions. His images offer valuable evidence of rooms, occupants and spatial crowding, but they were also chosen to advance a reform agenda. They should therefore be read critically, as purposeful representations rather than neutral documentation of all tenement experiences.
The Technologies Behind Vertical Growth
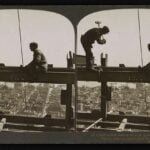
The skyscraper emerged through several developments rather than a single invention. Passenger elevators made upper floors commercially useful, while metal framing, fireproofing, improved foundations, electric lighting and mechanical services enabled taller construction. Rising land values also encouraged developers to build vertically.
New York’s early tall buildings often combined interior metal framing with masonry bearing walls. The Equitable Building, completed at 120 Broadway in 1870, demonstrated the commercial importance of the passenger elevator. Its upper floors became more attractive to tenants because they could be reached conveniently by lift. The transition towards a more independent skeleton frame was gradual and depended on building regulations, site conditions and evolving construction practices.
Transport reinforced these changes. Elevated railways linked growing residential districts with commercial centres, while the opening of the first underground subway in 1904 further extended metropolitan mobility. Tall-building development was consequently shaped by infrastructure, finance, property and regulation as well as engineering.
Reading the Archive
Archival records reveal how buildings and their meanings changed over time. A nineteenth-century church might now stand beside a modern office tower, while a former warehouse may have become a gallery, restaurant or apartment building. Even when a street grid remains recognisable, the industries, residents and communities occupying its blocks may be entirely different.
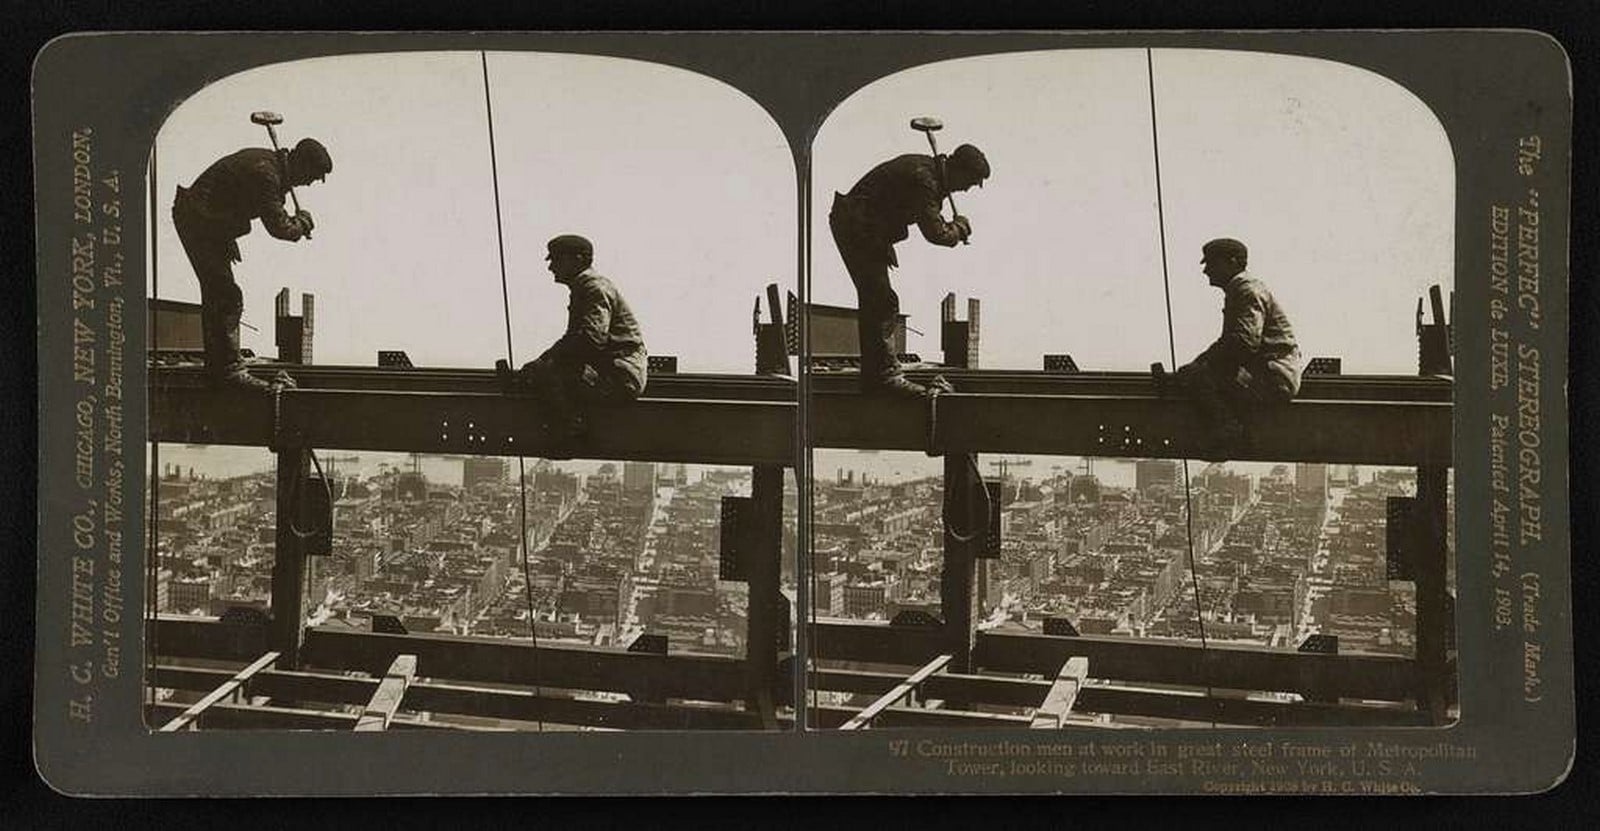
Each archival form has its limits. Maps reveal planned streets, parcels and changing waterfronts, but can project an orderly city that was never built exactly as drawn. Photographs document façades, construction practices and social conditions while also reflecting framing, selection and the maker’s purpose. Drawings and preservation reports reveal building systems not always legible from the street. Comparing these records with extant architecture is more revealing than relying on any single image.
New York was already a city of planning, trade, technological experimentation and social inequality before the skyscraper transformed its skyline. Its streets, waterfront buildings, tenements and early elevator structures formed part of the history that made vertical development possible. The archive reveals the skyscraper as the outcome of a longer process of urban change, rather than the starting point of modern New York.
References:
- New York Public Library. Commissioners’ Plan of Manhattan Island and Related Materials. Manuscripts and Archives Division, MssCol 605. Source
- Randel, John Jr. Plan of Manhattan Island. 1811. New York Public Library Digital Collections. Source
- New York City Landmarks Preservation Commission. SoHo–Cast Iron Historic District Designation Report. 1973. Source
- Riis, Jacob A. How the Other Half Lives: Studies Among the Tenements of New York. Charles Scribner’s Sons, 1890. Source
- Library of Congress. Jacob Riis: Revealing “How the Other Half Lives”. Exhibition resources. Source
- Landau, Sarah Bradford, and Carl W. Condit. The Rise of the New York Skyscraper, 1865–1913. Yale University Press, 1996. Source
- Tenement Museum. “History at Home: Tenement Buildings and the Dumbbell Law”. Source
- The Skyscraper Museum. “Work in Progress: Construction History in New York and Chicago, 1870–1930”. Source
- New York City Landmarks Preservation Commission. Equitable Building designation materials. Source