As urban populations swell and premium land becomes increasingly scarce, city planners and architects are casting their eyes toward the last untapped municipal frontier: urban water bodies. Historically, waterfronts were strictly transitional zones used for industrial shipping or static recreational parks. However, a profound shift is occurring in how we utilize rivers, lakes, and coastal edges.
The traditional approach of pushing back the water with rigid seawalls, land reclamation, and fixed piers is proving both ecologically damaging and economically unsustainable. Instead, contemporary urban design embraces adaptive waterfront architecture.
This transition involves designing functional, habitable spaces directly on the water—ranging from floating pavilions and aquatic restaurants to entirely buoyant community hubs. By treating the water’s surface as a viable foundation rather than a geographic boundary, architects can create architecture for moving borders that adapts to tidal changes and ecological shifts rather than fighting against them.
Engineering the Base: The Rise of Modular Floating Systems
When designing floating public spaces, the foundational buoyancy system is critical to the project’s longevity. Modern architects are increasingly pivoting away from traditional wooden or concrete pontoons, opting instead for modular high-density polyethylene (HDPE) structures. Utilizing commercial-grade Hiseadock provides exceptional load-bearing capacity and adaptive flexibility, allowing urban planners to scale waterfront projects without compromising the local marine ecosystem.
While the visible superstructure often receives the architectural accolades, the engineering reality dictates that the sub-structure—the buoyant foundation—dictates the viable lifespan and safety of the project.
High-Density Polyethylene (HDPE) vs. Traditional Pontoons
For decades, marine construction relied heavily on timber framing and concrete-filled floats. While functional for basic mooring, these legacy materials present significant long-term liabilities when supporting complex architectural loads.
The integration of HDPE plastic modules has revolutionized marine engineering for several technical reasons:
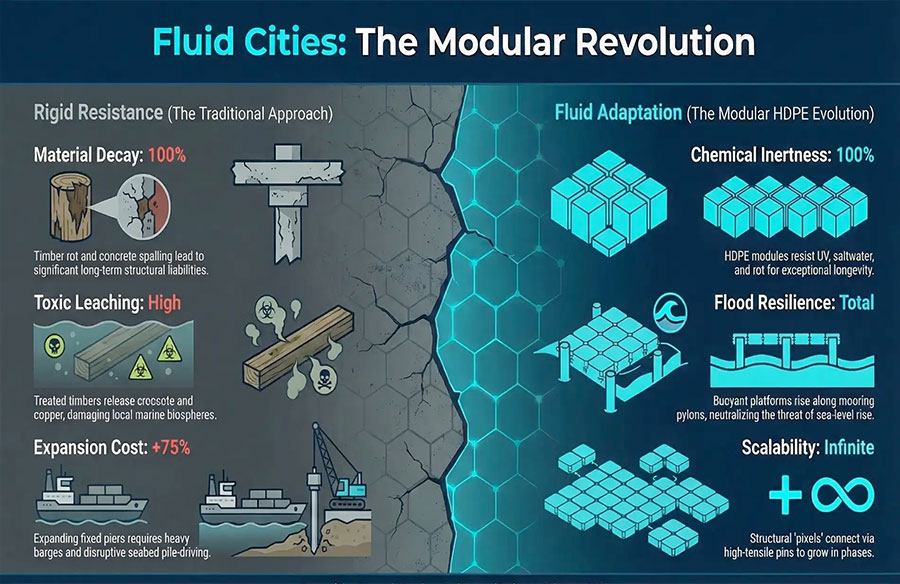
- Material Longevity: Unlike wood, which is susceptible to marine borers and rot, or concrete, which suffers from saltwater-induced rebar spalling, HDPE is chemically inert and highly resistant to UV degradation.
- Ecological Neutrality: Traditional treated timbers leach toxic preservatives (like creosote or copper) into the water. High-grade HDPE does not degrade or release microplastics, maintaining the integrity of the local marine biosphere.
- Hydrodynamic Buoyancy: Precision-molded modular cubes offer a highly predictable buoyancy-to-weight ratio, allowing engineers to calculate precise live-load capacities for heavy foot traffic and structural framing.
Scalability in On-Water Construction
One of the most profound advantages of modular floating systems is their inherent scalability. In traditional marine construction, expanding a fixed pier requires mobilizing heavy pile-driving barges, navigating complex environmental permitting, and disrupting the seabed.
Modular foundations function like structural pixels. Architects can design a platform that grows in phases. If a floating community center requires an expanded outdoor deck, additional modules can be locked into the existing matrix using high-tensile connecting pins. This dynamic reconfiguration allows municipalities to pilot smaller waterfront activations and scale them up as public engagement and funding increase.
Design Considerations for Floating Public Spaces
Designing structures that float introduces a matrix of kinetic and environmental variables rarely encountered in terrestrial architecture. Engineers and architects must collaborate closely to solve unique environmental challenges.
Key design considerations include:
- Wave Attenuation: Floating platforms are subject to continuous kinetic energy from wind chop and boat wakes. Effective designs often incorporate integrated breakwaters or engineered draft depths to dissipate wave energy before it destabilizes the public deck.
- Load-Bearing Distribution: Unlike a concrete slab on grade, a floating platform responds to asymmetrical loading. If a crowd gathers on one side of a floating pavilion, the structural frame must distribute that localized weight across the broader buoyant matrix to prevent tipping or severe listing.
- Dynamic Accessibility: Achieving ADA compliance in a marine environment requires highly engineered articulating gangways. Because the platform moves with the tidal prism, ramp transition plates and slopes must be designed to remain within accessible gradients at both dead low and mean high tides.
Climate Resilience: Designing for Sea-Level Rise
With global coastal regions facing unprecedented environmental challenges, static waterfront infrastructure is increasingly vulnerable. Adaptive architecture is no longer just a conceptual exercise but a necessity. According to data on global sea level rise, integrating amphibious or floating foundations is a critical step in future-proofing coastal urban development and mitigating the devastating impacts of flooding.
Macroeconomic drivers are forcing a reevaluation of how we build near the water’s edge. Rather than continually raising seawalls—a defensive and often futile strategy—building with the water offers a resilient alternative.
Floating architecture inherently accommodates flooding; as water levels surge during extreme weather events, the structures simply rise along their mooring pylons. This buoyant resilience ensures that essential community infrastructure remains intact and functional, paving the way for the future of urban living in flood-prone coastal zones.
Key Takeaways
| Area | Key Takeaway | Impact/Data |
| Foundation Material | Replace wood/concrete with HDPE | Stops toxic marine leaching |
| Project Expansion | Utilize modular connecting pins | Eliminates pile-driving costs |
| Structural Design | Engineer asymmetric load distribution | Prevents severe platform listing |
| Public Access | Install articulating gangways | Maintains continuous ADA compliance |
| Climate Resilience | Deploy buoyant mooring pylons | Neutralizes extreme flood risks |
Conclusion
The evolution of waterfront architecture marks a critical transition from rigid resistance to fluid adaptation. By leveraging advanced materials like modular HDPE and designing for kinetic marine environments, the architectural community is unlocking the vast potential of urban waterways. As climate realities continue to reshape our coastlines, floating structures will transition from niche architectural marvels to essential components of resilient, future-proof cities.