What better example of design in harmony with nature can be found than Frank Lloyd Wright’s Fallingwater? Built almost 90 years ago above a waterfall in the forests of Pennsylvania, Fallingwater is a crowning example of organic architecture, where a building harmonizes with the natural landscape, complementing it rather than overpowering it. It is fair to say this approach inspired many.
Organic architecture advocates for designs that use local materials, follow the contours of nature, and integrate into their environment. In this article, we explore this design philosophy and look at architectural marvels where buildings embrace the natural world. Each example showcases how thoughtful, non-intrusive design can transform structures into extensions of their surroundings, fostering a deep connection with nature.
Immersed in Woodlands
Fallingwater
Stone, concrete, steel, glass, and wood – are the main building elements. While reinforced concrete enabled dramatic cantilevered terraces and curved forms, the locally sourced natural materials grounded the structure in its natural surroundings. Pottsville sandstone, arranged in an irregular, layered pattern imitates the natural stone ledges of the reservoir. The stones, projecting beyond the mortar line, create an effect that seems to emerge from the natural landscape. Therefore, the house does not impose on the forest; instead, it immerses its occupants within it, with large windows framing beautifully the views of nature. Internally, cork tiles, stone floors and wooden accents add warmth to the space and further connect the house to the surrounding nature (fallingwater.org, n.d.).


Thorncrown Chapel
Hidden in the forests of Arkansas and in fact, inspired by Frank Lloyd Wright’s philosophy, sits a non-denominal glass chapel. This spiritual place designed by E. Fay Jones embodies harmony between human presence and natural surroundings, as the structure sits lightly atop the native stone and integrates seamlessly into the forest, thanks to its high, slender wooden beams that echo the height of surrounding trees – just like a chapel has grown directly from the forest floor. The design minimizes visual and environmental disruption, allowing natural light and the sounds of the forest to flow freely through the space. Also, light, shadow and reflection play a major role, as the design mirrors the surroundings, with patterns of light and shadow shifting through the day and across seasons.
For the architect, the construction process of the Thorncrown Chapel was just as important in representing the organic design. Therefore, each structural piece was sized to allow for transport by hand throughout the woods, ensuring that no component was larger than two people could carry. Assembled entirely on-site with locally sourced wood and various craftsmen, the chapel was designed to leave minimal impact on its surroundings, illustrating how organic architecture can create spaces that not only exist within nature but also reflect its beauty and rhythms (thorncrown.com, n.d.).

Cradled by Stone
Kellogg Doolittle House
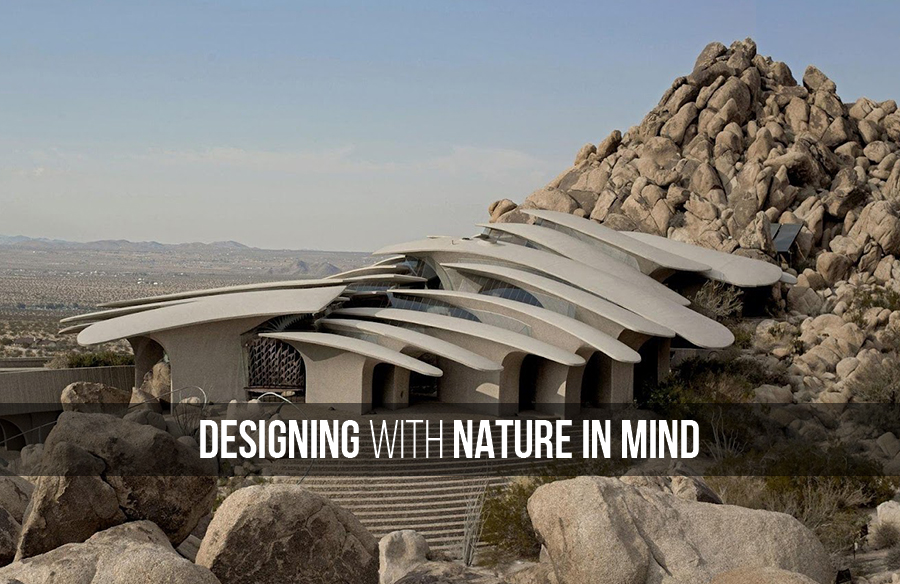
Rising above the California desert, the Kellogg Doolittle House is a sculptural masterpiece designed by yet another disciple of Frank Lloyd Wright, Kendrick Bangs Kellogg. This extraordinary and dramatic organic architecture unfolds gracefully within its rocky landscape, merging fluid forms with elements of brutalism that evoke the softness of brushed stones. The design process took over 25 years to complete, and meticulous attention to detail was paid to every aspect of the construction — from the hand-laid stone path to the metal and glass work inside (kelloggdoolittlehouse.com, n.d.).
Uniquely, there are no traditional windows, nor true ceilings as the light filters through the gaps in the ribbed roof structure that comes together from the concrete pillars, creating an ever-changing play of light and shadow throughout the interior. The surrounding boulders and parts of rock formations are seamlessly integrated into the walls, giving a sense of being inside and outside at the same time. This intentional design blurs the boundaries between the built environment and the natural landscape, inviting occupants to experience the desert in an immersive way.


Wine Cave
Nestled within a limestone hillside in the woodlands of Texas, the Wine Cave, by Clayton Korte demonstrates yet another example of a refined integration of architecture with the natural environment. The structure built in 2019, almost disappears into its surroundings, designed to merge with the landscape through its use of raw, native materials that reflect the cave’s earthy context. Inside, a warm, timber-panelled ceiling contrasts the rough stone and concrete, creating an inviting and warm atmosphere. Designed as a private wine cellar, the cave can store approximately 4,000 wine bottles, with temperature regulation primarily managed by the natural cooling of the earth. The Wine Cave’s careful consideration of both design and environmental functionality demonstrates how organic architecture can honour both aesthetics and practicality.


Floating on Water
Salmon Eye
Another contemporary example of organic architecture can be found in the Salmon Eye installation, which floats in the middle of Hardangerfjord waters in Norway. Designed by Kvorning Design, this 25-meter-wide structure resembles the silvery look of a salmon’s eye, reflecting the surrounding calm waters. The design, therefore, allows it to adapt seamlessly to the fjord’s natural beauty, creating a harmonious environment. Inside, the installation uses 800 specially designed trapezoidal acoustic panels that fade from dark to light, symbolizing the natural gradient found in a salmon’s body. The visitor centre also educates the public about the environmental impacts and future potential of sustainable seafood (salmoneye.no, n.d.). Salmon Eye, therefore, not only sits well in its environment but also serves as a hub for reflection on humanity’s relationship with the ocean.
The structure also houses Iris Restaurant which offers an “Expedition Dining” experience where the Michelin-starred tasting menu highlights local marine ingredients and the vibrant sea life while also emphasizing sustainability. The interior by NORM Architects combines minimalism with Scandinavian design, harmonizing with the beauty of the panoramic views over the fjords. Salmon Eye demonstrates how organic architecture today can create meaningful connections to nature and promote sustainable practices through both form and function.


Reference list:
fallingwater.org (n.d.). Fallingwater [online]. Available from: https://fallingwater.org [Accessed date: 28 October 2024].
kelloggdoolittlehouse.com (n.d.). Kellogg Doolittle House [online]. Available from: https://kelloggdoolittlehouse.com [Accessed date: 28 October 2024].
salmoneye.no (n.d.). Salmon Eye [online]. Available from: https://en.salmoneye.no [Accessed date: 28 October 2024].
thorncrown.com (n.d.). Thorncrown Chapel [online]. Available from: https://thorncrown.com [Accessed date: 28 October 2024].
Available from: https://ek-mag.com/hill-country-wine-cave-texas/ [Accessed date: 28 October 2024].