
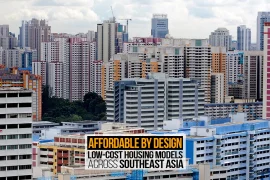
After Covid-19, the contemporary city is reshaped by the debut of a brand-new novel type of infrastructure that operates in the shadows of our streets. They are ghost kitchens, dark stores, and hyperlocal logistics often tucked into basements, converted garages, or underutilized warehouses. These spaces are redefining storefronts, streets, and, hence, the urban fabric of said cities. Their rise disrupts traditional relationships between commerce and public life, challenging long-standing architectural typologies such as the market, the storefront, and the neighbourhood square. The question here becomes how architects and planners might re-imagine the spatial, social, and urban implications of these rising pieces of hidden infrastructures. This new phase can be called the logistical-urban frontier, where logistics and finance influence city form. These changes create new rhythms and experiences in the city.
Hidden Rooms of Platform Urbanism
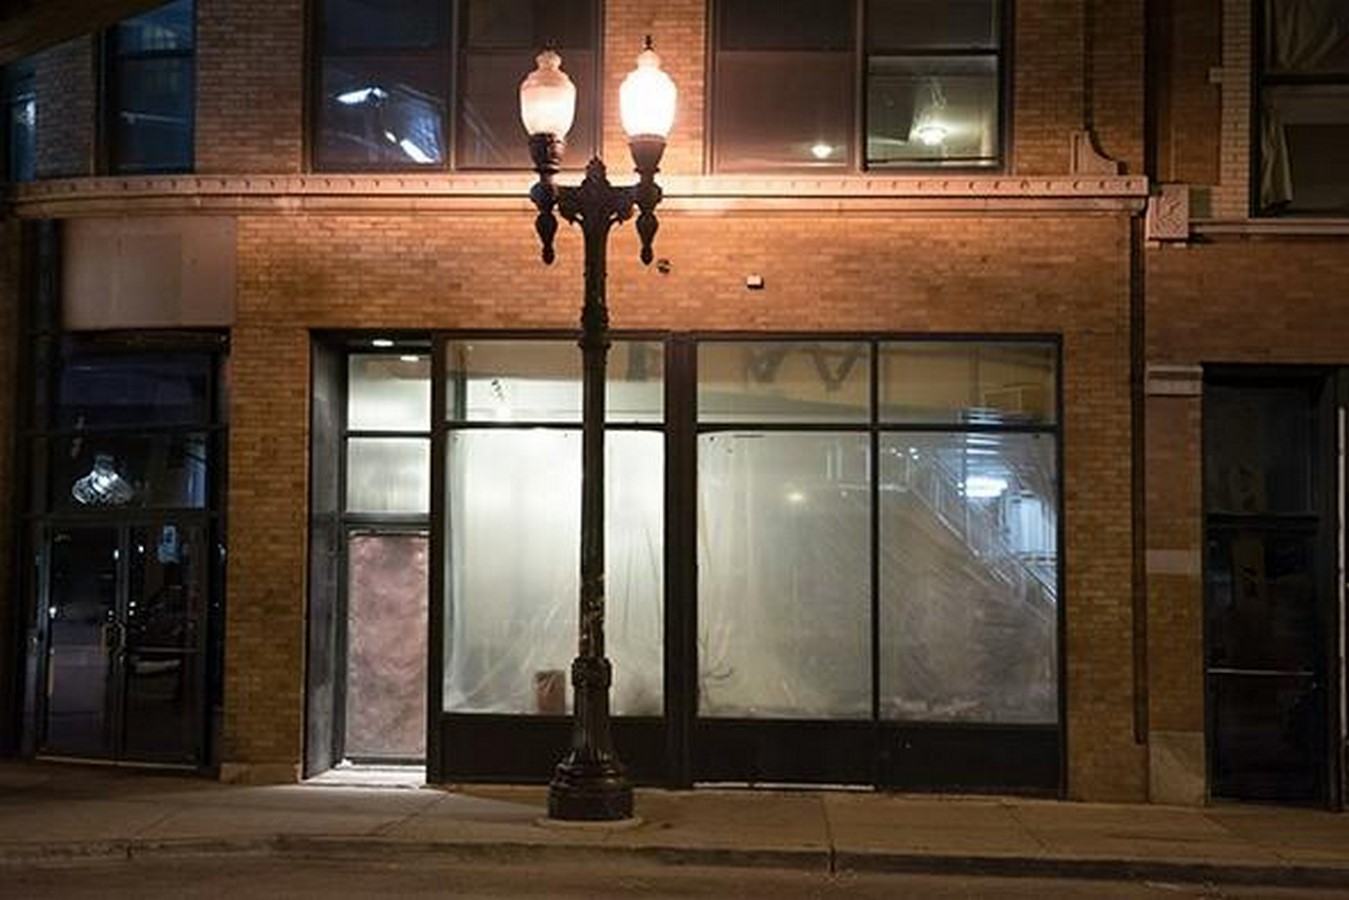
The contemporary city is witnessing the rise of architectures that were never meant to be seen. Ghost kitchens and dark stores slip into the underbellies of buildings; a shuttered retail shop becomes a fulfillment node, a basement turns into a cooking line, and a parking structure mutates into a logistics hub. These spaces refuse the language of display that defined the storefront for centuries. Instead, they operate through the logic of concealment: blank facades, unmarked doors, narrow service entries tucked between columns.
What emerges is a typology defined not by form but by withdrawal. Unlike the bazaar or the corner shop, which drew life onto the street, these architectures retreat into anonymity. Yet their presence is palpable, such as delivery riders waiting in clusters, loading vans idling by curbs. The city’s public face remains unchanged, but its inner organs have been rearranged without any notice.
The 10-Minute City: Ideal vs. Spatial Reality
The 10-minute city is often painted as an urban idyll, a neighbourhood where groceries, clinics, cafés, and schools are all within reach of a short walk or cycle. In theory, it promises density without congestion and intimacy without isolation. Yet the architecture that is quietly delivering this promise rarely enters the street. Instead of plazas filled with vendors or storefronts spilling onto footpaths, the hyperlocal dream is mediated by invisible logistics, app interfaces, courier hubs, and windowless kitchens.
For the architect, this shift is unsettling. The civic stage of the street, once a site of commerce and encounter, is being bypassed. A vegetable cart in a Delhi lane, with its canopy of tarpaulins and the casual theatre of bargaining, is replaced by a rider waiting on a scooter, glancing at his phone. The 10-minute city exists, but not in the way designers imagined. It appears not as a walkable community fabric but as a dispersed lattice of hidden back-ends that collapse geography into minutes while eroding the very architecture of shared urban life.
Architectural & Spatial Consequences
When commerce retreats from visibility, the consequences ripple across the city’s form. Street life things. The sidewalk that once absorbed overflow from corner shops or kirana stores now witnesses clusters of couriers idling by anonymous doors. The architectural typologies that animated daily life, markets, high streets, the rhythm of arcades and verandahs, are hollowed out, replaced by sealed rooms with fluorescent light and humming refrigerators.
Zoning, too, begins to fray. Apartments above, micro-warehouses below, and a residential colony suddenly becomes a logistics corridor. The familiar hierarchy of city space, with retail at the street edge and service tucked behind, is inverted. What was once ancillary has become the primary driver of urban metabolism.
In Indian cities, this shift feels particularly stark. The bazaar, long a spatial anchor of social exchange, is not disappearing, but its centrality is challenged by invisible networks. Architecture is left grappling with an uncomfortable question: how to design for a public realm when the public functions of exchange and encounter have migrated behind unmarked shutters.
Labor & Equity in Space
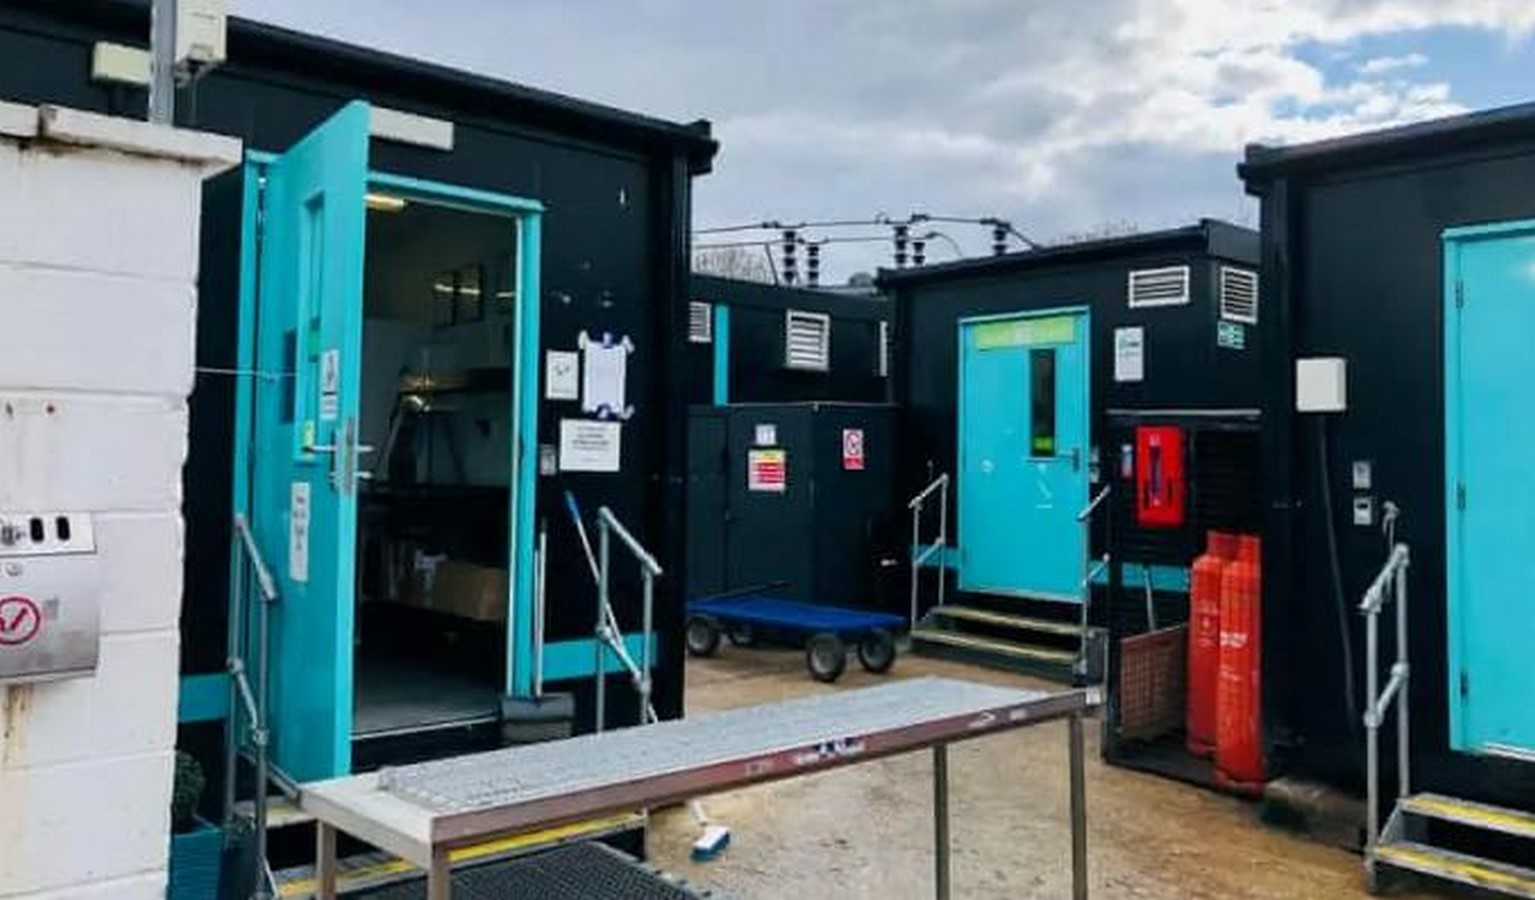
The hidden infrastructures of the 10-minute city rest on a workforce that remains just as invisible as the spaces they occupy. Delivery riders wait in alleys, packers work in windowless rooms, and cleaners operate in back corridors. These bodies inhabit what might be called the backdoor of the city, an urban condition that architecture has rarely acknowledged. Plans are drawn for the front of house, the storefront, the plaza, and the café terrace, while the service entry remains an afterthought, narrow and residual.
Yet these marginal spaces have now become central. Without them, the city’s daily pulse falters. The architecture of logistics is not simply about efficiency; it is about where and how people labor. By ignoring the spatial dignity of workers, the city perpetuates inequity through its very design. To frame it purely as a social or economic issue misses the point. This is also an architectural question: what kind of spaces do we imagine for the unseen actors who keep our cities running?
Emerging Hybrid Models
Not all hidden infrastructures retreat fully into anonymity. Across cities, experiments with hybrid forms are gaining popularity. Storefronts double as logistics nodes, where a café serves customers at the front while functioning as a cloud kitchen at the back. Transparent kitchens replace shuttered rooms, allowing the act of cooking to return as a visible urban ritual. Some municipalities encourage community kitchens or markets that straddle both physical and digital commerce, creating spaces that still hold a civic presence while meeting platform demands.
These hybrids suggest that architecture need not accept invisibility as the default mode of the logistical city. They reintroduce a layer of visibility and encounter, however small, into the supply chain. While imperfect, they gesture toward a future where the city’s back-end operations are not simply sealed away, but folded carefully into the public realm. Architecture here becomes the mediator, stitching together consumption, labor, and community rather than letting them fall apart.
Design Opportunities: Reclaiming the Hidden City
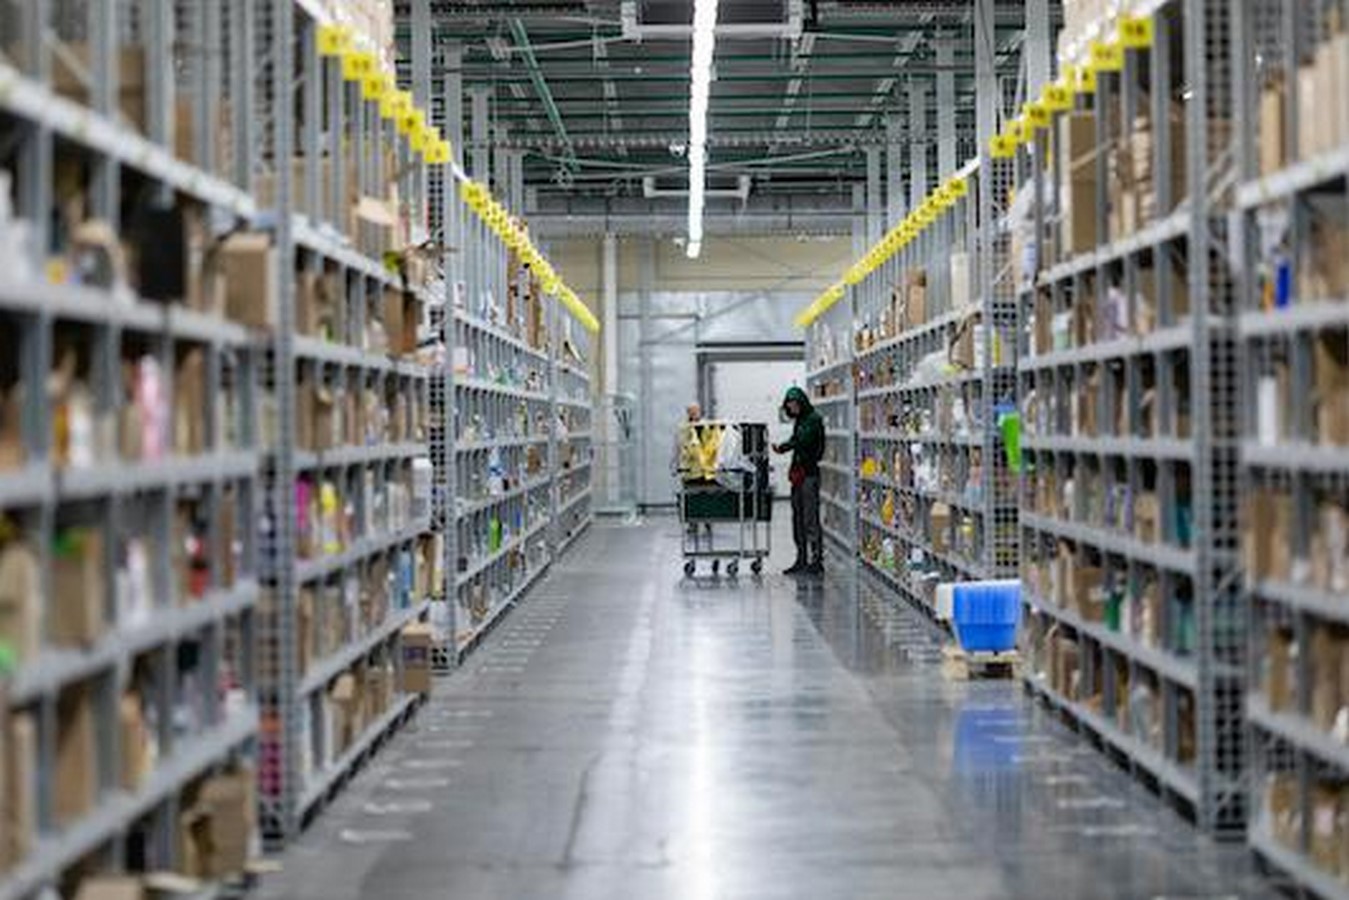
If ghost kitchens and dark stores are here to stay, the question becomes one of reclamation. Could these hidden rooms be designed not only for profit but also for civic use? A logistics hub might double as a community kitchen during festivals, a warehouse could transform into a night market on weekends, and a delivery corridor might host pop-up stalls at certain hours. Architecture has the capacity to make these spaces adaptable, visible, and multifunctional, rather than purely transactional.
The design opportunity lies in challenging the binary of front and back. Transparency, flexible layouts, shared use of spaces, and porous thresholds could help stitch logistics into the city without hollowing it out. If treated as a part of civic infrastructure rather than private storage, these sites could even strengthen neighbourhoods and streets. In this vision, the hidden city does not remain in shadow; it becomes a space of collective possibility, shaped as much by architects and planners as by platforms and algorithms.
The infrastructures of the 10-minute city reveal a paradox. They make urban life faster, smoother, and more convenient, yet they erode the very spaces where the life of the city unfolds. The market square, the kirana shop, the street vendor, all risk being displaced by faceless rooms and invisible labor. Architects and planners cannot afford to dismiss these sites as outside their concern. They are already reshaping the form and metabolism of the city.
The provocation, then, is simple. Are we designing cities for people, or for platforms? The answer will depend on whether hidden architectures remain sealed and extractive, or whether they can be reimagined as civic and shared. The future of the 10-minute city is not only about speed and efficiency, it is about whether its infrastructure can carry the weight of public life. The challenge is architectural as much as it is economic, and the stakes belong to all of us.
References:
Shapiro, A. (2022). Platform urbanism in a pandemic: Dark stores, ghost kitchens, and the logistical-urban frontier. Journal of Consumer Culture, 23(1), 146954052110699. https://doi.org/10.1177/14695405211069983
Da Cunha, D. T., Hakim, M. P., Alves, M. M., Vicentini, M. S., & Wiśniewska, M. Z. (2024). Dark kitchens: Origin, definition, and perspectives of an emerging food sector. International Journal of Gastronomy and Food Science, 35, 100884.
Tandon, M. N. (2022, August 30). Why dark stores are the new bright spots in urban realty. Mint. https://www.livemint.com/industry/retail/dark-stores-are-the-bright-spots-in-realty-11661878897159.html