Perched hundreds of feet above Los Angeles in Hollywood Hills this home straddles city and nature. Both are drawn in and absorbed as part of the architectural composition. Project Name:…


Perched hundreds of feet above Los Angeles in Hollywood Hills this home straddles city and nature. Both are drawn in and absorbed as part of the architectural composition. Project Name:…

Lakehouse was envisioned as a living environment unto itself — a home within the home. The goal was to take a large space and turn it into something warm and…

A large, wide waterfront lot is kept a secret from the street. This farm house is being designed to accomplish the benefits of a two-story, double-height space while diminishing the…

Oye Mi Canto House is an alterations and additions project on a terrace-house located in the leafy suburban streets of Sydney’s Newtown, nestled into a narrow site backing onto the…

The Twin Houses are a case study in the adaptation of post-war era housing into homes that better reflect the way we live today. They reside down the street from…

An outdoor kitchen in a lake access property in west Austin, respects the scenic and lush setting with a minimal structure that protects the views. Project Name: Hunt Outdoor Kitchen…

The Shepherds have 3 boys and were sharing one living space with them. We converted their existing attached carport into a family room and added an open carport with exposed…
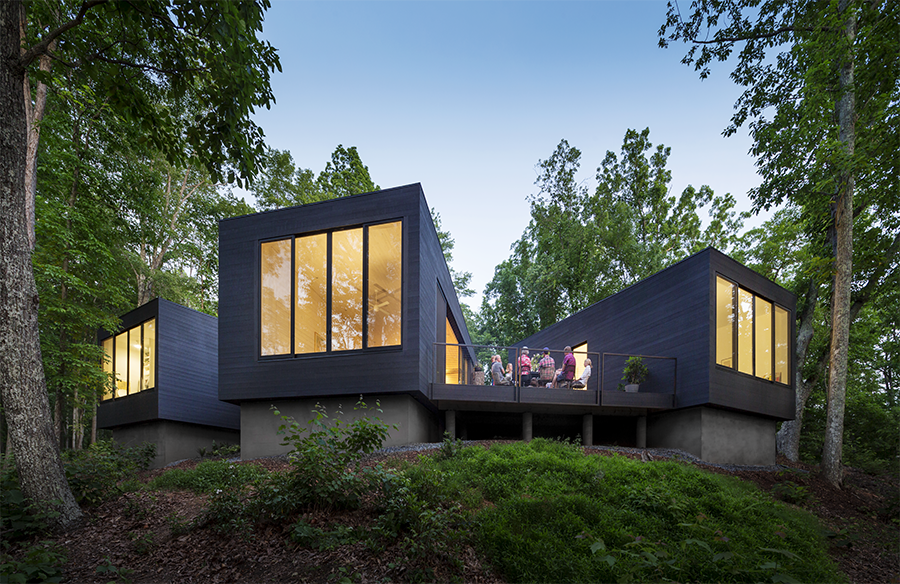
The James River House was designed as a place for three young boys. It is a place where they can grow and learn from their surroundings – experience mud, moths,…
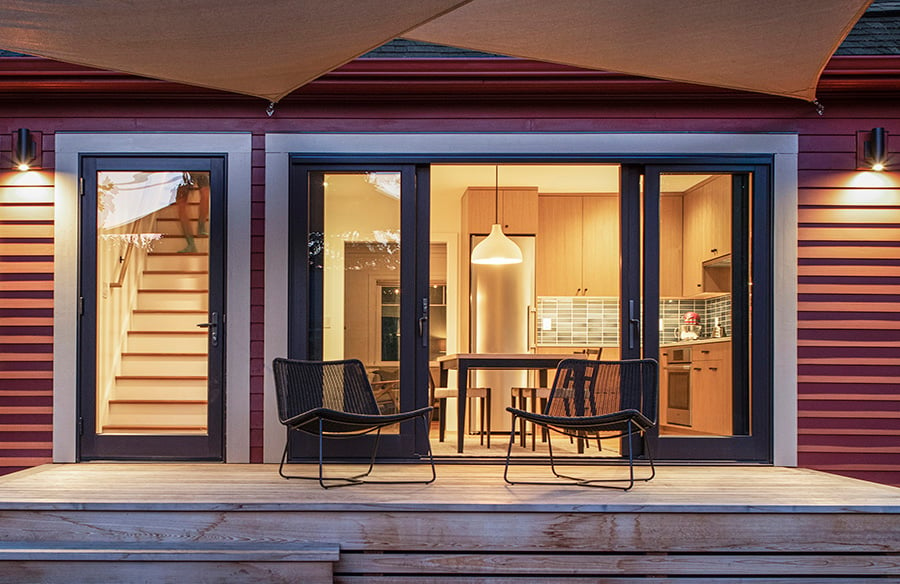
This renovation in NE Portland transformed a quadrant of a 1928 bungalow to create a new open kitchen and stair filled with daylight and connected to the outdoors. Project Name:…
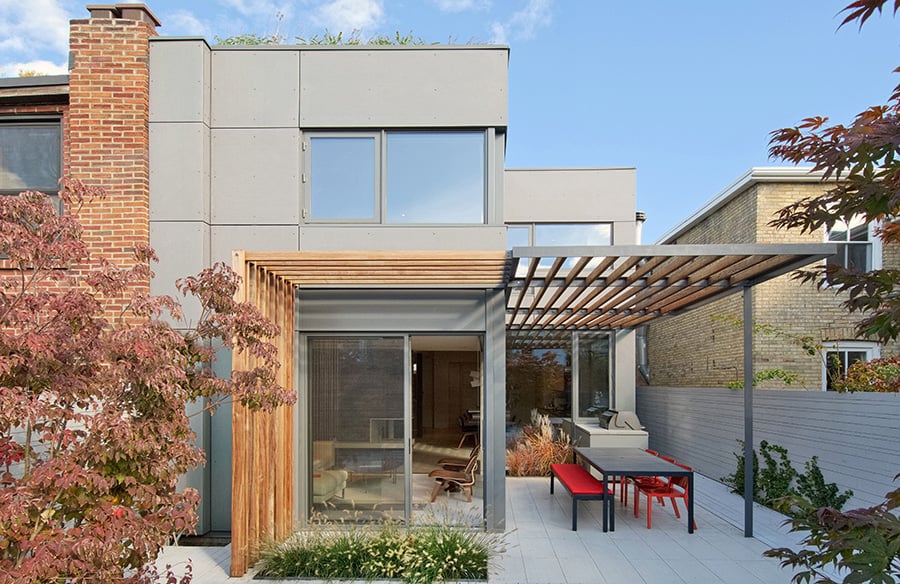
The owners of this historic 130-year old home in downtown Toronto’s Annex neighbourhood had an environmentally conscious agenda and a desire for contemporary design. They looked to Dubbeldam Architecture +…

The project involved the refurbishment of a Victorian house in the St. John’s Wood Conservation Area to suit the needs of a young family. We sensitively extended into the rear…
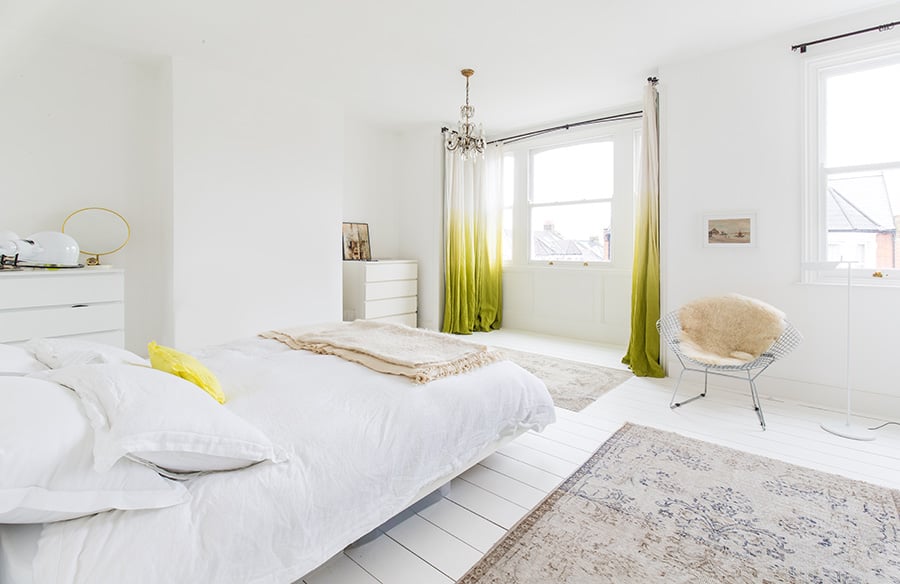
Situated in north London this full house renovation and extension combines a delicate appreciation of light and resting connection between interior and garden space. Project Name: Corner House Studio Name:…