Originally a fabric warehouse built in the 1920’s, this entire apartment renovation in Sargood House, presented the rather unusual problem of having too much space in the living room. Project…


Originally a fabric warehouse built in the 1920’s, this entire apartment renovation in Sargood House, presented the rather unusual problem of having too much space in the living room. Project…

In 2020, the Melbourne CBD apartment construction frenzy continues unabated. Alongside curtain wall towers, a less attention grabbing, but no less significant phase is emerging, marking a maturation of the…

Modern new construction additions transformed this mid-century colonial house in Newton, MA with evolving programmatic needs. Project Name: Newton Residence Studio Name: Touloukian Touloukian Inc Project Size: 1500 ft2 Site…
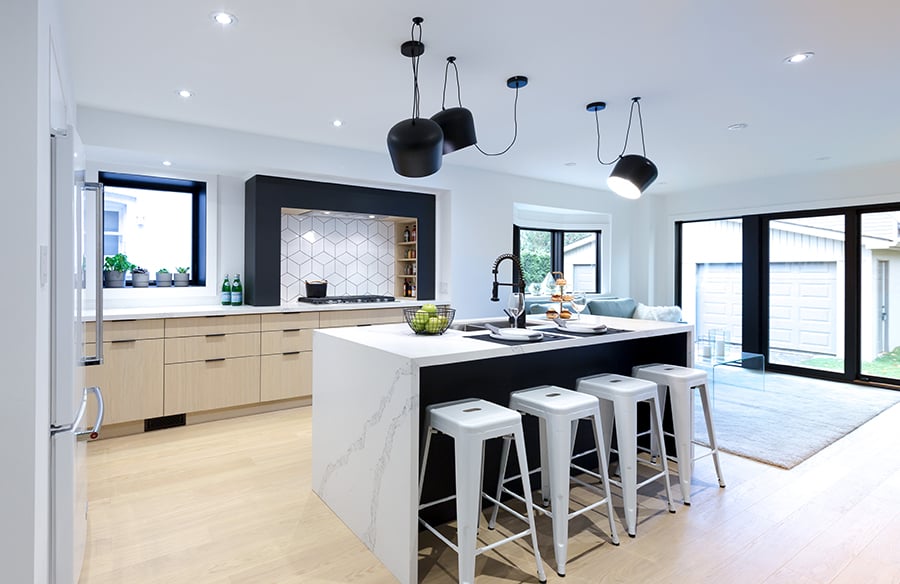
The renovation of this traditional brick house carefully integrates contemporary interventions for an updated modern lifestyle with the charming details of the existing home. Project Name: Colin Avenue Residence Studio…

The young owners of this old two storey brick dwelling in Toronto took over the house from the husband’s grandmother. Project Name: Hamilton Street Residence Studio Name: Studio Lau Project…

Tiro, the latin word for “new recruit”, is a boutique collection of five family sized townhouses at 2 Newman Avenue, Carnegie. The design for this project sought to create the…

The River Ranch is about the connection to the land. The indoor/outdoor relationship of the spaces is strengthened by specific moments that connect the user to the following three site…

Located along Bouldin Creek, the house was designed around an internal courtyard that faces the creek to provide a feeling of seclusion along this busy street in Bouldin. Project Name:…

The Solarium is a modern addition to a historic Craftsman house. This light-filled structure transforms the existing bungalow while complementing its vernacular. Built of steel, glass and board-formed concrete, the…

This budget-minded new home in east Austin recalls the bungalows that characterize the original neighborhood while incorporating modern details. The design overcomes the cramped and crowded spaces common in traditional…

The Autohaus is designed for a pair of former race car drivers who collect vintage cars and teach automotive restoration skills to disadvantaged youth. The structure is composed of compact…

Across the street from St. Edward’s University, a pair of sister duplexes carve out a moment of respite and community for the busy students nearby. Project Name: Woodward Duplexes Studio…