Located beach front in Playa San Miguel, Nandayure, it is a vacation home defined by a hybrid structure of concrete and wood, which generates an open central space for common…


Located beach front in Playa San Miguel, Nandayure, it is a vacation home defined by a hybrid structure of concrete and wood, which generates an open central space for common…

We designed single-family house (an individual house), three-story residential building with a ground floor, attic and partially with a basement. We made it in the form of a modern barn,…

The house stands between two older contemporaries like a foreign man, with its grey front façade grooved but blank, with no openings. The overhang over the porch substitutes for this…

The brief was to create a contemporary home on a steep mountain slopes in the outskirts of Barcelona with views over the hills and the city. The home is essentially…

The renovation and interior design of the third Chickoa of the Coma y punto gastronomic group opens its doors in the SPLAU shopping mall. Illustrations: Sara Urena Graphic Design: Miscellaneous…

The search for more sustainable, healthy and creative spaces to work was the inspiration for this booth. Today it is known that the inclusion of green spaces in work areas…

TOPIC In the first place, the client’s wish was a modern house with stucco and wood. In addition, the house had to look out onto the garden. Sustainability also had…

The front entrance of the house with the main access is carved in a stone volume, pure and austere, which refers to the Romanesque buildings of the past of Puglia…

This project is a house’s extension in the suburbs of Strasbourg. The structure is a wooden frame, covered with tinted cement fiber panels. Studio name : Spray architecture Design team…
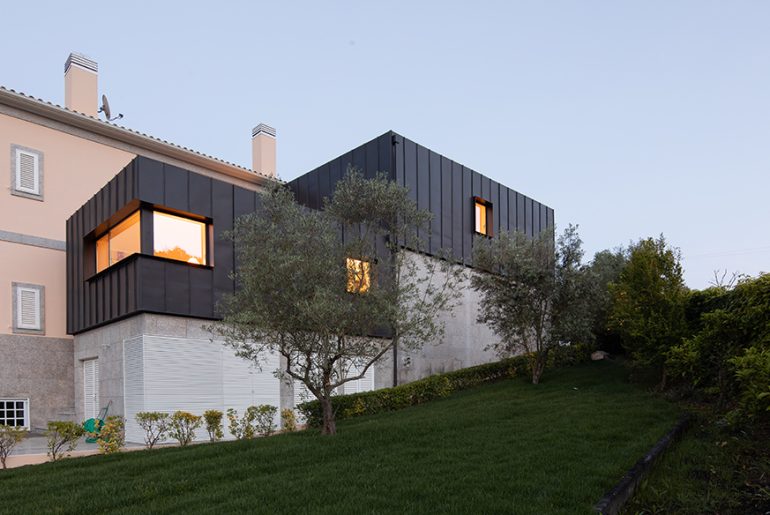
Pergola House’s project is an expansion of an existing building, through the strategic occupation of two non-use accessible terraces, located at two different levels and facing opposite directions, whose relationship…

Adaptive re-use of an underperforming Class B office building into market rate residential units in a transit-oriented and burgeoning community Sustainable materials and drought resistant landscaping 106 units including studios,…

The house sits on a 40’ x 60’ rectangular site facing north. since the site is situated in a sub-tropical area where the temperature difference between low to high is…