The Invisible Garden House creates a micro climate optimized for recreational use and for growth of plants in the northern temperate zone. This extends the feeling of the summer and…
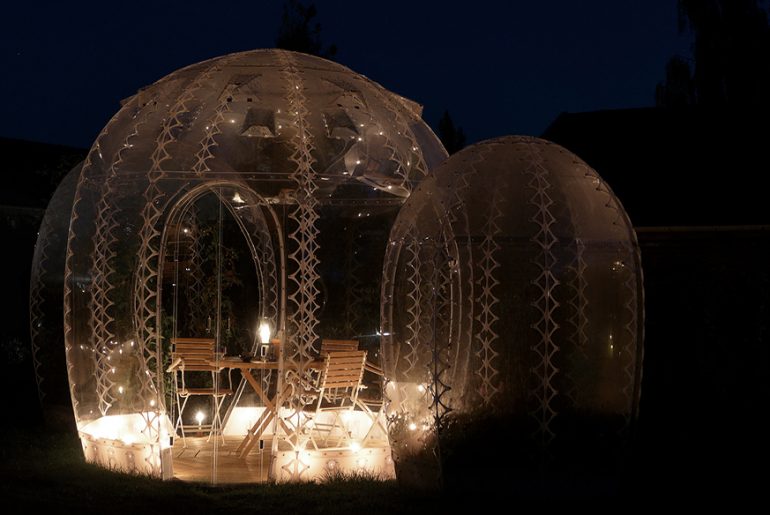


The Invisible Garden House creates a micro climate optimized for recreational use and for growth of plants in the northern temperate zone. This extends the feeling of the summer and…
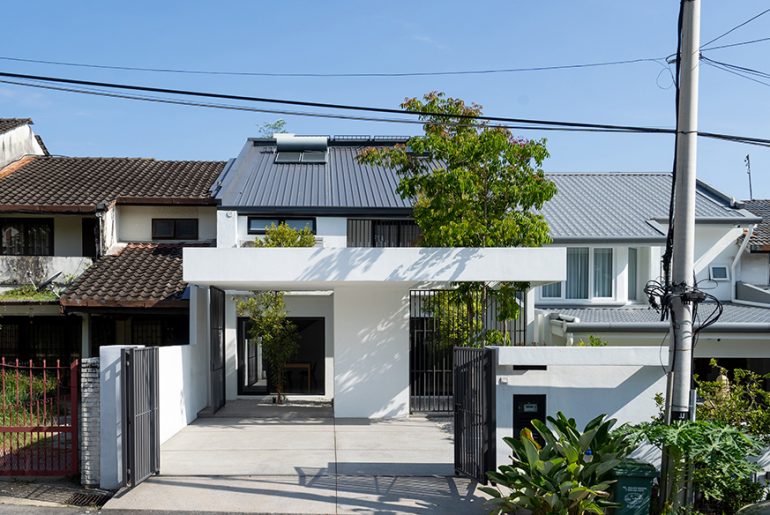
A home set in the hillside of the affluent area owned by a young couple, about to start a family. The brief was to accommodate a place that will provide…
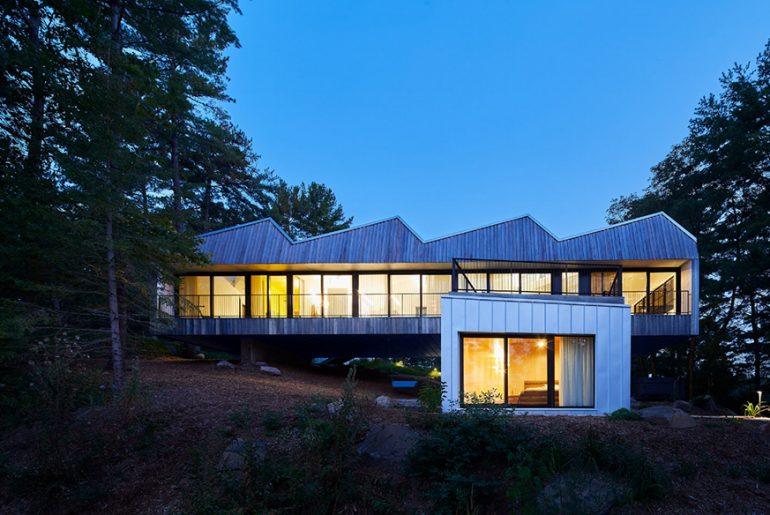
Negotiating the steep topography of a lake-side site, this holiday house consists of two volumes stacked on one another. The lower volume nestles into the landscape so that it is…
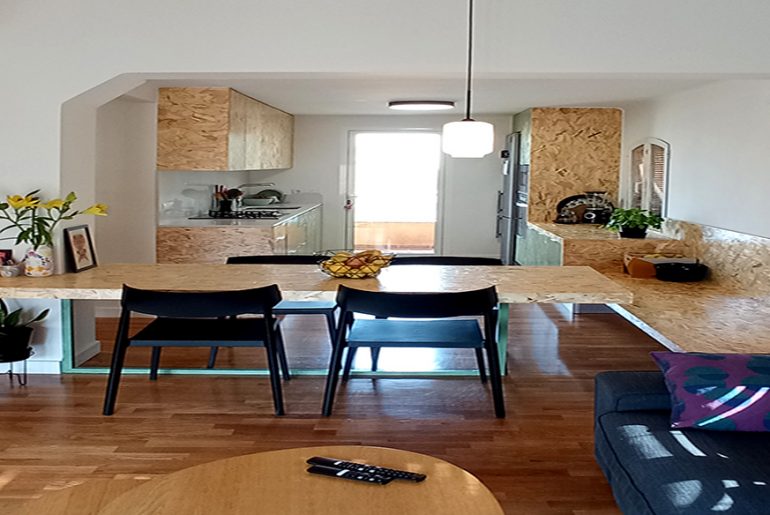
A good refurbishment seeks to transform a dwelling into a home, but let us not be confused, a home is not built with walls but with memories, smells, light, sounds,…
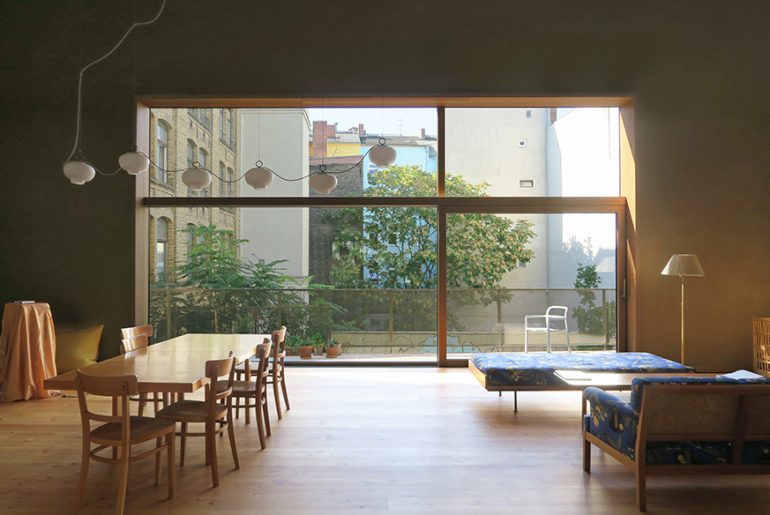
Philipp von Matt Architects http://phvm.com/ has recently completed “O12 — Artist H ouse”, a bright, sculptural new home and studio located in the central Mitted istrict of Berlin. Fostering the…
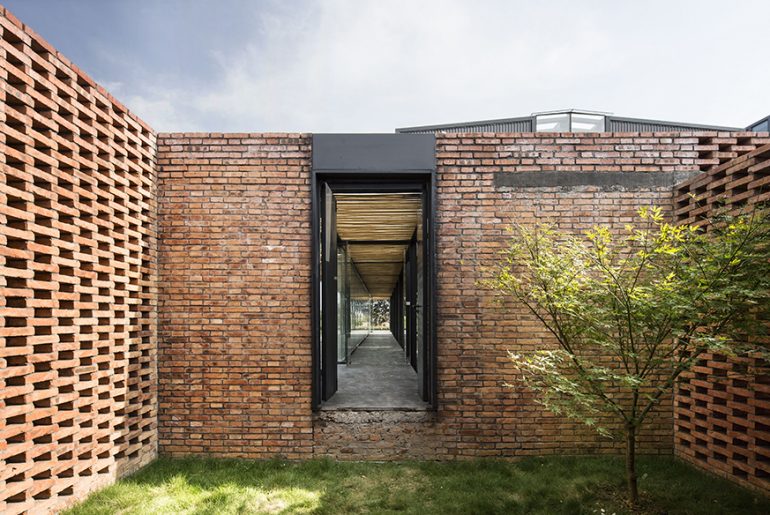
Xing village is well known for its brown sugar production in Songyang region. Brown sugar used to be the main economical income for villagers, yet with poor production conditions in…
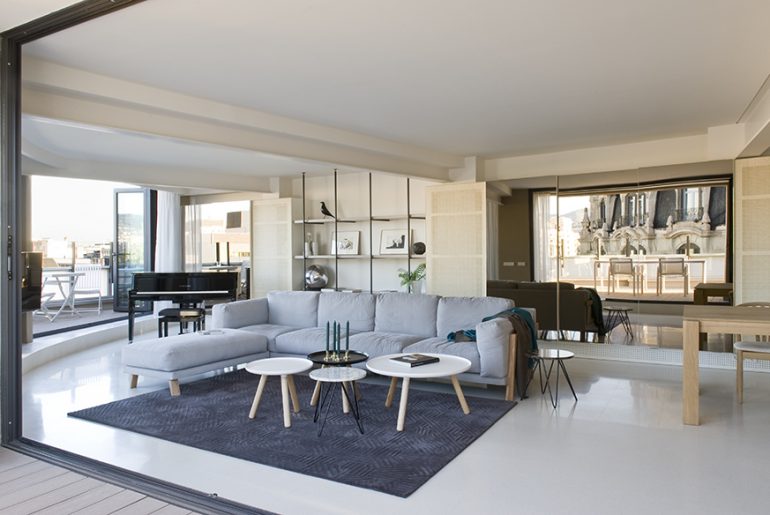
COMMISSION The clients, a Norwegian couple with a very big family of children and grandchildren, were searching for a property, a second residence in Barcelona. They wanted us to find…
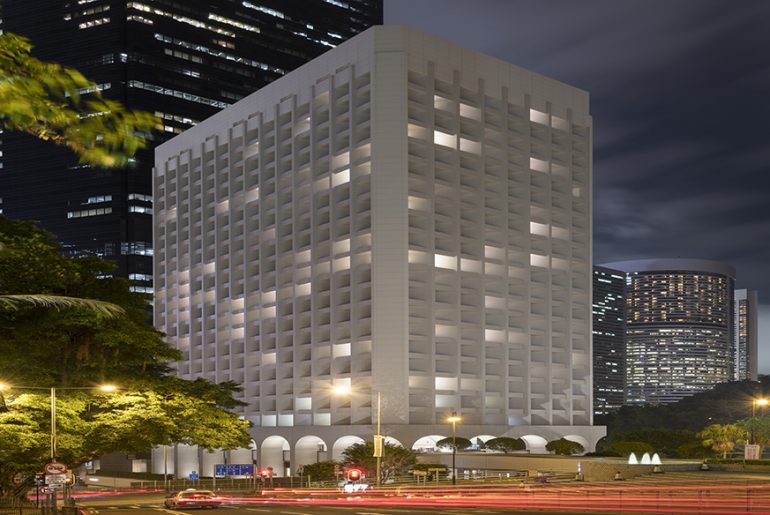
The Murray Hotel, re-imagined and designed by Foster + Partners, officially marked its completion at a plaque unveiling ceremony today in Hong Kong officiated by guest-of-honour, Mrs. Carrie Lam, Chief…
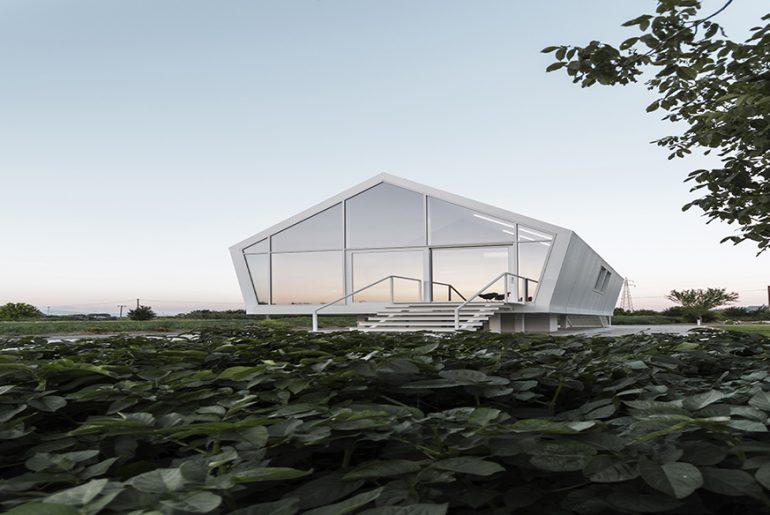
In its various forms to live in a private house can express the desire to get back to a lost dimension. Project Name: La casa nell’orto – house in the…
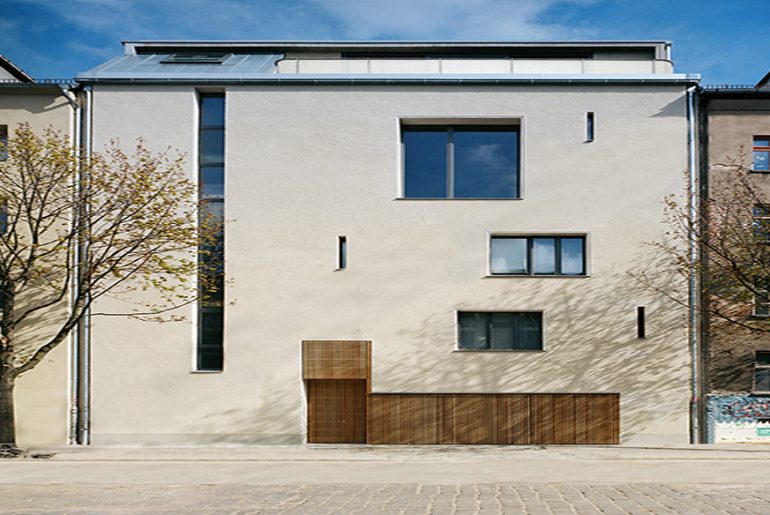
Because in ‘Material Art’ aesthetic appearances and meaning are inextricably connected, the functionality of architecture requires that no competition with the physical presence of the artwork be offered. Accomplishing this…
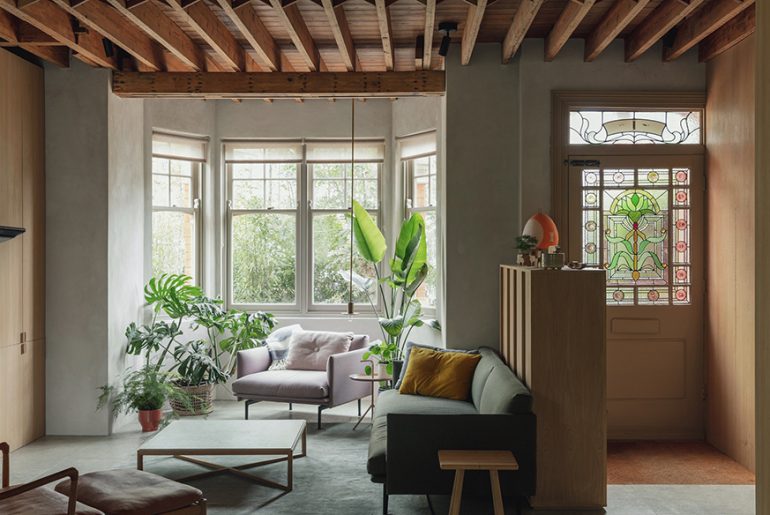
An Edwardian terrace in Muswell Hill was extended and refurbished to create a comfortable, low energy house. The original structure of the house was revealed, its modest beauty celebrated. Energy…
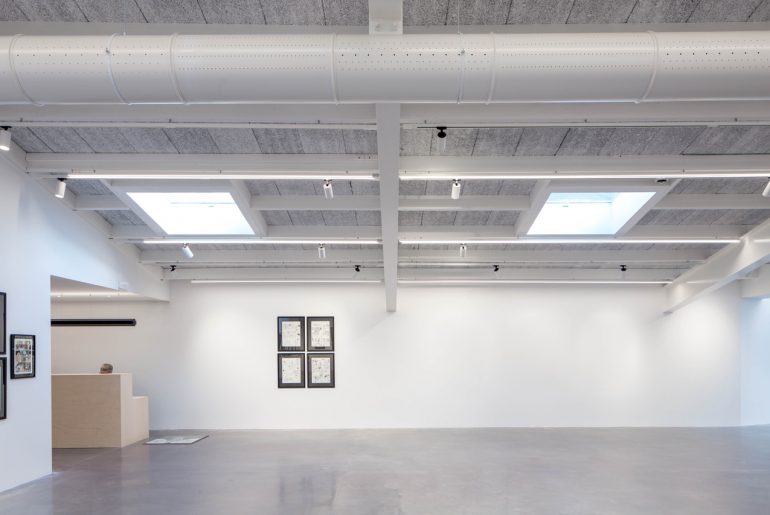
The brief of this refurbishment consisted to develop a comics art gallery within an existing lot which included a mixed architecture: an historical house and an 80’s sport club depending…