Collective house projected to receive two families + guests, where they could live together independently. “Together, but not scrambled” says the colloquial sentence that represents this commission. Project Name: Casa…


Collective house projected to receive two families + guests, where they could live together independently. “Together, but not scrambled” says the colloquial sentence that represents this commission. Project Name: Casa…
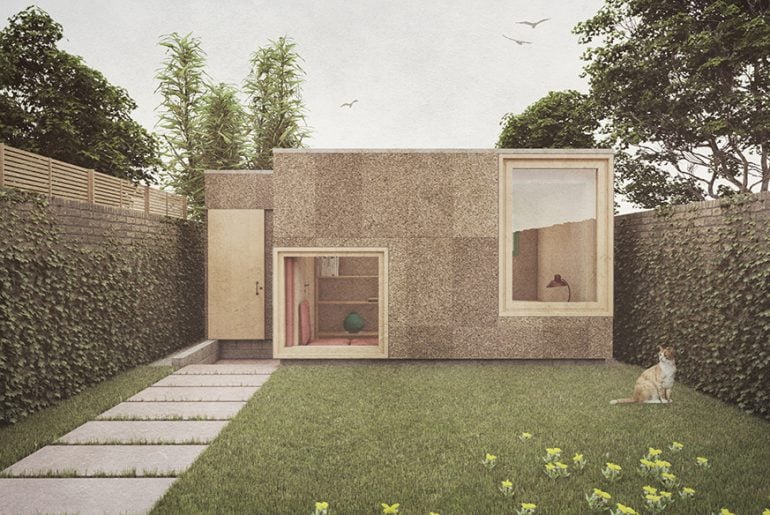
The Cork Studio is a customisable garden room that provides a flexible space for working, creating and relaxing in close proximity with the surrounding landscape. Project: Cork Studio Studio Name:…
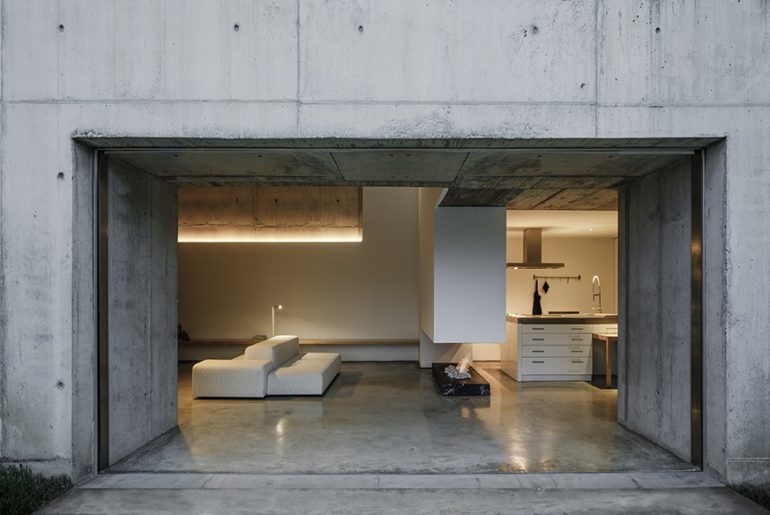
The house can be interpreted as an item incorporated into the landscape. It is dug into the ground, setting the bedroom in the deepest zone, isolated from the outside, while…
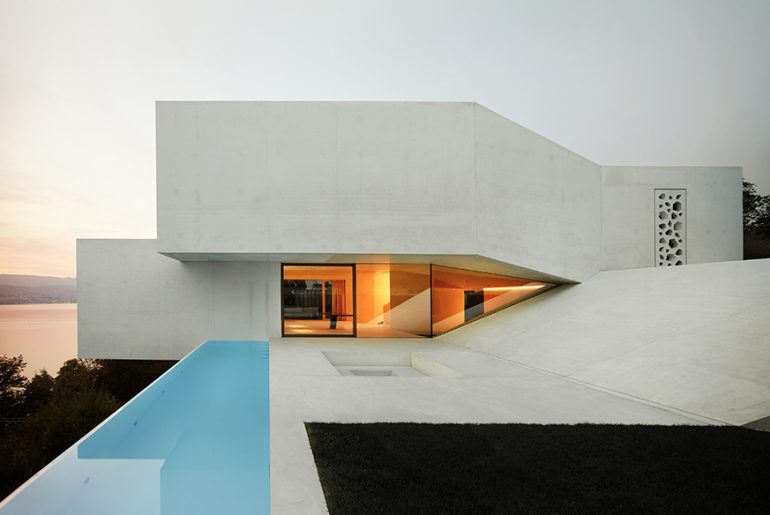
The residential building on the right side of Zurich Lake stands out particularly due to its exposed location and its special spatial concept. The villa rises above the steeply sloping edge of the terrain with two bodies…
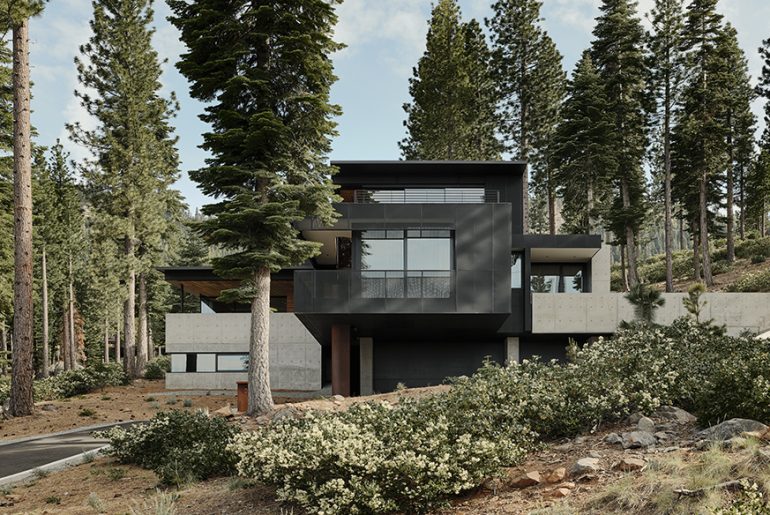
The building site had a significant influence on the design for this house. Layered with intense geologic history at the base of a three-million-year-old volcano, the site is a north-facing 20-degree…
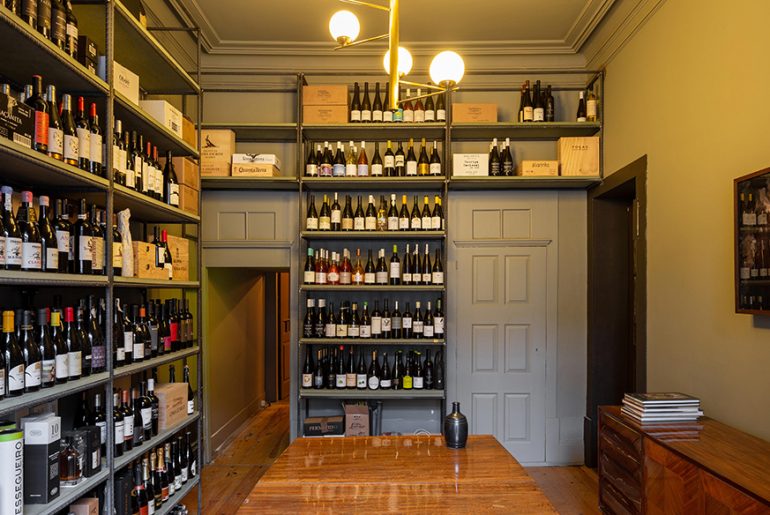
Formally, the building participates in a matrix that is common to downtown Porto in the 19th century, regulated and identifiable, either by typology or by the materials used. The space…
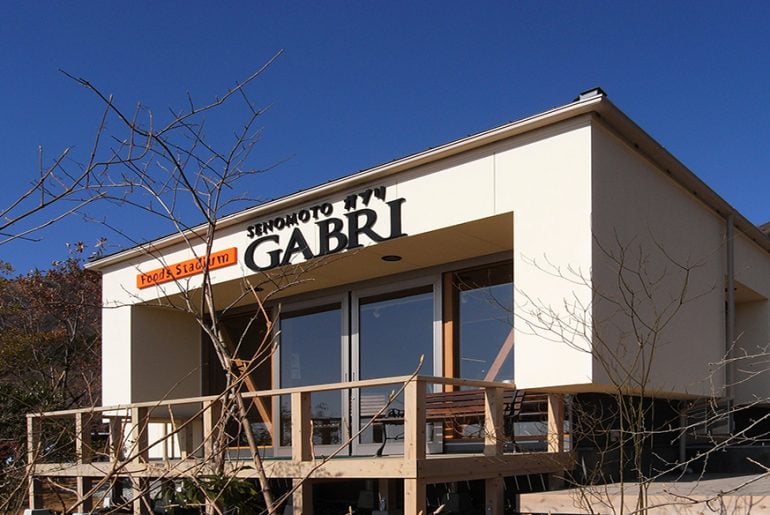
This small building is a shop on the south-facing slope in a mountains resort area. Studio Name: Uchida Takahisa Architect Design Office Floor Area: 85 m2 Year: November, 2009 Site:…
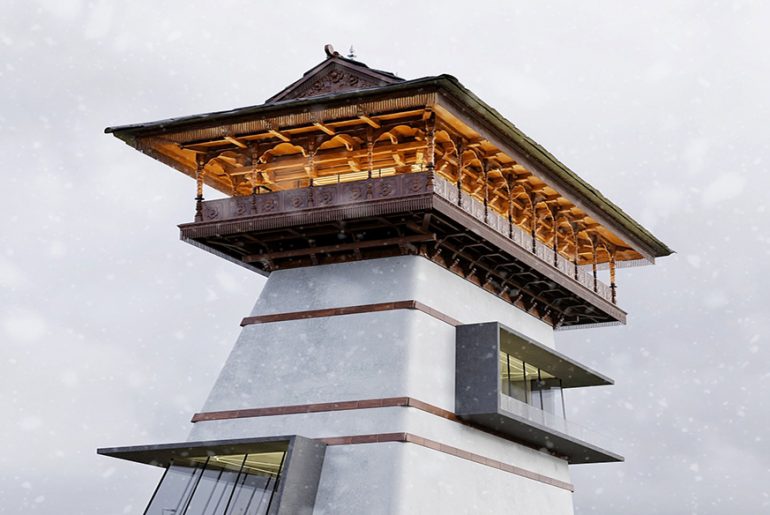
A rather naive attempt to fuse and blend the rich and traditional Kath-Kuni architecture from Northern India, with a minimal modern architectural lower half inspired by the West. • Project…

Designed for a theater director and a photographer, the house derives its shape from the geometry of the lot, a remnant of large agricultural plots. LOCATION: San Lazzaro di Savena,…

In collaboration with a noted luxury home builder, Haleh designed a spacious 33,000 square foot French Château with commanding views of Potomac’s prestigious River Road. Studio Name: Haleh Design, Inc.…
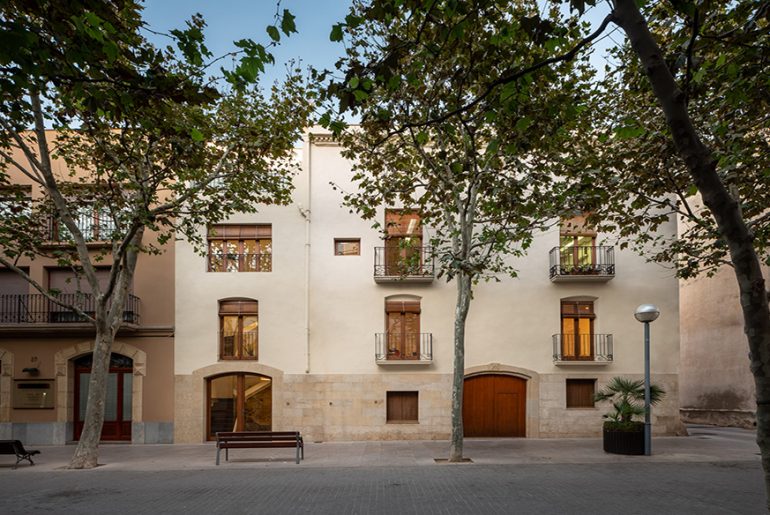
A family building that originally dates on XVII-XVIII centuries and which had suffered several interventions. The floor plan was used for many years as a blacksmith workshop, what gives to the building…
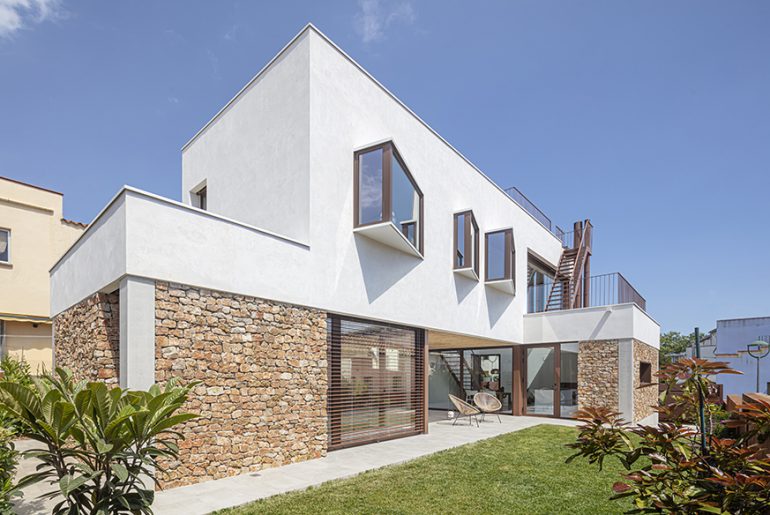
The location of this house is part of a small urban fabric with a triangular floor plan, which is embedded and delimited by the highway, Rovira and Virgili Street, the…