The Murray Hotel, re-imagined and designed by Foster + Partners, officially marked its completion at a plaque unveiling ceremony today in Hong Kong officiated by guest-of-honour, Mrs. Carrie Lam, Chief…
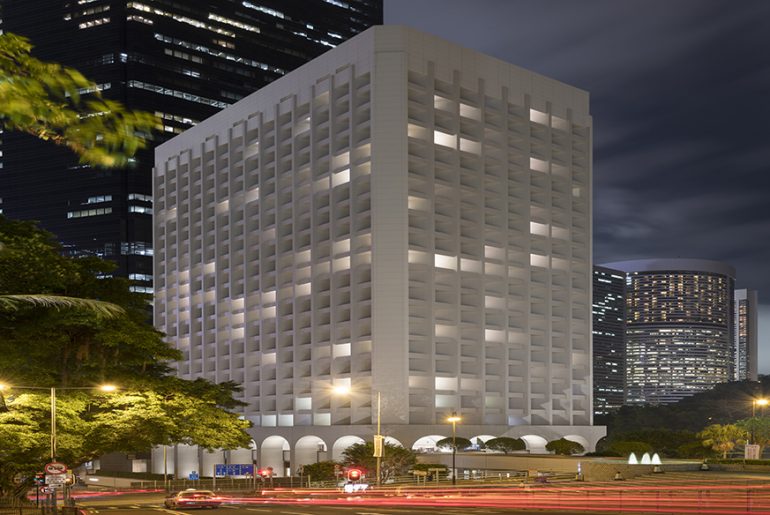


The Murray Hotel, re-imagined and designed by Foster + Partners, officially marked its completion at a plaque unveiling ceremony today in Hong Kong officiated by guest-of-honour, Mrs. Carrie Lam, Chief…
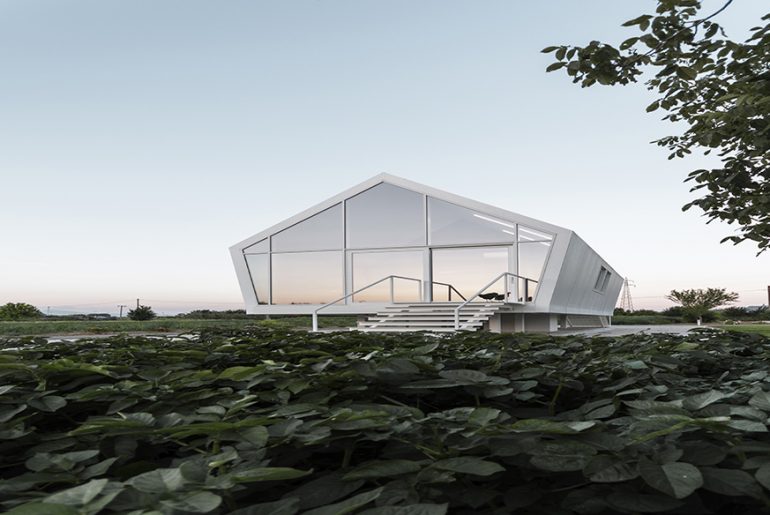
In its various forms to live in a private house can express the desire to get back to a lost dimension. Project Name: La casa nell’orto – house in the…
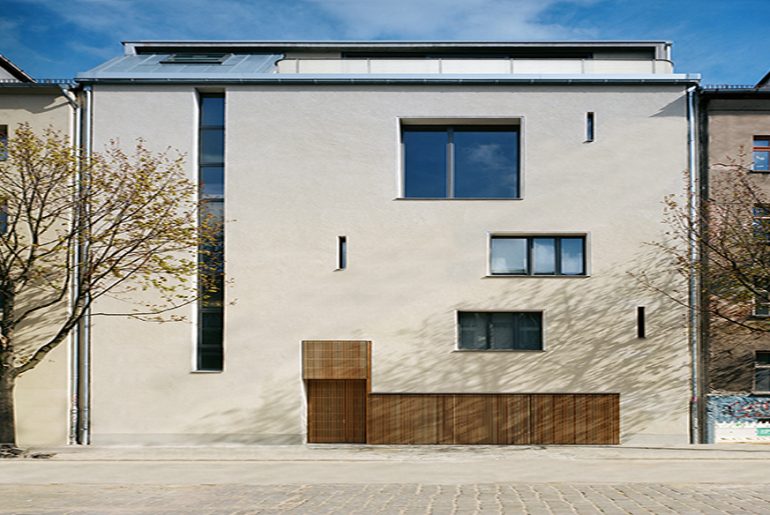
Because in ‘Material Art’ aesthetic appearances and meaning are inextricably connected, the functionality of architecture requires that no competition with the physical presence of the artwork be offered. Accomplishing this…
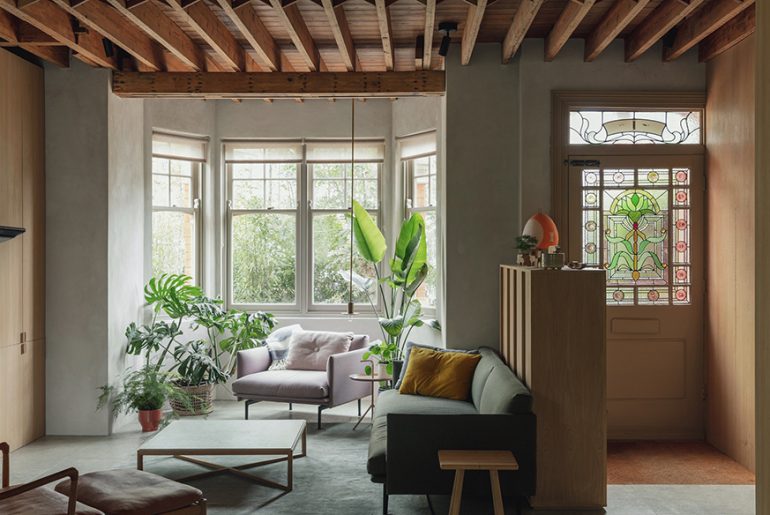
An Edwardian terrace in Muswell Hill was extended and refurbished to create a comfortable, low energy house. The original structure of the house was revealed, its modest beauty celebrated. Energy…
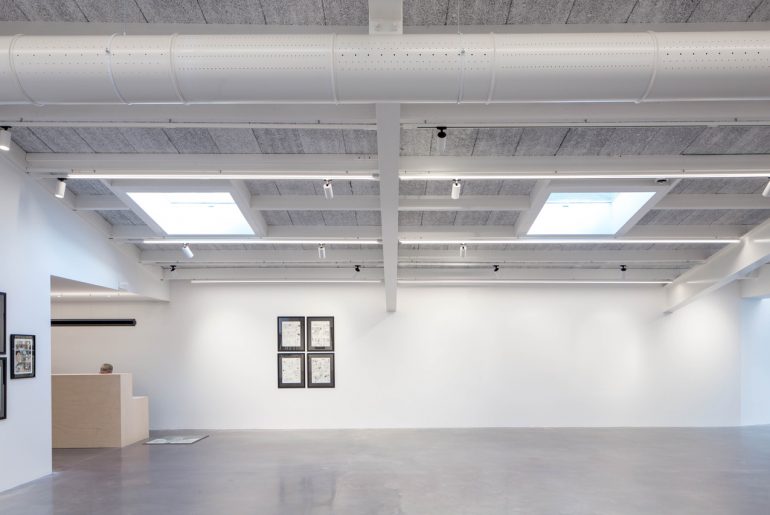
The brief of this refurbishment consisted to develop a comics art gallery within an existing lot which included a mixed architecture: an historical house and an 80’s sport club depending…

Collective house projected to receive two families + guests, where they could live together independently. “Together, but not scrambled” says the colloquial sentence that represents this commission. Project Name: Casa…
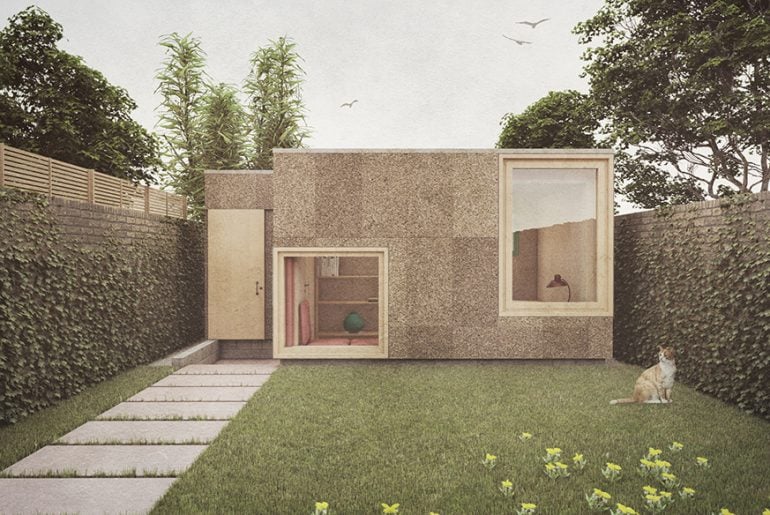
The Cork Studio is a customisable garden room that provides a flexible space for working, creating and relaxing in close proximity with the surrounding landscape. Project: Cork Studio Studio Name:…
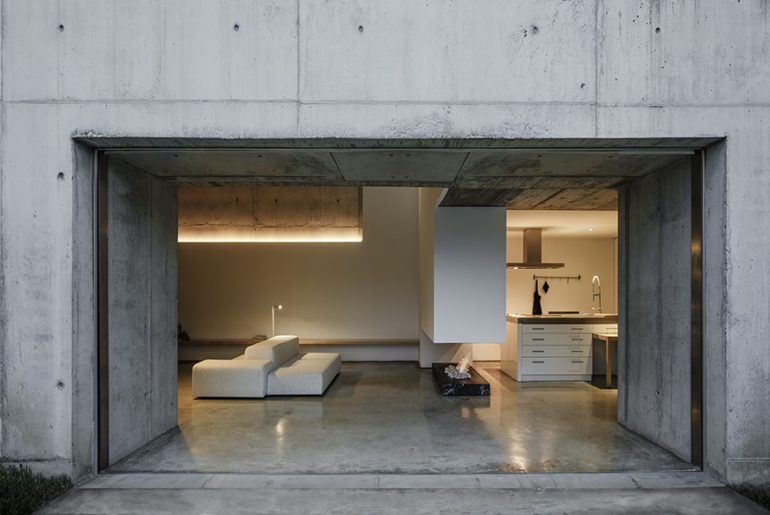
The house can be interpreted as an item incorporated into the landscape. It is dug into the ground, setting the bedroom in the deepest zone, isolated from the outside, while…
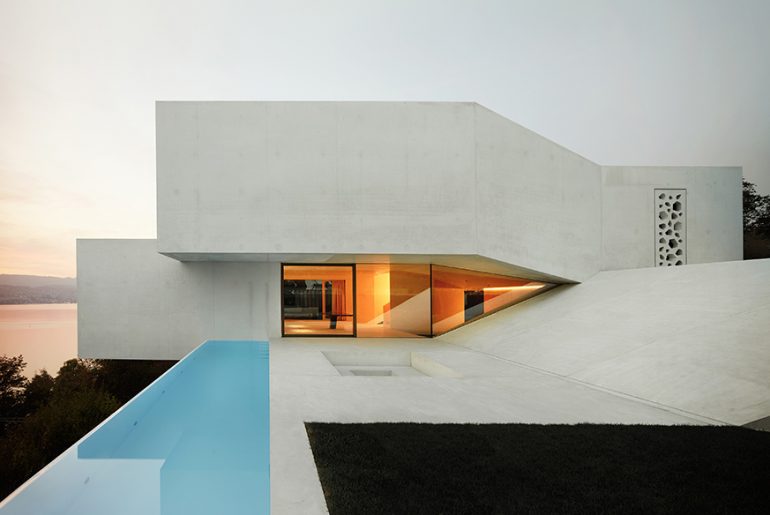
The residential building on the right side of Zurich Lake stands out particularly due to its exposed location and its special spatial concept. The villa rises above the steeply sloping edge of the terrain with two bodies…
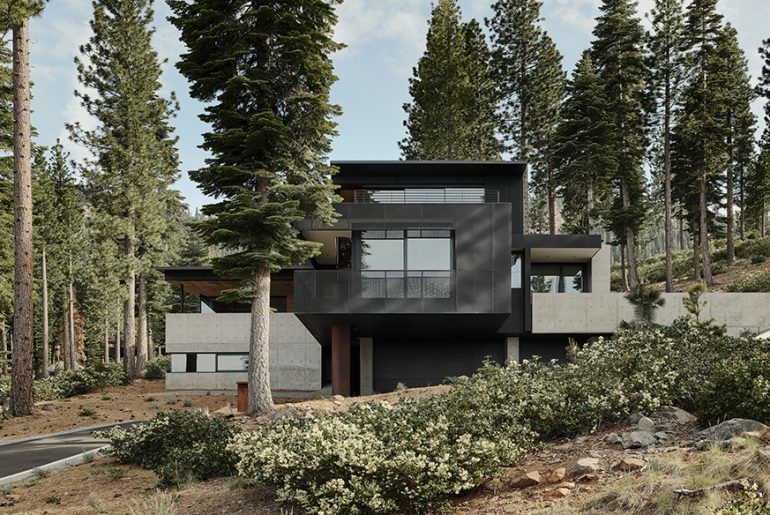
The building site had a significant influence on the design for this house. Layered with intense geologic history at the base of a three-million-year-old volcano, the site is a north-facing 20-degree…
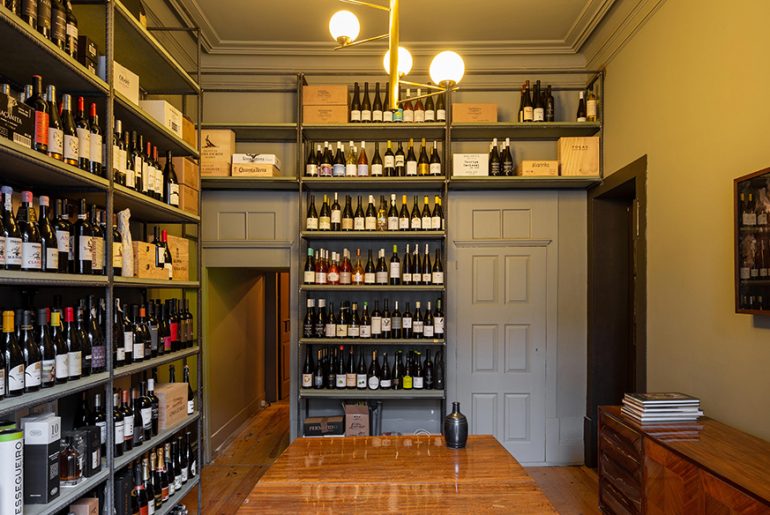
Formally, the building participates in a matrix that is common to downtown Porto in the 19th century, regulated and identifiable, either by typology or by the materials used. The space…
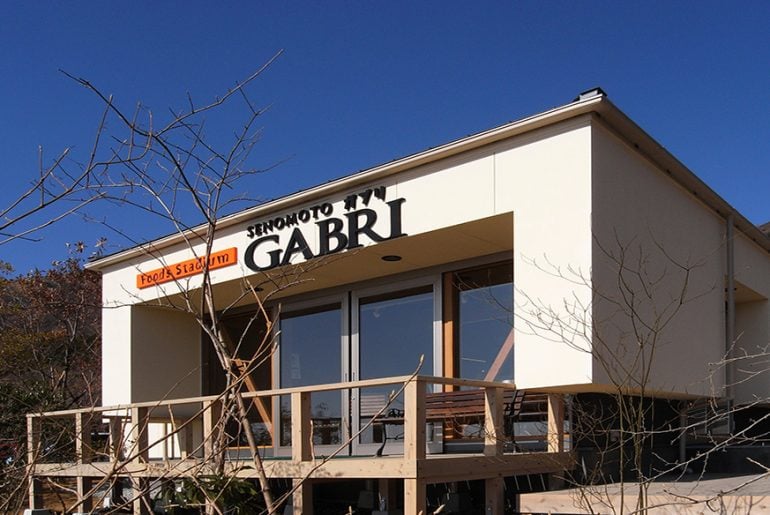
This small building is a shop on the south-facing slope in a mountains resort area. Studio Name: Uchida Takahisa Architect Design Office Floor Area: 85 m2 Year: November, 2009 Site:…