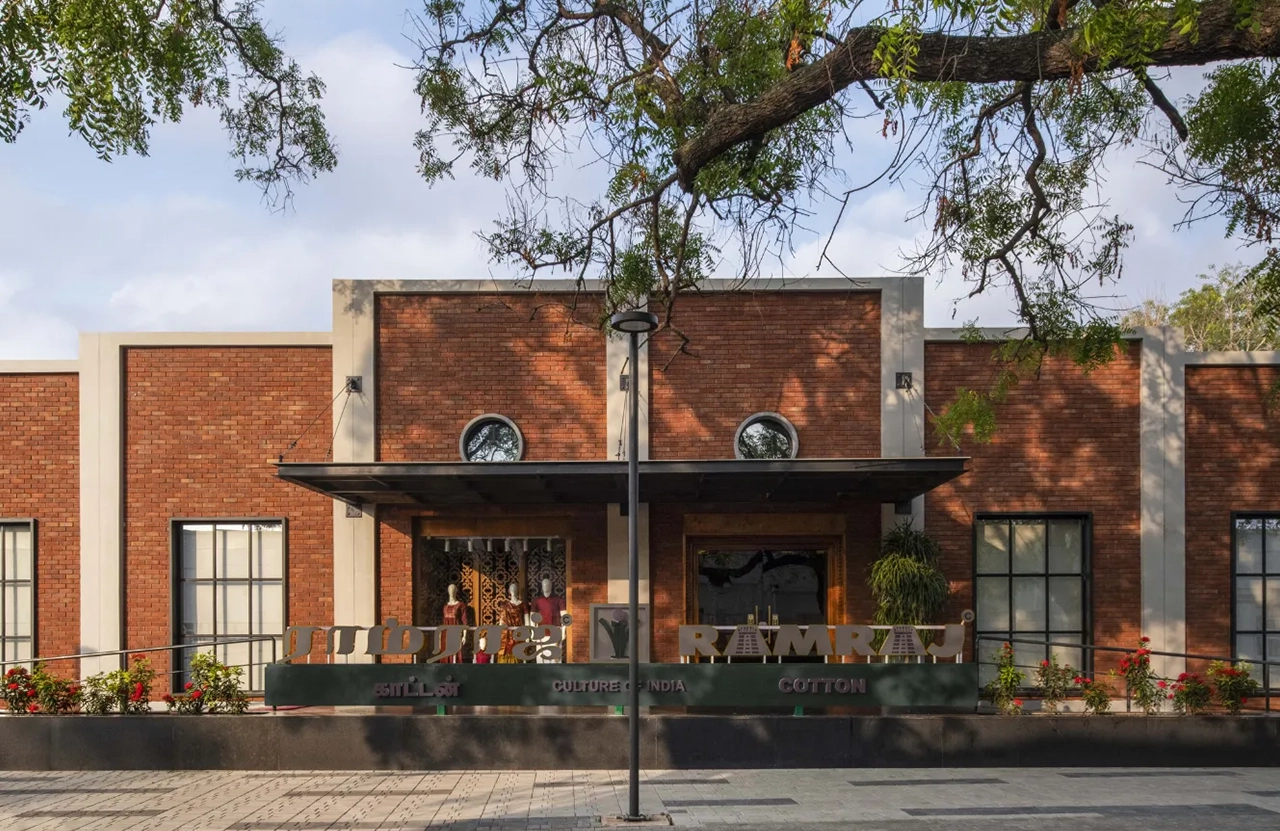
What should happen to industrial buildings when the industries that were present no longer exist?
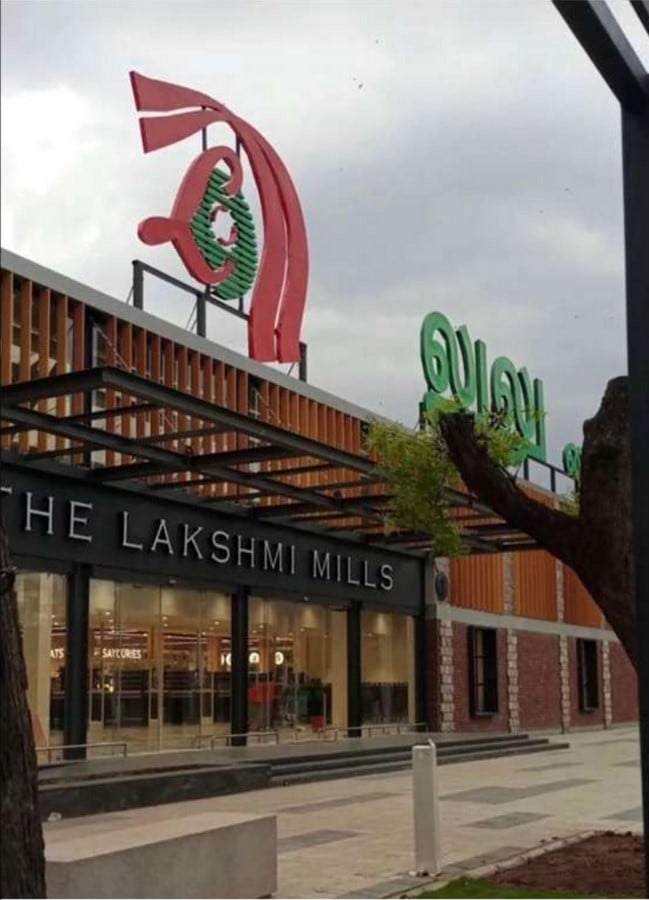
Cities evolve when urbanisation and industrialisation happen. While many industrial sites that are no longer profitable or functional are demolished, others are adapted to serve new purposes.
This approach is called adaptive reuse. It extends the life of existing buildings while preserving their architectural and cultural significance. It also reduces demolition waste and makes better use of existing resources, making it a highly relevant strategy for contemporary architecture.
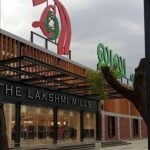
Lakshmi Mills was once a key player in the textile industry in Coimbatore. Over time, it became an underutilised industrial site. As Coimbatore evolved and expanded around it, the underutilised industrial site was redeveloped into a mixed-use destination by Studio Lotus.
This case study explores the redevelopment through the lens of design, philosophy, planning, materials, construction techniques and sustainability strategies.
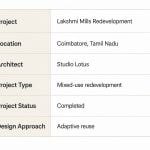
Project Information
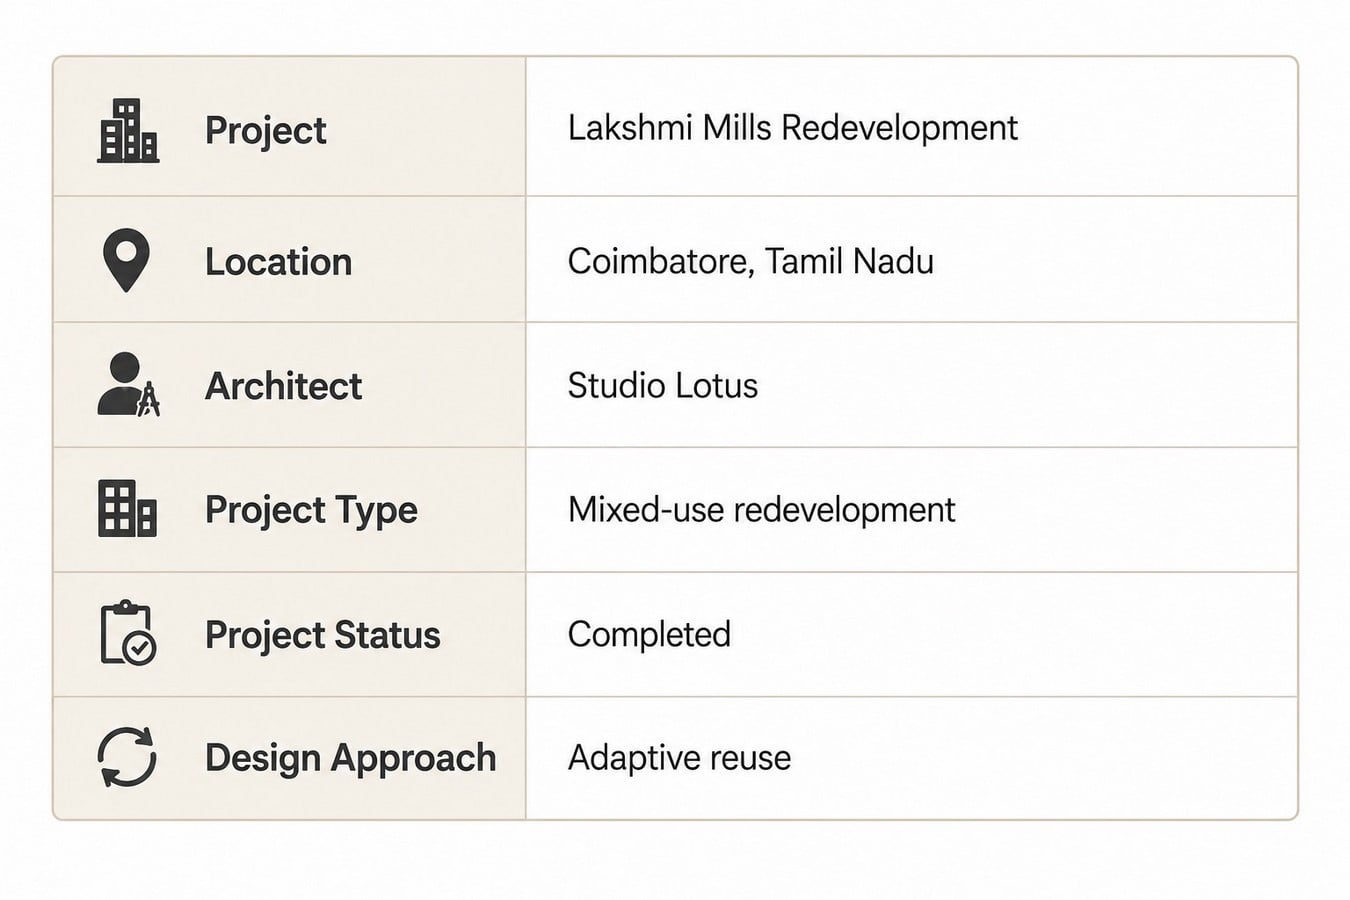
Revitalising an Industrial Precinct
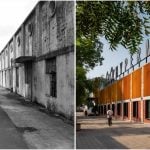
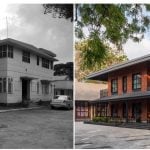
Instead of clearing the former mill campus for a completely new development, Studio Lotus retained key elements of its existing fabric and integrated them into a contemporary mixed-use destination. This approach acknowledges the site’s historical significance while allowing it to respond to the city’s changing urban needs.
The redevelopment accommodates offices, co-working spaces, food and beverage outlets, retail stores, hypermarkets, indoor recreation, and public gathering spaces within the existing campus. Rather than concentrating these functions within a single building, they are distributed across the precinct to create an active destination throughout the day.
It respects the original spatial organisation of the campus wherever possible. Their scale, proportions, and material character informed the design of new interventions, creating continuity between the historic mill and its contemporary additions.
Instead of imitating the old architecture, the new structures are intentionally modern, allowing visitors to distinguish between preserved heritage and recent interventions.
Integrating Heritage with Contemporary Architecture
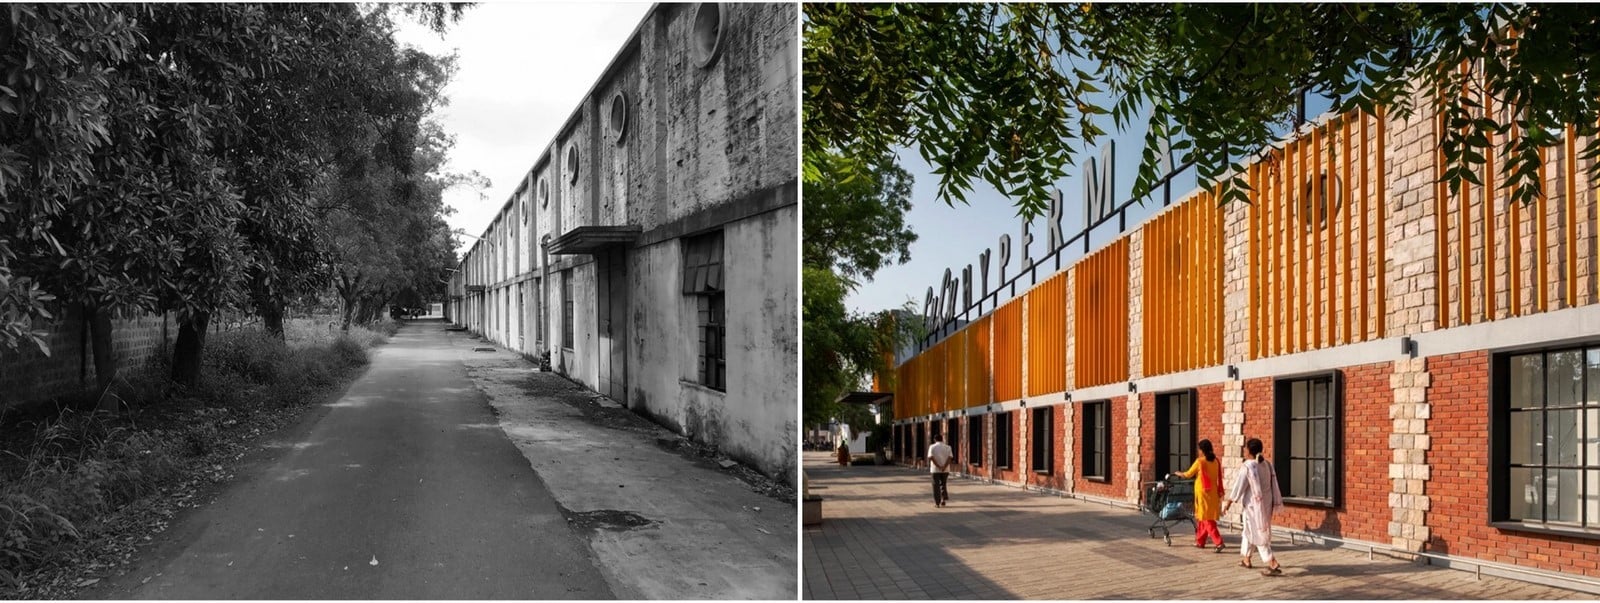
The introduction of pedestrian streets, public courtyards, parking spaces, a temple, a cafeteria, a restaurant, and landscaped gathering spaces encourages people to move through the site, transforming the former industrial campus into a pedestrian-friendly community precinct.
The design emphasises placemaking by creating spaces that encourage recreation, social interaction, and everyday public life beyond commercial activity.
The planning also supports permeability across the campus. Instead of enclosing buildings as individual constructions, the design establishes interconnected open spaces that make the development easier to navigate. This way, you get better ventilation, lighting, and a better visitor experience.
The result is a mixed-use environment where architecture supports not only commercial activity but also the everyday public life of the city.
Preserving the Existing Structure
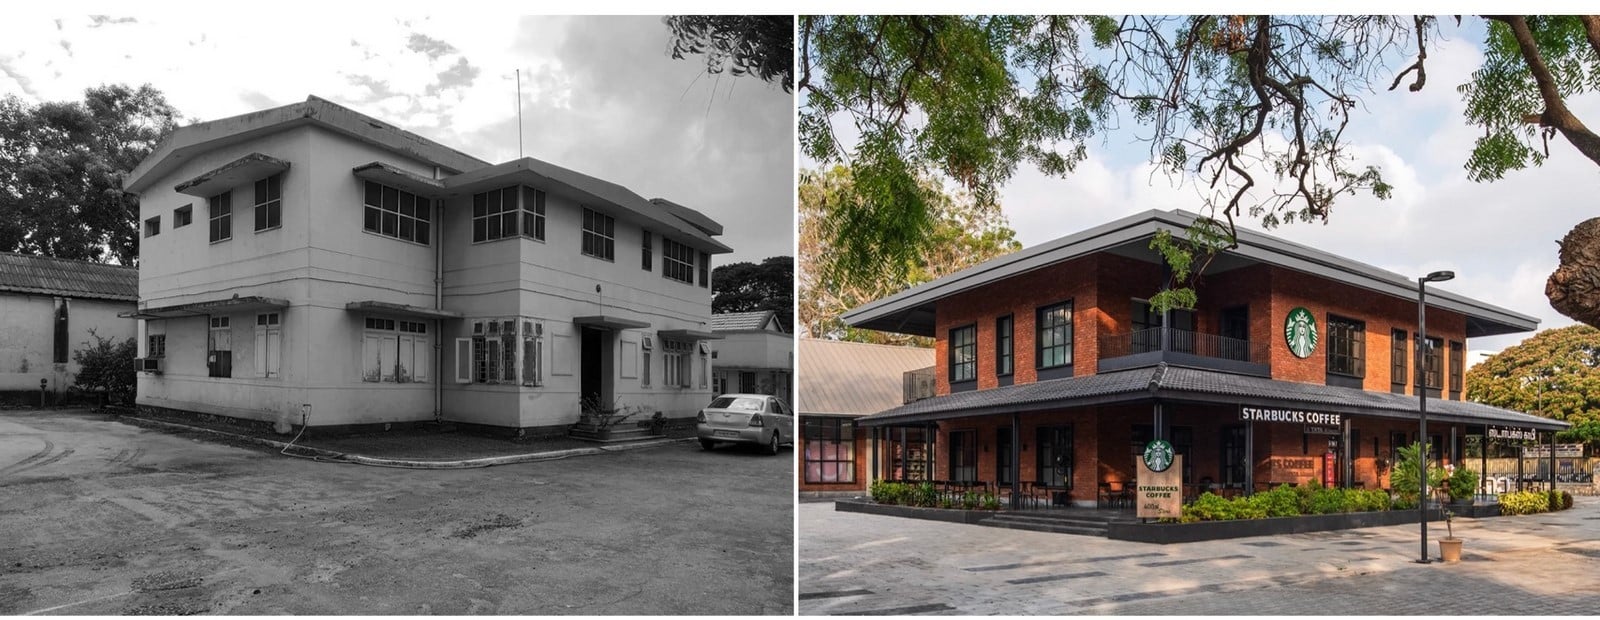
One of the biggest construction decisions at Lakshmi Mills was determining what to retain and what to rebuild. The redevelopment preserves their primary structural framework, including the original roof systems, steel frames, and portions of the industrial shell.
The original roofing system and structural framework became key reference points for the redevelopment, allowing contemporary interventions to be introduced without erasing the site’s industrial identity.
Working with an existing structure also meant adapting it to contemporary requirements. The retained buildings were strengthened where necessary, while new services and programmes were introduced without altering their overall proportions.
Original architectural openings were reopened to improve daylight and ventilation, and the roofing systems were upgraded with insulated panels to improve thermal performance. These interventions allowed the buildings to meet present-day standards while maintaining much of their industrial character.
Construction Strategy and Material Palette
Exposed brick walls and structural steel beams remain defining architectural features of the redevelopment. Instead of concealing the site’s industrial past, these materials are left visible and paired with contemporary finishes, establishing a clear dialogue between the original mill and its new interventions.
Material selection also responds to functionality and durability. Local granite and poured concrete have been used throughout pedestrian areas to withstand heavy footfall and strengthen the public realm. Roofs have been retrofitted with insulated panels to improve thermal comfort, and façades have been opened where possible to increase daylight and reinforce the rhythm of the original mill buildings.
Together, these demonstrate that material choices in adaptive reuse are not purely aesthetic. They improve performance while respecting the site’s industrial character.
The redevelopment draws from the material language of the original mill without replicating it. Exposed brickwork and structural steel continue to define the site’s industrial character, while glass, polished concrete, granite paving, and timber introduce a contemporary layer.
Large façade openings improve daylight and strengthen the visual connection between interior and exterior spaces. Durable paving materials organise pedestrian movement across the precinct, while insulated roof panels enhance thermal comfort within the retained buildings. Together, these interventions demonstrate how material choices can improve building performance while respecting the site’s architectural identity.
Extending the Life of an Existing Site
Sustainability at Lakshmi Mills extends beyond environmental performance. By revitalising an existing industrial campus, the redevelopment makes efficient use of urban land while creating a pedestrian-friendly community hub within Coimbatore. The project places equal emphasis on placemaking, encouraging recreation, social interaction, and everyday public life through a mix of commercial and public spaces. This approach demonstrates that sustainable redevelopment can also strengthen the social and cultural life of a city.
From Mill to Mixed-Use Destination
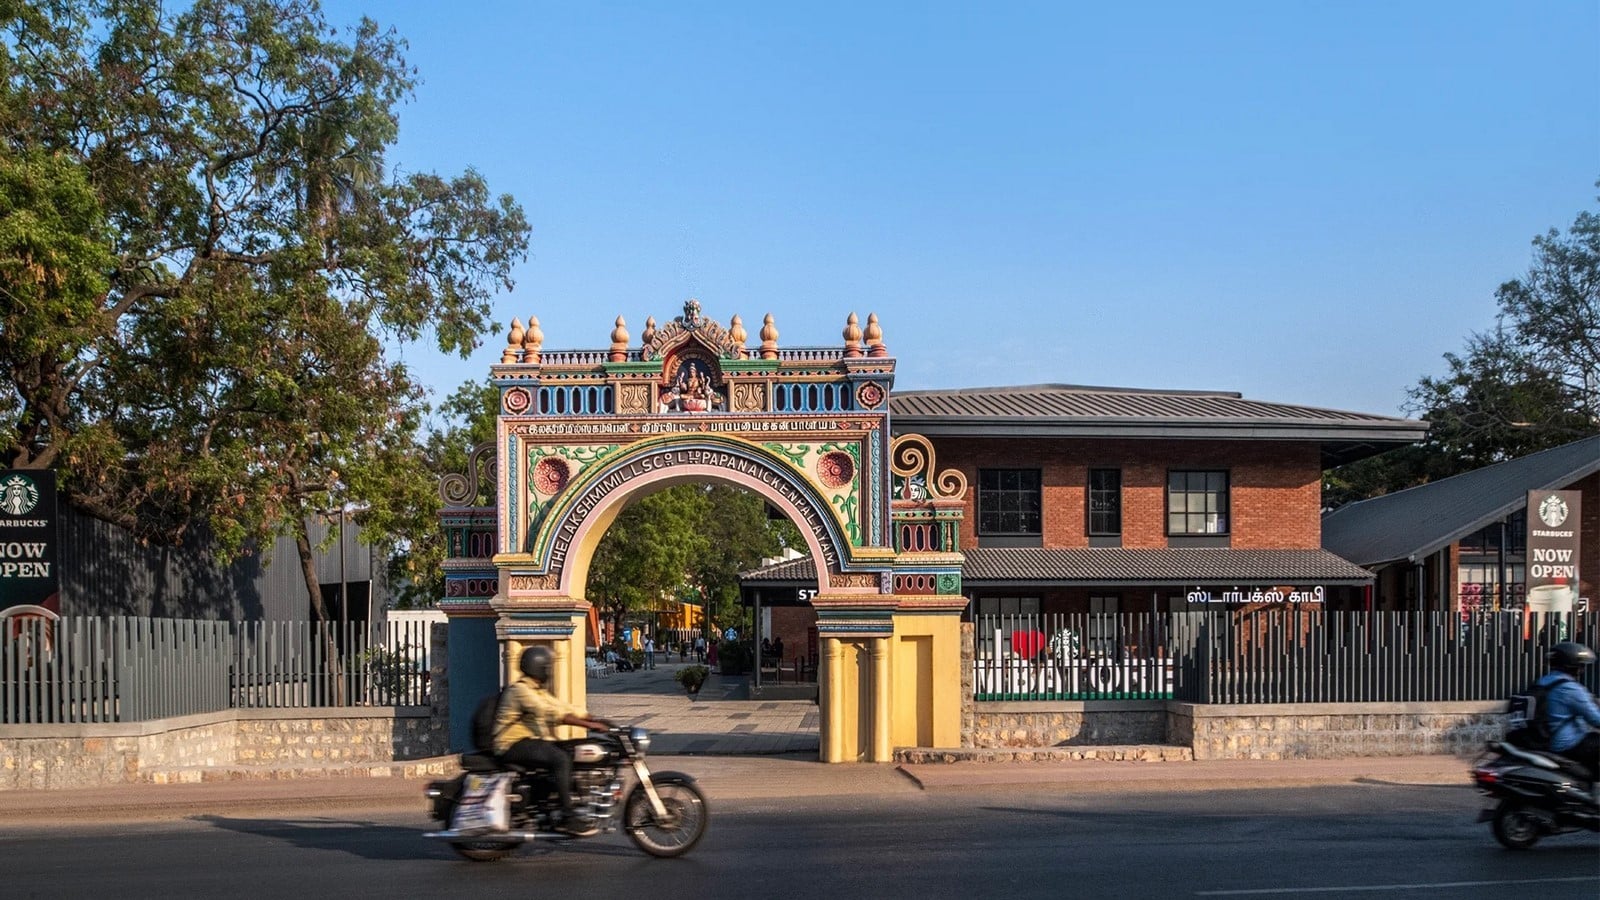
The Lakshmi Mills Redevelopment reflects a thoughtful approach to transforming industrial heritage into a contemporary urban destination. Through careful planning, sensitive architectural interventions, and the integration of new public and commercial functions, the project demonstrates how existing sites can be adapted without losing their historical significance.
The success of the redevelopment is reflected in its growing public acceptance. The precinct now attracts approximately 2,500–3,500 visitors on weekdays and 6,000–10,000 visitors on weekends, leading to an expansion of the originally planned parking capacity. Businesses within the development have also reported higher-than-expected sales, indicating that the project has successfully reactivated the site as a commercial and community destination.
More importantly, the redevelopment shifts the conversation beyond conservation alone. It illustrates how architecture can respond to changing urban needs while maintaining a connection to the city’s industrial past. As more Indian cities reconsider the future of ageing industrial campuses, Lakshmi Mills offers a valuable example of how adaptive reuse can contribute to sustainable urban growth, public life, and architectural continuity.
References:
- Studiolotus.in. (2024). Lakshmi Mills Redevelopment. [online] Available at: https://www.studiolotus.in/projects/lakshmi-mills-redevelopment [Accessed 18 July 2026].