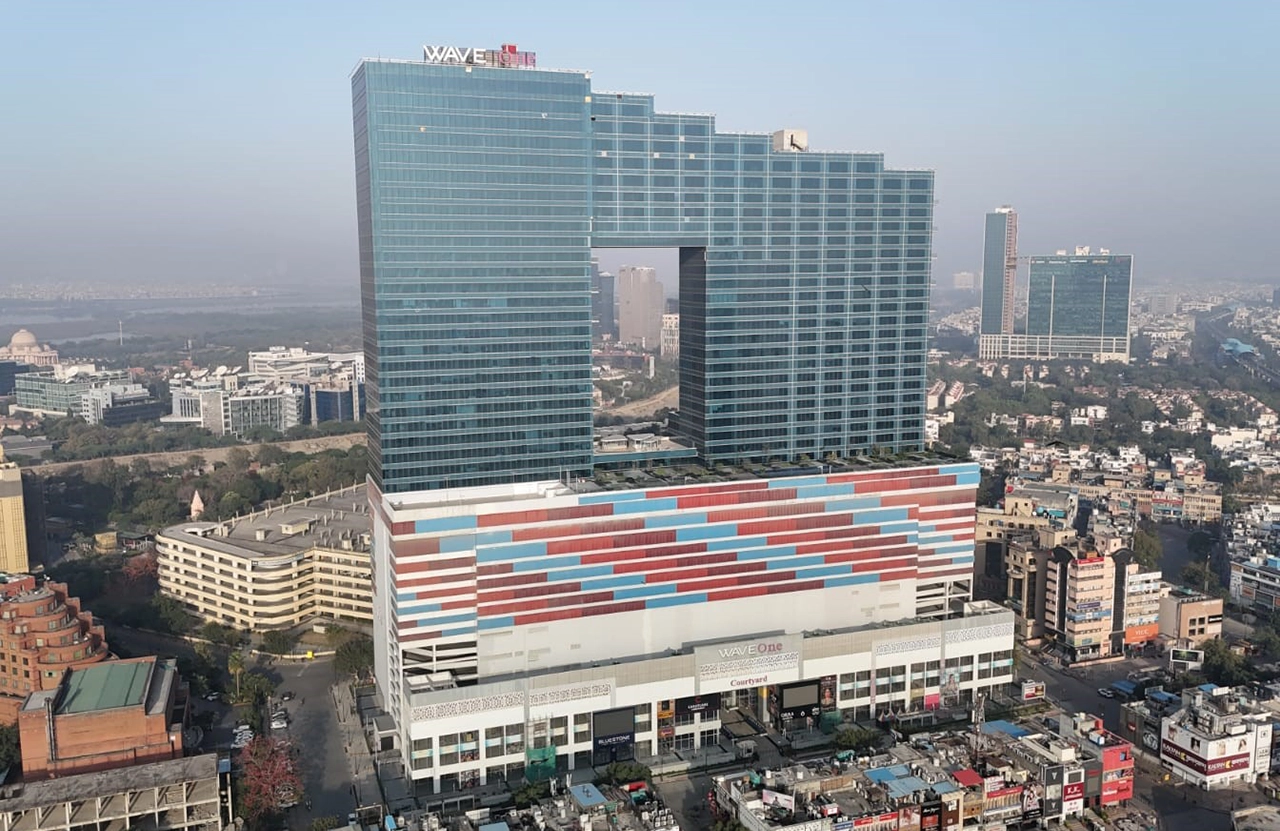
The Wave One Building was designed by Brennan Beer Gorman Architects (BBG), New York, an international practice recognized for its sculptural approach to commercial architecture. Known for shaping expressive high-rise and mixed-use developments, BBG’s work often blends strong visual identity with advanced façade design. For Wave One, this global design vision was carefully adapted to the Indian context by Nostri Architects, who acted as the executive architects, translating the concept into a buildable reality while responding to local construction methods, regulations, and site conditions.
Situated in the vibrant heart of Sector 18, Noida, the 40-storey Wave One’s building stands tall as a testament to modern architecture and global business refinement. Redefining the city’s skyline, Wave One integrates expressive architectural form with well-planned, world class amenities, creating a functional and contemporary environment for diverse business needs.
1. DESIGN & PLANNING
Urban Context
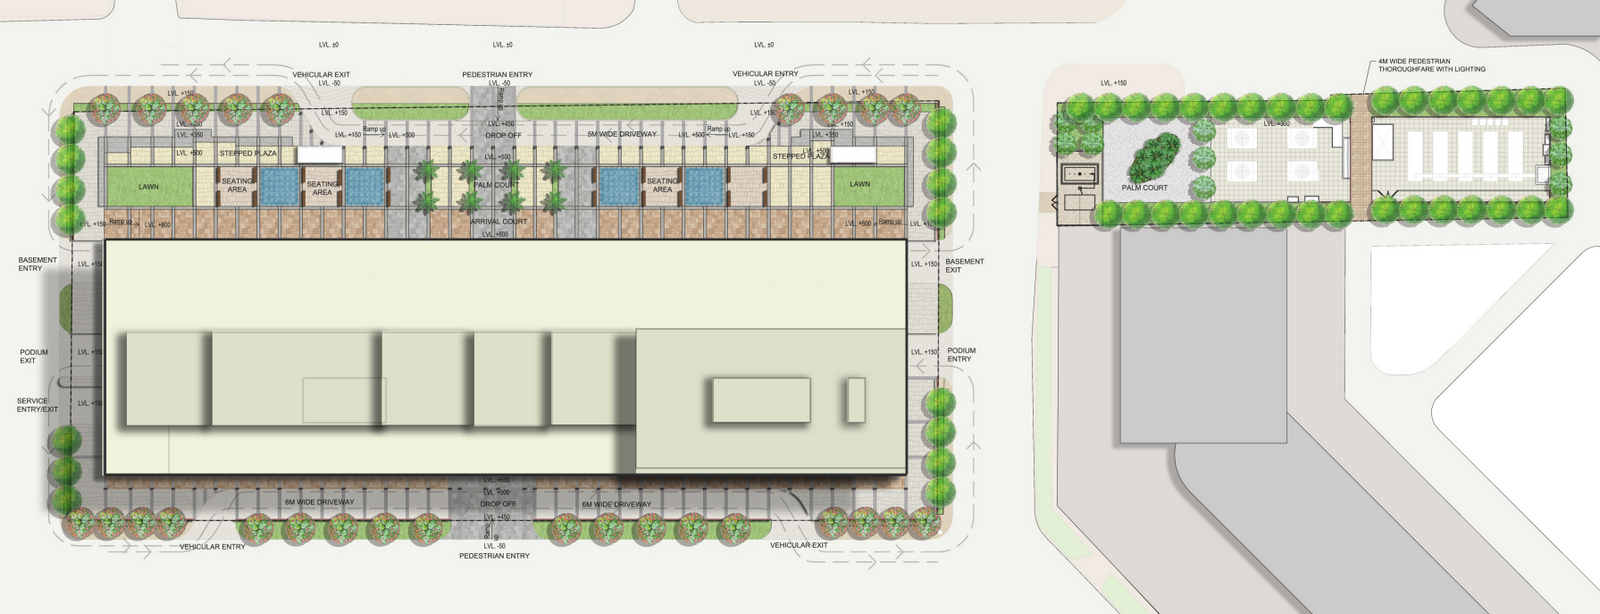
Sector 18, Noida’s primary commercial and retail hub, characterised by retail streets, office developments, metro connectivity, heavy pedestrian movement, and dense commercial activity. The Wave One Building is strategically positioned along a major arterial road near the Delhi–Noida border, where high visibility plays a key role in shaping the design approach. Rather than blending into the surrounding urban fabric, the building asserts itself as a gateway landmark, within the skyline, responding to the scale and pace of its context, announcing entry into Noida’s commercial core.
Design Philosophy
The defining concept of Wave One is movement and fluidity. The wave-like façade reflects a sense of motion and momentum, symbolising speed, growth, and transformation- qualities that resonate with the energy of a rapidly evolving urban economy. The fluid form breaks away from the rigid lines of the surrounding buildings, bringing a feeling of movement and life to an otherwise still and static skyline.
The design places strong emphasis on creating an iconic presence and a clear corporate identity, using architecture as a way to communicate ideas rather than just house functions. At the same time, it carefully balances sculptural expression with practical efficiency, ensuring the building remains functional, adaptable, and commercially viable.
Form, Massing, and Spatial Planning
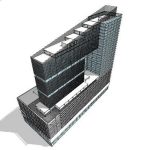
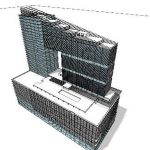
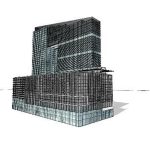
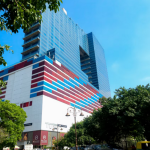
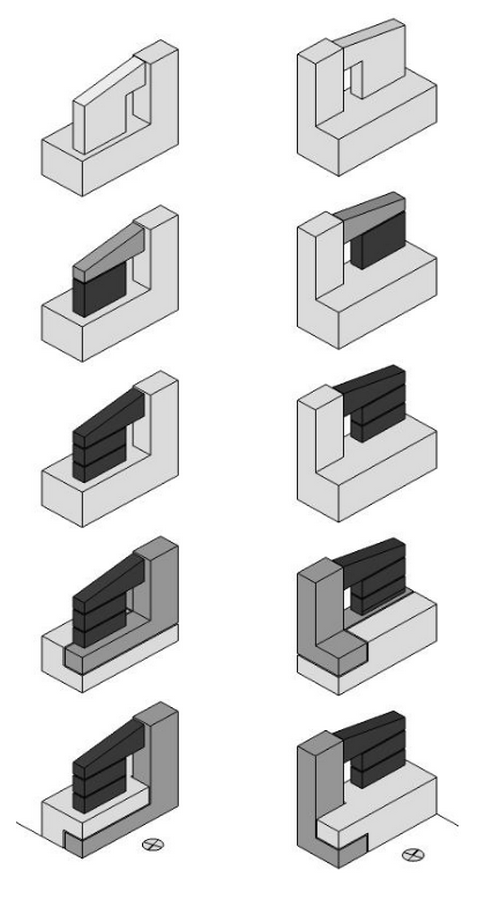
The building’s vertical massing is conveyed through curved edges and a dynamic façade profile, which visually reduces its bulk while boosting its landmark quality. The sculpted form creates varying perceptions as one moves around the building, fortifying the idea of movement embedded in its design.
Internally, the spaces are organised with a focus on practicality and usability.
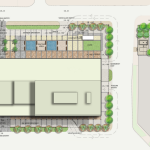
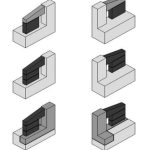
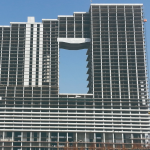
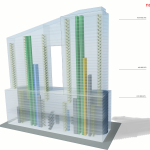
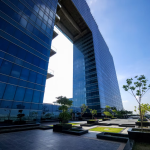
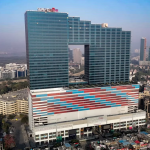
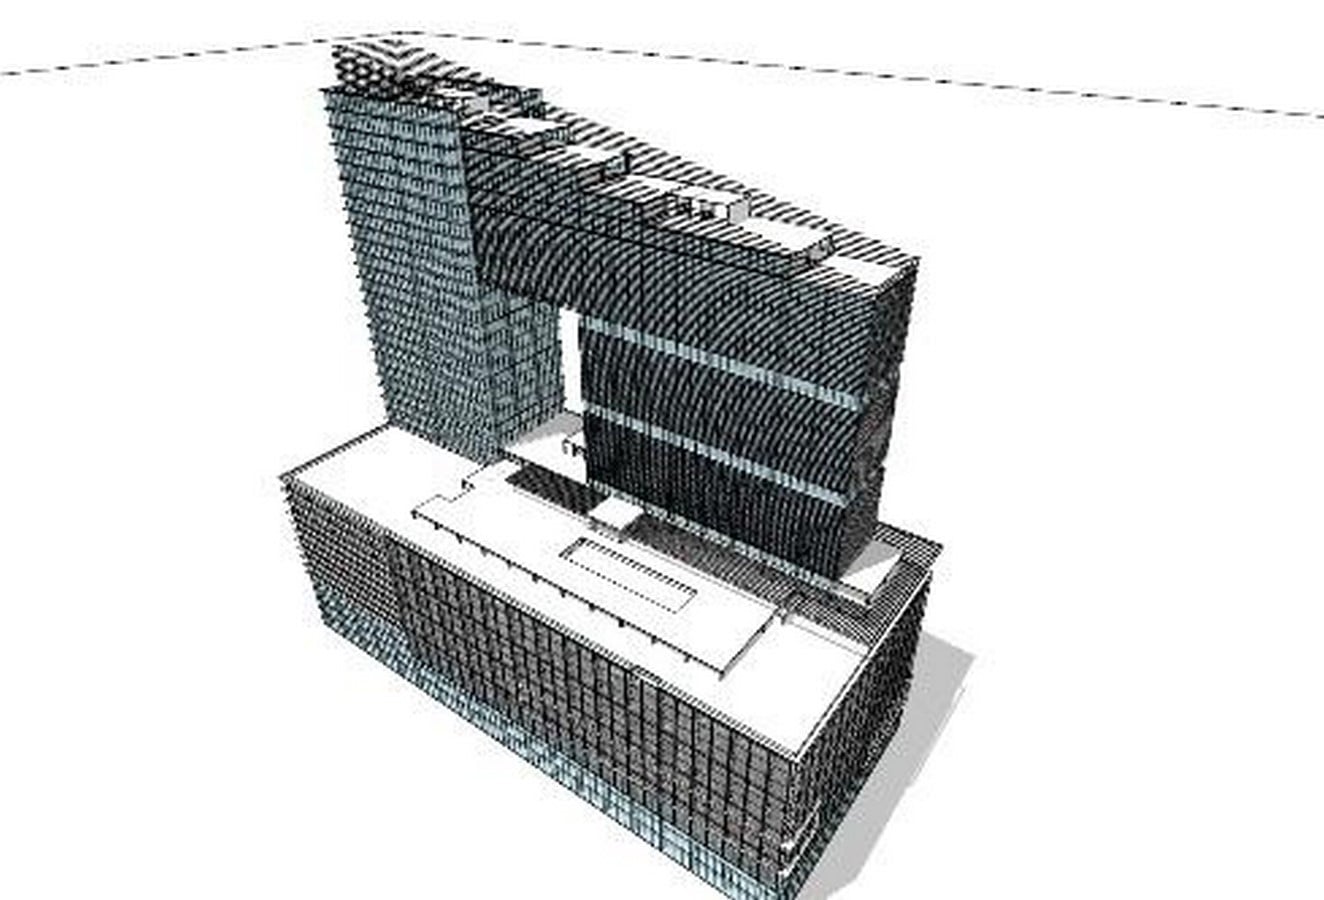
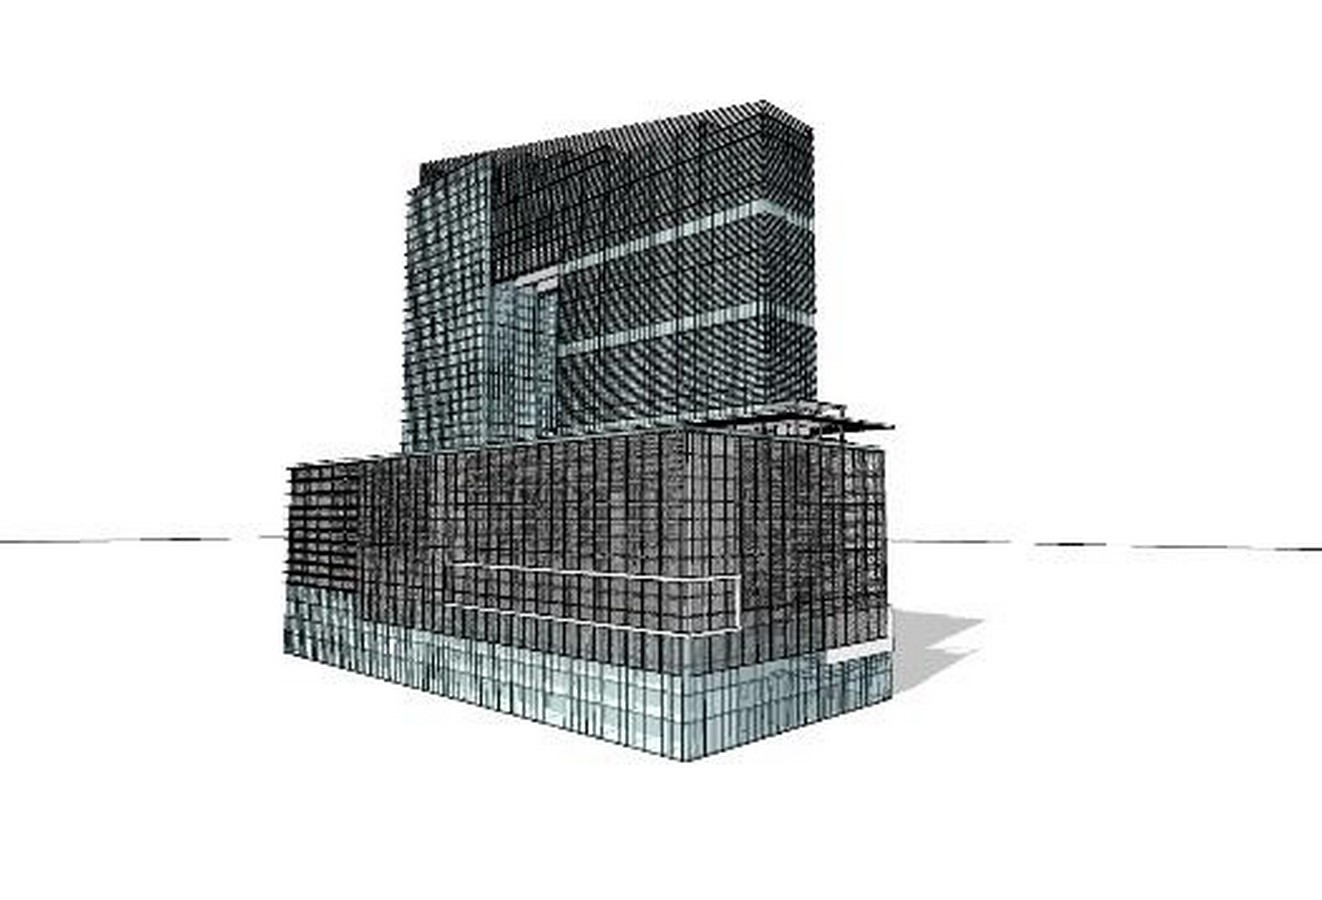
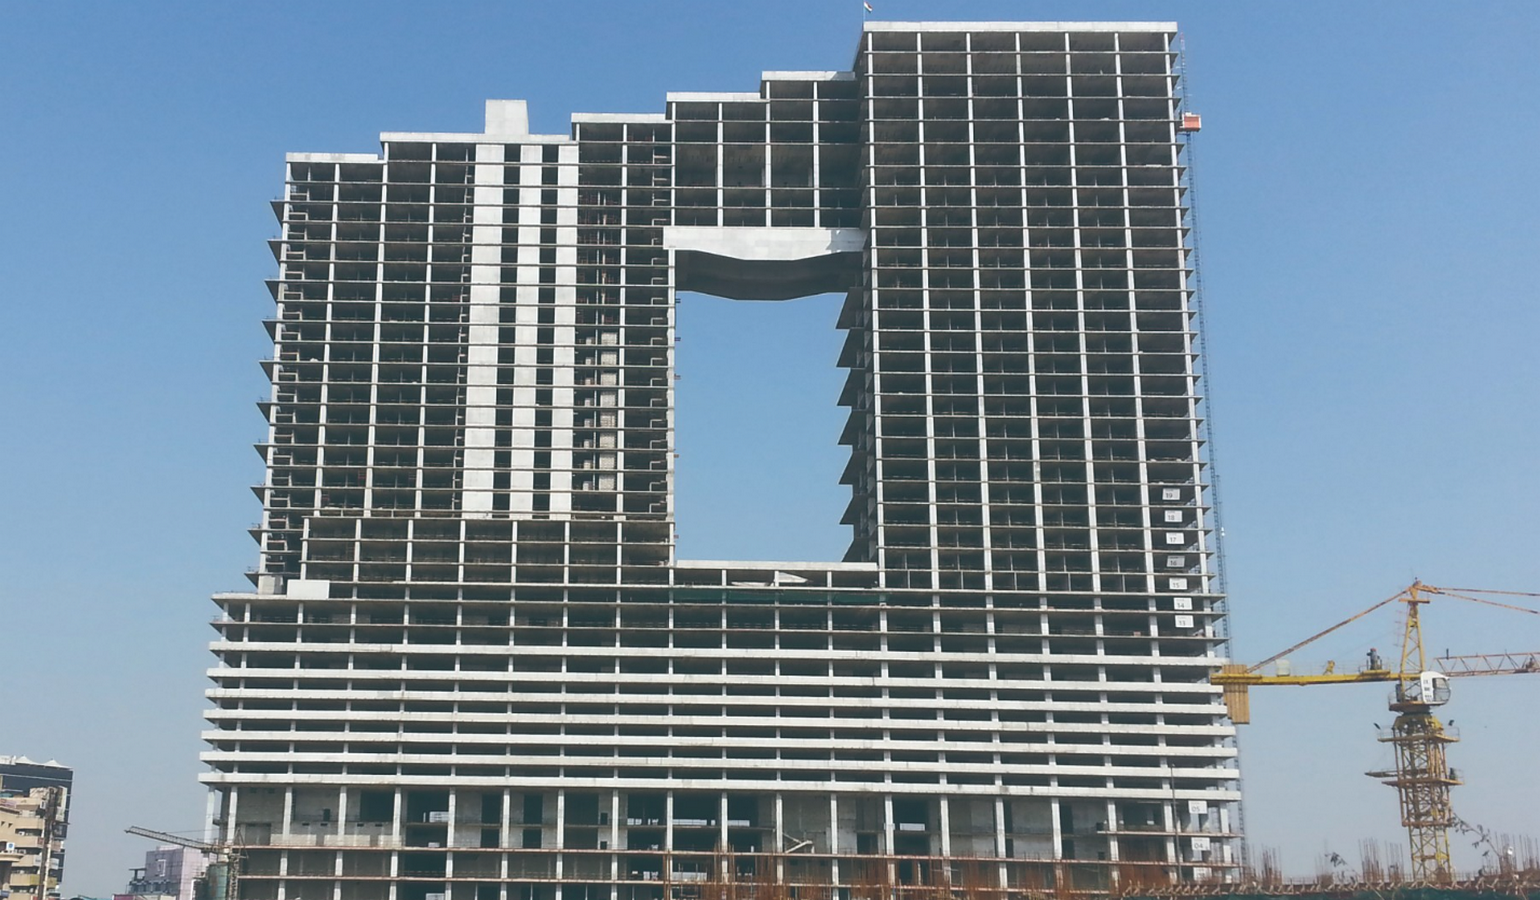
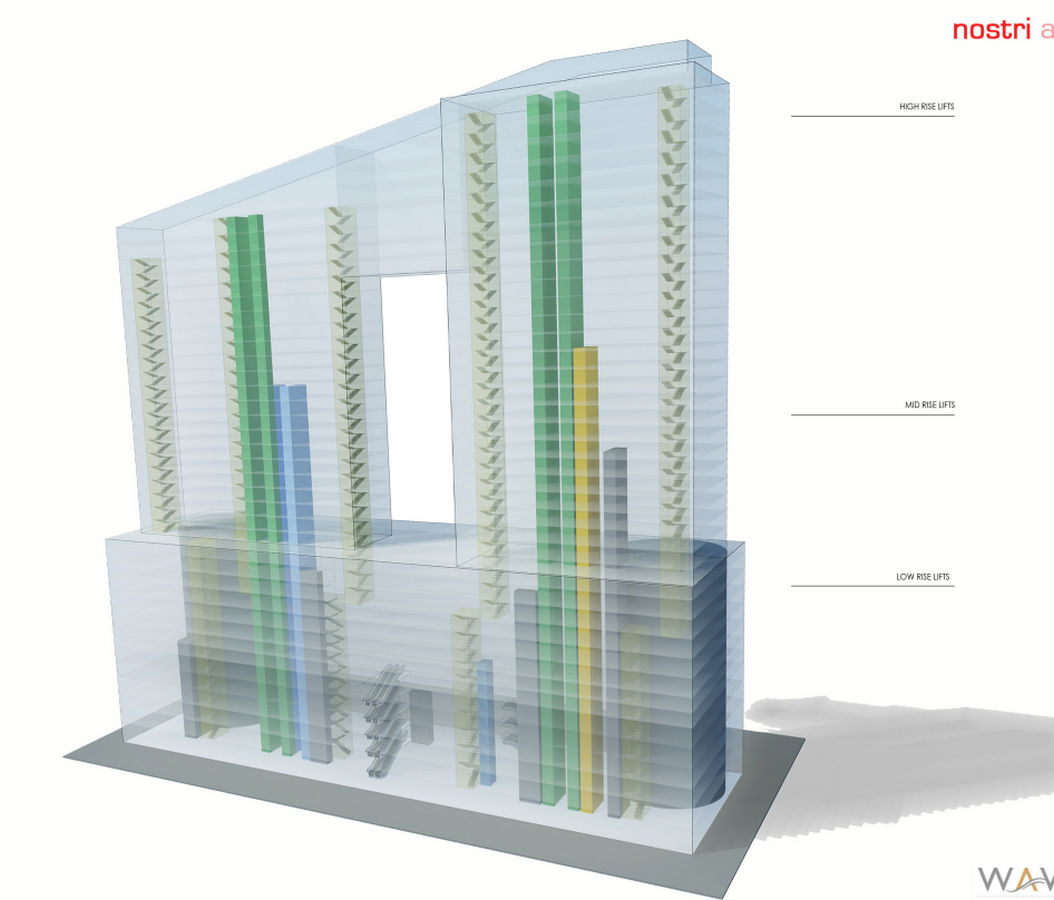
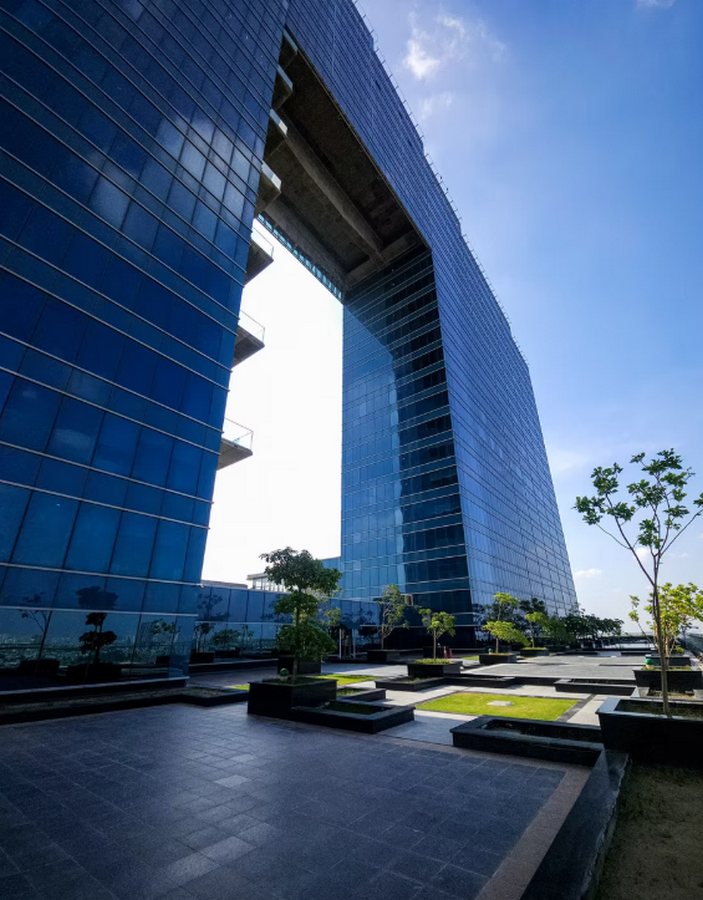
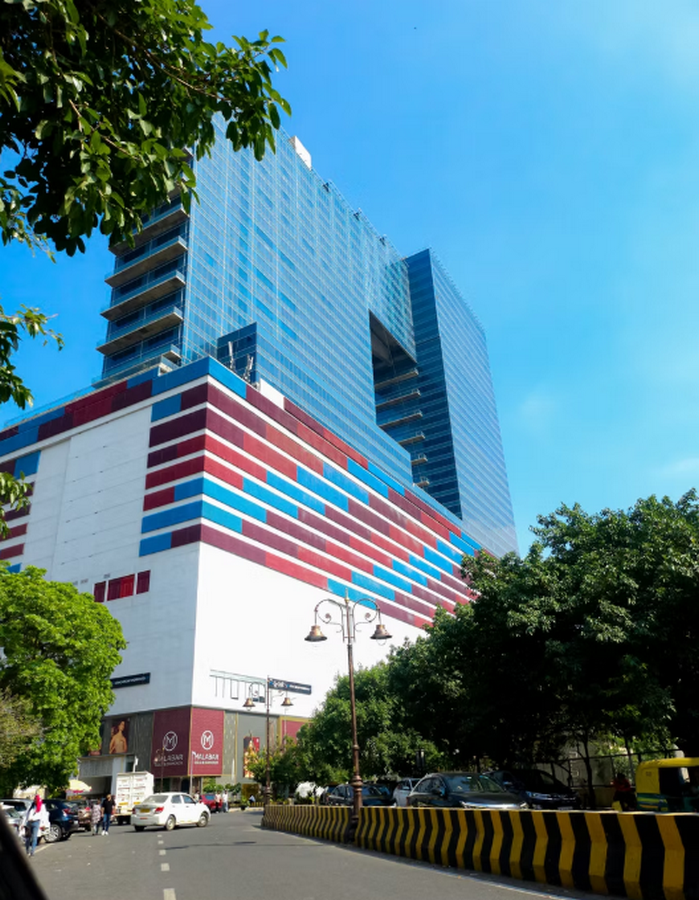
The building has 41 storey, three basements, ground floor, 15 podium levels and reaches a maximum height of 179 m. The office towers start out as separate north and south wings, which are then bridged and connected by 9 floors above level 32, thus forming a multi-storey 60m void as a unique building feature.
- Lower levels accommodate retail and public-oriented functions, activating the street edge and engaging pedestrians.
- Upper floors are designed as flexible office spaces with efficient floor plates, allowing adaptability for different tenants.
- Vertical circulation and service cores are centrally organised to maximise usable space.
This combination of expressive form and rational planning highlights how contemporary commercial architecture can reconcile visual ambition with functional requirements.
2. Materials & Construction
Façade System
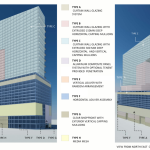
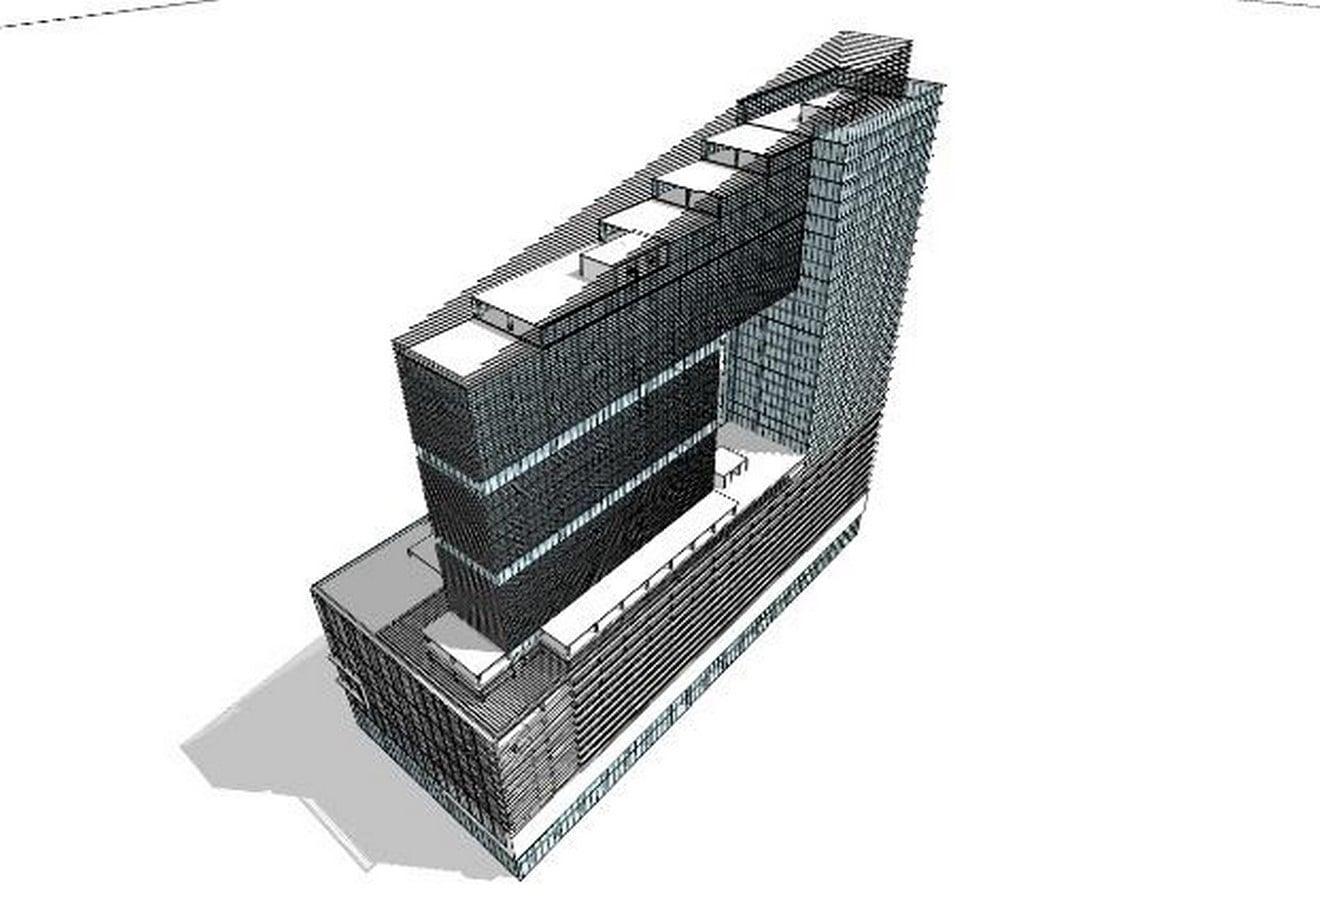
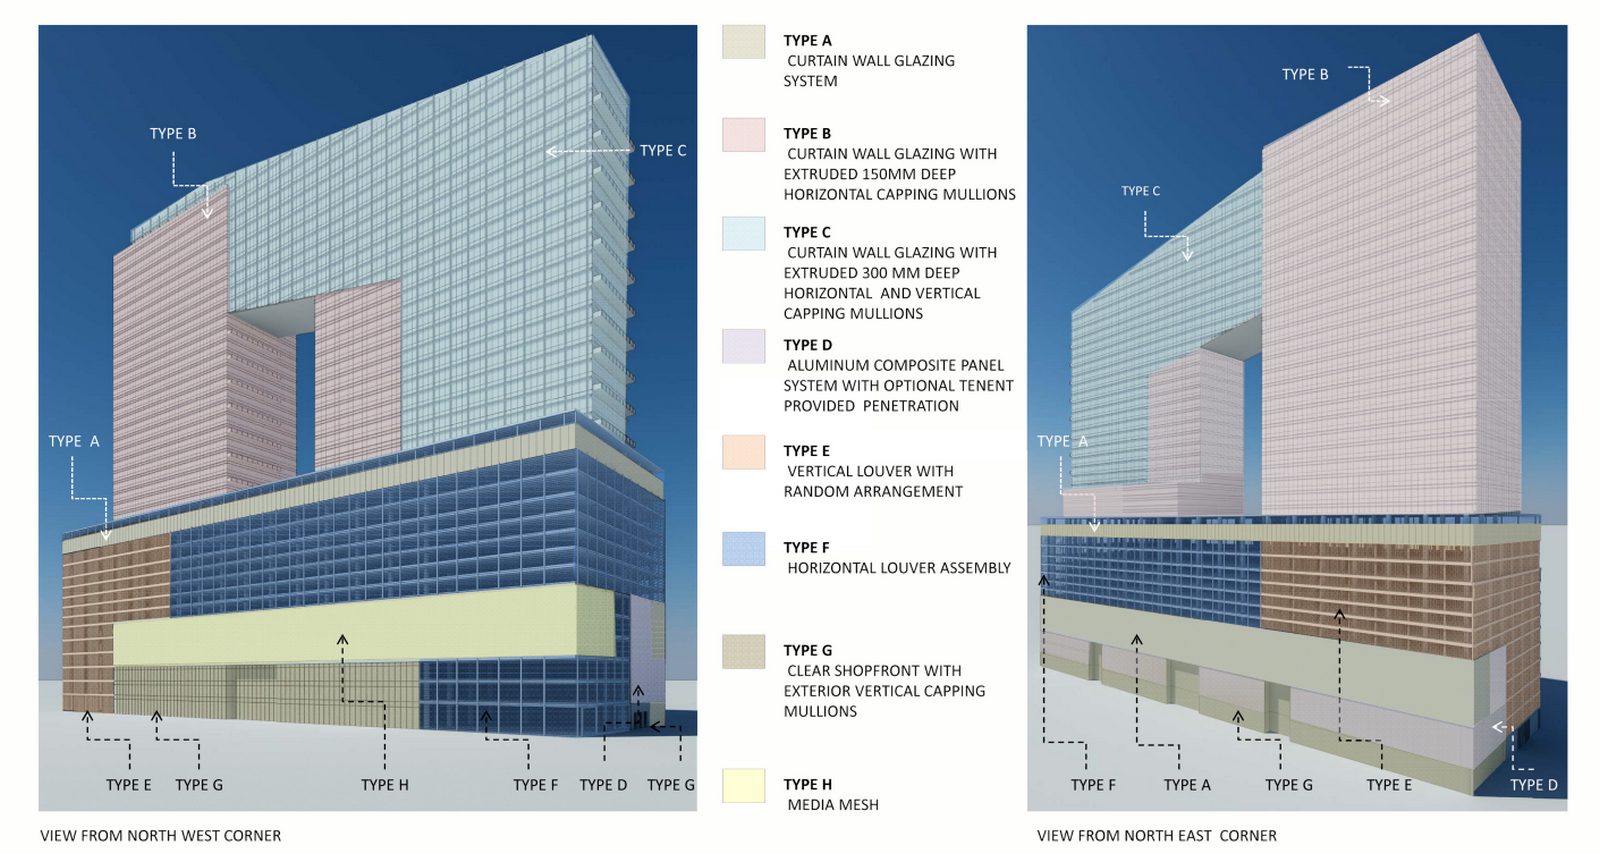
The façade is the most striking element of the Wave One Building and plays a critical role in defining its architectural identity. It primarily comprises a high-performance glass curtain wall system, complemented by aluminium and metal cladding to achieve the building’s fluid geometry. The façade acts as both an aesthetic skin and a performance envelope.
- Curved glazing panels and precisely fabricated façade elements enable the wave-like form, while reflective surfaces enhance visual depth and dynamism.
- Reflective and tinted glass enhances visual depth while responding to daylight conditions.
- The façade not only contributes to the building’s aesthetic appeal but also functions as an environmental filter, mediating light and heat.
Structural System
Structurally, the building employs a reinforced concrete framework organised around a central core, supported by steel elements where required to accommodate the complex façade geometry. This hybrid structural approach ensures the strength and stability necessary for a high-rise commercial building, while also allowing flexibility in form and design expression.
The close integration of structure and façade demanded close coordination between architects, structural engineers, and façade consultants. This coordination was especially critical in managing tolerances and load transfer associated with the building’s non-linear and complex surface geometry.
Construction Technology
- Advanced digital modelling and parametric design tools were instrumental in translating the conceptual wave form design into a buildable structure.
- These tools enabled accurate visualisation, fabrication detailing, and coordination across all disciplines.
- The construction process reflects the growing role of technology in contemporary architecture, where precision, efficiency, and collaboration are essential to realise complex geometries at an urban scale.
Wave One demonstrates how contemporary architecture increasingly relies on technology-driven design and execution.
3. Sustainability & Performance
While Wave One is primarily conceived as an iconic commercial project, it incorporates several aspects that contribute to its environmental performance:
- Daylighting: Extensive glazing allows ample natural light to penetrate deep into office spaces, reducing reliance on artificial lighting during daytime hours.
- Energy-efficient façade systems help limit heat gain, improving indoor thermal comfort in Noida’s extreme climatic conditions.
- Compact vertical development supports sustainable urban density, reducing horizontal sprawl and promoting efficient land use.
- Transit-oriented location: Proximity to the metro stations and walkable commercial streets encourages reduced vehicular dependency.
However, the project also prompts a critical discussion on the balance between expressive architectural form and deeper climate-responsive strategies. Wave One reflects a contemporary phase of Indian urban development where visual identity often leads, with sustainability gradually being integrated as a parallel concern.
Exterior Views
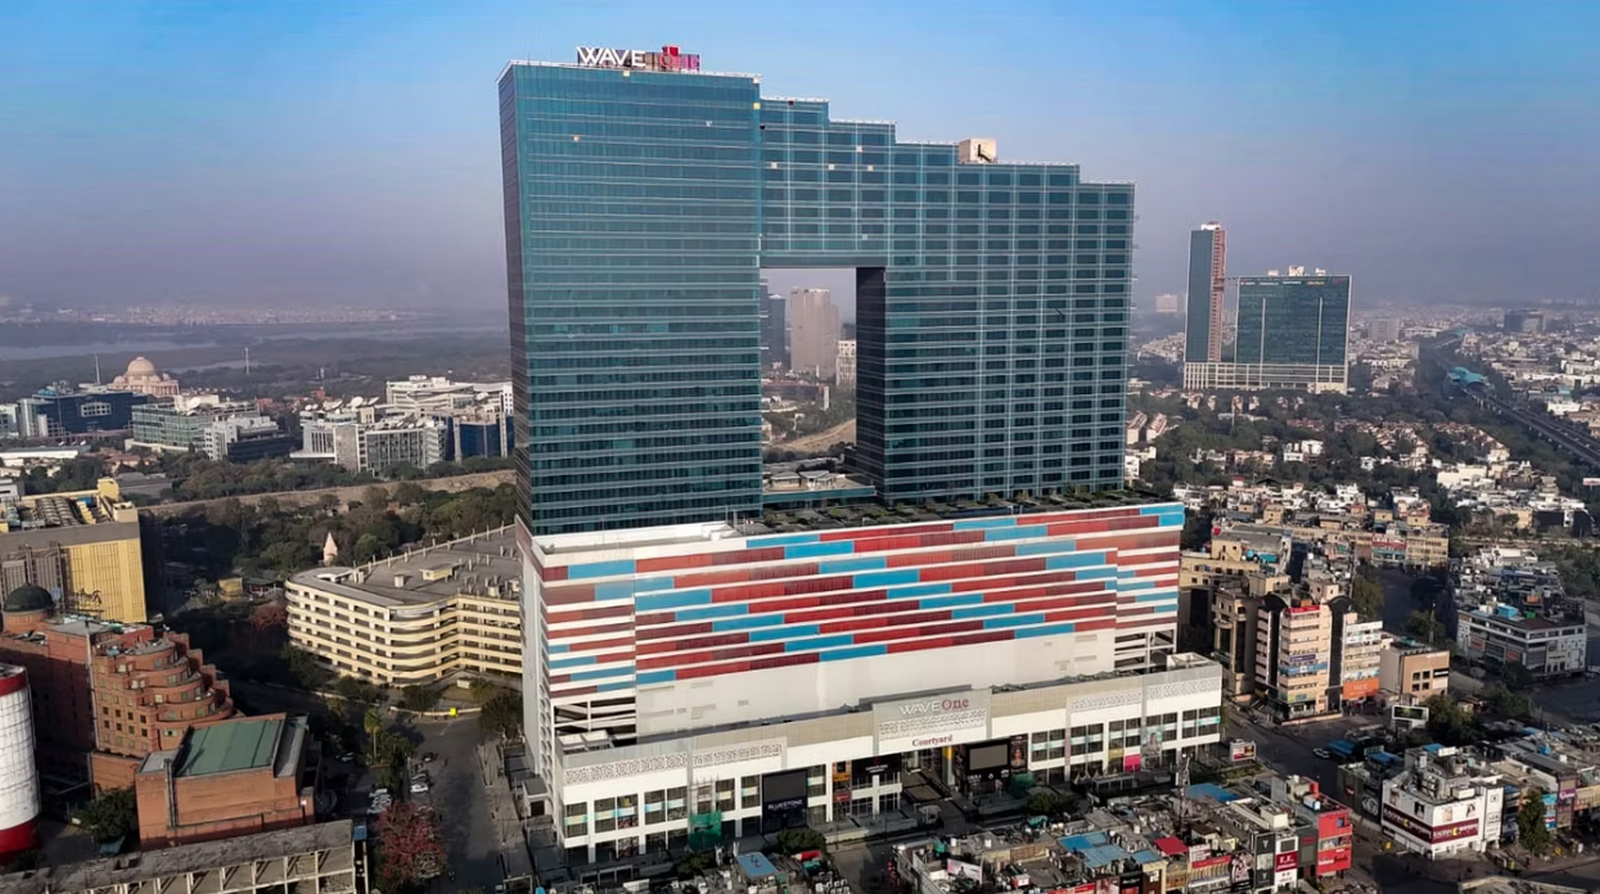
The Wave One Building stands as an epitome of contemporary commercial architecture in India, especially Noida’s rapid urban transformation—where design, technology and urban identity intersect. Through its fluid geometry, advanced façade systems, and strategic urban placement, the building redefines the role of commercial architecture as both functional infrastructure and visual landmark. As Indian cities continue to grow vertically and competitively, projects like Wave One illustrate the evolving importance of architectural expression in shaping city images, while also promoting critical reflection on sustainability and long-term urban performance.