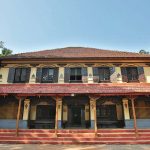
For several centuries, the Malabar Coast has acted as a historical trade route, which has played a significant role in shaping the appearance of these ports today. The Maliyekkal House in Thalassery of the Kannur district in Kerala emerges as a symbol of this unique blend of various cultural influences, including international trade, local religious beliefs, traditional Kerala architecture, vibrant festivals, and rich culinary cuisine.
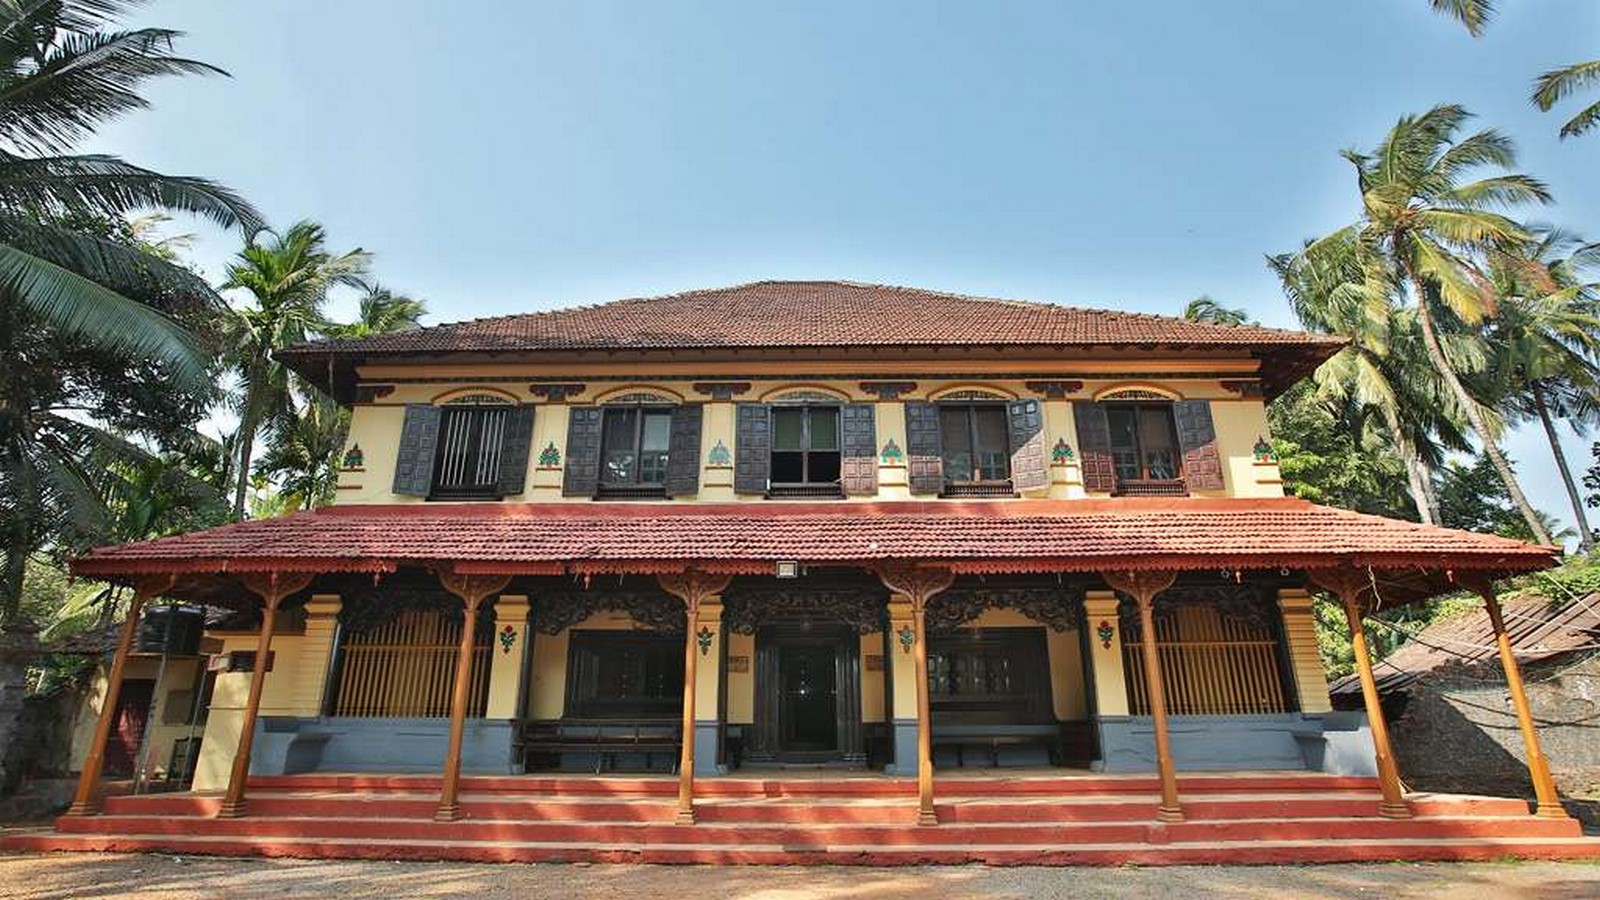
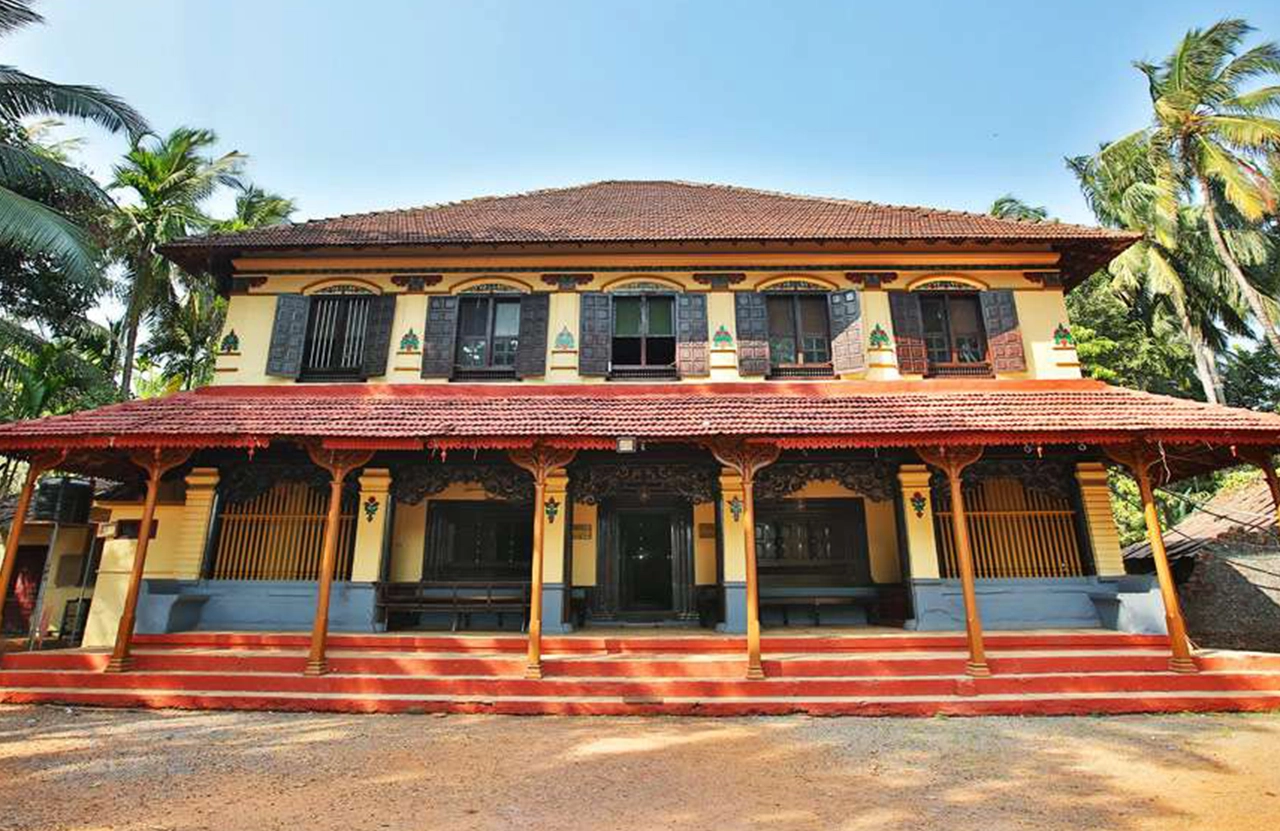
A grand double-storey mansion towering 14 metres above ground, it was built a little over a hundred years ago in 1919, as an ode of love from a husband to his wife, Ayesha. It was oriented to overlook the train tracks, which Ayesha deeply loved to watch, hence acquiring the nickname, ‘Ayesha’s Palace.’
Its palace-like quality is reflected in its grand scale of spaces, Belgium-imported furnishings, progressive construction techniques, intricate craftsmanship in both wood and glass, tiles that remain unbroken to date, as well as the inclusion of spaces designed for the family, elite gatherings, and public events.
This approach has endowed the building with a distinct and unique character, instilling within its family members a legacy that comes with the grandeur of their residence.
The Family’s Mission to Pioneer for Change
The Maliyekkal family practiced matrilineal inheritance, initially a Hindu tradition later adopted by some Muslim groups. The family played a key role in social improvement, using their home for political meetings and as a hideout for prominent political leaders.
Aside from being a popular venue for weddings and local sports events, the Maliyekkal family pioneered women’s empowerment. Matriarch Mariyumma Maliyekkal was a social reformer and the first Muslim woman in Northern Kerala to complete an English education, before she started sewing classes in a building east of their home, within the site.
The Maliyekkal House: A Place That Serves Community
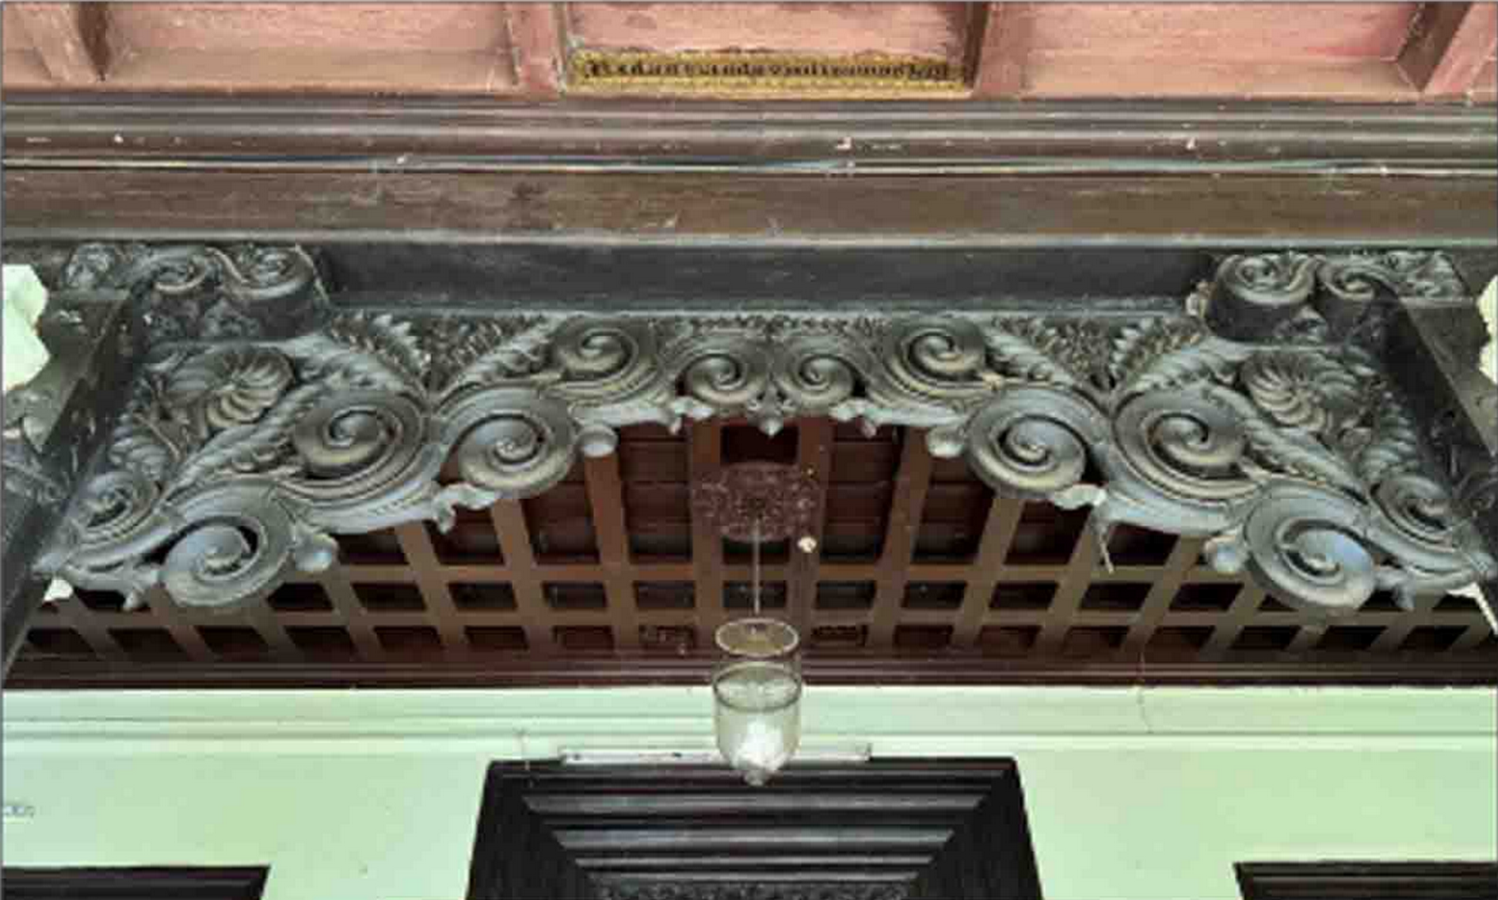
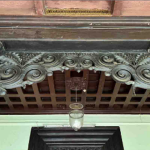
Looking up from the steps that lead into the verandah, a proud display of a 2.6m by 1m intricate wooden carving is nestled between the entrance colonnade. It stands as a marvel to this day as it is known to be crafted out of a single wooden piece. Looking closely, the eaves board running around the overhangs of the roofs is designed with rings to hold the candles that are lit on special occasions, for which people often use sticks to reach up and ignite.
Tucked into the left and right walls of the verandah, like a cozy niche, are large elevated platforms called ‘Karathaanas’ of around an area of 9sq. m each. These were meant to accommodate weary travellers who couldn’t continue further on their journey at night. The space under these ‘Karathaanas’ also feature small doors allowing them to function as secret chambers for a person to sit and sleep comfortably.
While the outer and inner verandah provides enough space to welcome a large number of guests, the rest of the ground floor is designed modestly with a more functional outlook as they are meant to be private spaces. Moving up to the first floor through a stunning ornate wooden staircase opens up the next grand display of the house, known as the ‘Upper Verandah’ and the ‘Saala.’
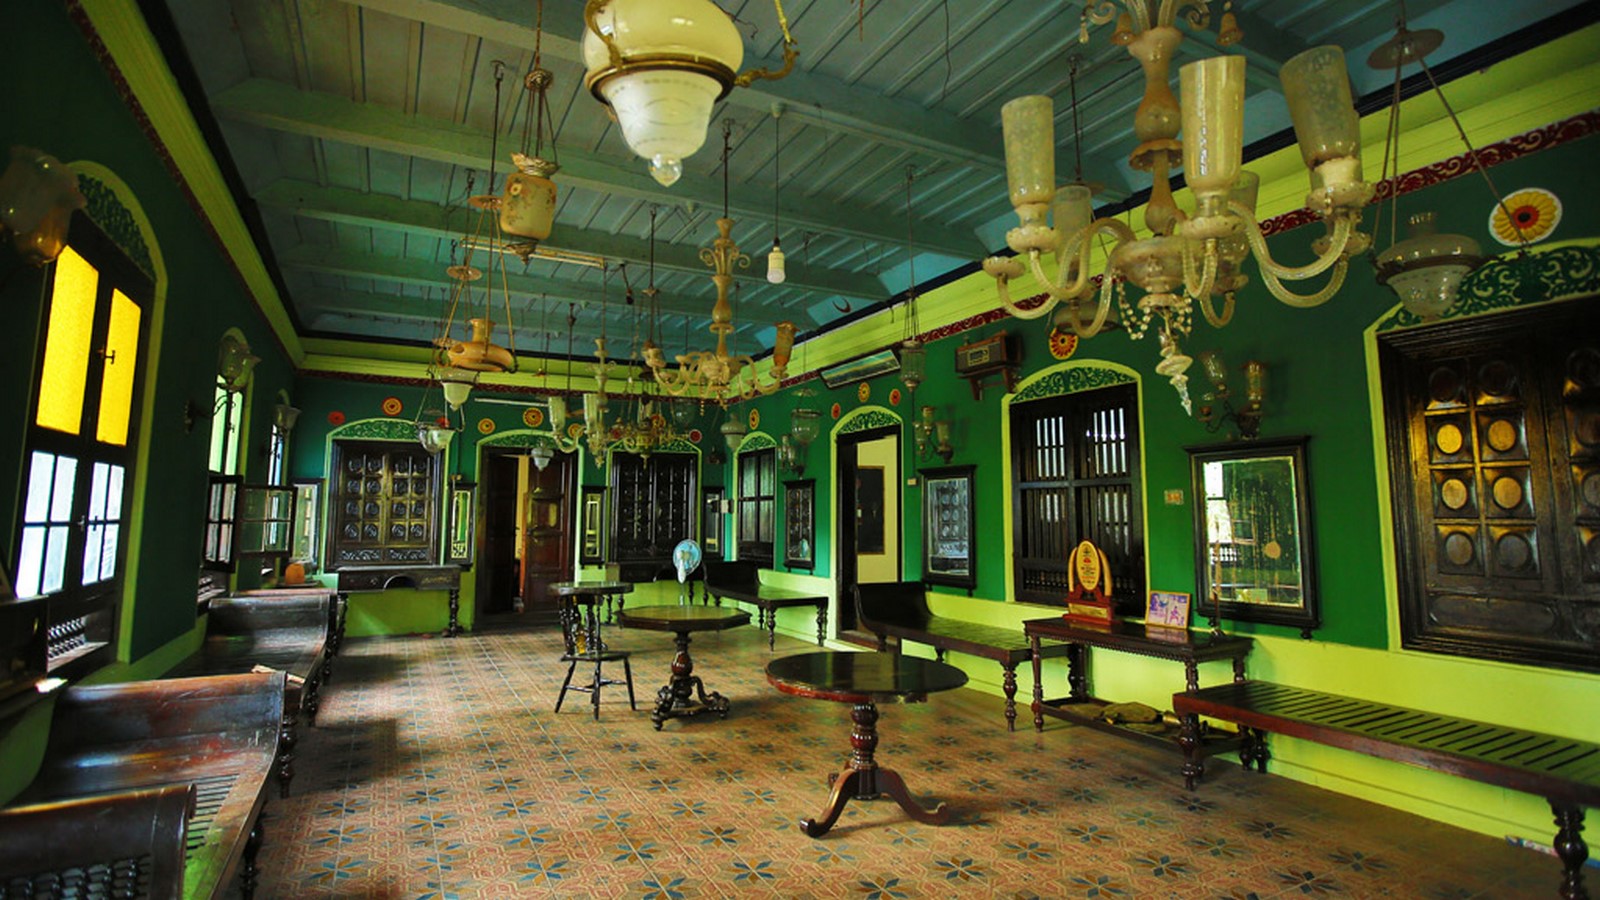
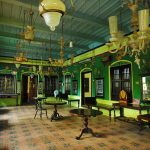
The house employs a distinctive use of light and shadow, with communal areas brightly lit to enhance their significance and private spaces kept dim. Stained glasses employed in the Upper Verandah windows filter in an array of colored light unlike any other resilience in the area.
Tiles from the Travancore and Mysore palaces, full-length mirrors, and candle-lit chandeliers imported from Belgium are also placed to optimize the dispersion of daylight.
Either from outside observance or by simply peering into the attic, one gets a glimpse of the lofty roof, whose rafters do not rest completely on the walls but rather, on a completely separate wooden support structure running on top of the first floor. Then the beams in the false ceiling help transfer the attic loads to the walls.
The entire roof height spans more than the total height of the first floor itself, giving the mansion its most prominent quality in scale and proportion.
From the warm hospitality displayed in the karathanas and private rooms, each dedicated to healing the sick, post-partum women, education spaces for girls, to designing the central courtyard as the kitchen in order to not alienate the working women, every corner of the Maliyekkal House speaks of a purpose, of love, of family, and of community. The spaces in the house each have a meaning, just as every member holds a place within it.
Response to the Local Climate
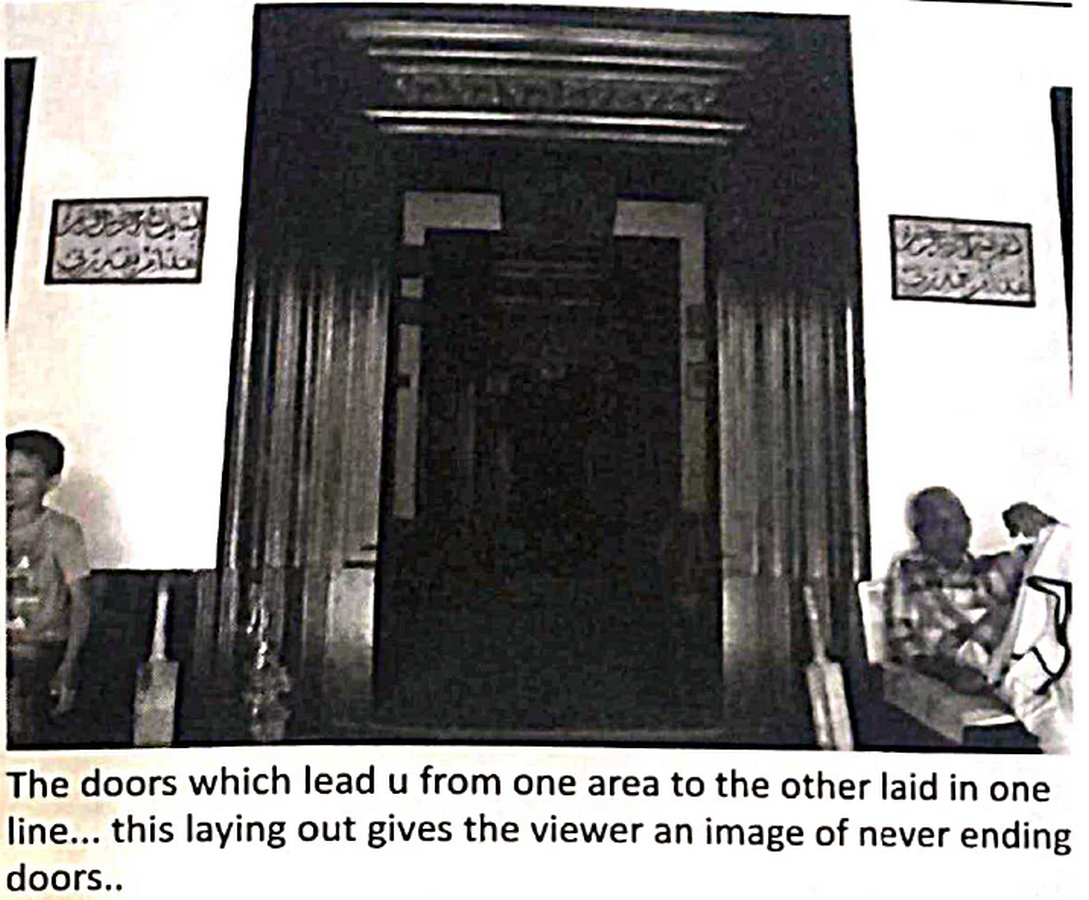
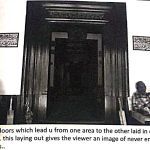
From the central point of the outer verandah, there is a clear line of sight extending as far as thirty metres, right up to the backyard of the house. This proves the perfectly aligned arrangement of doors and windows in a straight line to enable seamless visibility as well as cross ventilation throughout the entire house.
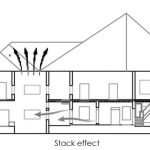
The excessive air cavity within the large five metre high roof acts as an insulating layer, inducing stack effect and reducing heat transfer into the house, keeping living areas cooler.
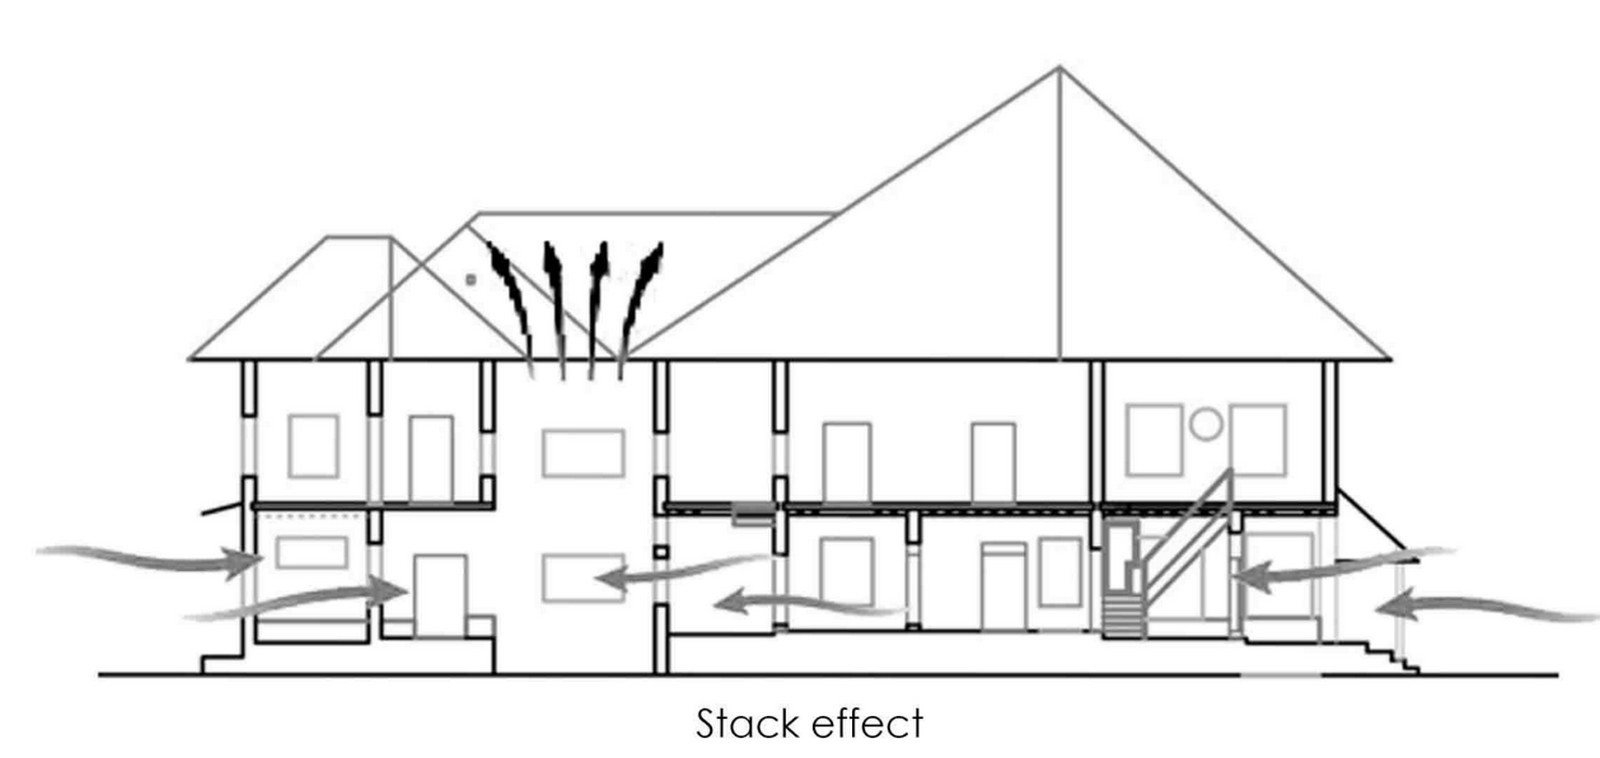
The extended eaves and wide verandahs are effective in managing the heavy monsoon rains and intense sunlight. The south-facing front facade (on the right of the above diagram) with an increased plinth height decreases direct solar radiation into the house. The plinth also extends a few metres around the entire perimeter of the house to be used as a verandah and an area to prepare non-vegetarian cuisines during feasts.
Construction Methods Ahead of Their Time
Out of necessity, the house had to be constructed on a wet marshland. This constraint invited the knowledge of foreign construction tips and tricks gained through trade relations running through the area.
A section of the marshland was transformed into a site by layering coconut shells filled with sand, with a setting time period between each layer. This was done in a pattern of 10-15 layers until the desired ground level was reached. The laying of the foundation spanned around a year.
Approximately 50 skilled carpenters, along with their families, were brought to the site, and quarters were built on site to accommodate them. The inclusion of quarters for the help and carpenters within the structure emphasises a sense of community and respect for those who contributed to the household and family.
The entire construction spanned 10 years. The house was always designed to be long-lasting, as seen through the foundation method which soil stability and enhances soil health, and the use of only certain types of wood, namely teak, East Indian rosewood (Veeti), and Indian blackwood (Black Veeti), chosen for their exceptional qualities. The construction process avoided the use of iron nails, opting instead for nails carved from mature bamboo stalks, which highlight both innovative design and traditional craftsmanship.
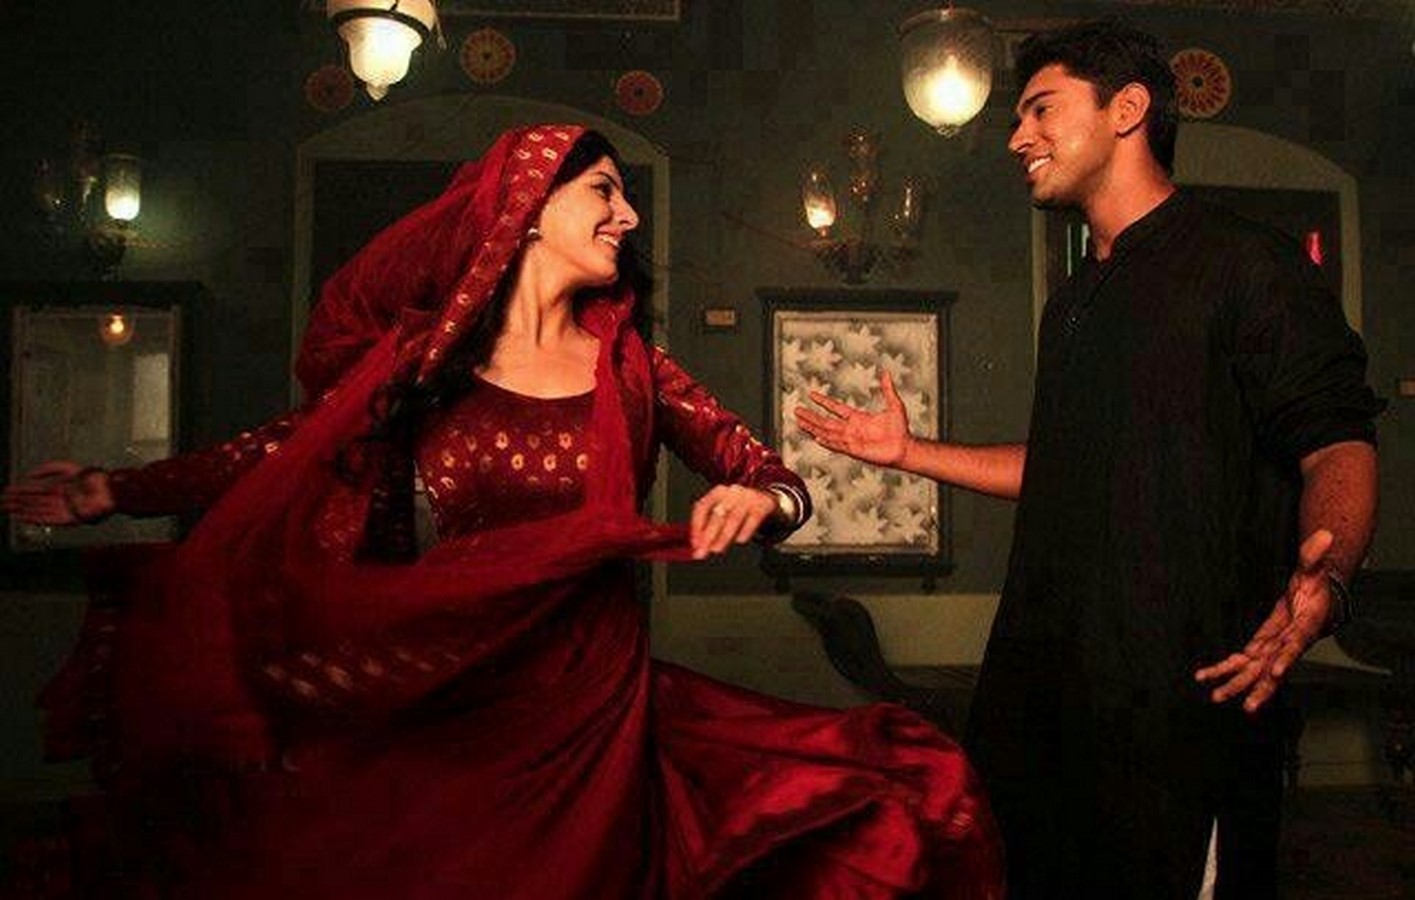
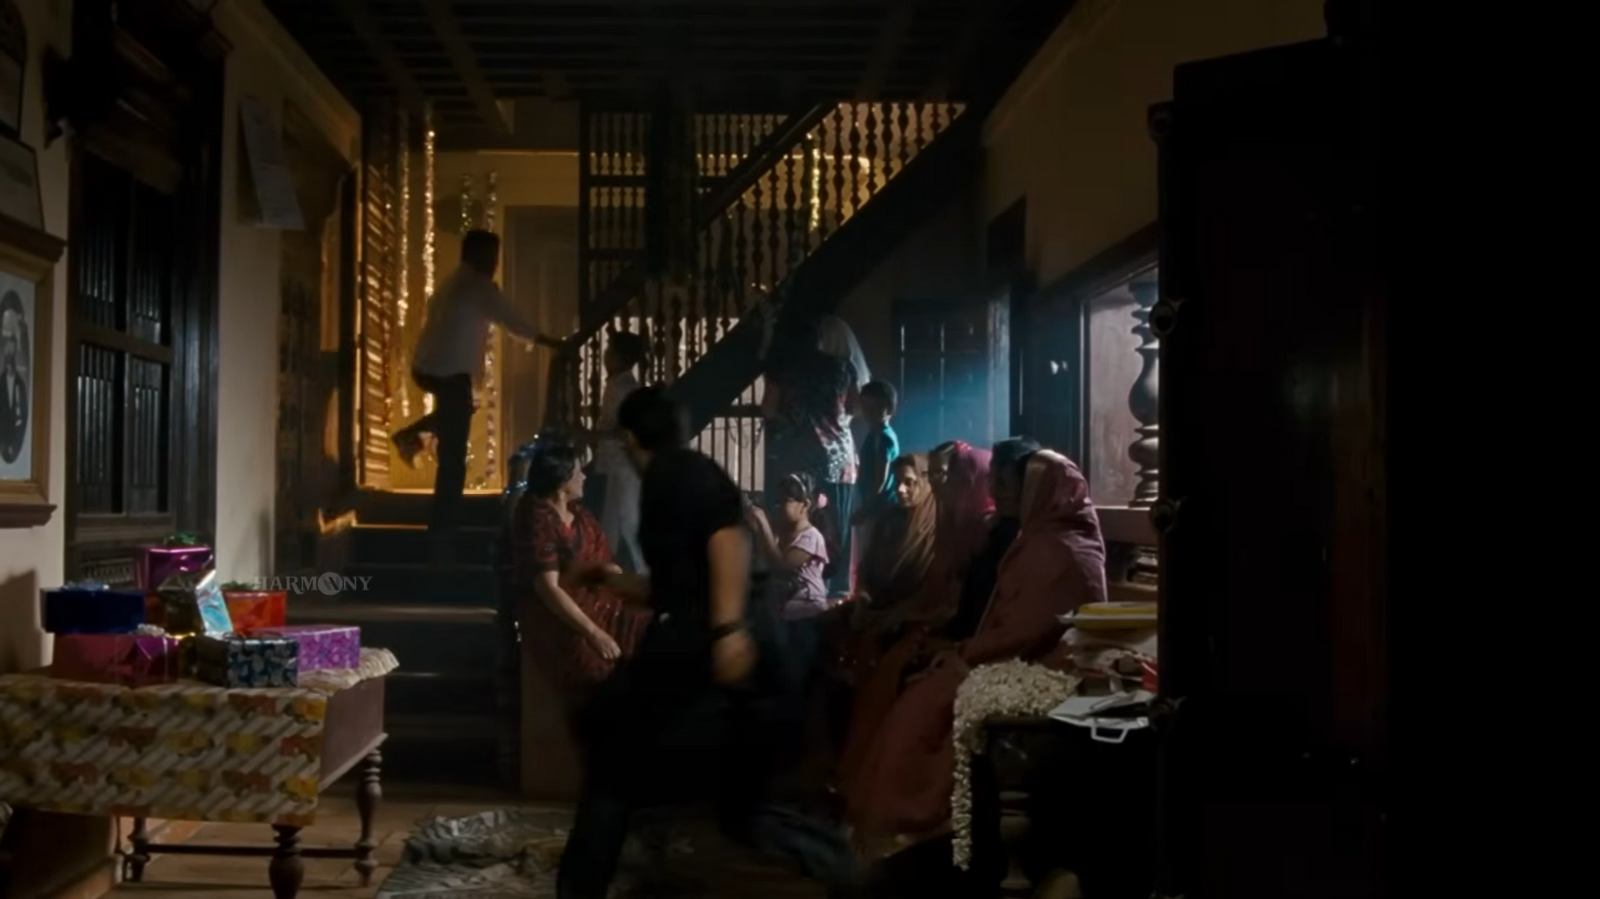
The house still acts just as it was intended to during its construction time. A warm residence for the Maliyekkal family, as well as a well-known spot for local gatherings, events, and even a primary choice for filmmakers to craft their vision.
REFERENCES LIST:
Batch of 2022-2026 School of Architecture And Planning, GEC Thrissur/SAPGECT (2024) Maliyekkal Tharavadu Documentation
Hamid, S. (2019) Maliyakkal Story
Thalassery Heritage Project (2016) Maliyekkal House: Social reformation: Harbour town circuit: Thalassery heritage project: Kannur, Kerala. Available at: https://www.keralatourism.org/thalassery/tourist-circuits/harbour-town/maliyekkal-house (Accessed: 19 January 2026).
Sony Music Malayalam (2012) Muthuchippi Poloru Video Song | Thattathin Marayathu | Nivin Pauly | Isha Talwar | Shaan Rahman, YouTube. Available at: https://www.youtube.com/watch?v=BNVAgg0zltM&t=7158s (Accessed: 19 January 2026).