Project: Concrete Void – Vijay Transtech Factory
Architect: Sameep Padora & Associates
Location: Bhiwandi, Maharashtra, India
Built Area: 2,000 sq.m.
Year of Completion: 2018
Status: Built
Design Team: Sameep Padora, Aparna Dhareshwar, Harshat Verma, Sandeep Patwa, Sagar Kudtarkar, Parth Patel
Photography: Edmund Sumner, Sameep Padora
Can Industrial Architecture Be Humane?
Factories are rarely remembered for their architecture. They are designed to optimise production, organise machinery, and accommodate logistics, often leaving little room for landscape or human experience. Across industrial estates, efficiency is commonly measured by the amount of floor area achieved, while open space is treated as land waiting to be built upon. This approach has produced buildings that function well but rarely engage with the people who occupy them or the sites they inhabit. It raises an important question: can industrial architecture be humane?
Designed by Sameep Padora & Associates for Vijay Transtech in Bhiwandi, Concrete Void offers an alternative way of thinking. Instead of maximising construction, the project begins by preserving an existing seasonal water body and organising the factory around a central courtyard. The resulting void is not an empty space but the project’s primary architectural device, influencing circulation, daylight, ventilation and spatial experience. Rather than separating production from nature, the building allows both to coexist. Through thoughtful planning, an honest expression of materials and a sensitive environmental response, Concrete Void demonstrates that industrial architecture can extend beyond manufacturing to create workplaces that acknowledge climate, context and the people who use them.
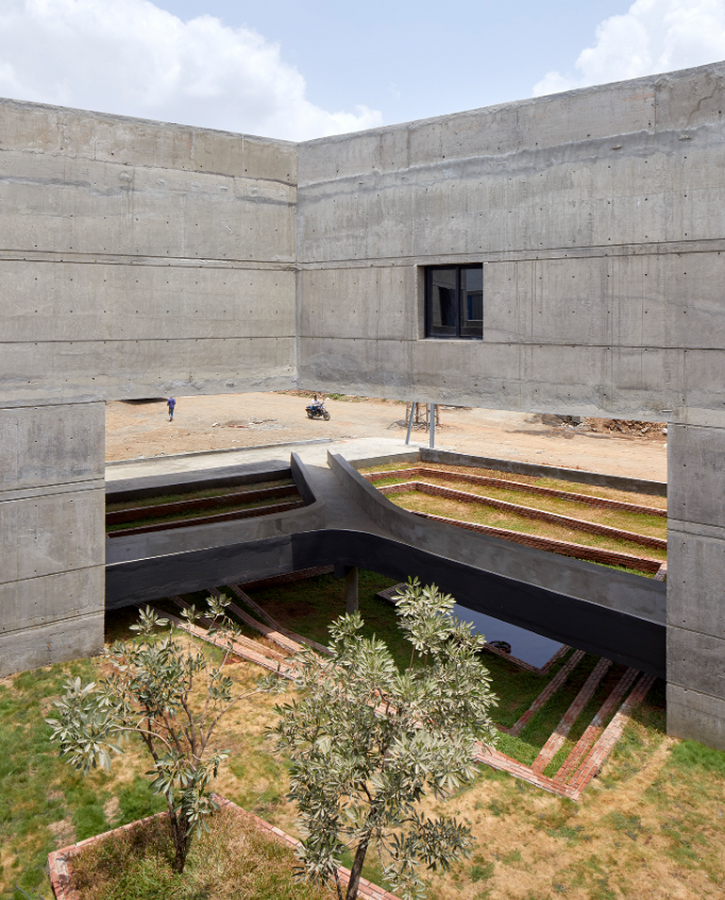
Design: Planning, Spatial Strategy and the Architecture of the Void
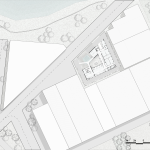
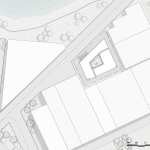
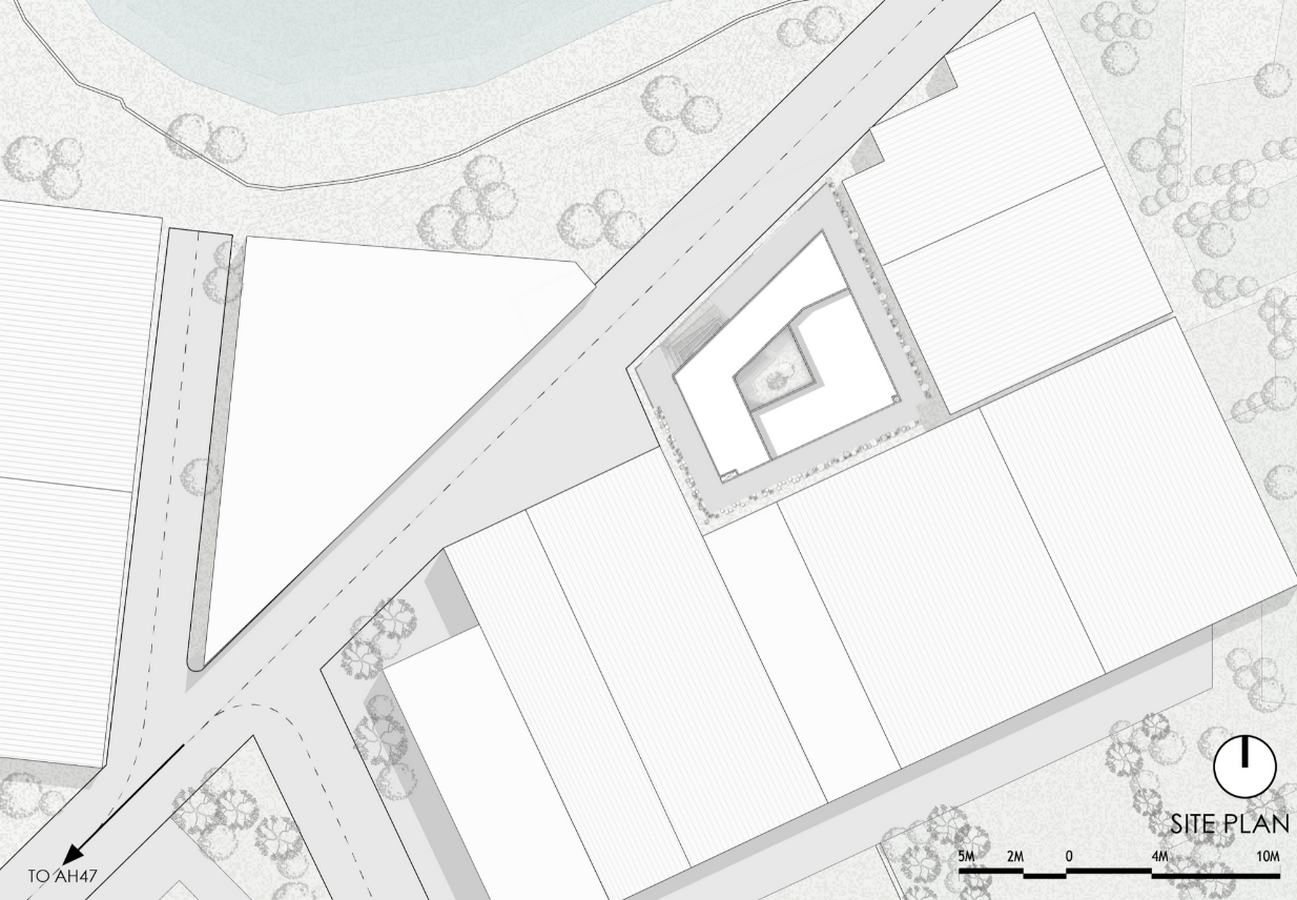
The strength of Concrete Void lies in the fact that it begins with the site rather than the building. Instead of treating the plot as a blank canvas, the architects recognise the seasonal depression and water body as an asset rather than a constraint. This decision immediately shifts the project’s priorities. The landscape is not cleared to make way for architecture; instead, architecture negotiates with the landscape. In an industrial context where sites are often flattened and maximised for storage, this act of restraint becomes the project’s defining design move
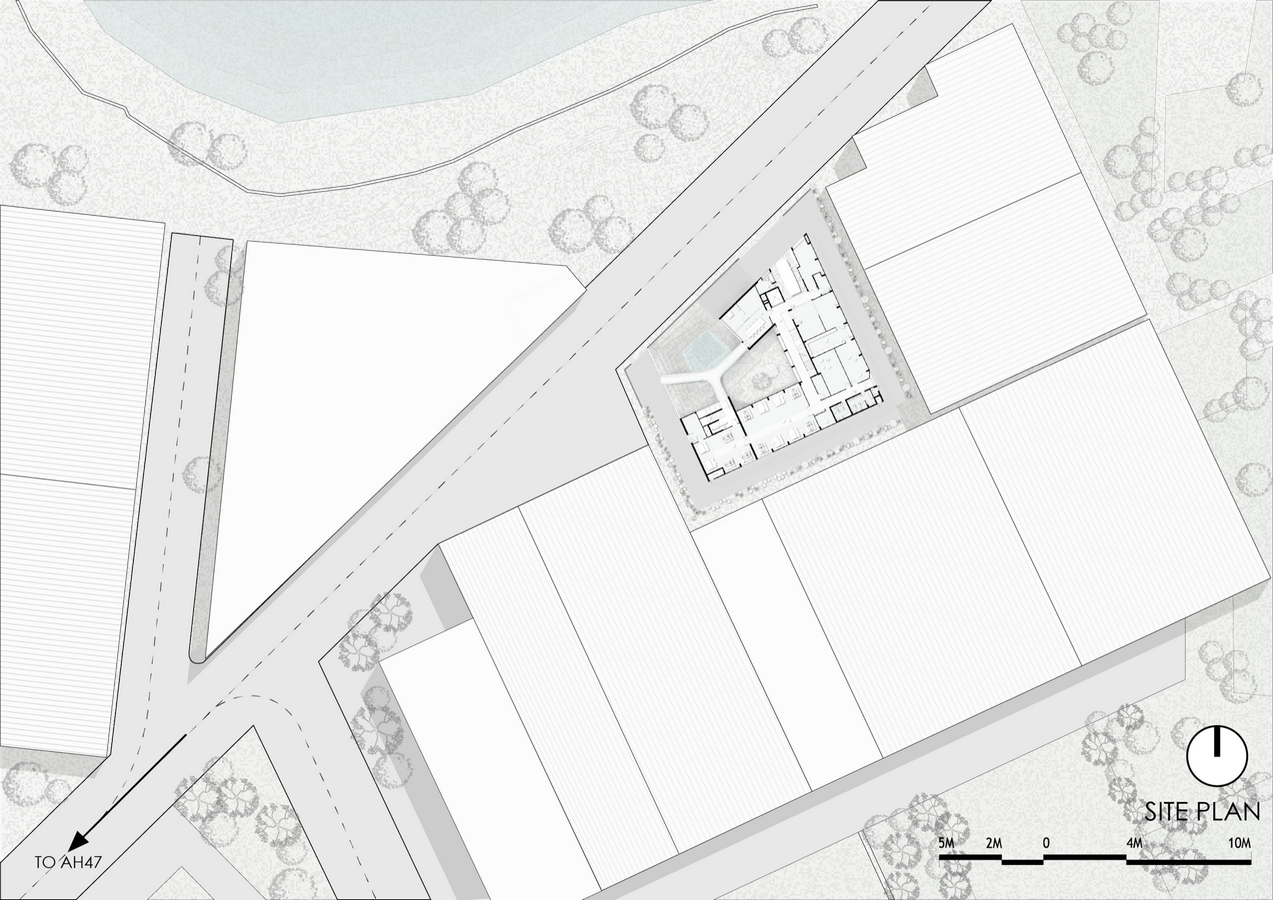
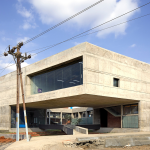
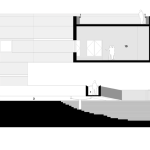
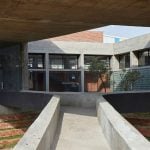
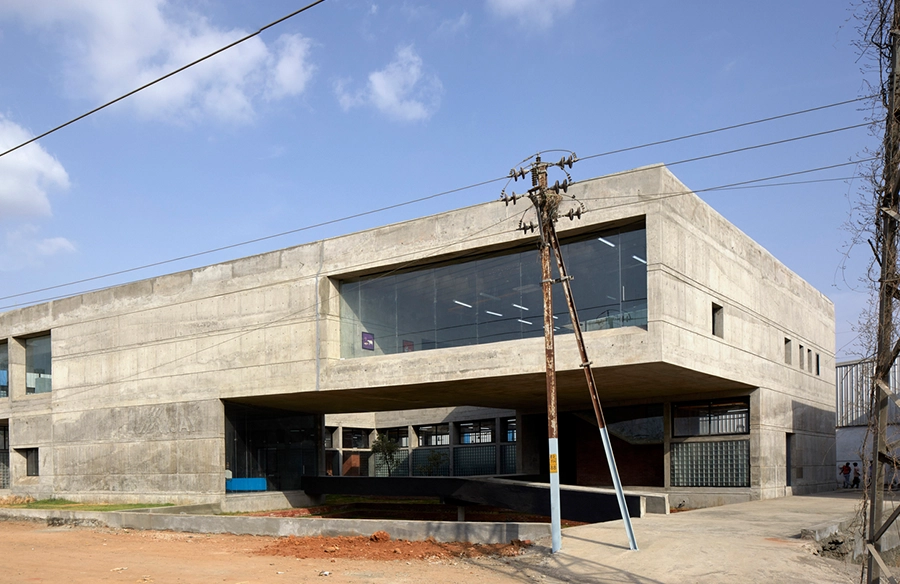
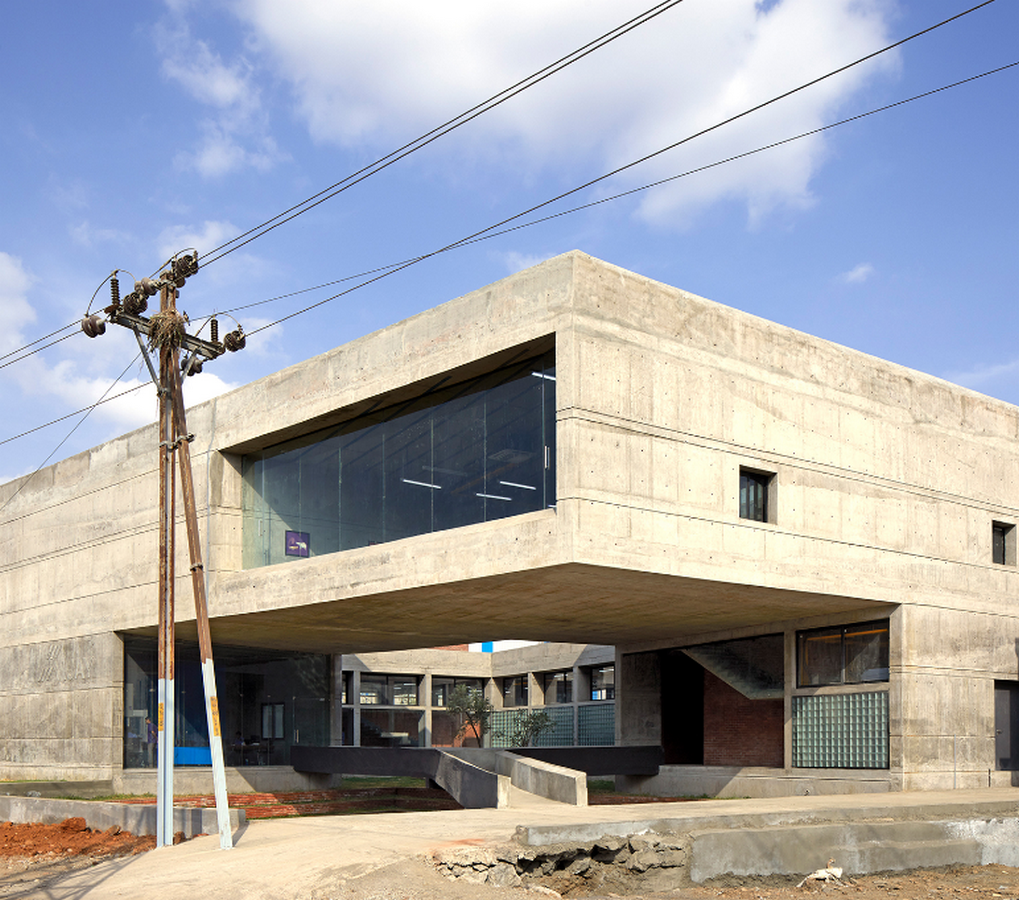
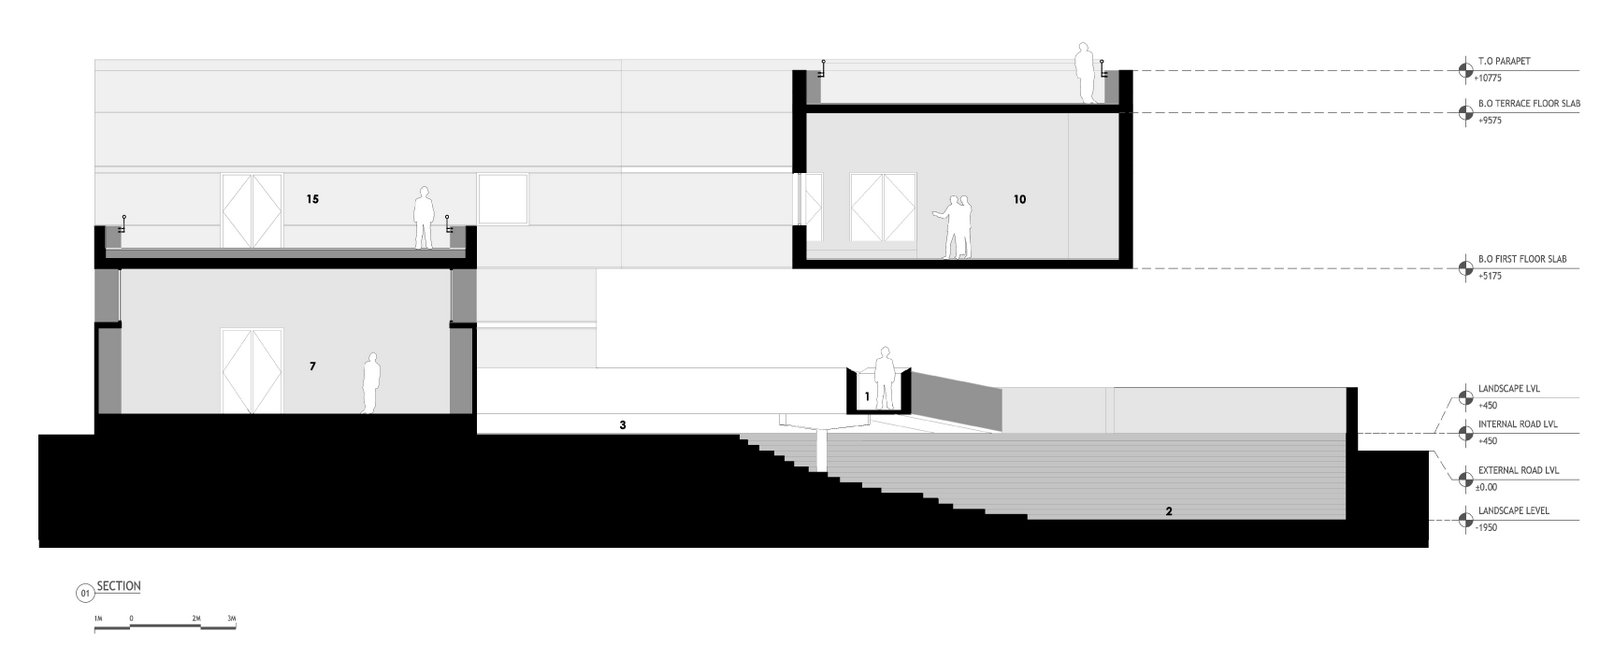
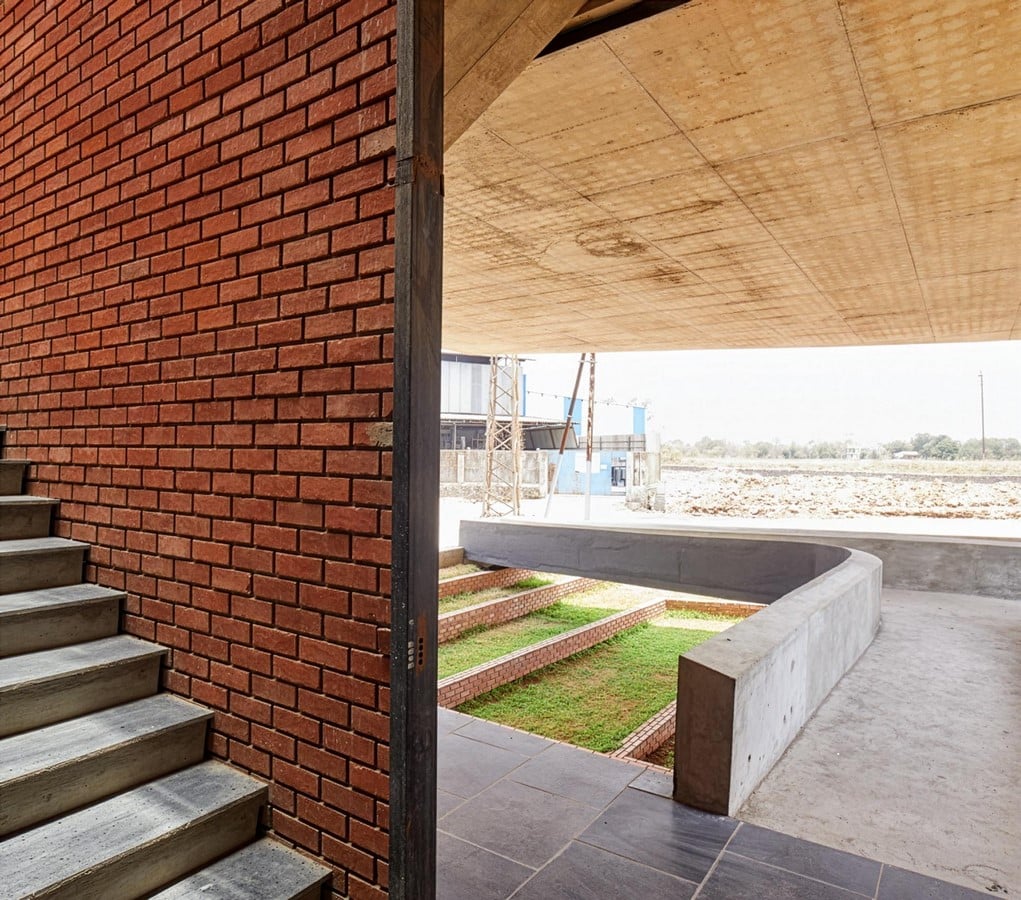
The preserved water body shapes the arrival experience. Rather than entering directly from the road, visitors cross a bridge before passing beneath a generous cantilevered concrete volume. This sequence creates a gradual transition between the industrial surroundings and the workplace beyond. It slows movement, frames views and establishes a sense of arrival that is rarely found in factories. The entrance does not attempt to impress through scale or ornament; instead, it prepares the user for the spatial language of the building.
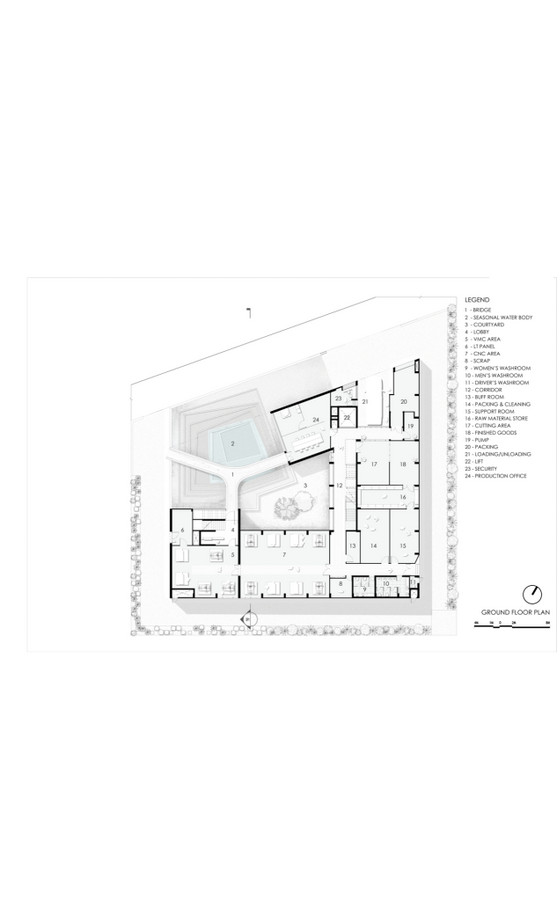
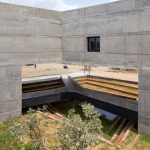
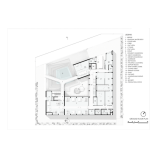
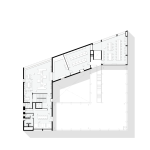
At the centre of the plan is the courtyard, the “void” that gives the project its name. Calling it a courtyard, however, only explains its form, not its role. It is the spatial anchor around which the entire factory is organised. Administrative spaces, production floors and circulation routes constantly refer back to this open space. The void brings daylight deep into the building, encourages natural ventilation and creates visual relief within a demanding industrial programme. More importantly, it provides orientation. Whether moving between departments or looking across the production floor, the courtyard quietly becomes the point of reference.
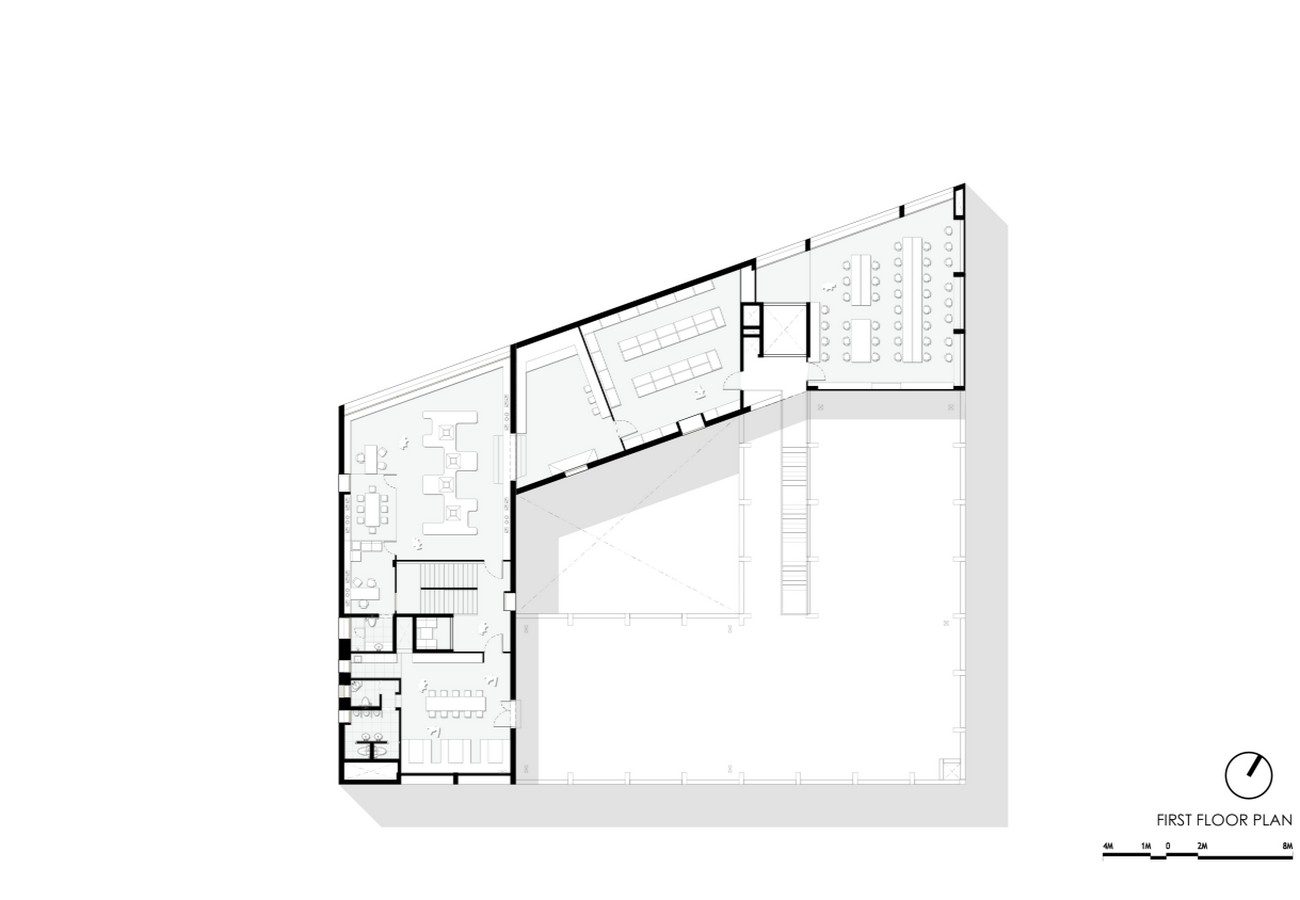
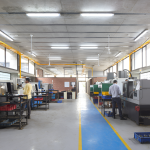
The planning also reveals a careful balance between people and process. Administrative functions occupy the front of the building while production and storage are organised deeper within the site. Yet the two remain visually connected. Offices overlook manufacturing spaces, reinforcing the idea that management is not detached from production but part of the same environment. This transparency creates a workplace that feels more collaborative than hierarchical.
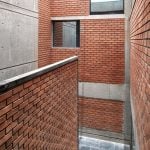
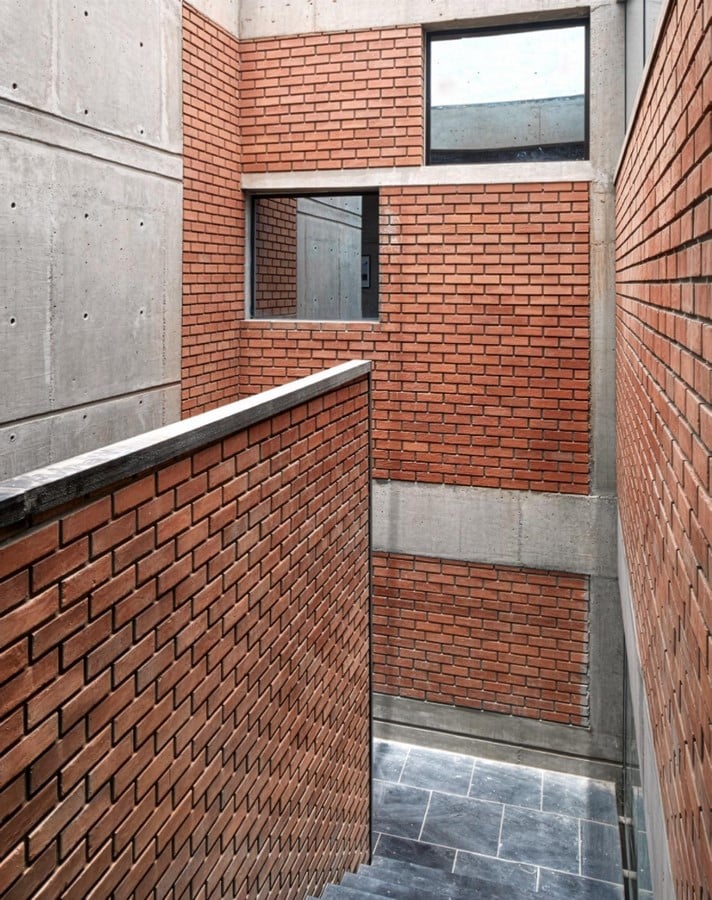
The building’s architectural language reflects similar restraint. Exposed concrete defines the outer shell, giving the factory a sense of permanence and structural clarity. Deep-set windows, carved openings and the central void soften this mass, allowing light and shadow to shape the experience throughout the day. From the outside, the building appears calm and almost fortress-like, but the interior reveals openness, daylight and carefully framed views. It is this contrast between solidity and openness that gives Concrete Void its architectural character. The project ultimately suggests that industrial architecture does not become humane by abandoning efficiency, but by redefining efficiency to include comfort, orientation and a meaningful relationship with the site.
Materials & Construction: When Structure Becomes Architecture
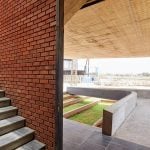
Concrete is the project’s defining material, yet it is never used simply for visual effect. Its selection responds to the functional demands of an industrial building while also expressing the architectural idea with clarity. Left exposed, the concrete reveals the construction process rather than concealing it behind finishes. This honesty gives the building a timeless quality, where structure and architecture become inseparable.
The most striking structural gesture is the cantilever at the entrance. While it demonstrates engineering precision, its contribution is primarily spatial. It creates shade, frames the entrance and establishes a threshold between the public realm and the industrial workspace. The cantilever becomes an architectural gesture rather than a structural exhibition, proving that construction can shape experience as much as appearance.
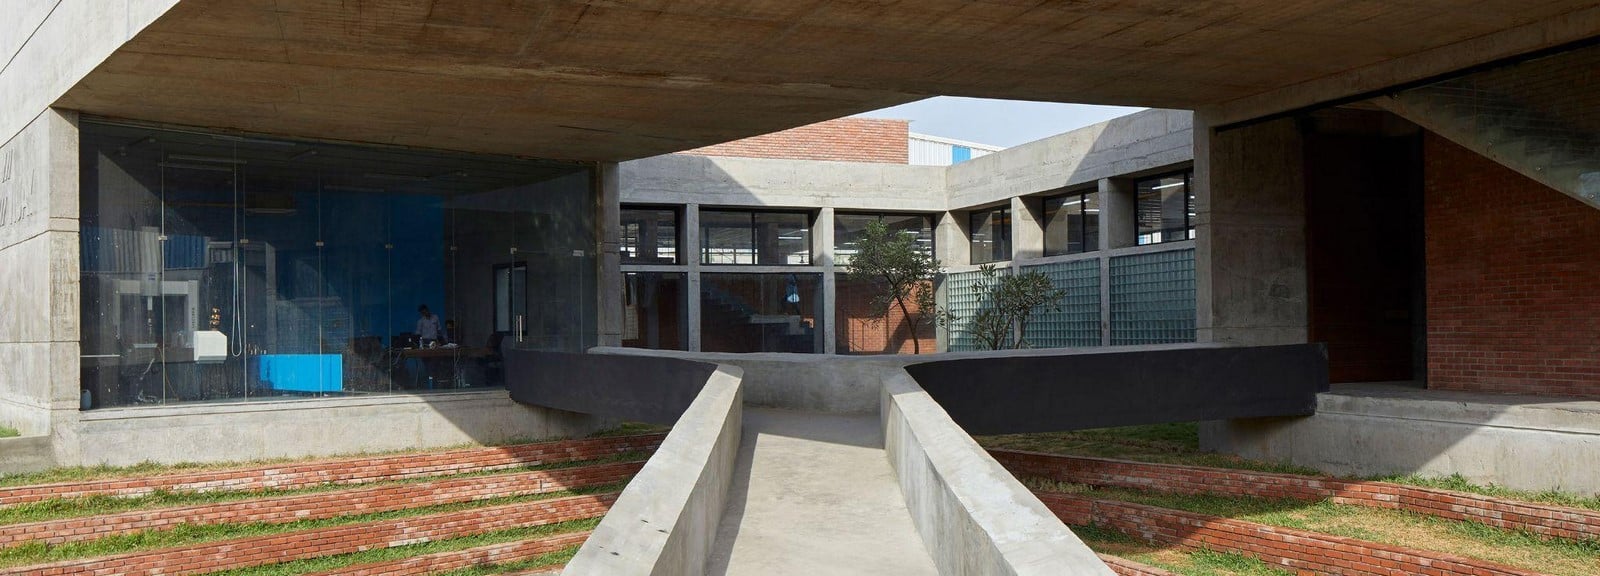
Throughout the building, concrete is balanced by carefully proportioned openings and recessed glazing. These interventions reduce the visual weight of the structure while allowing daylight to penetrate deep into the interior. The material palette remains deliberately restrained, ensuring that attention is directed towards space, proportion and light rather than decorative finishes. This approach reflects a broader philosophy in which construction is not hidden but celebrated as an essential part of the architectural narrative. Innovation here lies not in unusual materials but in the thoughtful integration of structure, function and spatial quality.
Sustainability: Designing with the Site Rather than Against It
The environmental strategies of Concrete Void emerge naturally from its planning. Instead of relying on technology to compensate for poor design decisions, the project incorporates sustainability from the very beginning. Preserving the seasonal water body reduces disturbance to the site’s natural drainage while allowing the landscape to remain an active part of everyday life. This decision demonstrates that environmental responsibility can begin with restraint rather than intervention.
The central courtyard performs multiple environmental functions. It introduces daylight into workspaces, promotes cross-ventilation and reduces dependence on artificial lighting during working hours. More importantly, it reconnects workers with changing weather, natural light and open sky, qualities that are often absent from conventional industrial buildings. Sustainability here is experienced as comfort rather than technology.
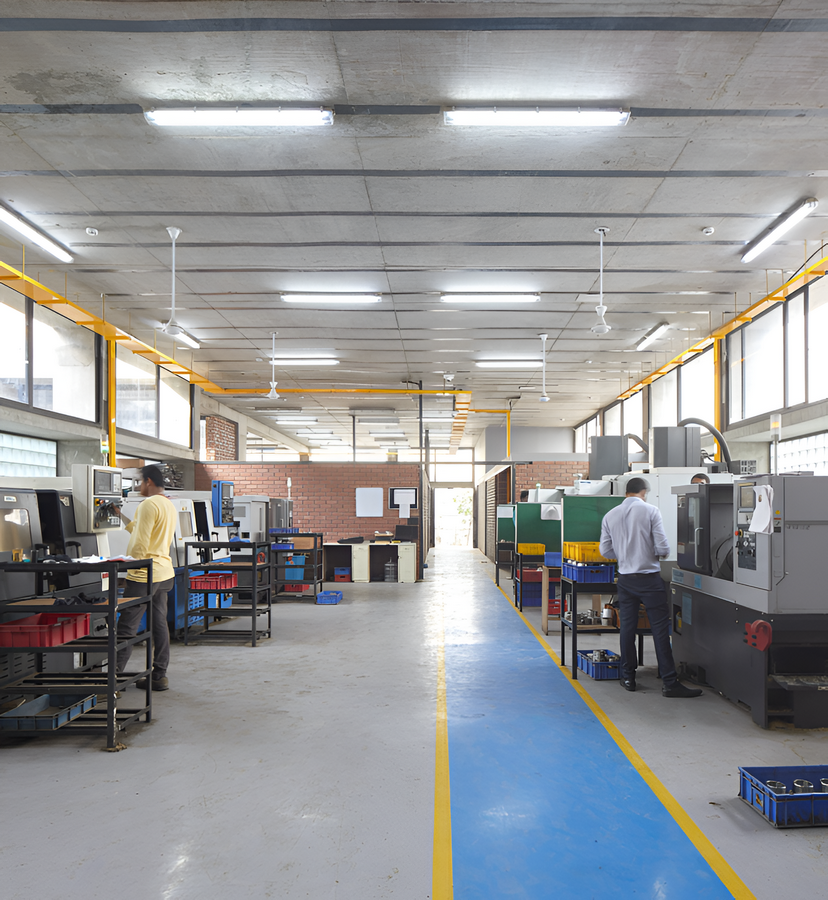
The exposed concrete structure further supports long-term performance through durability and reduced maintenance. Deep window reveals and shaded transitional spaces help moderate heat gain while extending the life of the building’s envelope. These strategies are simple yet effective because they rely on architecture itself instead of mechanical systems.
Concrete Void ultimately broadens the understanding of sustainability. Rather than presenting environmental performance as a collection of technical features, it demonstrates that the most sustainable buildings are often those whose planning, material choices and relationship with the landscape are considered together from the very beginning.
Concrete Void challenges the conventional image of the factory as an isolated container dedicated solely to production. Through its careful planning, restrained material palette and environmentally responsive design, the project demonstrates that industrial architecture can support both operational efficiency and human experience. The preserved landscape, the central courtyard and the measured use of concrete are not independent design decisions but interconnected elements that define the building’s identity.
The question “Can Industrial Architecture Be Humane?” is answered not through grand architectural gestures but through thoughtful ones. By choosing to preserve rather than erase, to organise around a void rather than maximise built area, and to value everyday experience alongside productivity, Concrete Void proposes a different future for industrial architecture—one where efficiency is measured not only by what a building produces, but also by the quality of the environment it creates.
Location
Bhiwandi, Maharashtra
Size
2,000 Sq.M
Design Team
Sameep Padora, Aparna Dhareshwar, Harshat Verma, Sandeep Patwa, Sagar Kudtarkar, Parth Patel
Year of Completion
2018
Status
Built
Photographer
Edmund Sumner, Sameep Padora