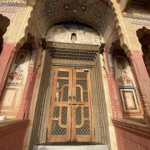
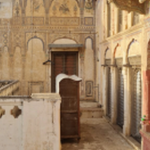
I grew up in Delhi, surrounded largely by plain concrete buildings. Whenever I visited Rajasthan to see my grandparents, it felt as though I had stepped into another world altogether. The jharokhas, colorful frescoes, and hand-painted exteriors immediately caught my attention. Compared to the uniformity of the city, these structures carried layers of history, craftsmanship, and cultural meaning. Among them, the Kothari Haveli in Churu stands out as one of the most remarkable architectural landmarks. Its clarity of design, intricate detailing, and cultural depth make it an ideal subject for understanding the legacy of Rajasthani havelis.
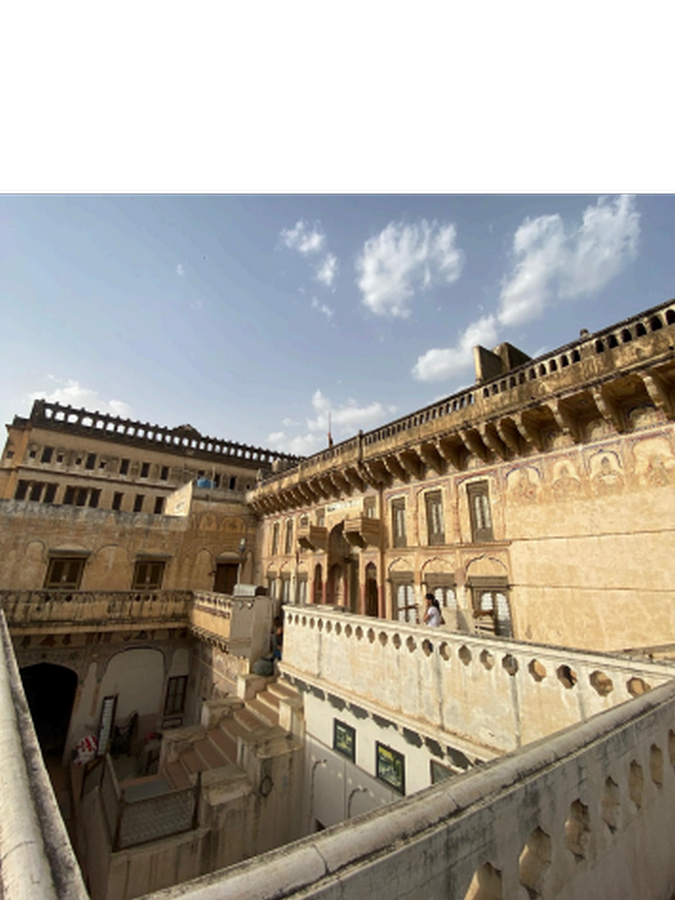
Kothari Haveli is located in Churu, Rajasthan, India, and represents the royal heritage architecture of the 19th century. Constructed nearly 180 years ago for Tolaramji Kothari, a prominent Marwari merchant, the haveli was designed to accommodate a large joint family of nearly 40–50 members. Over time, it has been divided into three havelis, yet it continues to remain a significant cultural icon, attracting visitors who seek insight into feudal-era social customs. The haveli responds effectively to Churu’s hot-dry subtropical steppe climate, where winter temperatures fall to 5–7°C and summers rise to nearly 50°C. Thick load-bearing walls—430–460 mm externally and 230 mm internally—constructed using bhatta kachha pathar (unburnt bricks), chunna, and khor provide excellent thermal insulation against extreme heat and cold.
Historical and Social Significance
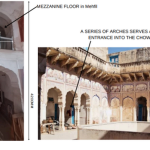
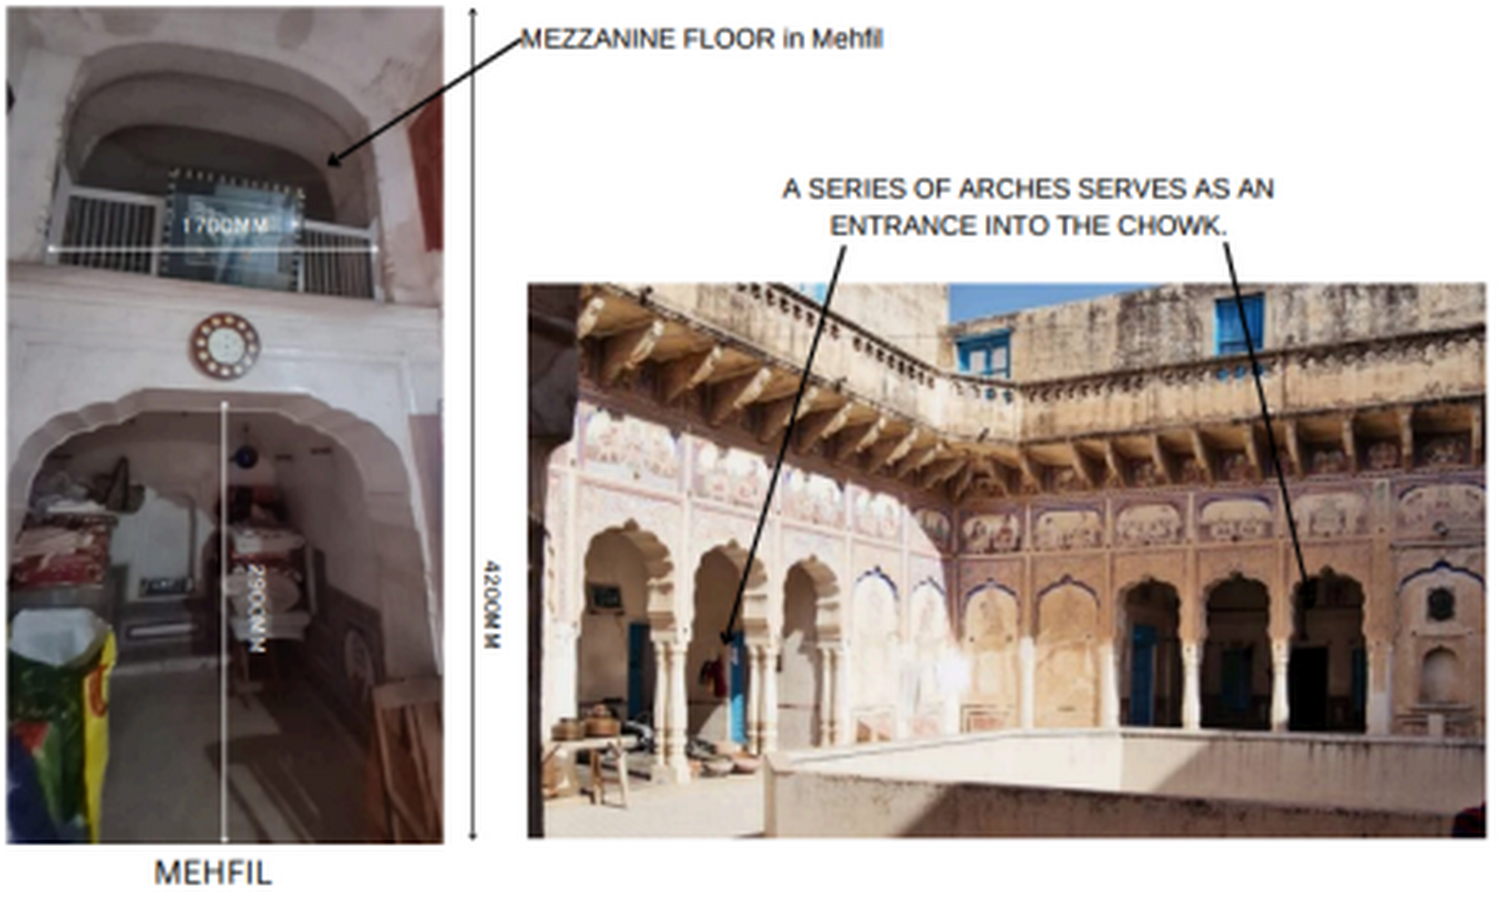
Constructed during the era of princely states in Rajasthan, Kothari Haveli symbolizes the social hierarchy and political order upheld by Marwari merchant elites. These families were not only wealthy traders but also influential intermediaries between regional rulers and the economy. Their loyalty to the ruling class allowed them to accumulate wealth, which was reflected in their grand residences. The haveli accommodated joint family living, with interconnected spaces that fostered collective participation in daily life while maintaining social norms. Gender segregation and purdah customs were carefully integrated into the spatial design, most notably through the mezzanine balcony in the Mehfil, which allowed women to observe cultural performances discreetly. Today, the haveli contributes to Churu’s growing heritage tourism, forming part of heritage walks along 4.5–5 m wide streets and supporting economic revitalization in an otherwise declining historic town.
Architectural Style and Features
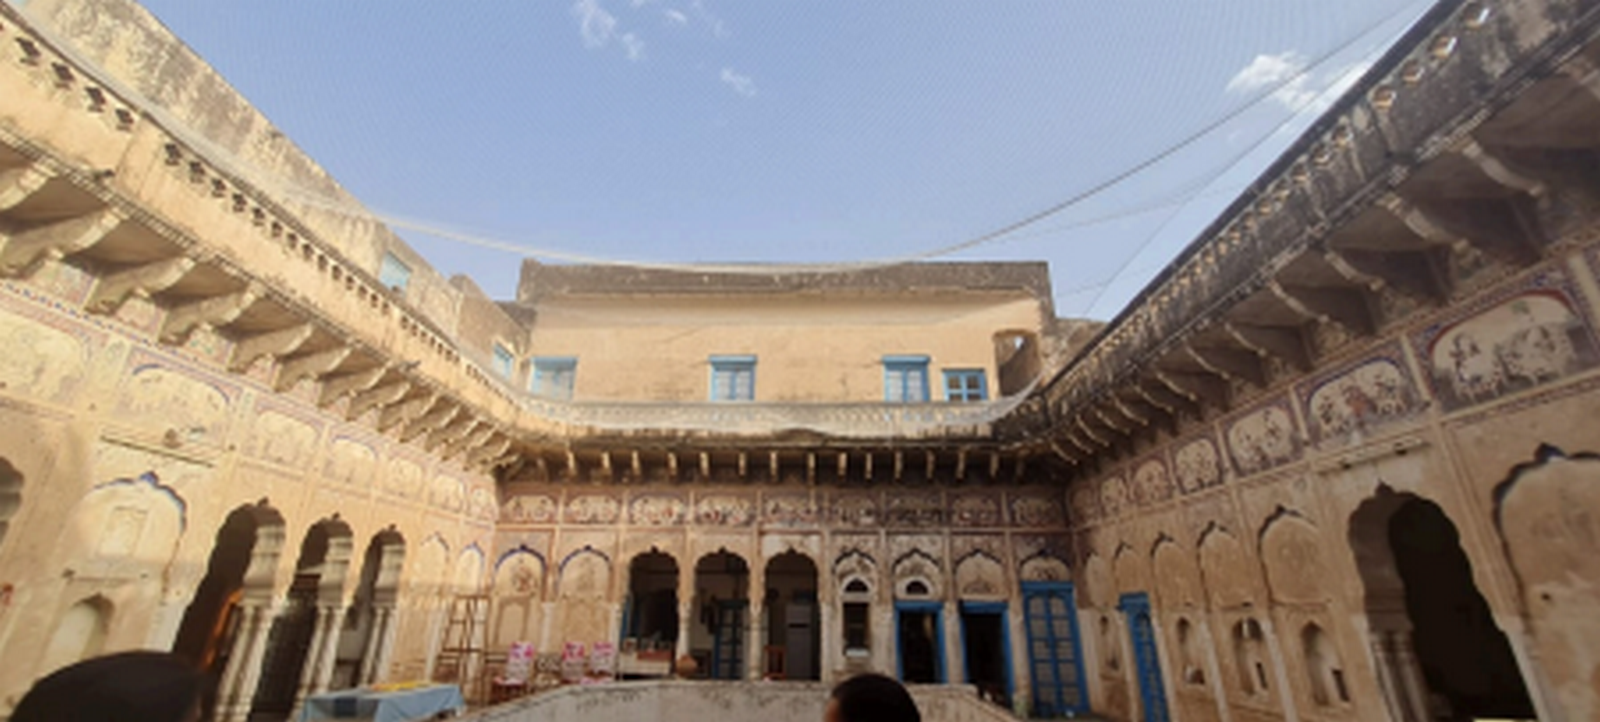
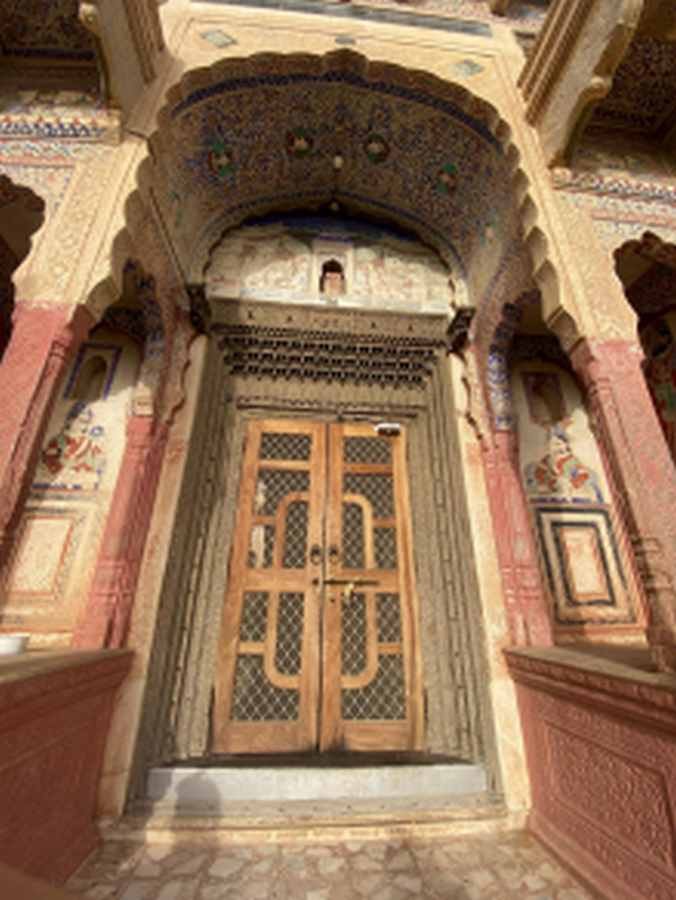
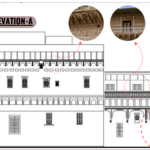
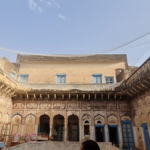
Kothari Haveli exemplifies the Rajput-Mughal fusion style characteristic of Shekhawati havelis. While the exterior emphasizes security and seclusion, the interiors unfold into richly decorated spaces that express wealth, devotion, and artistic patronage. Key architectural elements include decorated bracketed cornices, ornamental arches opening into central chowks, intricate mud jaalis for ventilation, and large wooden-metal doors with layered chaukhat designs. Decorative columns with lotus motifs at both the base and capital further enhance the visual richness.
A defining feature of the haveli is its hand-painted frescoes. Executed using natural pigments derived from minerals, vegetables, and stones, these paintings depict scenes from Hindu mythology, processions of horses and elephants, floral patterns, and glimpses of daily Rajasthani life. The restrained yet vivid color palette—dominated by earthy reds, indigo blues, yellows, and greens—reflects both material availability and symbolic meanings of prosperity, devotion, and continuity. These frescoes not only served as aesthetic expressions but also as narrative tools, preserving stories and values for future generations.
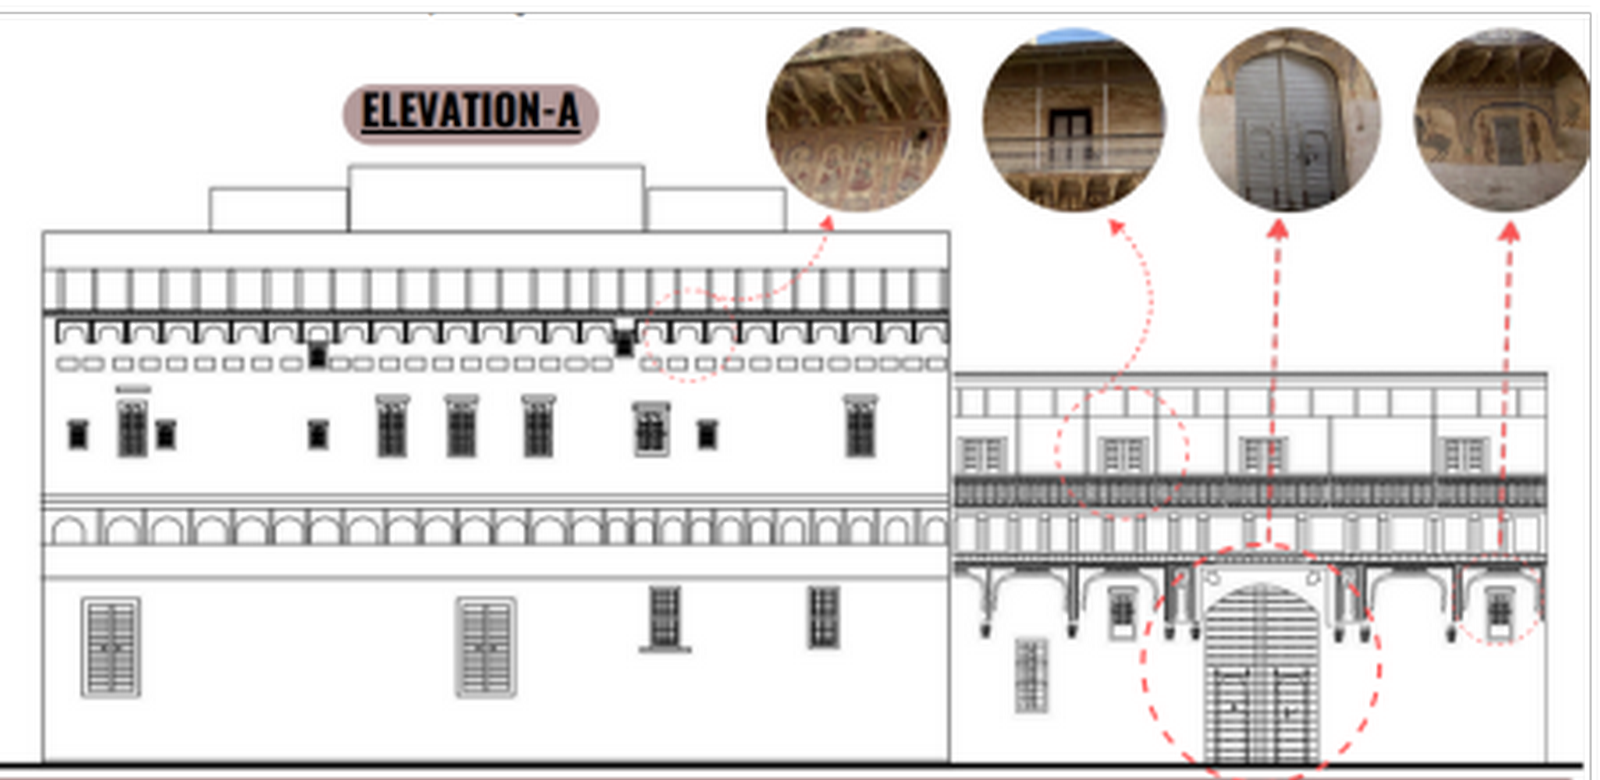

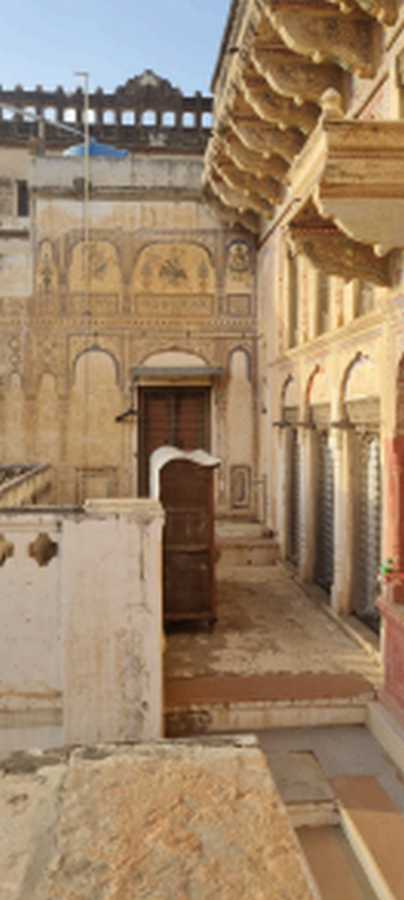
FEATURES: series of decorated bracketed cornices, chowk with arched entrances, detailed hand paintings all around the house, doors are crafted with varying levels of artistic chaukhat, switches, decorative columns with lotus motif on capital and base.
Spatial Organisation and Functionality
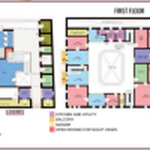
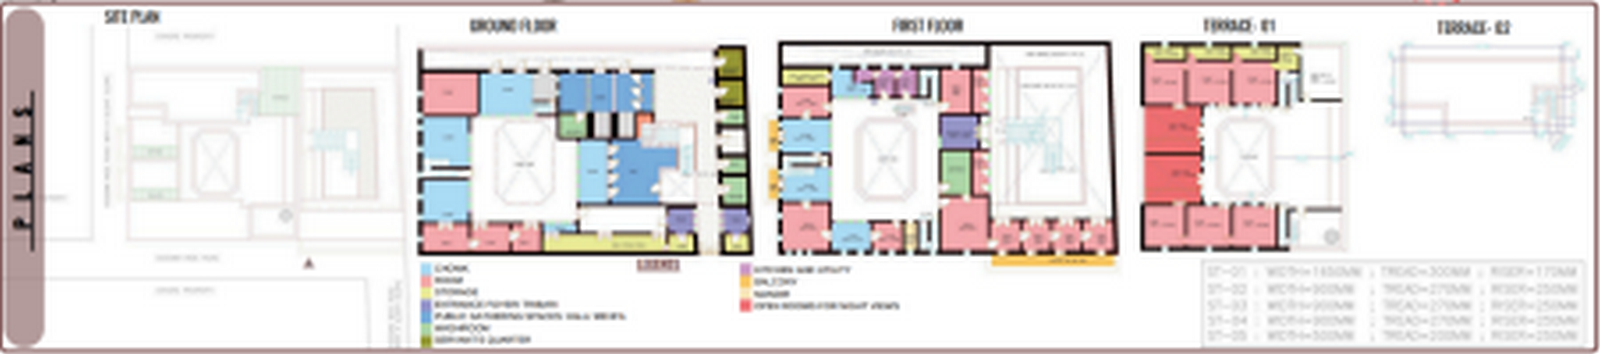
The spatial organization of Kothari Haveli is climate-responsive and socially efficient. Large central courtyards and terraces facilitate natural ventilation, allow for night-time sleeping under open skies, and enable passive cooling in a region with minimal monsoon rainfall (160–170 mm annually). Spaces such as the Tirbari (gathering area), grain storage rooms, transitional chowks, and the Mehfil—a music and cultural room with a 1700 mm mezzanine—illustrate a self-sustained domestic lifestyle. Vertical circulation is handled through five internal staircases (ST-04, ST-05 leading to the first floor and mezzanine) and external staircases (ST-01 to the terrace and ST-02/ST-03), which also enhance airflow and spatial connectivity. Arched seating areas and balconies further support both comfort and social interaction.
Urban Impact and Cultural Relevance
Within Churu’s urban fabric, Kothari Haveli acts as a preserved anchor amidst rapid modernization. While surrounded by newer constructions, it continues to assert the value of heritage architecture. The haveli faces challenges common to historic structures, including
material degradation, maintenance costs, and pressures from urban development. Conservation efforts—both existing and proposed—focus on adaptive reuse, structural stabilization, and integrating tourism-friendly amenities without compromising authenticity. As a living museum, the haveli demonstrates sustainable design principles through passive cooling, thick walls, and courtyard planning, offering valuable lessons for contemporary architecture in arid climates. More importantly, it preserves narratives of feudal luxury, family life, and Marwari patronage of the arts, reinforcing cultural identity in an increasingly globalized India.
Gallery