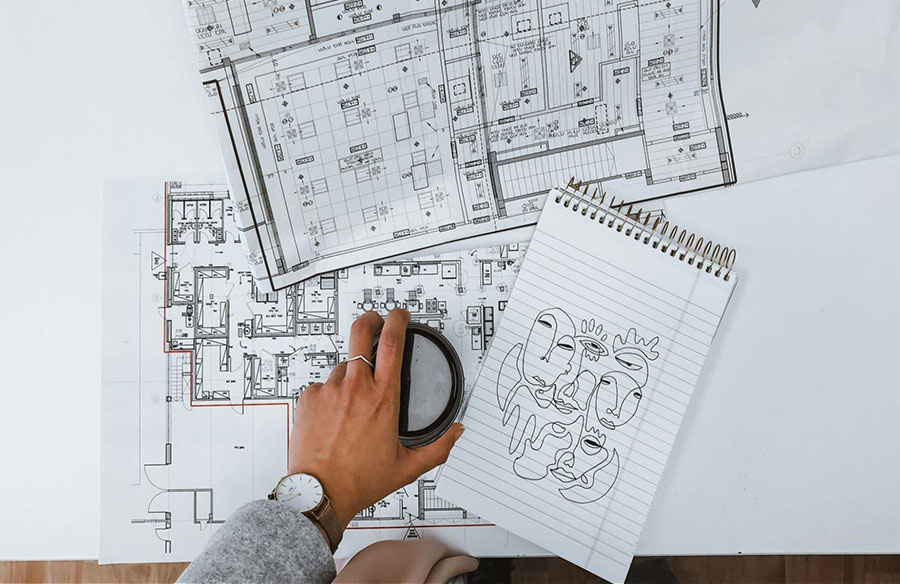
Architectural drawing connects ideas to buildings, they argue. Actualization occurs when a notion is translated into measurements, materials, and instructions for others. The accuracy of that translation matters most. If measurements and sketches are wrong, even an excellent design can fail, endanger people, waste money, and delay building. Precision is more than a tech need today. It protects clients, builders, and future residents as a professional duty.
Why architectural drawing precision matters most
Drafting is a communication tool that turns an idea into instructions others can build from. It tells contractors where walls go and how openings align and how systems fit together. Each line and dimension affects real materials on site. When drawings are accurate the build becomes predictable and the team spends less time fixing avoidable issues.
Small errors also add up fast during reviews. A door set a few centimeters off can break accessibility clearances or ruin a furniture layout. A wrong grid line can push structural elements out of alignment and trigger redesign work. Many students learn this the hard way when studio deadlines collide with technical checks and written submissions. If you need to protect your focus for measurement and coordination some students use an assignment helper online when deadlines stack and they need a clean draft to review and refine in their own voice. Accuracy also protects design integrity. Proportion and symmetry and rhythm depend on faithful documentation. When the drawing is precise the built result matches the intent.
More than a number, measurement is useful
You must measure to draft accurately, yet measuring is more than writing distances. Knowing what is measured, how it will be manufactured, and tolerances is crucial. Architectural drafters must measure the current situation, read site data, and apply dimensions to build.
For instance, while measuring an ancient building for renovation, pay attention to irregularities. Older buildings sometimes have crooked walls, corners, and floors. The new work may not fit if the drafter thinks everything is fine and makes “clean” dimensions that don’t match reality. Measurements help prevent demolition and installation surprises.
Measurement connects multiple perspectives. Drafters switch between site dimensions, room layouts, and trim, joints, and flashing. Keep all scales the same. If a feature conflicts with a door schedule or a wall thickness differs between plan and section views, it can be confusing. If you measure precisely, all designs will match and the project can be built without issues.
How accuracy reduces costs, risks, and disputes
Building is expensive and time-consuming. Wrong drawings cause change orders, rework, and material waste. A concrete slab built to the wrong size may need to be taken down, new materials utilized, extra work done, and the schedule delayed. Mechanical systems that run into structural beams due to incorrect coordination drawings might be difficult to alter and reroute without disrupting many trades.
Accuracy reduces legal and contract risks. Project material includes architectural designs. Mistakes in design can generate delays and disagreements between owners, architects, engineers, and contractors. Every project needs changes, but solid drawings reduce the likelihood that paperwork issues caused problems.
Clear measurements improve collaboration. Structural engineers, electrical designers, plumbers, HVAC contractors, fabricators, and inspectors review project plans. Accurate drafting allows coordination since everyone uses the same knowledge. Coordination sessions focus on design decisions rather than problem-solving when the drawing set is correct.
Standard, scale, and dimension discipline
It takes more than thinking to do things right. Drafting requires discipline too. That discipline requires using the proper scale, dimensioning norms, standards, and logically ordering drawing information.
How information is presented depends on scale. Plans at 1:100 differ from details at 1:10. If the drafter adds too much information to a little drawing, the details may be unclear or inaccurate. Correct scaling makes pictures easier to read and measurements accurate.
Construction teams require consistent data, thus dimensioning standards matter. Dimensions should be ordered logically, aligned, and expressed correctly. Redundant or contradicting dimensions confuse. People must guess the missing dimensions. Good writing balances completeness and clarity. It gives builders accurate measurements without cluttering designs.
Another crucial concept is tolerance. Not all parts need the same accuracy. Some finish details are more flexible, but structural and mechanical clearances must be managed. A skilled drafter notes when accuracy is crucial, including what revisions are authorized and how to review the work in the field.
Digital technologies help, but they don’t improve accuracy
CAD and BIM are advanced drafting technologies that improve accuracy and collaboration. These technologies allow users to utilize the same things, specify settings, and automatically schedule, reducing errors. They also help uncover system issues and update drawing sets fast.
Digital tools don’t always function. A “clean” model can be inaccurate if the input measurements are wrong. A drafter may set incorrect units, scale an imported file, or apply offsets that don’t show up until building. Software makes drawing faster, but poor quality control can spread errors faster.
Combining computerized precision with human verification is desirable. This includes confirming units, measuring plans and sections, reviewing crucial alignments, and matching schedules to drawings. To catch errors early, many offices use standardized checklists, peer review, and markups.
Correct details: what makes or breaks buildings
Detail drawings show part assembly and operation. Accuracy affects safety, durability, and energy efficiency. Water can penetrate an incorrect flashing detail and cause long-term damage. Mold and condensation can result from improper insulation and vapor barrier installation. Failure to document fire-rated assembly could result in building inspection failure or injury.
To detail accurately, you must understand materials and construction. A detail must illustrate actual thicknesses, fastenings, and tolerances. It must follow manufacturer and building code standards. When details are correct, site improvisation is reduced, helping meet performance goals.
Good quality control habits help you write accurately
It takes practice to be accurate. Good drafting procedures include:
- Image, note, and measurement references should be used to verify current conditions in the field.
- Keep project drawings tidy and consistent with layer and template standards.
- To discover problems, compare room sizes to building sizes.
- Reducing conflicts by reviewing architectural, structural, and MEP designs.
- Drawing audits before an issue to ensure changes are everywhere and old notes are removed.
- Clear revision tracking so contractors know what changed and why.
These methods save time by reducing unnecessary corrections. They also foster trust. Correct drawings make contractors more likely to follow the design and ask for clarification less often.
Why accuracy indicates professionalism
Architectural drafting isn’t only about drawing well. Making information that others can use to build safely and effectively. That duty requires precision and measurement. They retain the design goal, reduce waste, stimulate teamwork, and ensure the promised construction is built.
In a world with harder projects and shorter deadlines, accuracy is crucial. Good drafting is quiet and unnoticed. But its results are seen in every seamless installation, perfectly aligned opening, flawless system, and well-planned building. Drawing correctness is not a minor technicality. The standard enables constructions.