The Organic Skeleton: The Manifesto of Biomimicry
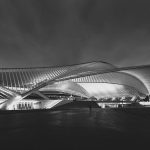
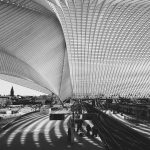
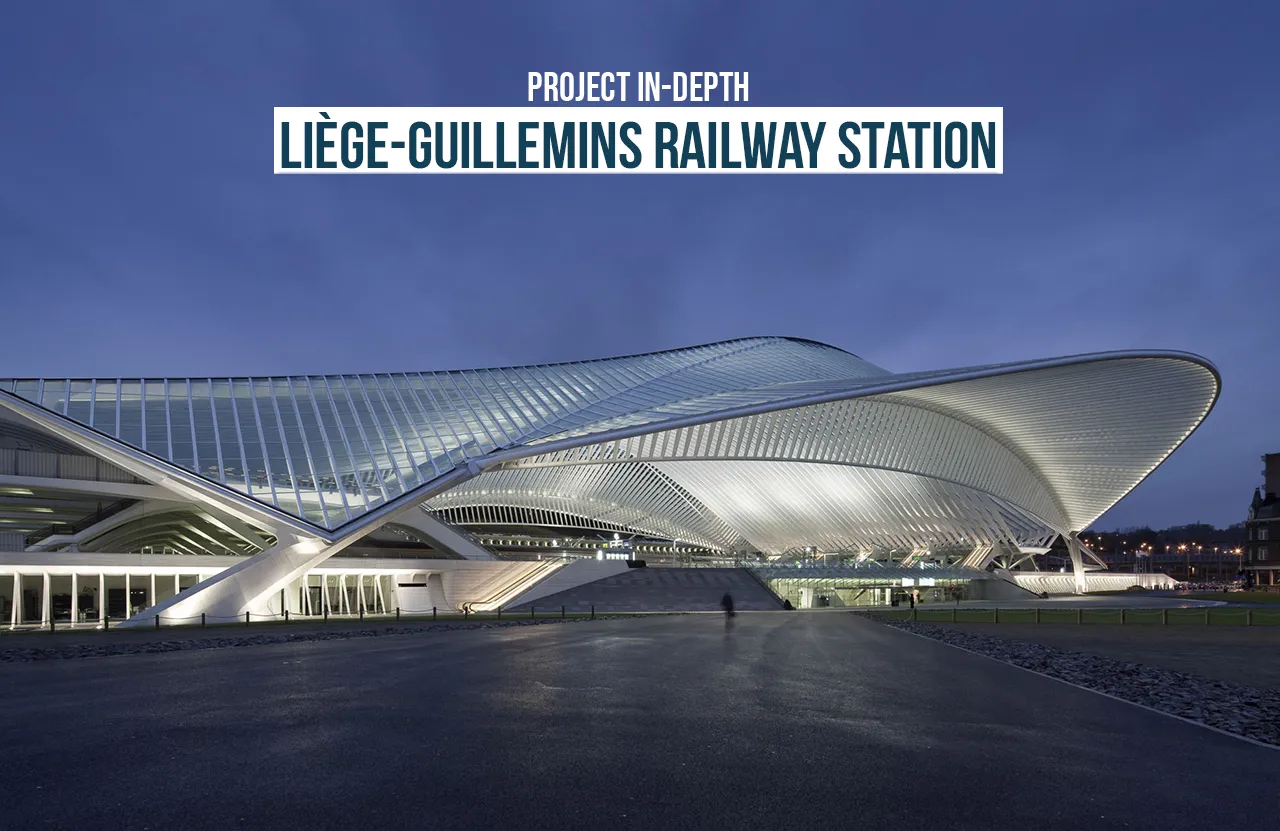
Santiago Calatrava’s work emerges from a rigorous interpretation of dynamic forms, where the living world and the kinetics of inanimate objects serve as generative forces for structure and expression. This singular vision takes form in the Liège-Guillemins TGV Railway Station, inaugurated in 2009, which stands as a monumental response to the logistical and futuristic aesthetic demands of 21st-century mobility.
It functions as a vital nexus within the North European high-speed rail network, accommodating Thalys and Intercity Express trains and linking cities from London to Frankfurt.
The station’s creation was necessitated by the inadequacy of the dilapidated 1958 station to cope with modern rail traffic. Commissioned in 1996, the project was awarded to the renowned Spanish architect and engineer Santiago Calatrava, recognized for his expertise in fusing grand structure with refined engineering, evidenced in earlier works like the Lyon-Satolas Air-Rail Link and Lisbon’s Oriente Station.
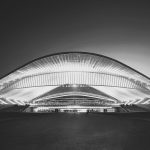
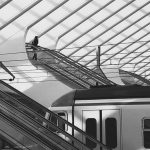
Calatrava’s fundamental vision for the site was the creation of an open, transparent structure that embodies the architectural principles of communication and clarity. Rather than designing a closed, utilitarian shed, he conceptualized a structure that operates simultaneously as an efficient transport terminal and a significant piece of civic art. The facility, a through station with nine tracks and five platforms, is defined by its overwhelming scale and futuristic aesthetic.
Contextualizing Urban Intervention: Reconciling Topology and History
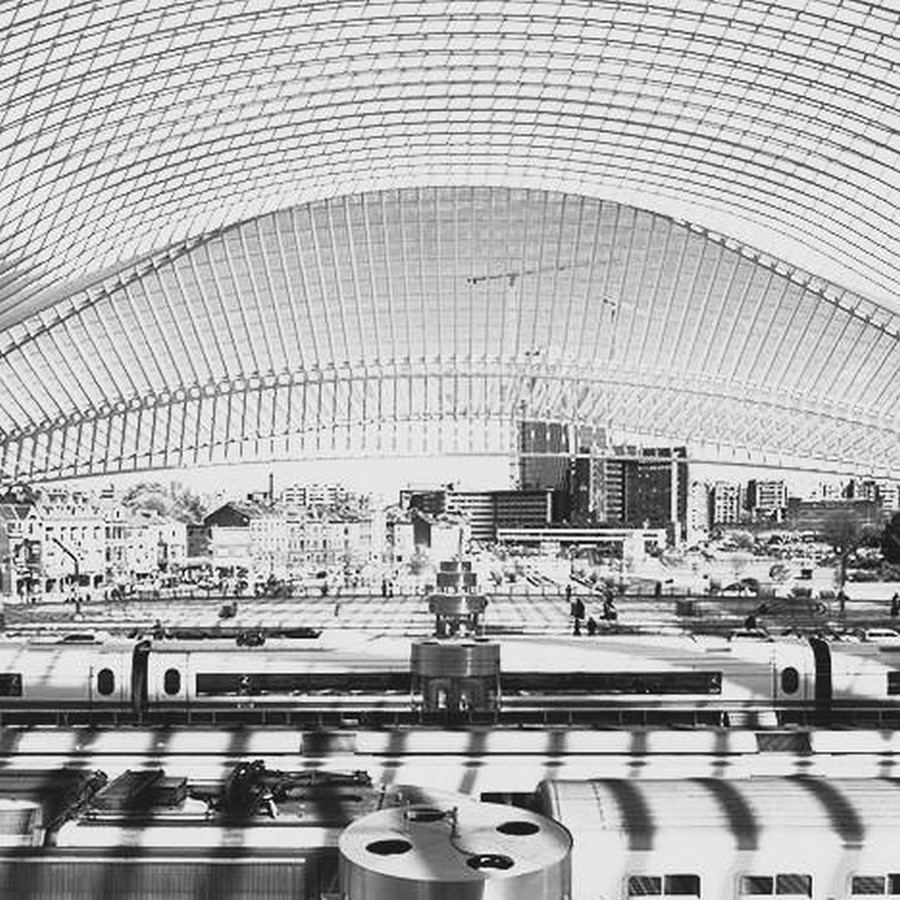
A critical challenge faced by the project was the reversal of the historical urban cleavage caused by the railway line. For over a century, the tracks had separated two distinct areas of Liège: the dense, 19th-century urban area below (Guillemins) and the less dense, landscaped residential slopes of Cointe Hill above. Calatrava sought to transform this division into a moment of unity, designing the 200-meter-wide passenger terminal to explicitly bridge these two zones.
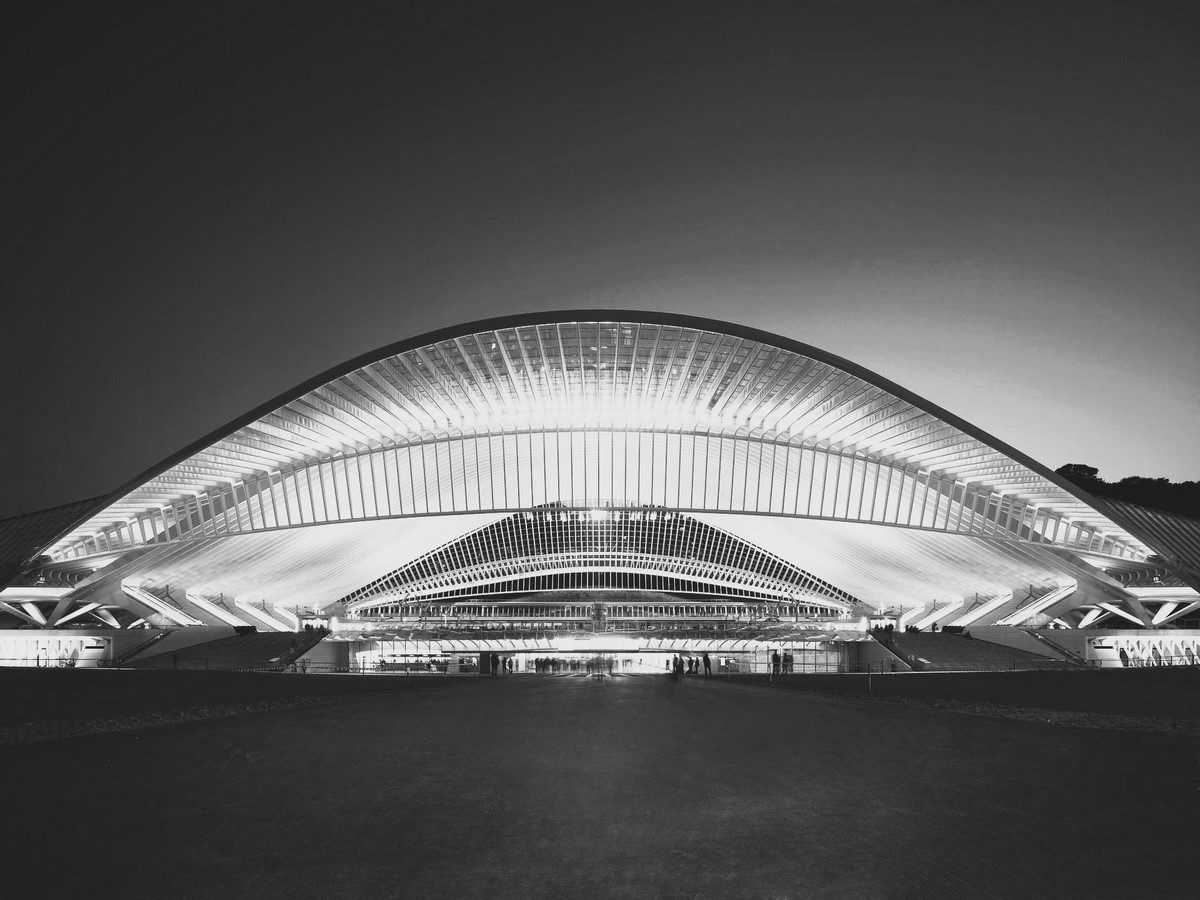
The architect’s ideation was the facadeless imperative. The design strategy fundamentally rejects the use of a traditional, opaque façade that would block views and reinforce separation. Instead, the monumental, vaulted glass and steel roof is allowed to become the project’s identity and its primary shelter. This lack of visual obstruction ensures a seamless interaction between the interior space and the exterior city, allowing the structure to function as a visual bond rather than a physical divider. From the elevated vantage point of the Cointe Hill, the roof reveals the internal organization of the station, establishing an immediate connection between the hillside observer and the functions below.
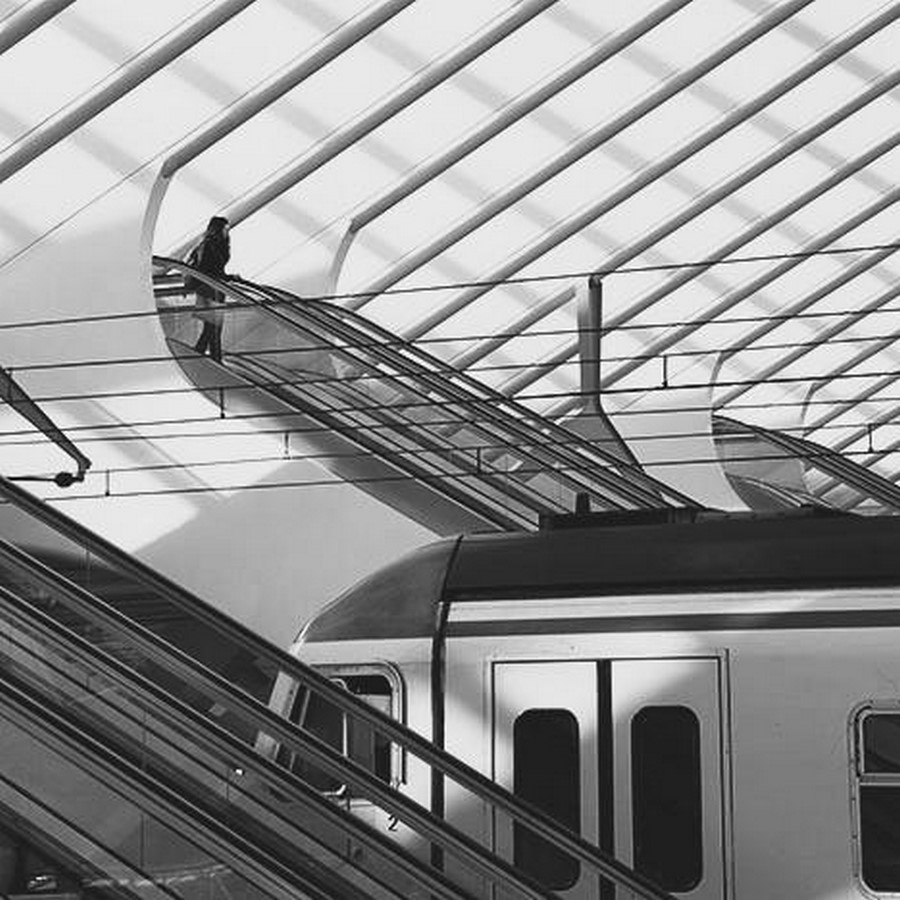
The structure is intentionally symmetrical about its axis, affording equal importance to all viewpoints. The access architecture reflects this commitment to democratic urban integration. Whether arriving from the low-lying pedestrian plaza in front of the station or the raised pedestrian walkway and vehicular access deck behind the station (which includes multi-level parking set directly into the Cointe Hill slope), the architectural experience is consistently grand and inviting. This balanced design formally addresses the historical urban severance, transforming the former separating obstacle, the railway tracks, into a spectacular, unifying architectural moment.
The Architect’s Philosophy: Calatrava’s Synthesis of Movement and Form
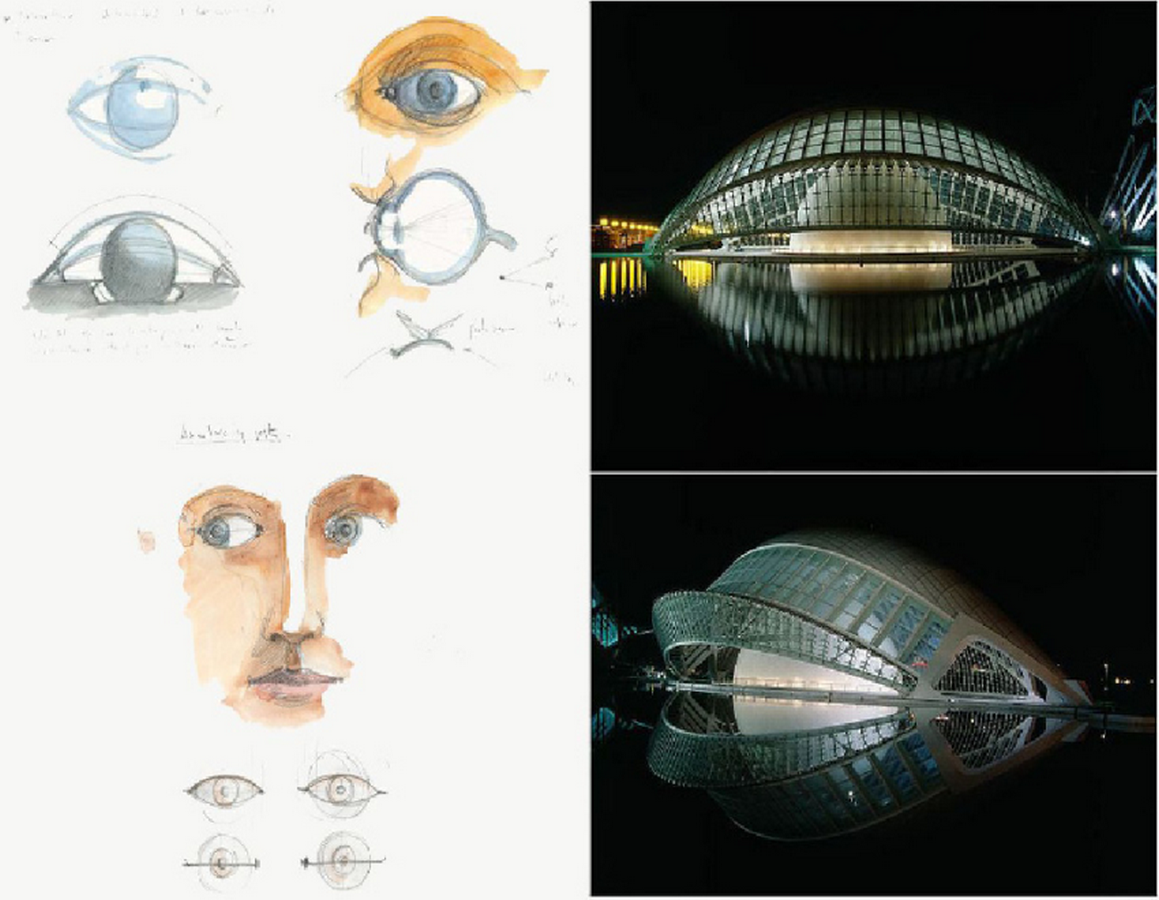
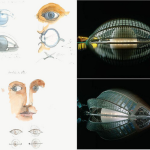
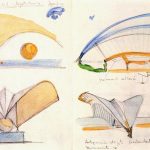
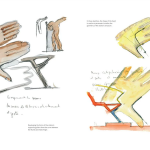
Santiago Calatrava’s architecture is defined by a poetic synthesis of art and engineering, where structural rigor meets expressive form. Across projects like L’Hemisfèric in Valencia, Spain, and the Satolas Airport railway station in Lyon, France, his work draws inspiration from organic motifs, wings, eyes, and skeletal structures, transforming functional components into elegant, symbolic gestures. His sketches reveal the evolution of forms, interpreting structural elements such as the Oculus as animals or inanimate objects, reflecting his fascination with the interplay between nature, movement, and built geometry.
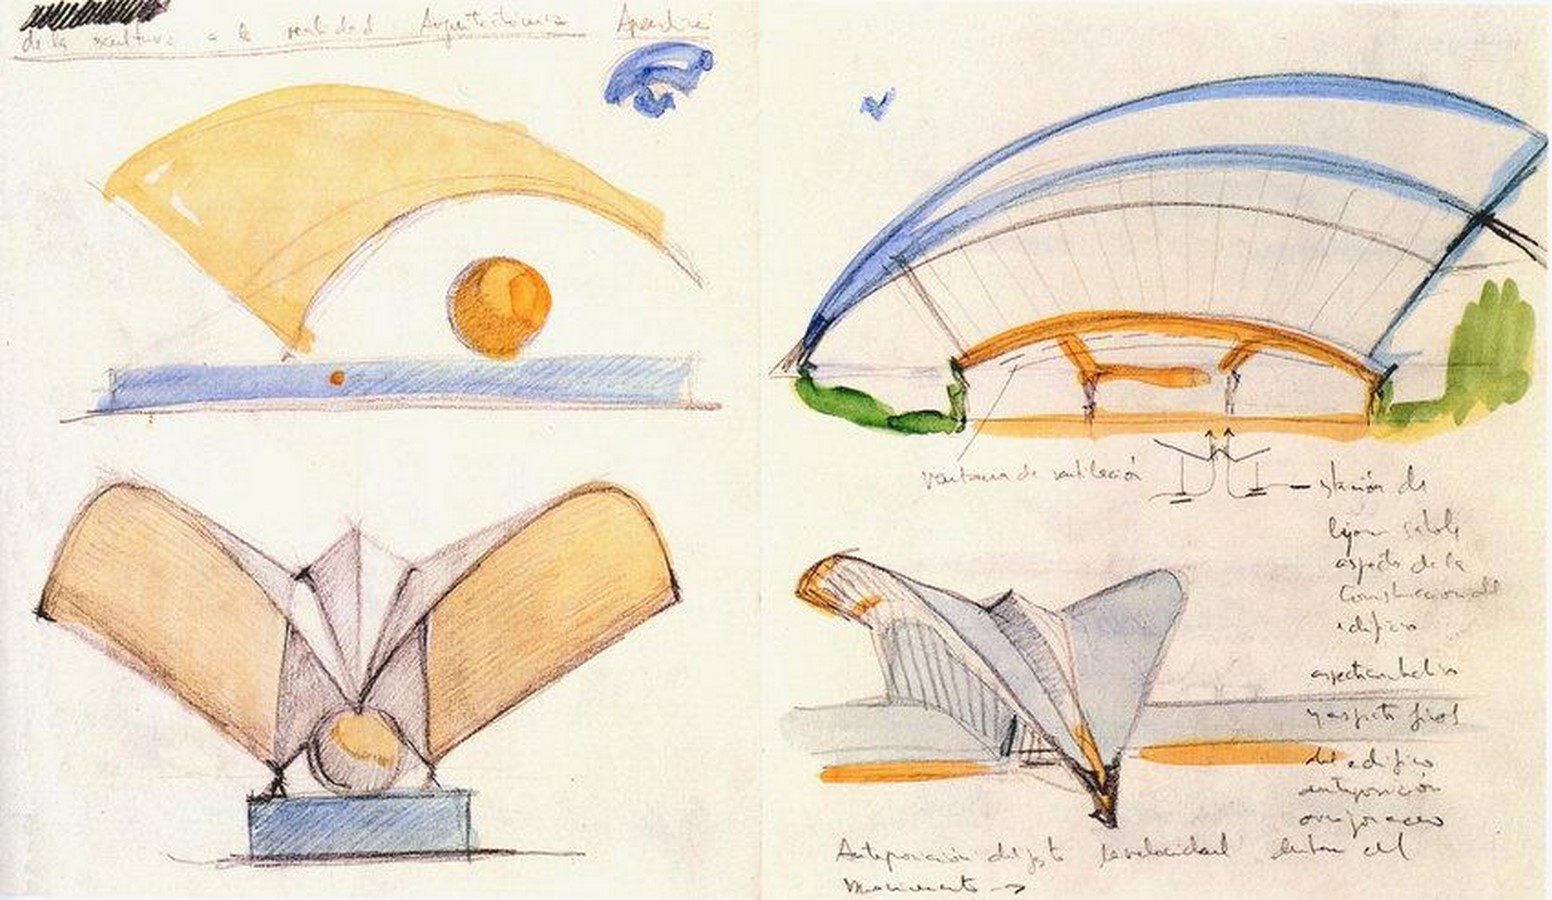
Calatrava’s design philosophy moves beyond static architecture, striving for fluidity and dynamism even in stationary structures. Elements like supporting arches and canopy extensions are not only functional but imbued with expressive quality, suggesting motion, kinetic grace, and infinite horizons.
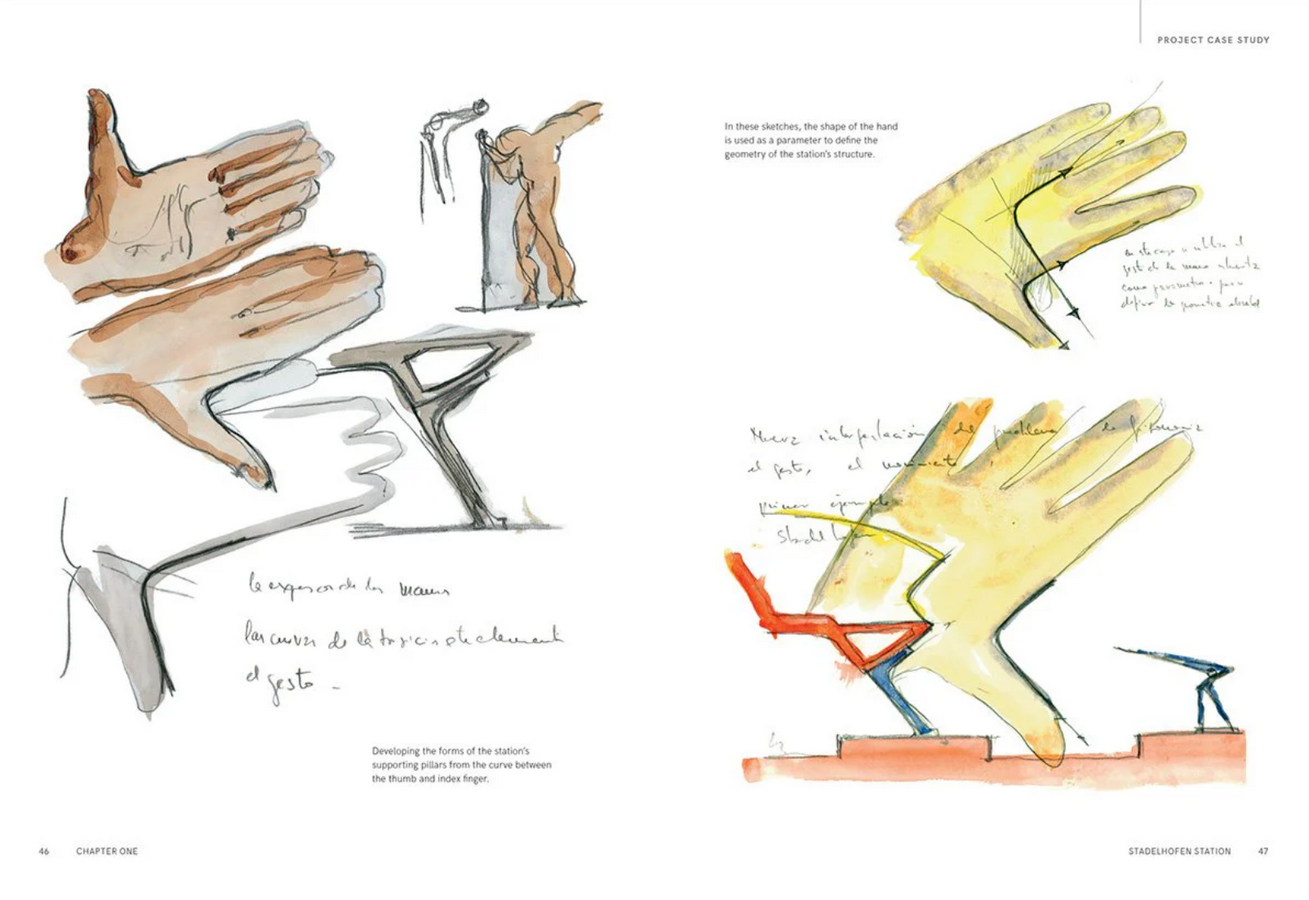
The Liège-Guillemins railway station, mathematics, geometry, and natural efficiency converge to transform necessity into sculptural beauty, revealing the signature elegance of Calatrava’s architectural vision.
Formal Language and Biomimetic Architecture: The Skeletal Organism/ The Vaulted Rib Cage
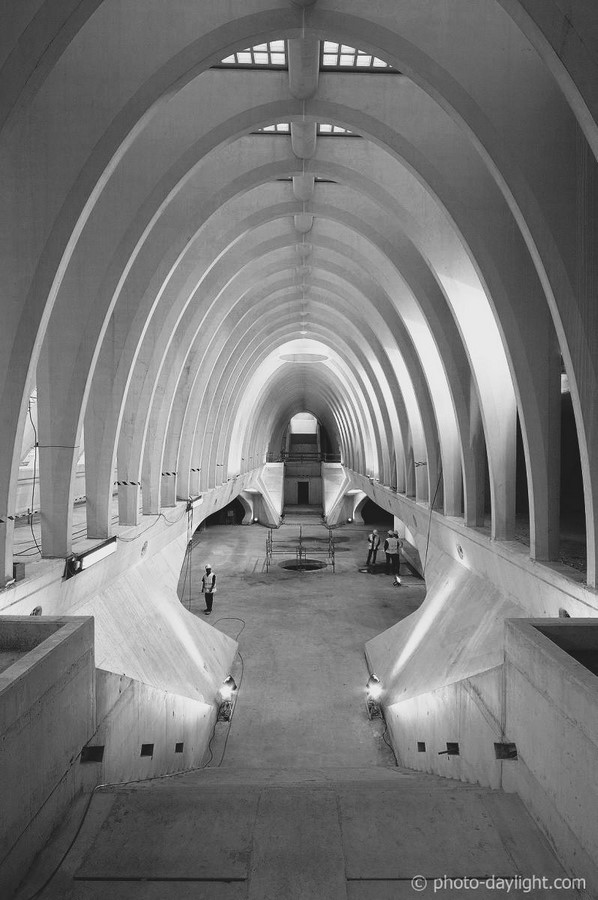
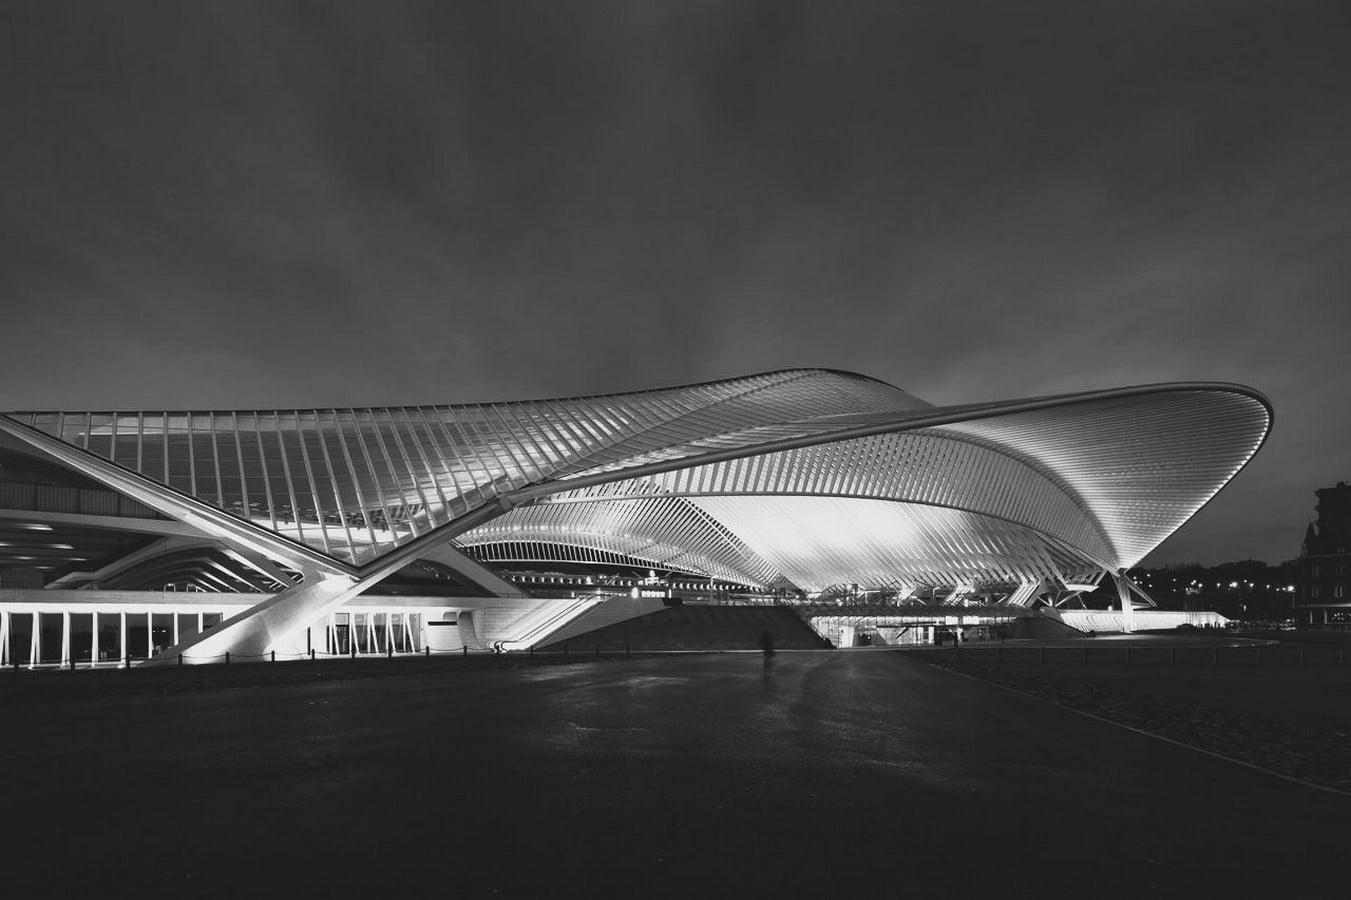
The formal language of Liège-Guillemins deliberately borrows from organic and zoomorphic sources, addressing the visitor’s visceral perception of entering a vast, natural organism. The building’s immense, graceful profile consistently elicits comparisons to the animal kingdom, having been likened to a bird spreading its wings, a manta ray, or even a mythical creature, the Kraken.
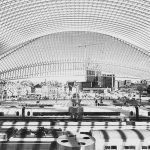
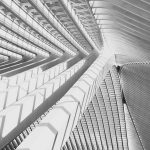
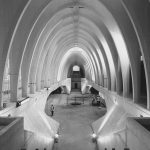
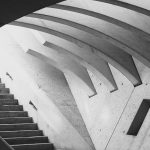
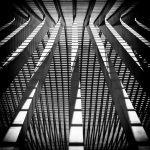
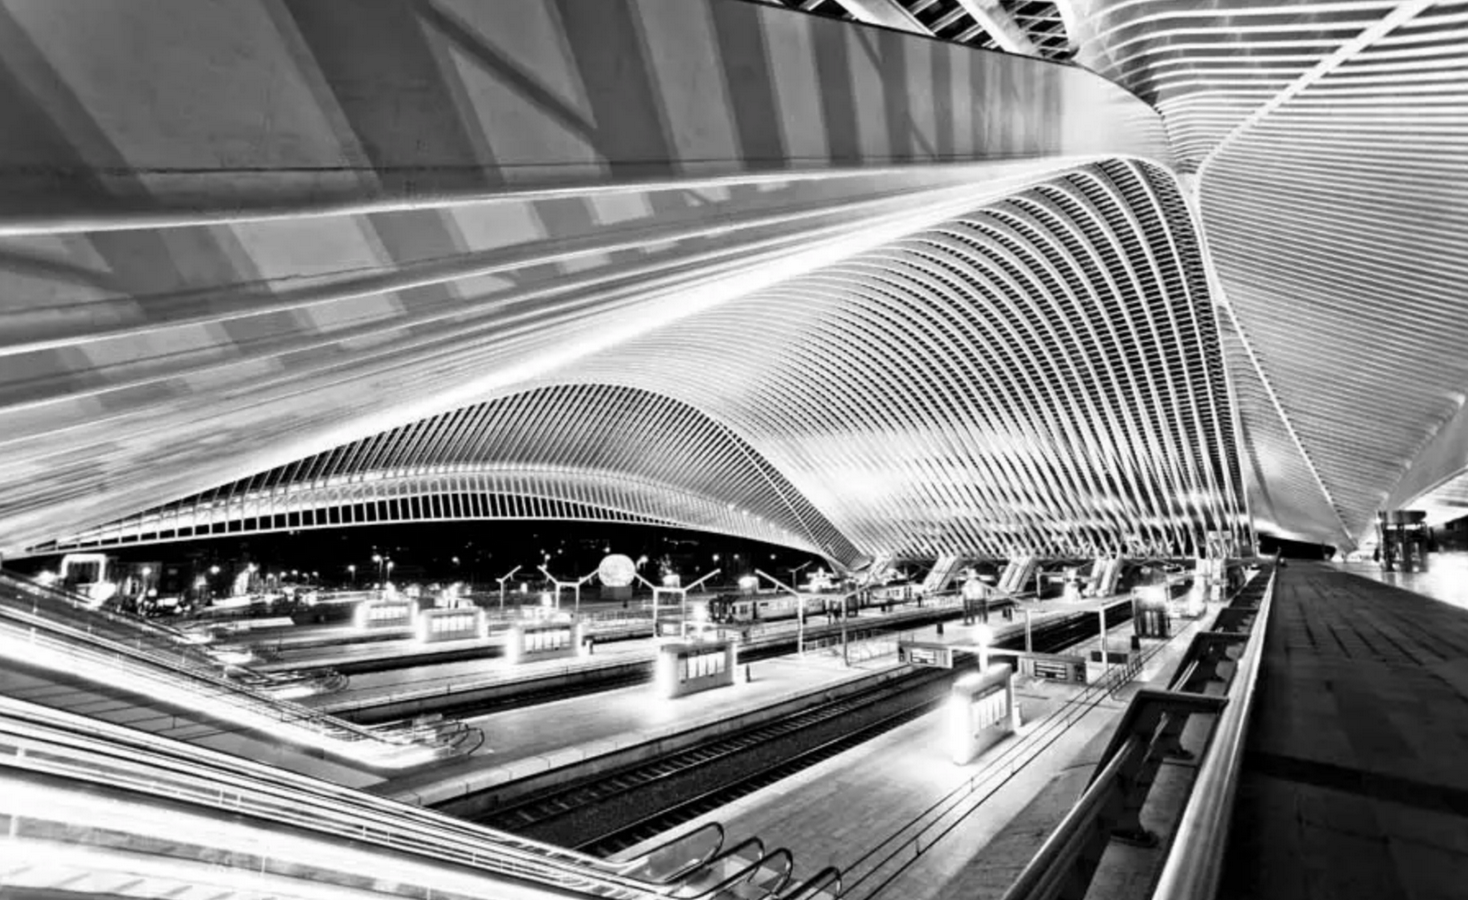
Despite its transparency, which has drawn comparisons to a jellyfish, the structure’s underlying framework is “distinctly skeletal”. This is the deliberate result of structural expressionism, where the load-bearing elements are exposed and celebrated as the building’s primary aesthetic feature, akin to a visible rib cage or a backbone. The choice of materials, predominantly white steel and white concrete, enhances this skeletal purity, maximizing light reflectivity and emphasizing the clean, flowing lines.
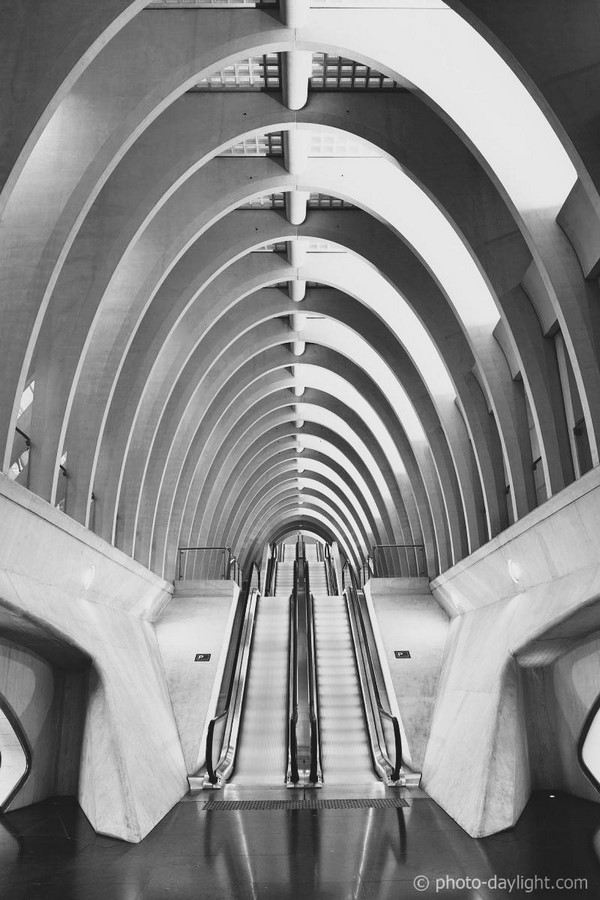
The fluidity of the design is apparent in the structure’s seamless transitions, particularly where the lateral canopies seem to descend gracefully from the central height. This masterly command of translating tensile and compressive forces into flowing, organic lines ensures that the architecture, despite its technical sophistication, feels fundamentally natural and unstrained. By utilizing the language of biomimicry, Calatrava makes the complex mathematics of engineering intuitively comprehensible, establishing an architecture of grace, speed, and aspiration, perfectly suited for the era of high-speed transit.
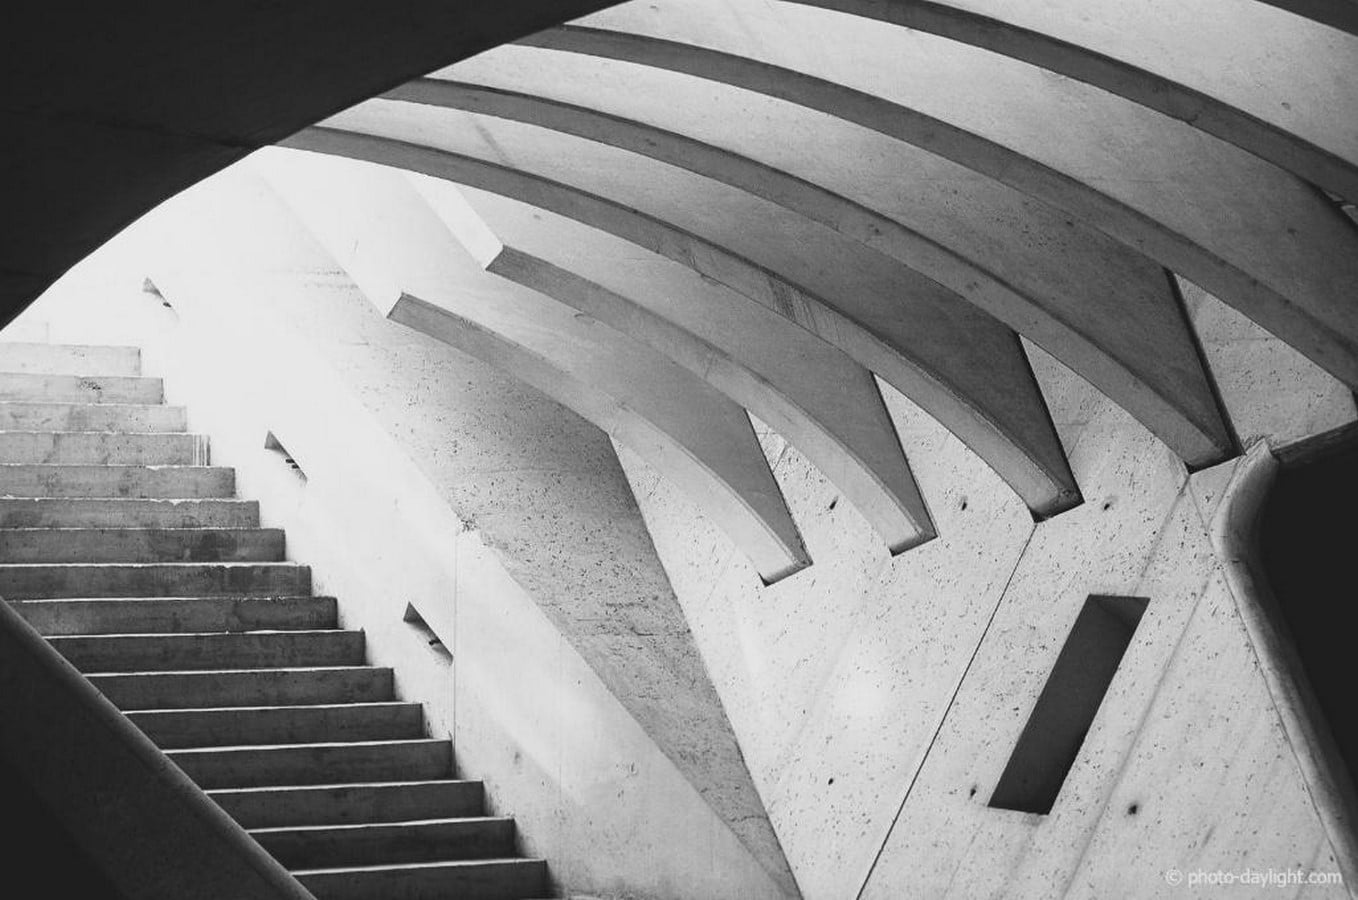
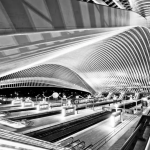
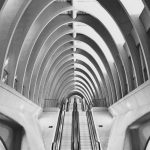
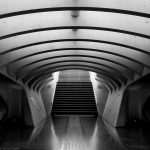
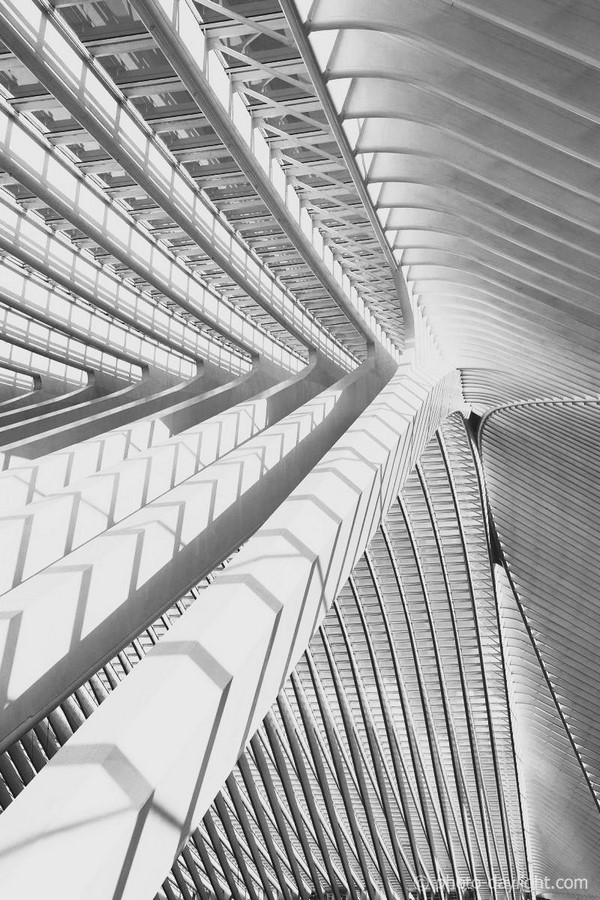
The aesthetic of a repeating, organized skeleton is achieved through the repetition and proportional offset of the 39 primary steel arches. This repetitive, regulated geometric placement establishes a powerful visual cadence and internal rhythm, much like the rhythmic placement of a biological rib cage. This precision is not purely aesthetic; it ensures structural integrity across the wide span. The main vault is stabilized transversely by two extended lateral canopies, one facing the access square (45.15m deep) and one facing the hillside (38.10m deep), which were assembled and glazed after the main vault was in place.
Performance, Permanence, and Progress
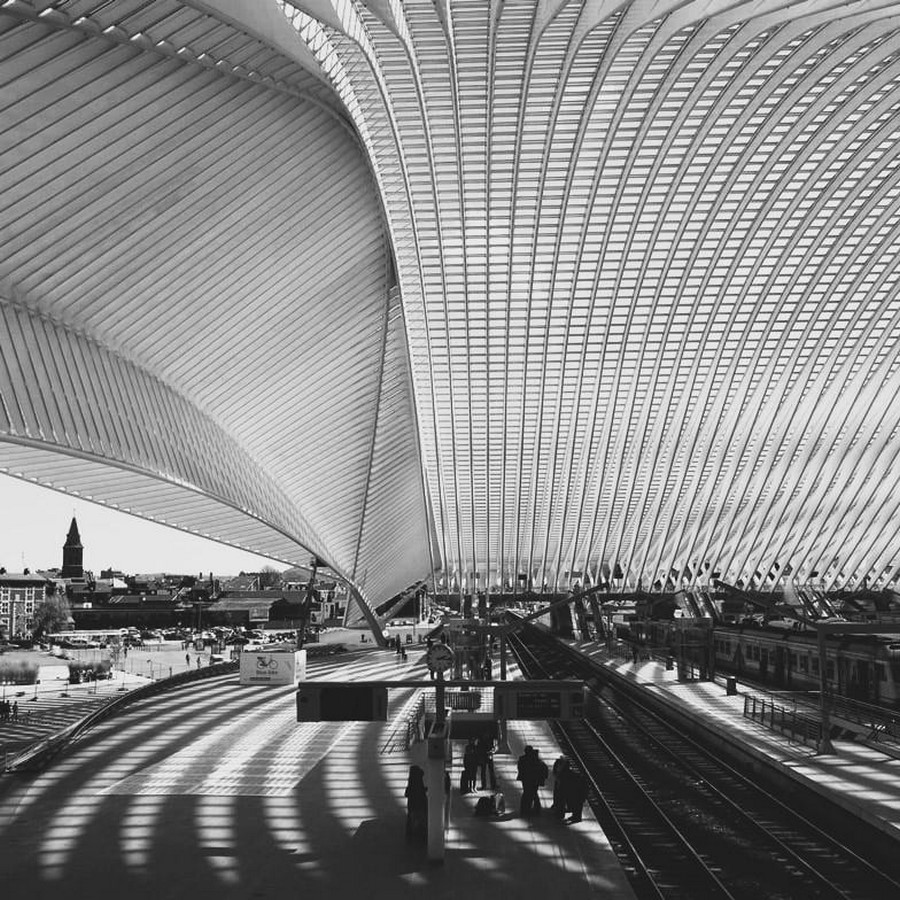
Liège-Guillemins has been lauded by critics as “majestic and daring,” immediately establishing itself as one of the world’s finest contemporary railway stations. It has garnered significant professional recognition, including the Travel + Leisure Design Award 2010.
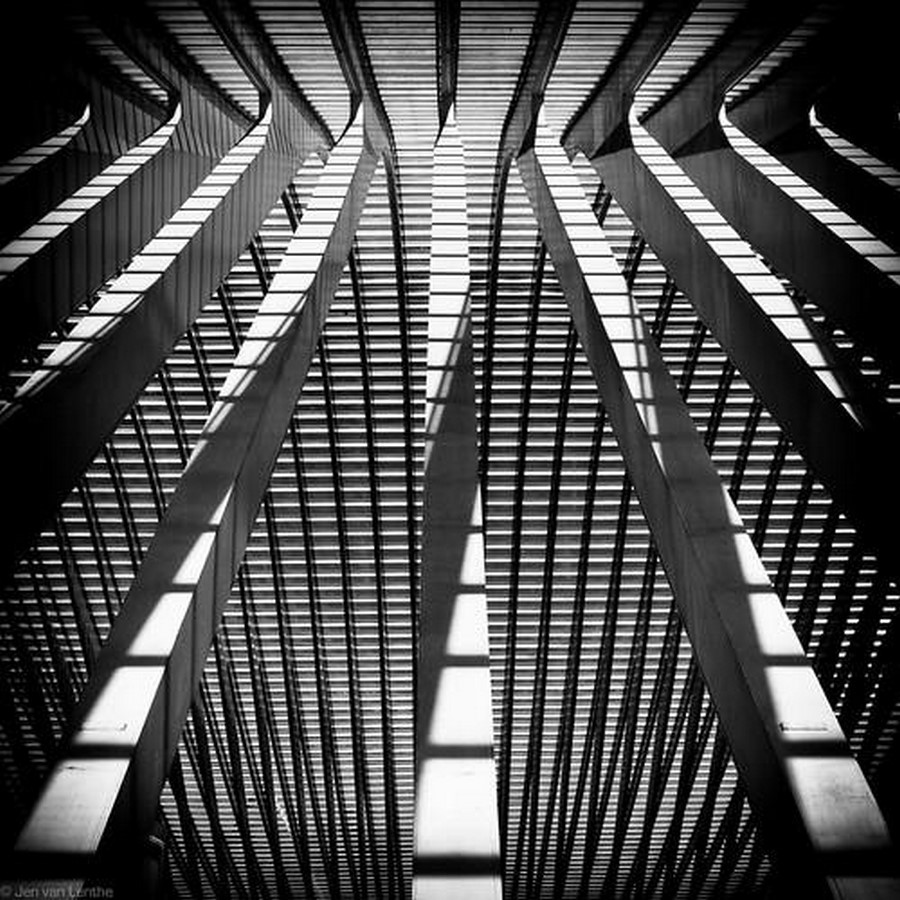
The station’s legacy lies in its successful blending of structural performance with civic aspiration. The flow of movement, from the integrated parking (set into the hill) to the seamless transition through the luminous Grand Gallery, and up to the platform, is achieved effortlessly. Calatrava succeeded in developing a new architectural prototype for rail travel, focused not just on efficient service and speed but on delivering a memorable and sensory experience defined by soaring space and graceful form.
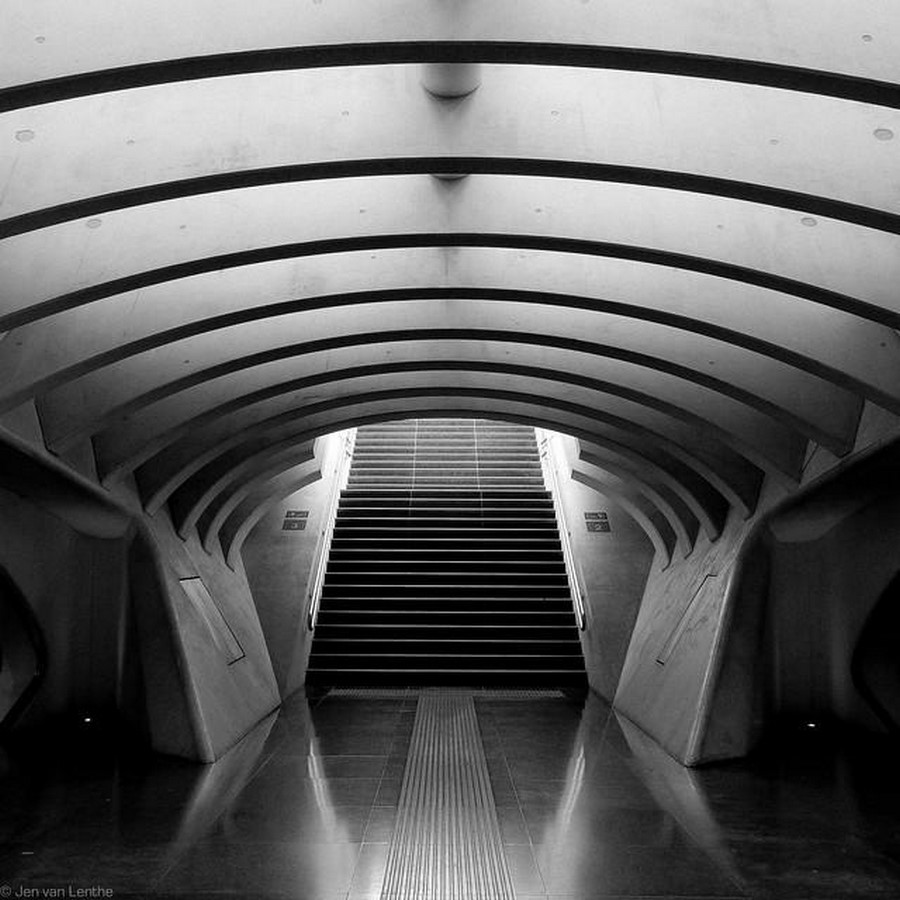
Liège-Guillemins is a blueprint for rethinking the future of infrastructure, demonstrating that by embracing transparency and organic inspiration, architects should animate different aspects of experiments to push contemporary architecture and the ability to find forms in subtle yet profound aspects. This crafting of space provides various imaginaries and creates a sense of pause in the rapid flow of non-spaces. Ultimately, the station serves as a testimonial of how a transit hub can generate profound sensory and spatial sequencing aspects.
Reference:
- Anon. (2018). The Fusion of Art and Engineering: Santiago Calatrava’s Iconic Creations. [online]. Santiago Calatrava – Architects & Engineers. Available at: https://calatrava.com/news/reader/the-fusion-of-art-and-engineering-santiago-calatrava-s-iconic-creations.html [Accessed 15 October 2025].
- Alperovich, A. L. (2010). Santiago Calatrava’s Liège-Guillemins Station is a Daylit Cathedral for High-Speed Trains. [online]. Inhabitat. Available at: https://inhabitat.com/santiago-calatravas-liege-guillemins-station-is-a-daylit-cathedral-for-high-speed-trains-photos/ [Accessed 16 October 2025].
- Wegner, Y. (2011). Liège-Guillemins (Construction and Engineering Documentary Snippet). [Video]. YouTube. [Accessed 16 October 2025].
- Etherington, R. (2009). Liège-Guillemins station by Santiago Calatrava. [online]. Dezeen. Available at: https://www.dezeen.com/2009/12/02/liege-guillemins-station-by-santiago-calatrava/ [Accessed 16 October 2025].
- V&M TUBES. (2010). Iconic and Inspirational: The New Liège Guillemins Station.. V & M Report, 26, pp. 10-11. Available at: http://www.eifelmomente.de/Referenzen/2010_12_V%26M_Report_26_Gare_Liege_Guillemins_en.pdf [Accessed 17 October 2025].
- Arnold, C. (2014). Calatrava’s Railway Station for Liège: The Paradox of Iconic Architecture. [online]. Critical Studies in Art and Culture. Available at: https://vamavu.wordpress.com/arnold/ [Accessed 17 October 2025].
- The Beauty of Transport. (2014). The Kraken Wakes: Liège-Guillemins, Liège, Belgium. [online]. Available at: https://thebeautyoftransport.com/2014/03/05/the-kraken-wakes-liege-guillemins-liege-belgium/ [Accessed 17 October 2025].
Images:
01_Skeletal Form/ Transparency__©Santiago Calatrava Architects & Engineers
02_Monumental Scale__©Santiago Calatrava Architects & Engineers
03_Rhythmic Repetition _©Tim Freh, Belgium
05_Skeletal Detail _©Luke Hayes 06_Skeletal Detail _©photo-daylight.com 07_Calatrava’s L’Hemisfèric, Valencia, Spain _©Santiago Calatrava Architects & Engineers 08_Project for the railway station at the Satolas airport in Lyon-France. Sketches referring to the process of the form-making _©Santiago Calatrava Architects & Engineers 09_Stadelhofen Railway Station in Zürich, Switzerland, designed by Santiago Calatrava _©Santiago Calatrava Architects & Engineers 10_The Skeletal Organism _©photo-daylight.com 11_The Skeletal Organism _©photo-daylight.com 12_The Skeletal Organism _©photo-daylight.com 13_Luminous Interiority _©Luke Hayes 14_Luminous Interiority _©Jen V Lenthe/Flickr 15_Luminous Interiority _©Jen V Lenthe/Flickr