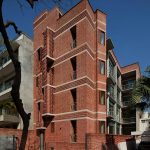
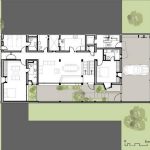
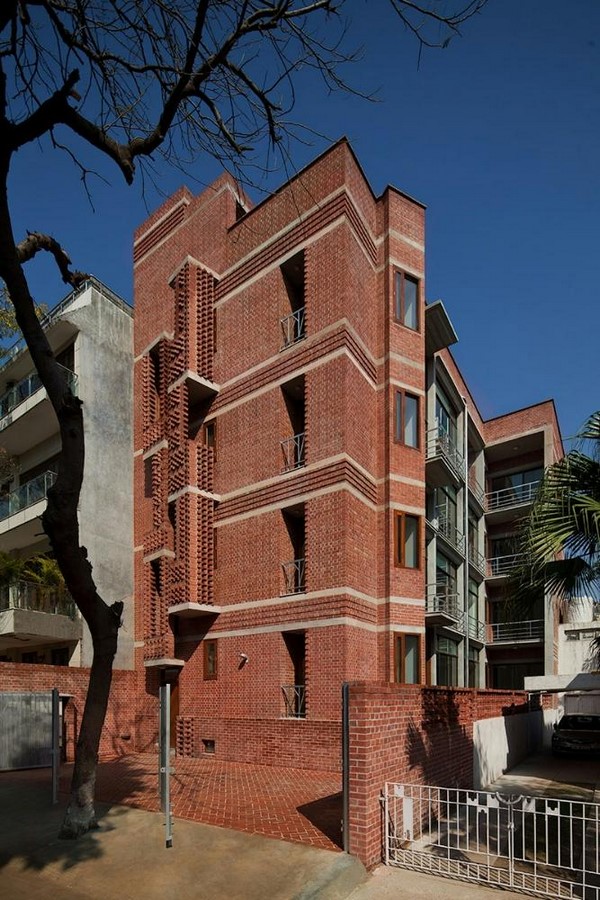
Designed by Christine Mueller and Pankaj Vir Gupta of Vir. Mueller Architects, the Vasant Vihar Residence is a contemporary multi-family home situated in the upscale neighbourhood of Vasant Vihar, New Delhi. The dwelling comprises two duplex apartments of 4,100 sq. ft. each extending across the basement, ground, second, and third floors. A single-floor apartment is spread over the first floor of the multi-storey structure. The restraint-driven residence is a whisper between the visual chaos of its context, bringing in a sense of self-identity.
Design Philosophy
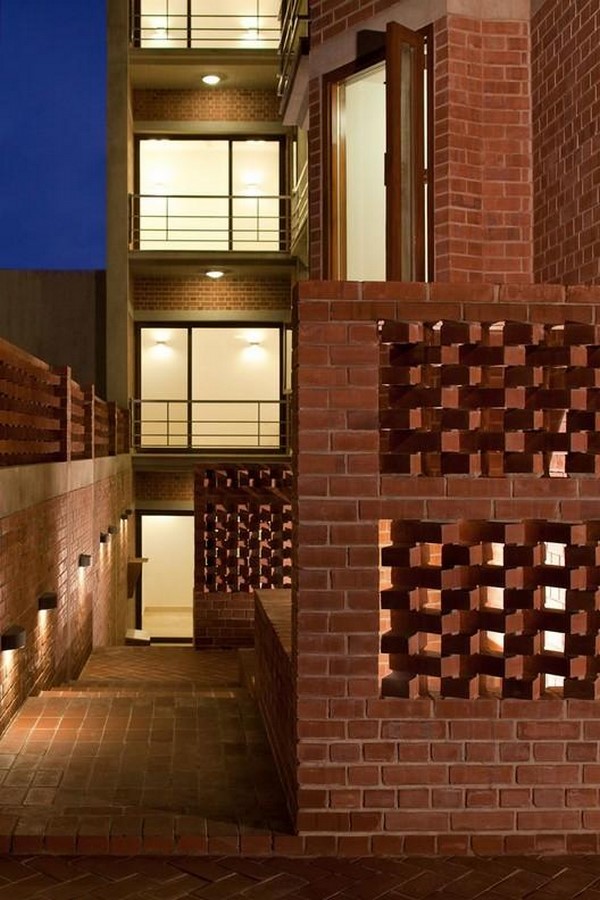
For Vir. Mueller Architects, true urban success in India begins at the scale of the street. Each building must encompass a sense of design sensitivity and construction excellence to contribute meaningfully to its context. The residence is rooted in restraint and the use of locally available materials, featuring a traditionally rooted façade. The structure expresses subtlety, emphasizing habitation in harmony with the environment.
In the dense Urban Fabric of Delhi, a metropolitan city anchored by chaos, the Vasant Vihar residence offers spatial volumes bathed in sunlight, shadows, and varying textures to evoke a sense of peaceful existence. There is an intended grounded human interaction with space and materials.
Planning
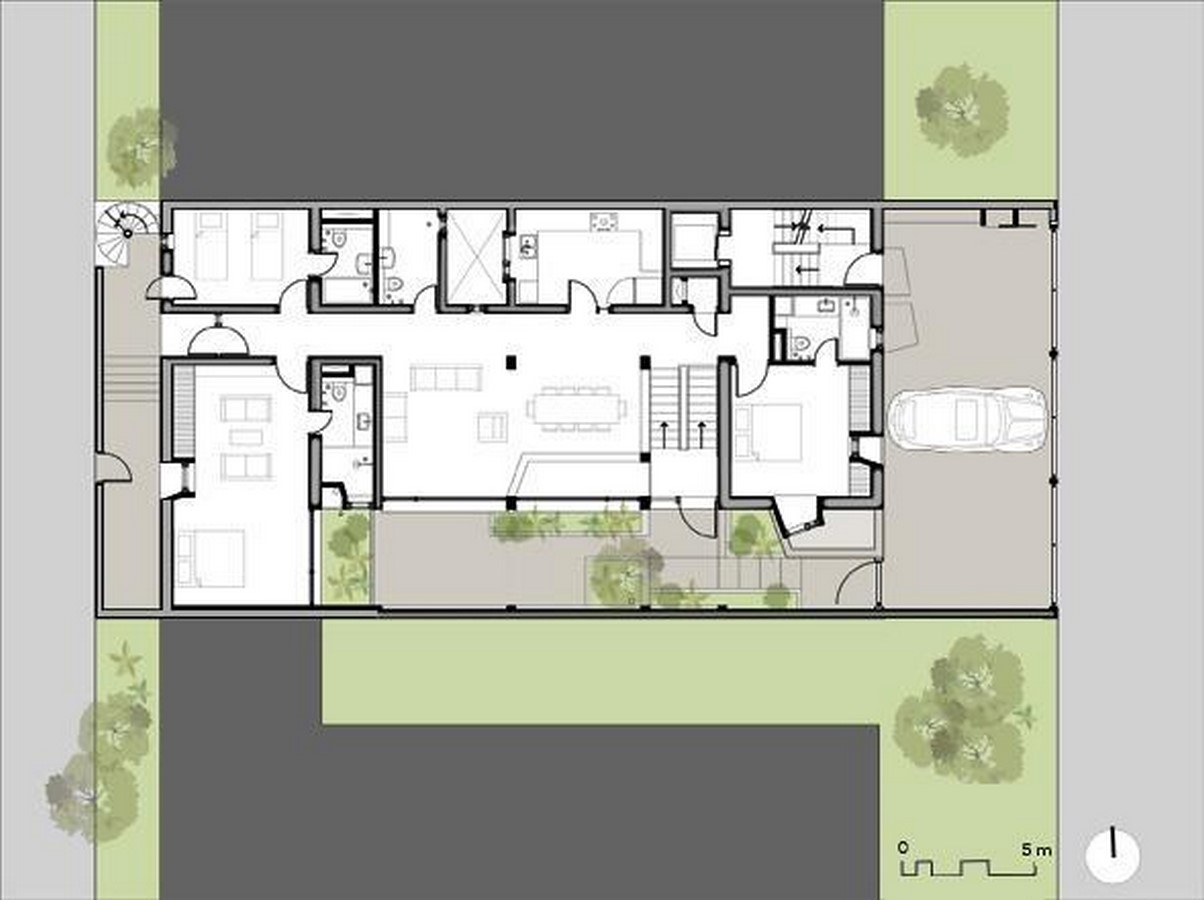
The Vir. Mueller Residence in South Delhi is oriented along the north-south axis, allowing cross-ventilation and natural lighting throughout the day. Living areas and terraces face east to mitigate the harsh western sunlight. More private zones, such as bedrooms, face towards the southern edge, where recessed balconies and deep brick jaalis reduce solar heat gain.
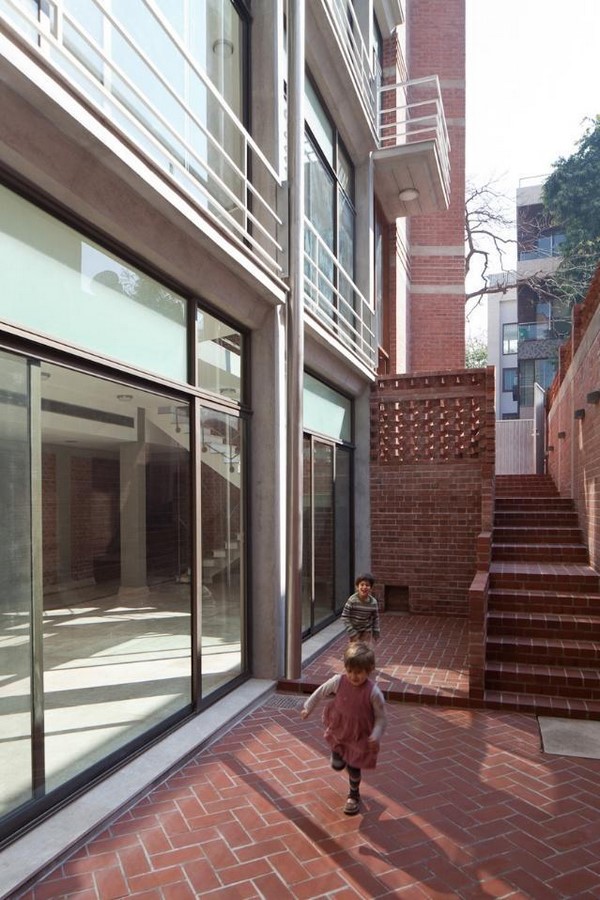
The south façade of the residence reveals the glass-clad concrete frame facing a stepped garden descending from the ground floor to the basement. This landscape courtyard is sculpted out of the earth, and light wells are placed strategically to channel daylight into the core of the residence, even reaching down to the basement, ensuring that every level is well lit.
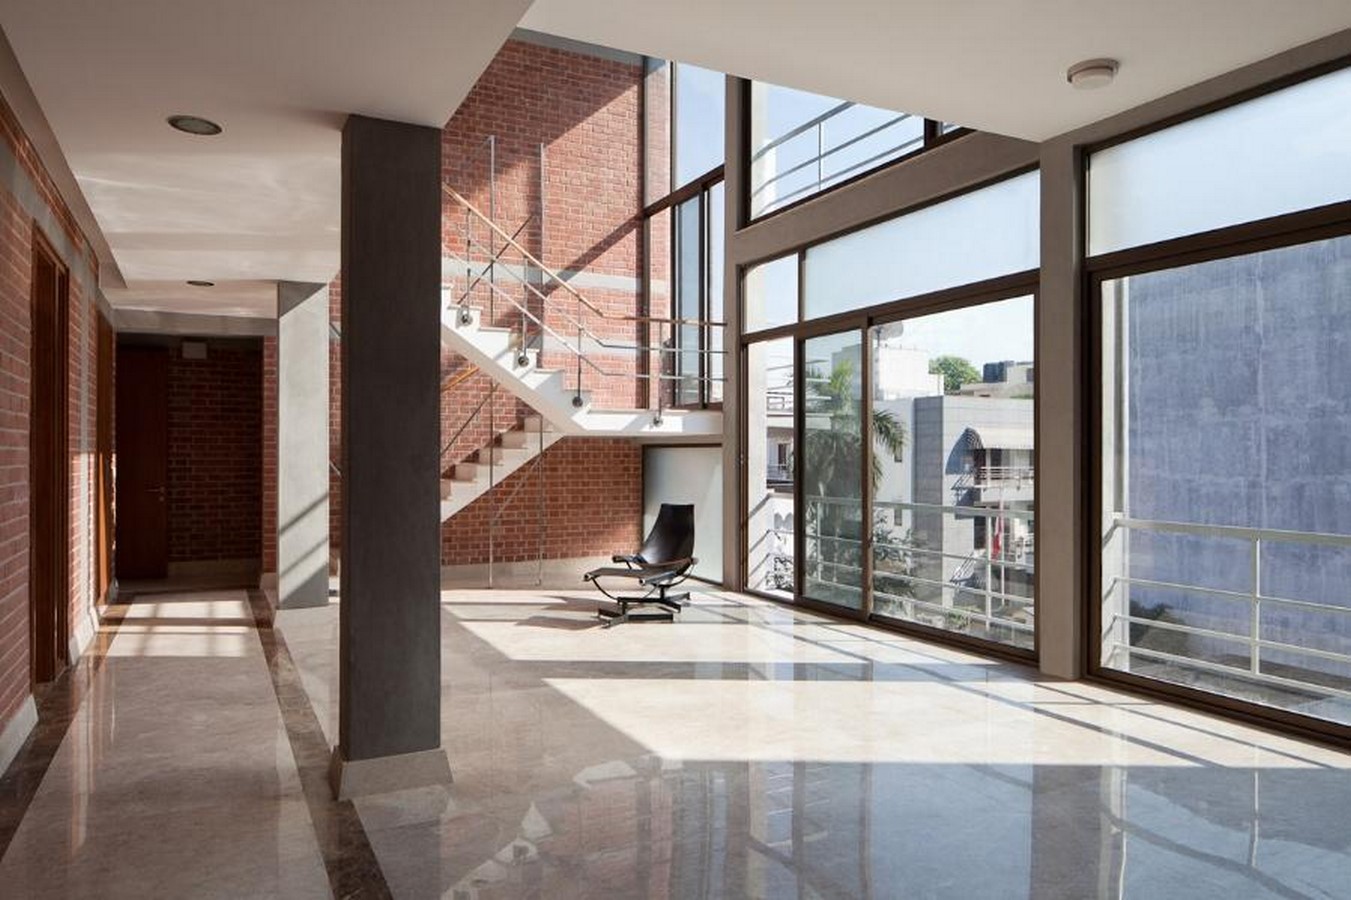
The spine of the structure anchoring the residence is a porous concrete frame, which consists of south-facing open, glazed public spaces, such as the living area, for natural lighting, whereas the enclosing skin wrapped around the building envelope on three sides comprises thick-walled, enclosed private spaces like bedrooms and bathrooms with controlled openings. Services are routed through external shafts along the exterior walls for ease of maintenance. This spatial planning creates a contrast between public and private zones, with the more enclosed brick walls protecting private spaces, while glazed facades on the south-facing living areas invite natural light and garden views.
Materials & Construction Techniques
The Vir. Mueller Vasant Vihar Residence is an exposed brick load-bearing structure with flat slabs in response to the zone 4 seismic code. The central core is a linear gallery of reinforced concrete frame structure. This facilitated a faster and simpler construction process, allowing larger volumes.
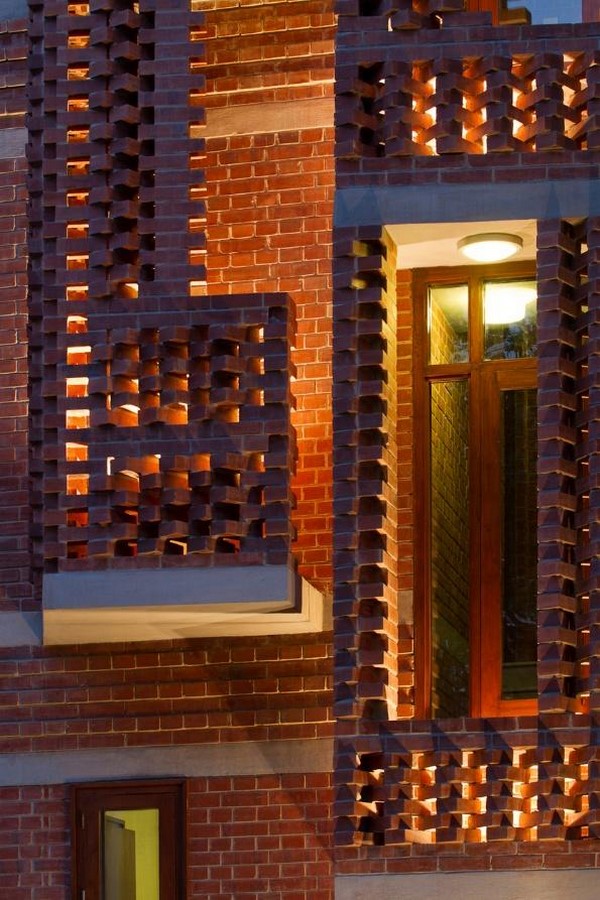
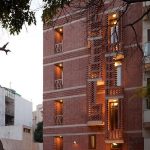
In collaboration with skilled masons, a textured façade was created through offsetting and shifting in brick coursing for a simple but clean aesthetic using an interplay of shadow and light, making it permanent and maintenance-free. The deep, recessed windows on the façade are highlighted by the texture introduced by the staggered bricks in the adjacent walls. A pattern of staggered bricks screened the bathroom windows, sampling yet another use of the façade play.
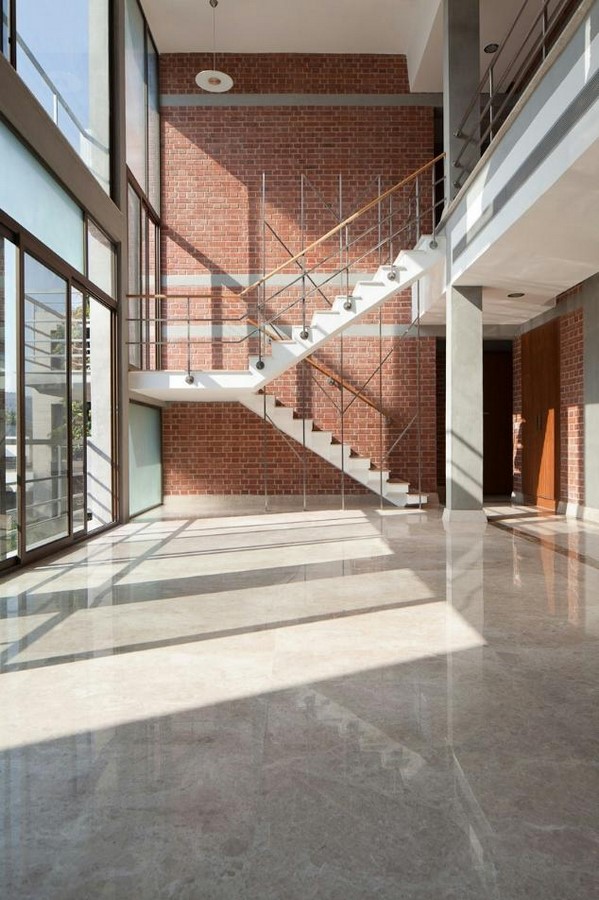
The interior was enhanced by the polished limestone floors reflecting the sunlight. A pleated, cantilevered concrete staircase was perched into the double-height volume of the structure. Drip-edged concrete steels were also used as the skin for stainless steel rainwater pipes, giving this intervention a dual characteristic of functionality and aesthetics.
Sustainability and Environmental Considerations
Sustainable practices are an integral part of the form, material considerations, and orientation of the structure. From climate-responsive orientation, fenestration placements for ventilation and daylight-inducing strategies to locally sourced material usage, the Vasant Vihar residence is crafted to respond to its context.
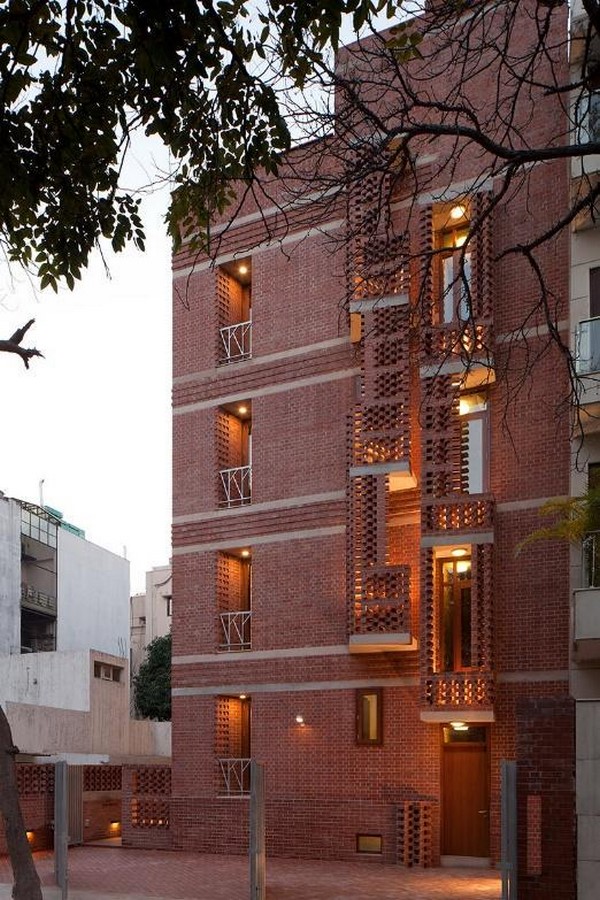
Use of locally sourced material not only minimizes carbon footprint in the present, but also in the future due to the facade’s maintenance-free nature. Thermal insulation is achieved through thick brick masonry walls, and ample daylight is let into the house through the south façade, reducing reliance on artificial lighting. The concrete edge beams are detailed with slender drip edges, where the slender profile frames stainless steel downpipes that function as a rainwater conduit, directing runoff from the terrace into an underground storage cistern. This is a classic example of merging utility and sustainability with an architectural expression.
Rethinking What Deserves Attention
In a world of access, it can be a challenge to showcase abundance through restraint, a challenge that The Vir. Mueller Vasant Vihar residence has been taken on successfully. It serves its users with care and the street with its quiet architectural grace, while treating the climate with the utmost respect as well. In a cityscape dominated by fleeting trends and embellishments, modernity coined as luxury, this residence re-instills the thought of simplicity and tradition as a form of muted luxury, bringing out the intent behind the design, i.e, architecture does not have to shout to be significant.
References:
- Vasant Vihar Residence / Vir.Mueller architects. (2013, March 7). ArchDaily. https://www.archdaily.com/341234/vasant-vihar-residence-vir-mueller-architects
- Vasant Vihar residence – Vir. Mueller. (2021). Virmueller.com. https://virmueller.com/projects/vasant-vihar-residence/
- Vasant Vihar residence, Vir. Mueller architects. (2025). Indian-Architects. https://www.indian-architects.com/en/vir-mueller-architects-new-delhi/project/vasant-vihar-residence
- Frame Publishers. (2013, March 14). Vasant Vihar by vir.mueller architects. Frameweb.com. https://frameweb.com/article/vasant-vihar-by-virmueller-architects