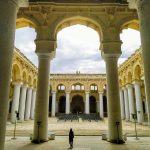

Madurai houses the famous 17th-century Thirumalai Nayakar Palace. It was constructed in 1636 CE by the Madurai Nayak king Thirumalai Nayak. Being quite opposite to a religious monument or a fort, the palace manifested secular power and cultural prosperity. The architecture is a superb amalgamation of Dravidian, Islamic, and European styles.
Initially, the palace was meant to be four times bigger. The palace was divided into various parts to fulfil different roles. The royal family had been assigned to Swarga Vilasam, and the deities whom they worshipped were assigned to Ranga Vilasam. Then there were open areas like gardens, temples, armouries, and sporting areas. All of those independent spaces were set out on a symmetrical plan, with a lot of emphasis laid on their measurements in relation to the climate.
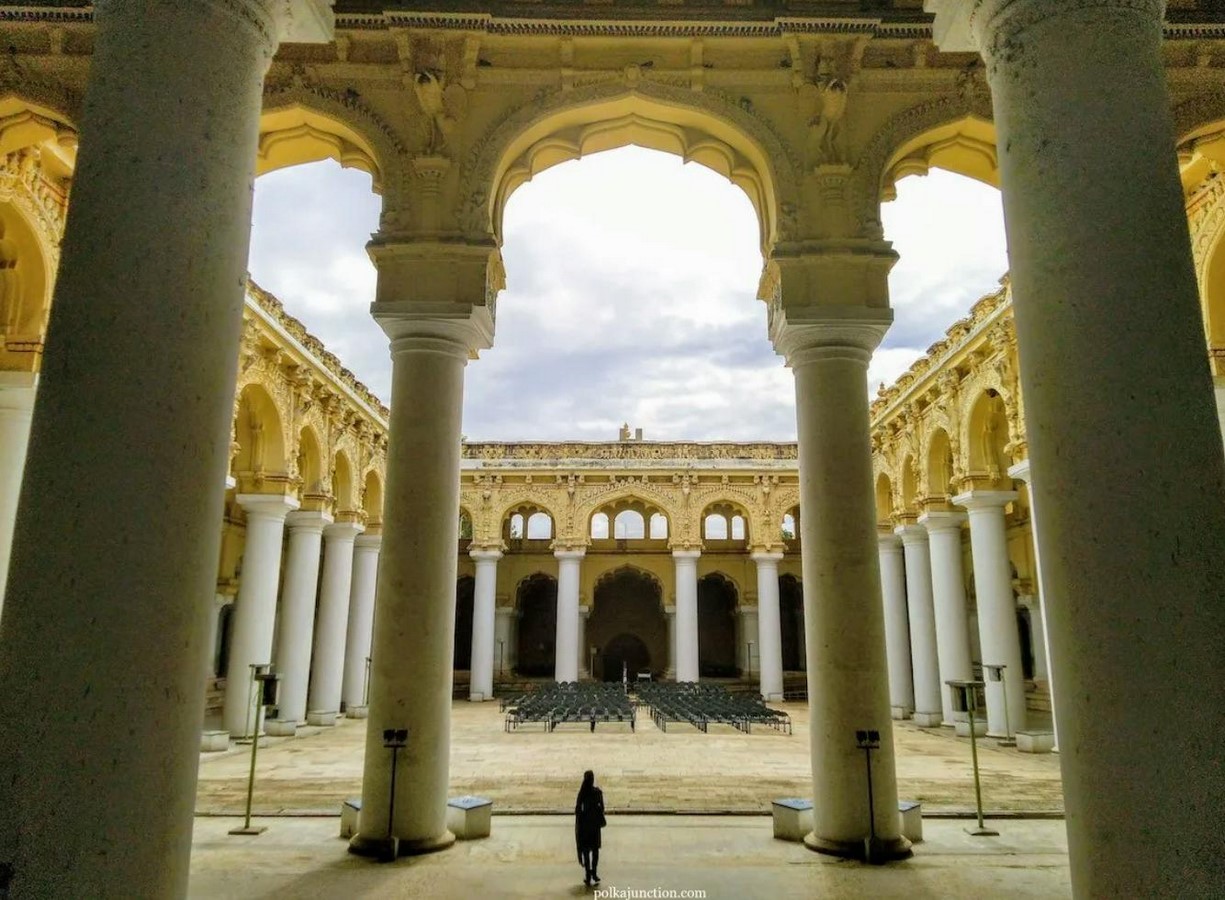
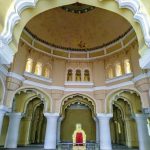
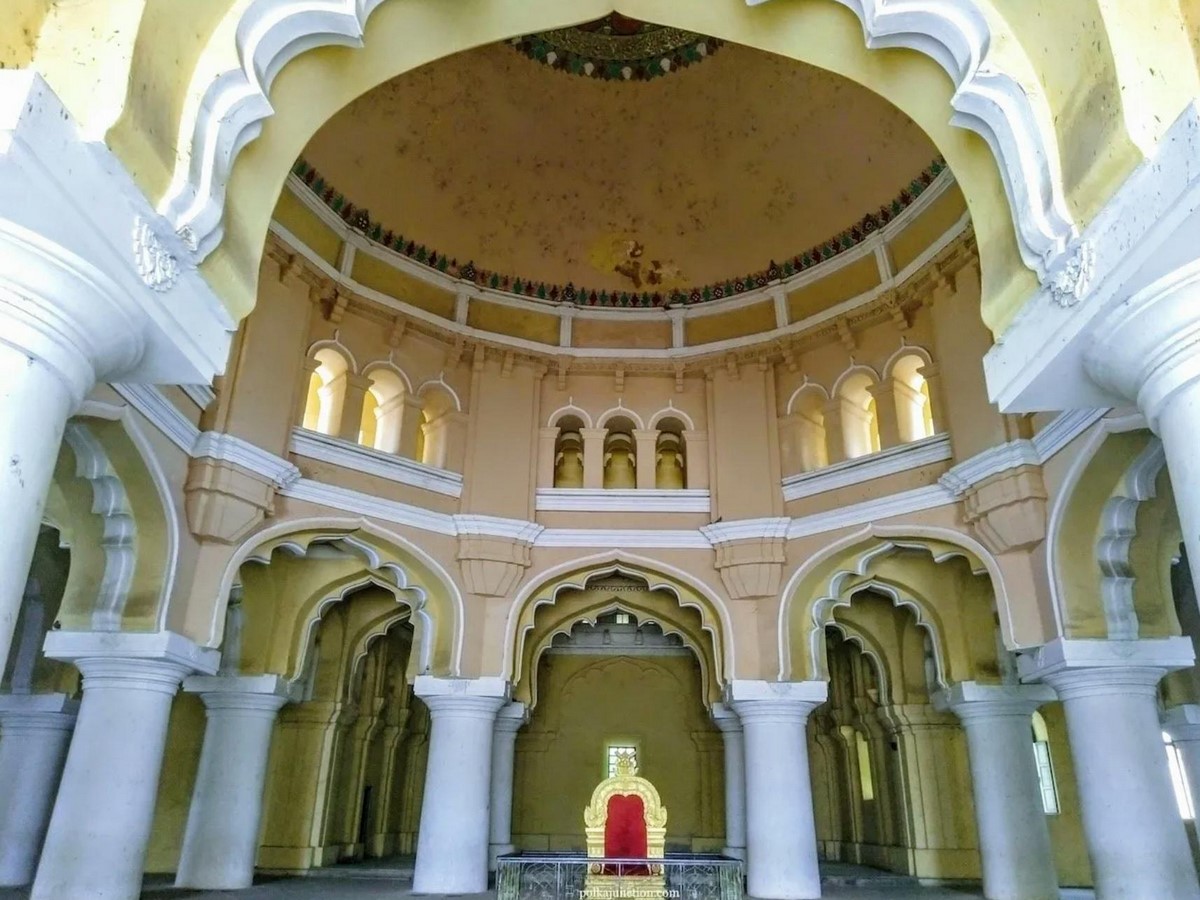
The most startling view of the palace is Swarga Vilasam, the large central courtyard surmounted by a great dome 75 feet plus in height. Large-scale governmental gatherings and cultural presentations were held in this area. The large hall is noted for its beauty and also its spectacular acoustics, enhancing the whole experience. The tall, arched pillars create wisely designed spaces welcoming natural daylight and air, well before the introduction of today’s green architecture concept.
The palace, in its own way, gives a symphony of Saracenic arches, Islamic vaults, Italian cornices, and Dravidian elements, focusing on open spaces filled with layers of intricate connotations. Still today, it is a living collage of open, creative spaces with pride for the city, reflecting the Nayaks’ time, a celebration of life, and the Nayaks’ way of life.
Material and Building Techniques
The palace was built using bricks, chunnam (a type of lime stucco), and granite. They are chosen for their local availability as well as their ability to soak in the identity and culture of the area. The granite pillars represent stout, steady, and beautiful edifices that stand about 82 feet tall and almost 19 feet wide. Brick and lime finishes allowed for the carving of finer details and have also withstood the test of time.
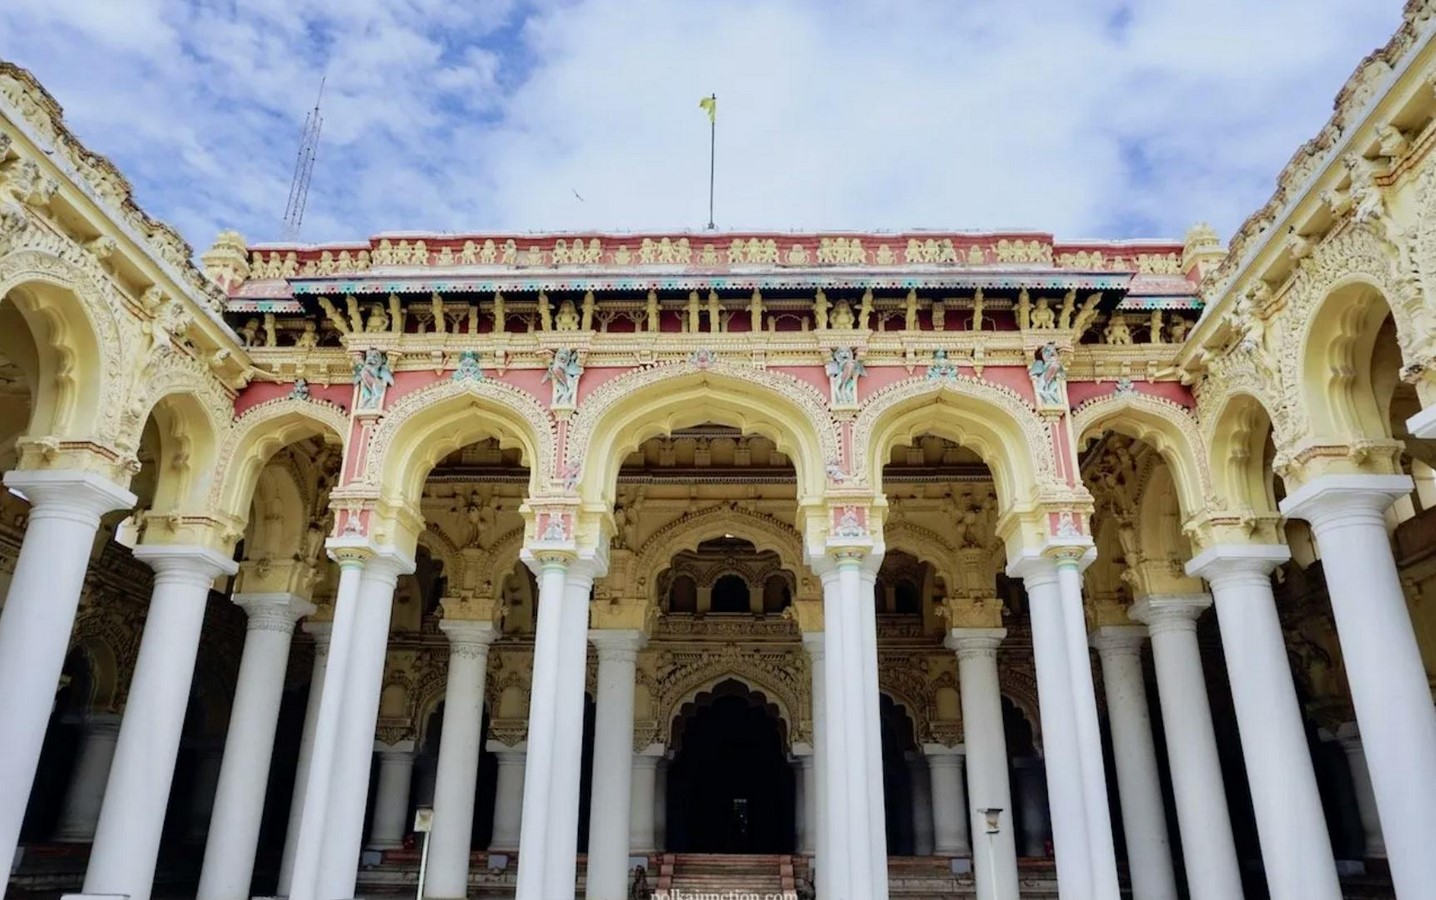
Some common elements of architecture from that period are evident in the building:
- Large arches can resist heavy loads and ensure that a very large area can still be formed without internal columns.
- Some windows were purposely made high to allow some soft light to seep through the dome while increasing air circulation.
- The stucco pieces are hand-crafted and have very detailed Tamil designs with mythical creatures, fine floral patterns, and interesting signs.
- The high ceilings and thick walls help cool off naturally with no energy cost.
- The lime plaster technique, with some modification to the ancient techniques, enables the craftsmen to forge varied textures that create various contrasting effects of light and darkness.
With local materials and ancient construction techniques, this palace brings to life a grand vision.
Sustainability
Though damaged and deteriorated, these parts that still stand reinforce Madurai’s identity. Given that it is located near the Meenakshi Amman Temple, it still remains an integral part of the city’s culture, balancing history with modernity.
In this period, the palace was restored under the patronage of Lord Napier and then kept under the purview of the Tamil Nadu Archaeology Department.
Restoration has been achieved to considerable detail in significant parts such as the Dance Hall, Main Hall, and the richly decorated stucco walls, among others. Today, the palace stands as an imposing museum, a site for interactive light-and-sound presentations, a centre for learning, and a doorway to the way of life of the Nayakars.
Environmentally, the palace sets the paradigm of design techniques that would enrich the legacy for future generations: – The existence of courtyards, airflow, natural light in preference to mechanical ones, so these are attributes considered eco-friendly. This, in turn, promotes the restriction of energy consumption and the misappropriation of energy through transport. Generation of consciousness for sustainability by social involvement in terms of tourism, performance, and education. Hence, Thirumalai Nayakar Palace stands as a grand restoration of antiquity, out to preserve timeless glory. An exquisite expression of cultural and design heritage, ushering in the continuation of history, is rightfully made relevant to present times.
References:
All images sourced from,
(2019) Tirumalai Nayak Mahal site museum – madurai | department of archaeology. Available at: http://www.tnarch.gov.in/tirumalai-nayak-mahal-site-museum-madurai (Accessed: 03 August 2025).
Citations,
J, M. (2022b) Thirumalai Nayakar Palace – a stunning heritage structure in Tamil Nadu, India, PolkaJunction. Available at: https://polkajunction.com/thirumalai-nayakar-mahal-madurai-palace-heritage-structure-tamilnadu-india-travel-blog/ (Accessed: 03 August 2025).
Thirumalai Nayakkar mahal (2025) Wikipedia. Available at: https://en.wikipedia.org/wiki/Thirumalai_Nayakkar_Mahal (Accessed: 03 August 2025).
Thirumalai Nayakkar Palace, Madurai – thirumalai nayak mahal (no date) Thirumalai Nayakkar Palace | Madurai Palace. Available at: https://www.southindiatoursandtravels.com/thirumalai-nayakkar-palace (Accessed: 03 August 2025).