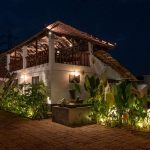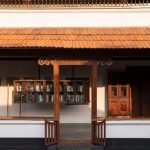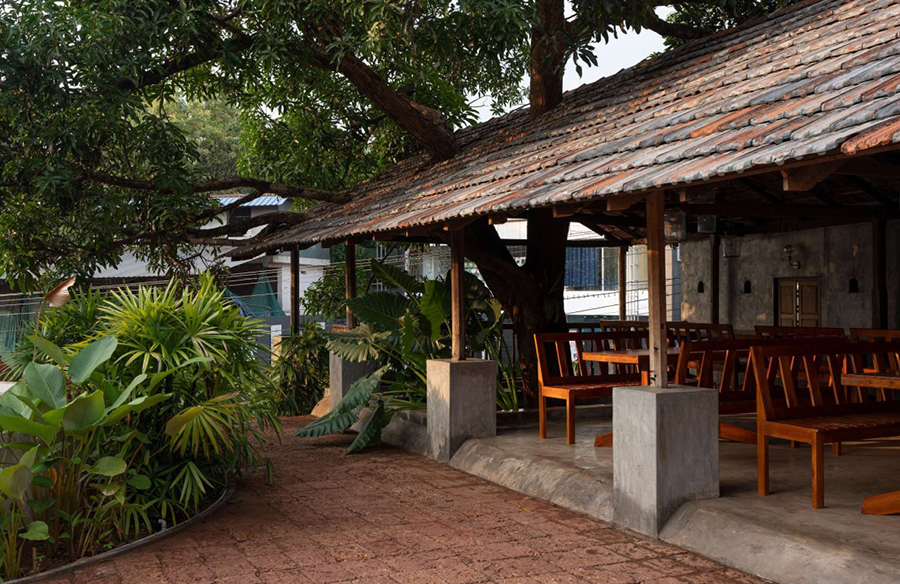
Revitalizing an old structure, Hridayam embodies the name, preserving the heart and soul of the building while creating a space in the hearts of the people who use the space. Hridayam comprises a restaurant and an academy that harmonizes art, culture, and food. The design strategy was to renovate a 120-year-old Tharavadu into a 100-seating restaurant with academic and library spaces, all while respecting its heritage. Following this concept, the design has adapted the idea of breathing new life into old buildings, transforming these spaces into vibrant areas that combine tradition and modernity.

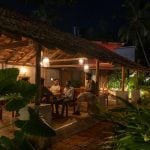
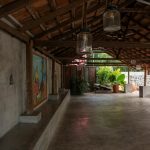
The design mainly focuses on preserving the traditional essence of the building while infusing a unique yet timeless character to the space. Transforming the long verandah spaces into dining areas and incorporating the small areas as family rooms, while preserving the spatial planning of the structure, emphasizes maintaining the building’s vernacular style. The outdoor dining area combines the beauty of cement oxide, wood, the laterite, and the old clay roof tiles to give a rustic appearance.
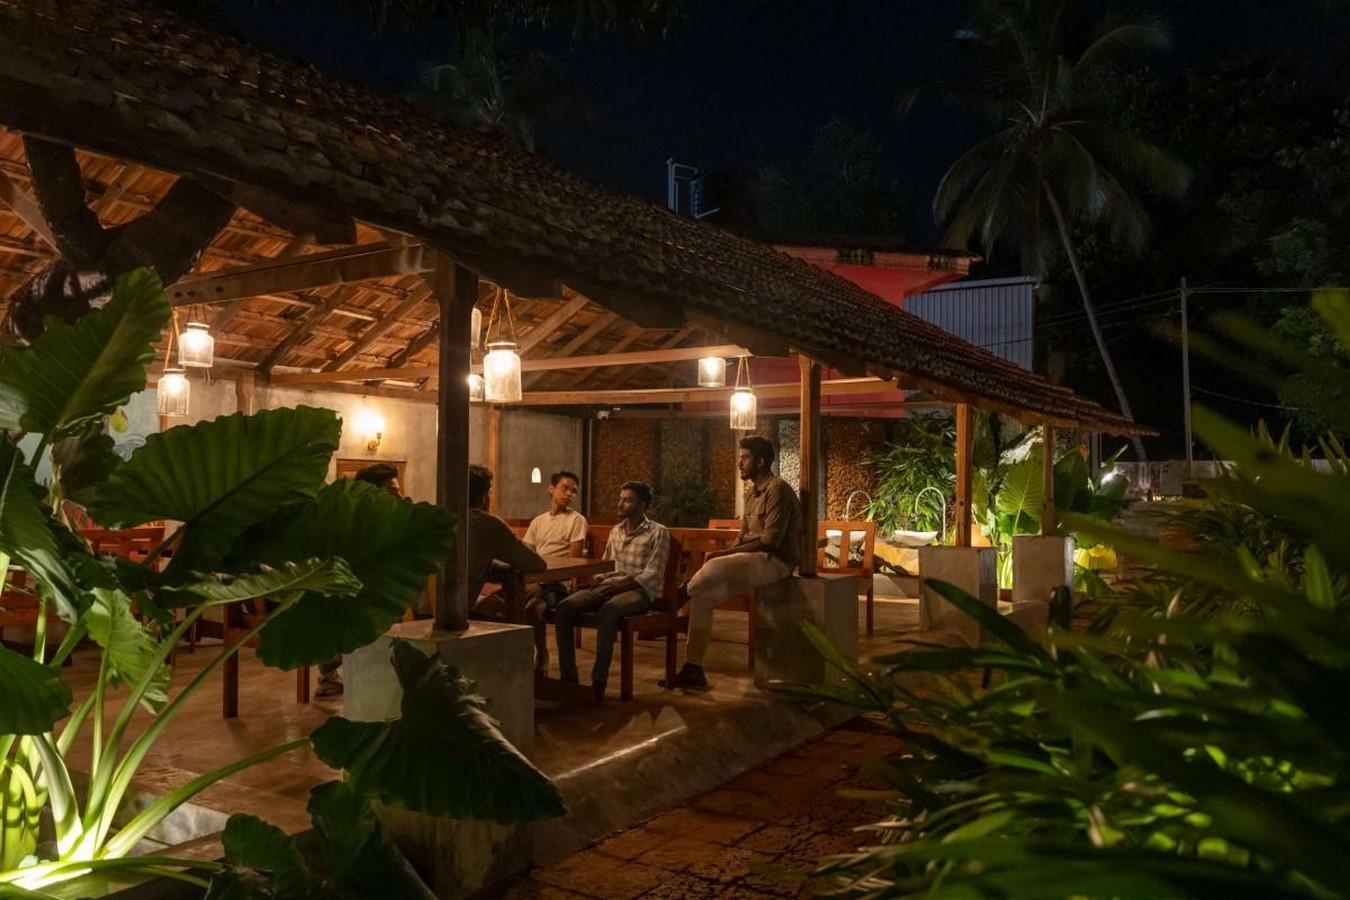

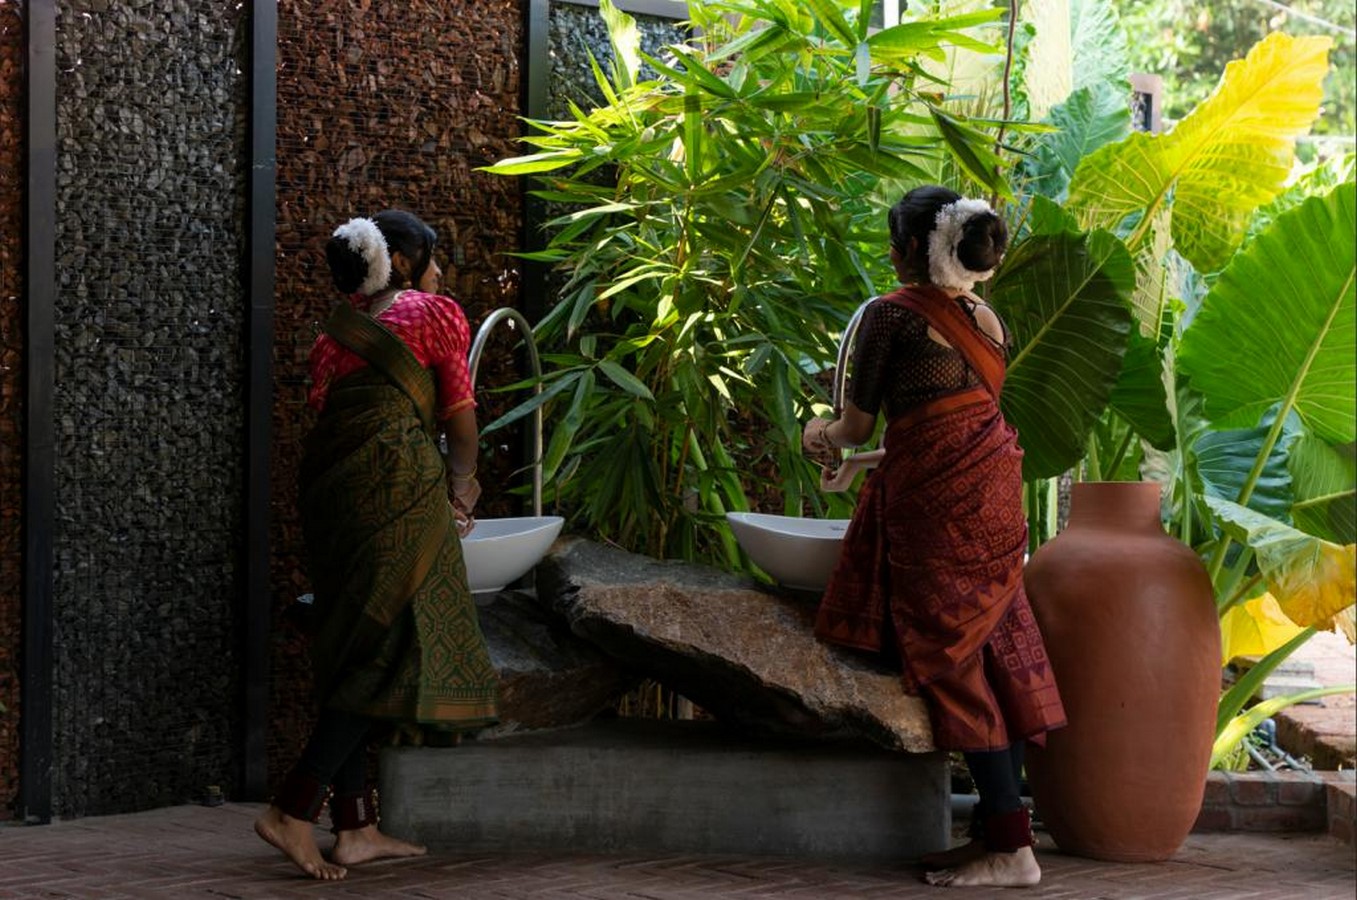
The building layout enhances cross ventilation and maintains the connection with the outdoors. Hridayam is an ideal example of the integration of modern construction techniques like the gabion walls that seamlessly blend with the traditional style of the building. These gabion walls are made from old roof tiles and metals that complement the natural stone used in the rest of the area. These serve not only aesthetic purposes but also stability, erosion control, and sound absorption.
An additional structure for outdoor dining was added integrating nature and design. Vayanashala, a reading corner is created using reused ladders waiting for the users to explore.

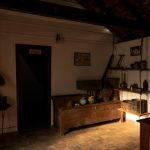
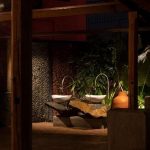
The design focuses on reusing and recycling, especially in the use of roof tiles, gabion walls, and interior elements. The reception area welcomes the guest to traditional antique decors that adorn the interiors celebrating the design philosophy of breathing new life into old elements. These antiques previously used in the Tharavadu, and the lanterns made from old glass jars are a perfect example that evokes nostalgia. The combination of natural and artificial lighting plays an important role in the ambiance of the space. The soft and warm lighting design imparts to the coziness and intimacy of the space.
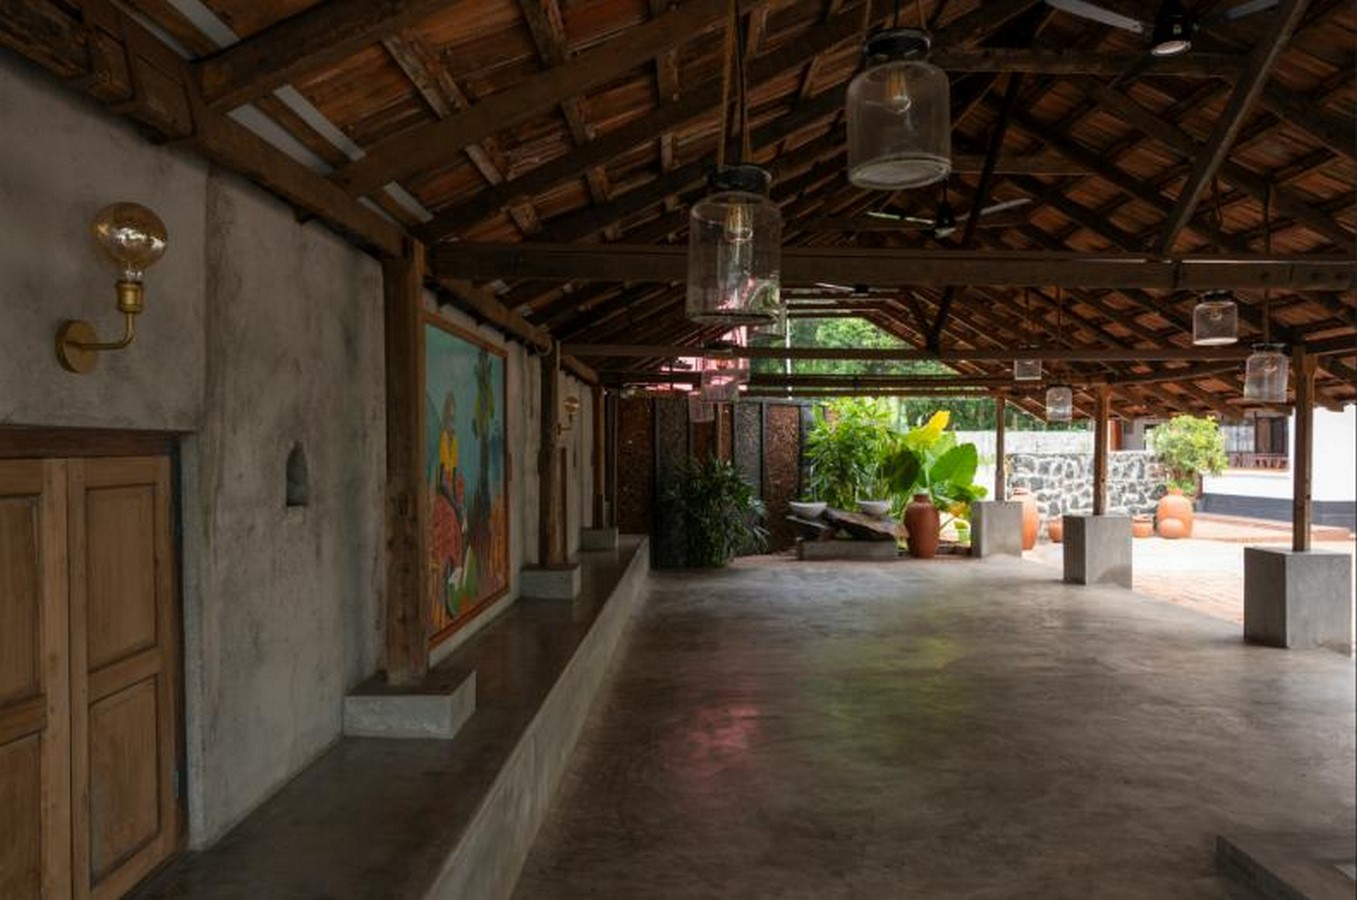
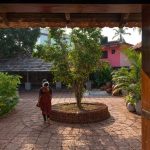
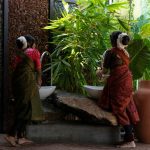
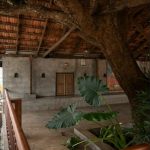
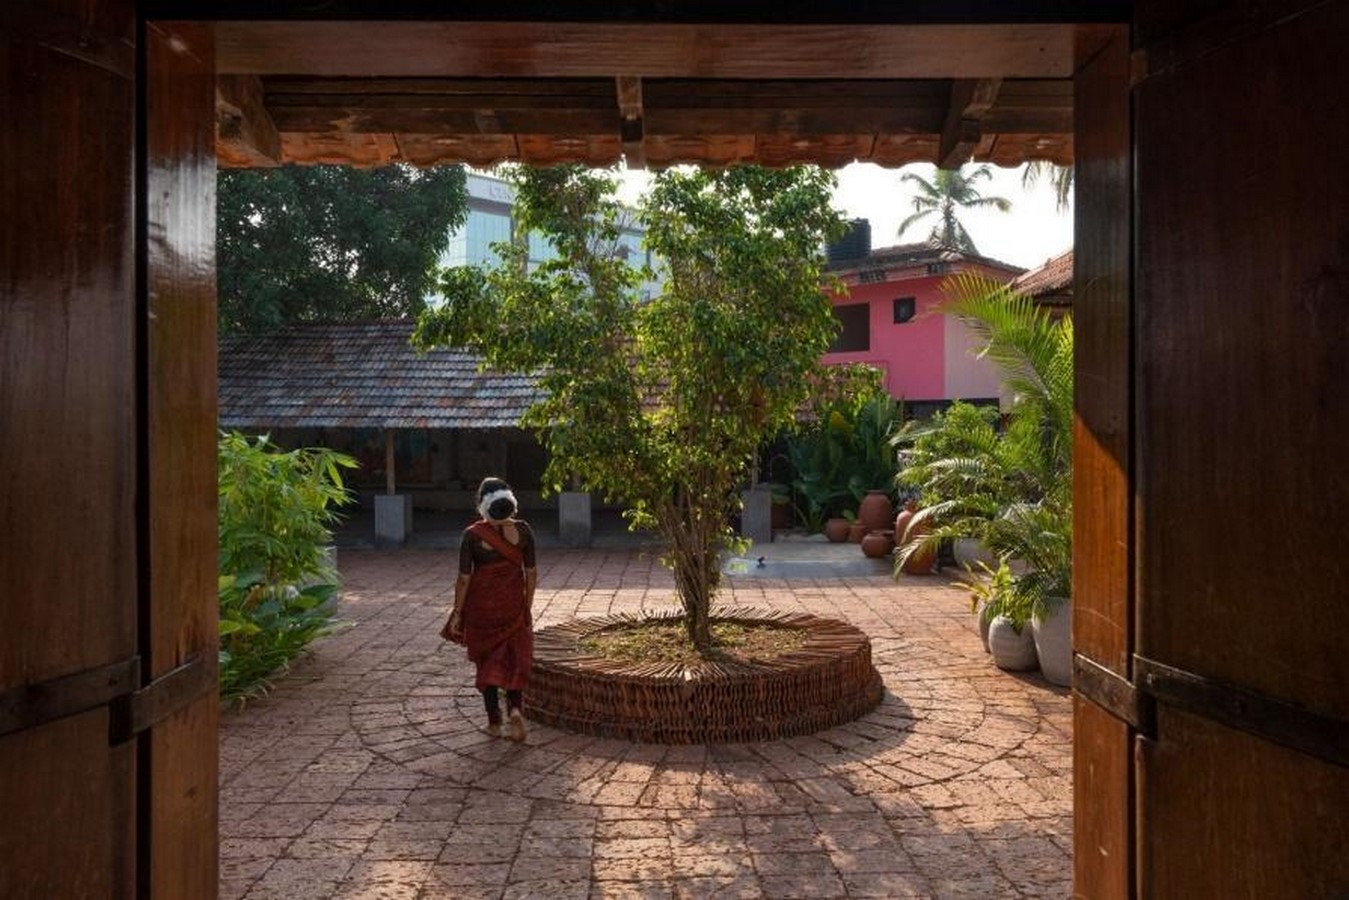
The earthy color palette, along with the reused roof tiles, wooden pillars, and cement oxide flooring invites guests to enjoy meals in a sustainable and captivating environment. The rustic aesthetic is consistent throughout the design, emphasizing each element, such as the granite stone anchoring the basins and the ficus tree in the courtyard which highlights the carefully arranged natural features.
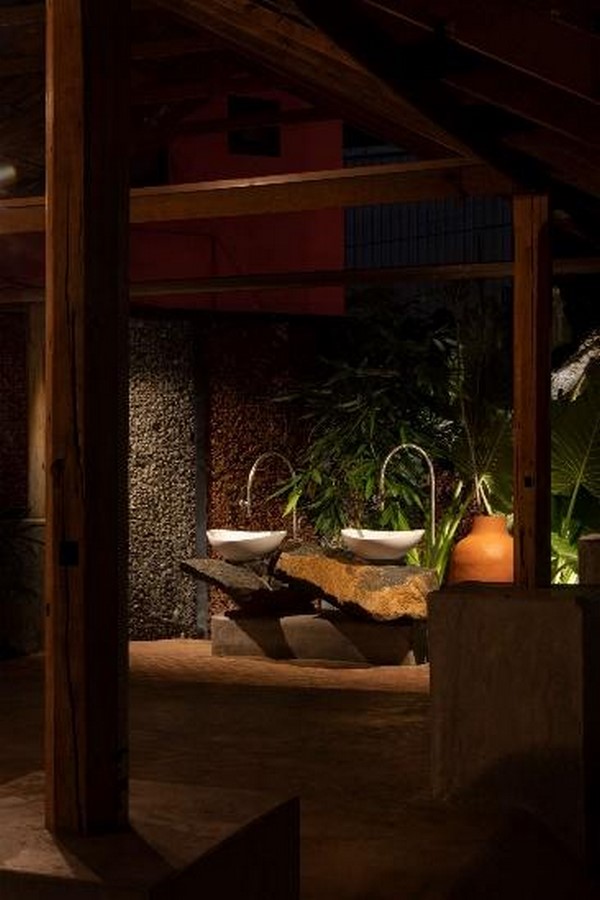
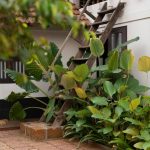
The strategic use of unwanted elements enhances the vintage experience of the structure, highlighted by the wooden ladder placed outside the building.
Hridayam is a thoughtful blend of strategies that respond to the tropical climate – a sloped roof with clay tiles channels the rainwater effectively. The long deep verandahs and courtyard ensure cross ventilation and lighting and the courtyard also acts as a rainwater catchment area. The yard is paved with laterite stone, which allows for groundwater penetration. It also ensures durability and comfort in tropical climates. These elements work together to create an environment that adapts to local climatic conditions.


Nature significantly influences the design, with elements popping in and around the structure, such as the mango tree extending from the roof. The landscape design adds to the harmony of the space establishing a deep connection to nature. Hridayam also comprises the ‘Hridayam Academy – learn heartfelt’ that nurtures creativity and acts as a beacon of art and cultural education.
Through the renovation and strategic integration of the old structure with the new, Hridayam embraces sustainability and a timeless connection to history.
Reference:
- Articles
Hridayam by Onflow Architects (2023) Volume Zero. Available at: https://volzero.com/articles/view/hridayam-by-onflow-architects (Accessed: 2025).
- Images/visual mediums
Muhammed, H. (2023) Hridayam, Volume Zero. Available at: https://volzero.com/articles/view/hridayam-by-onflow-architects (Accessed: 2025).